Leave a Message

By providing your contact information to Chattahoochee Realty Group, your personal information will be processed in accordance with Chattahoochee Realty Group's Privacy Policy. By checking the box(es) below, you consent to receive communications regarding your real estate inquiries and related marketing and promotional updates in the manner selected by you. For SMS text messages, message frequency varies. Message and data rates may apply. You may opt out of receiving further communications from Chattahoochee Realty Group at any time. To opt out of receiving SMS text messages, reply STOP to unsubscribe.

Thank you for your message. We will be in touch with you shortly.

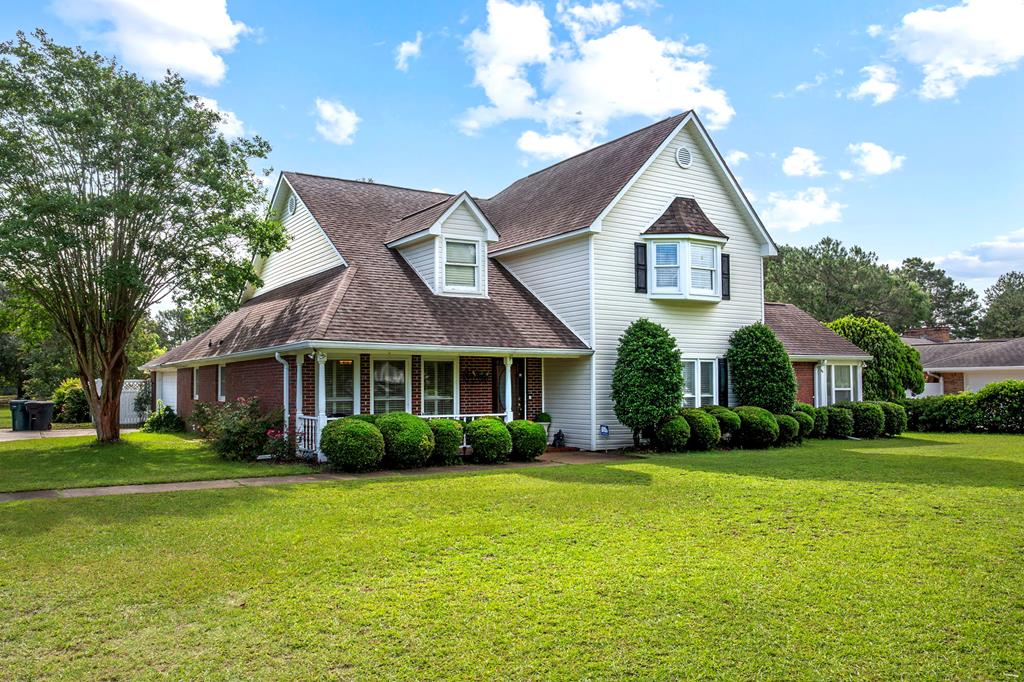
Two-story white-sided and brick house with a covered porch, trimmed shrubs, and a broad green lawn.
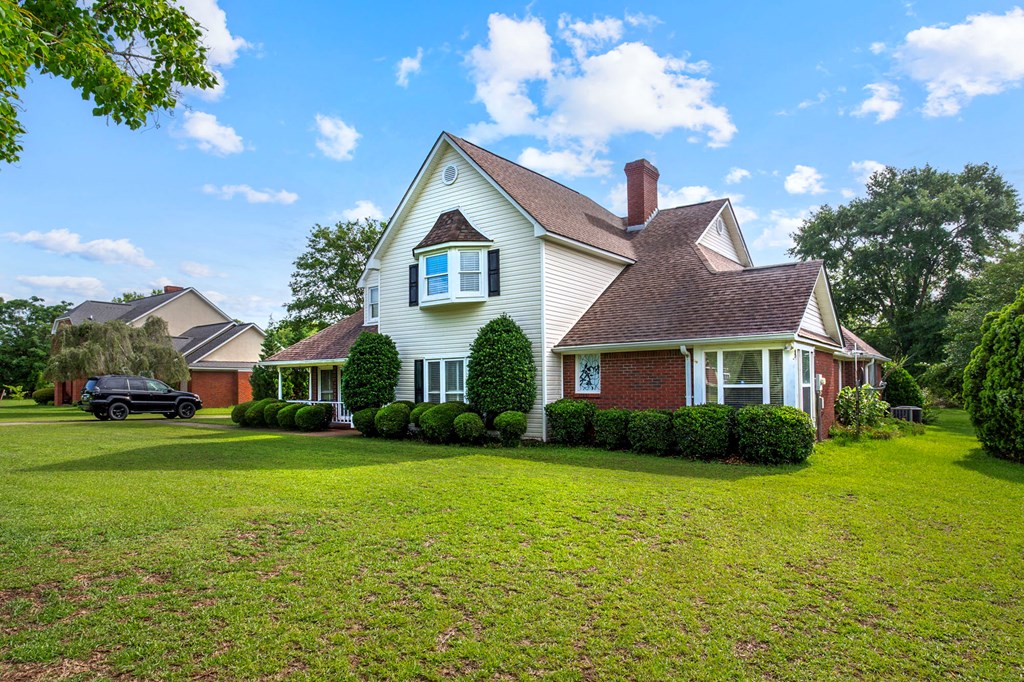
Two-story white and brick house with a covered porch, trimmed shrubs, and a broad lawn.
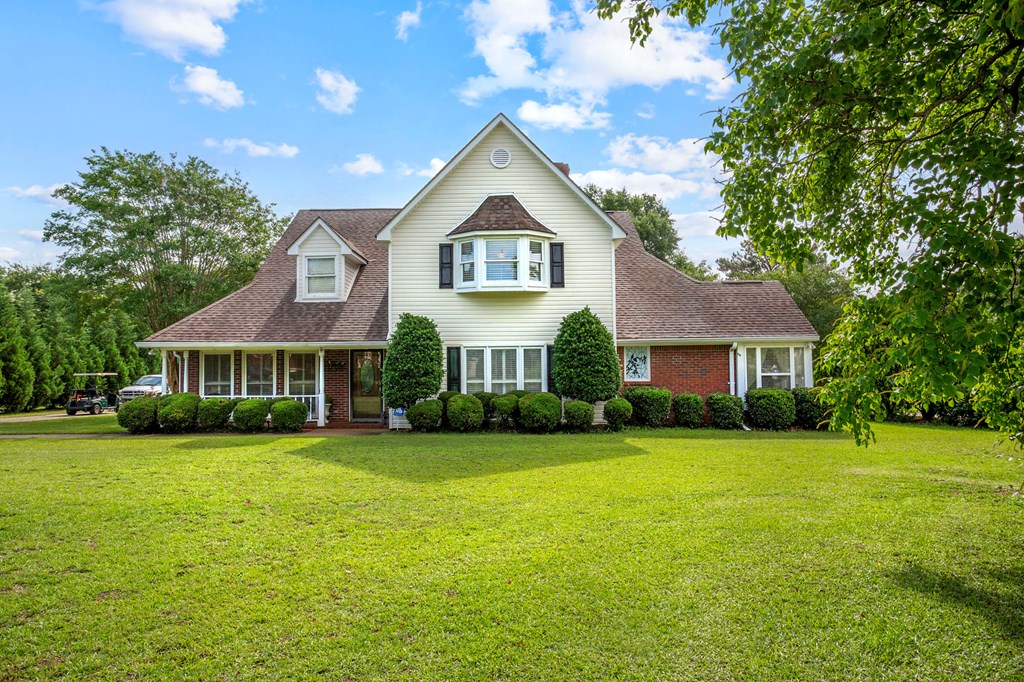
Two-story cream-sided and brick house with a central gable, bay window, and broad lawn.
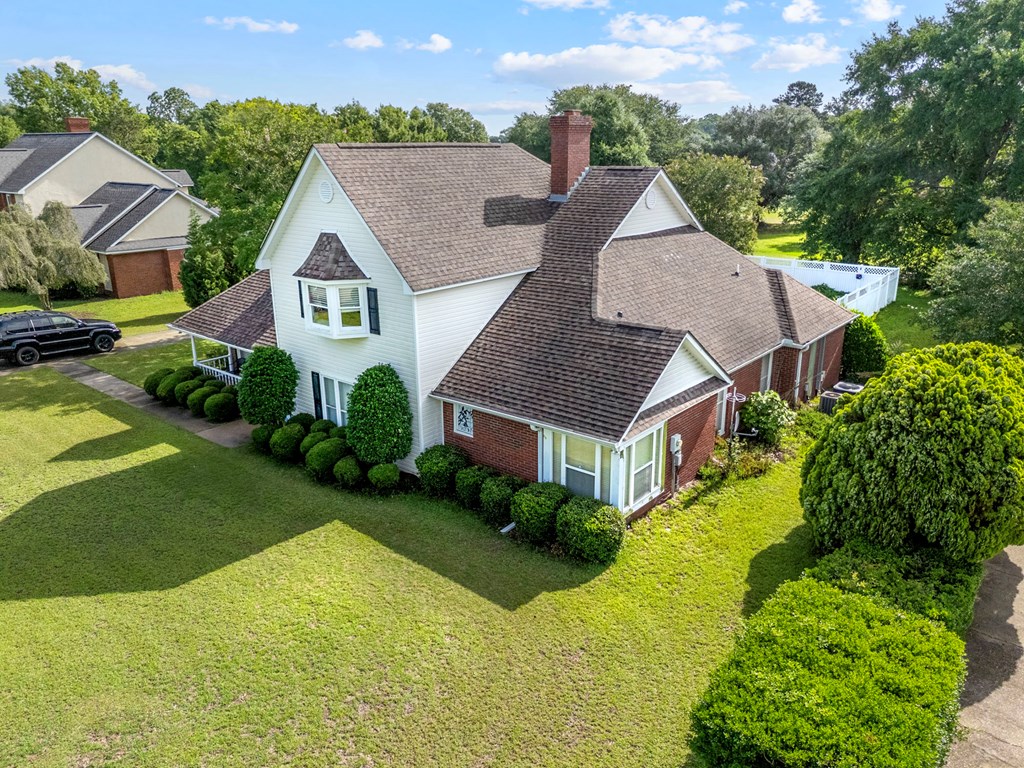
Aerial view of a two-story white-sided and brick house with a landscaped lawn and fenced yard.
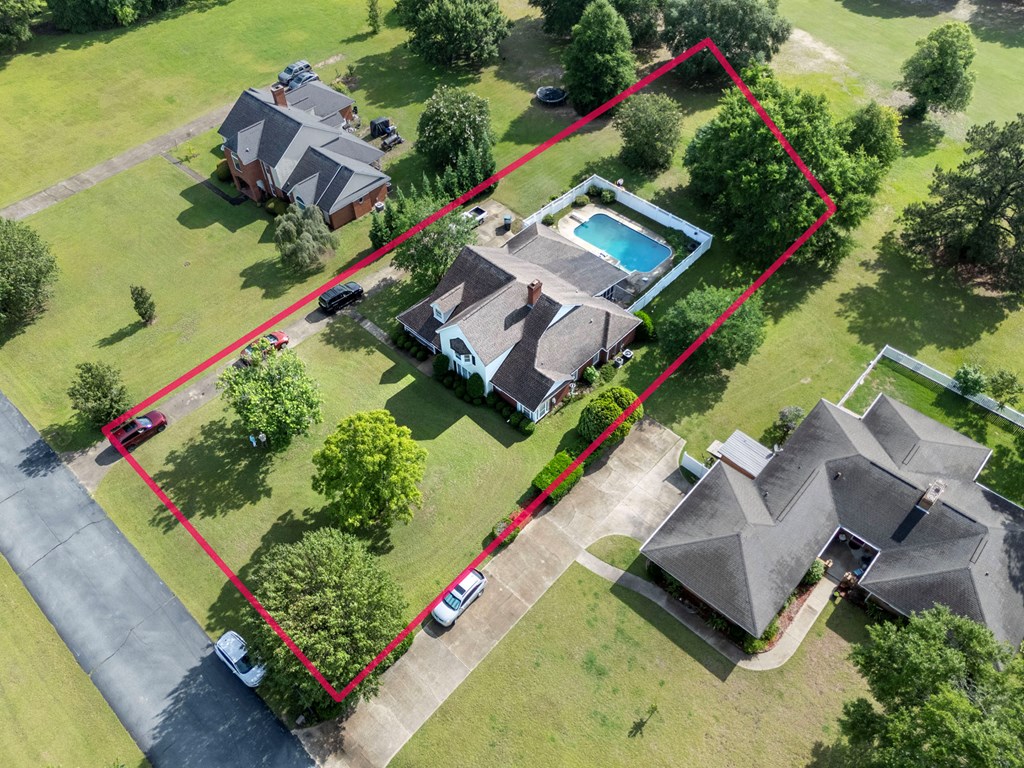
Aerial view of a home with a fenced swimming pool and red-outlined property boundaries.
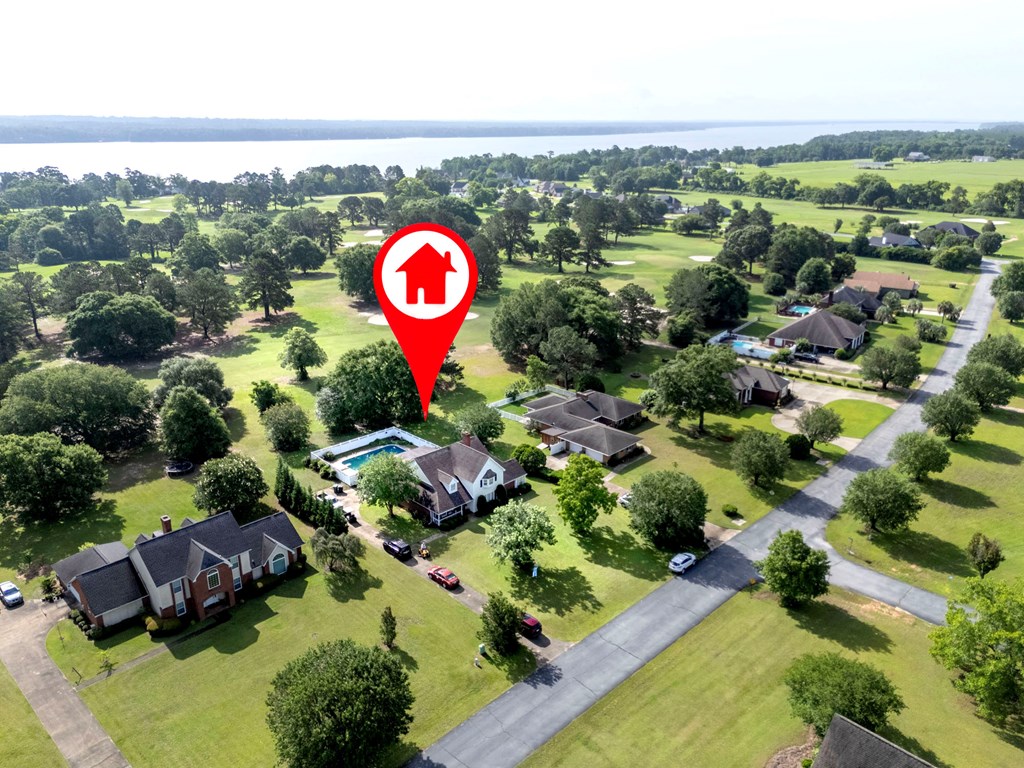
Aerial view of a home beside a golf course, marked by a red pin, with a lake beyond.
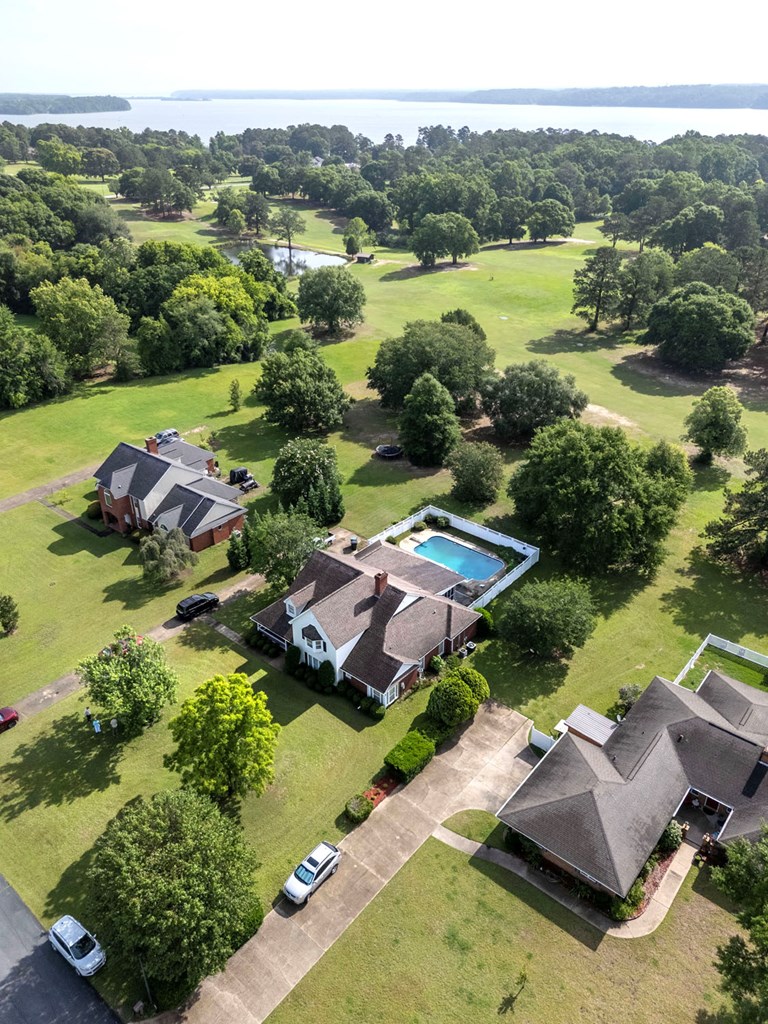
Aerial view of a home with a swimming pool, broad lawns, and a lake beyond the trees.
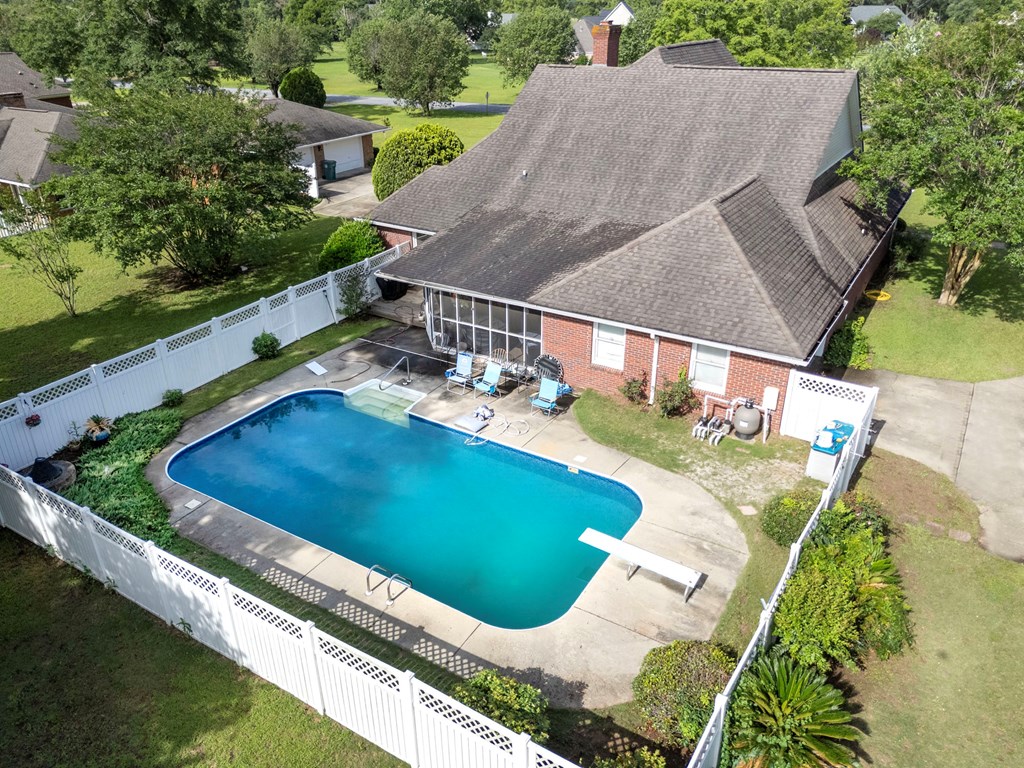
Aerial view of a brick house and fenced backyard with a large swimming pool and screened porch.
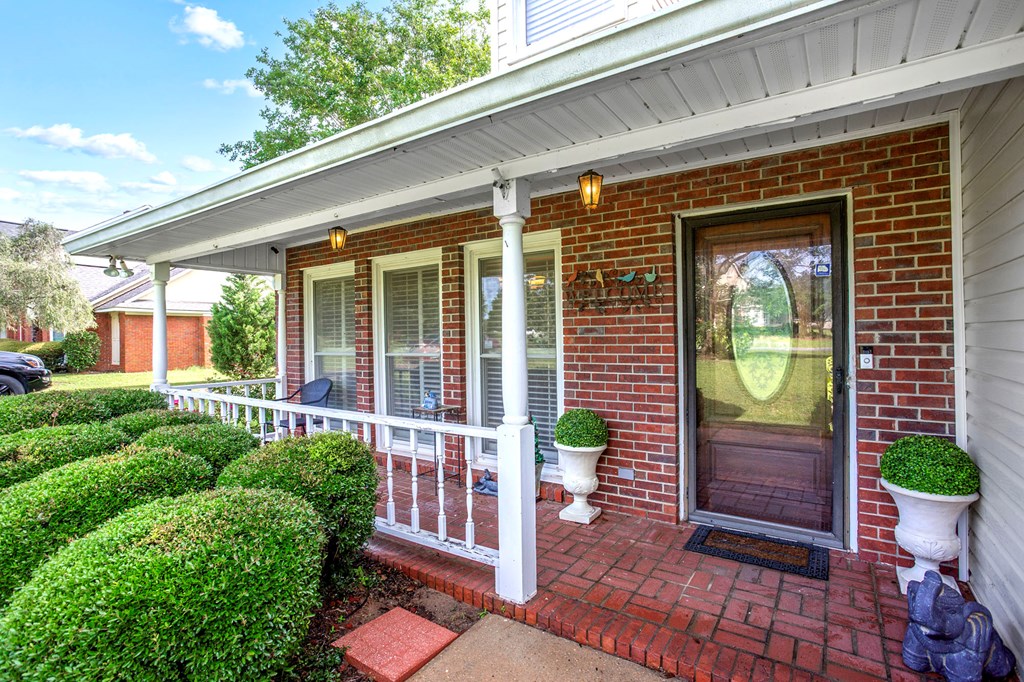
Red brick home entrance with a covered porch, white railing, and oval-glass front door.
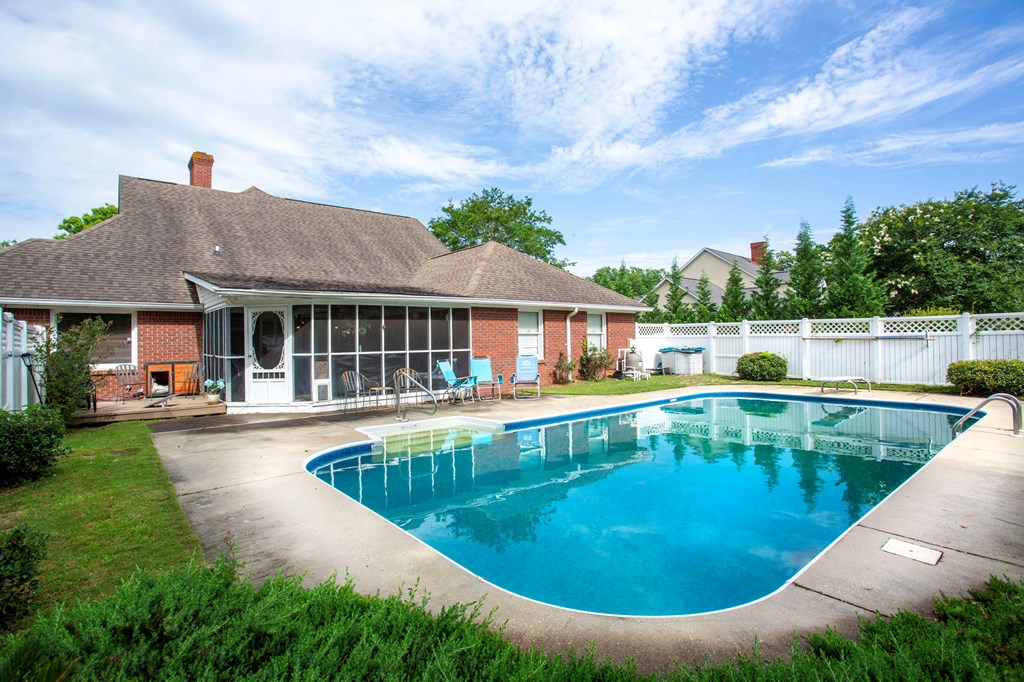
Brick home with a screened porch overlooking a large in-ground pool and concrete deck.
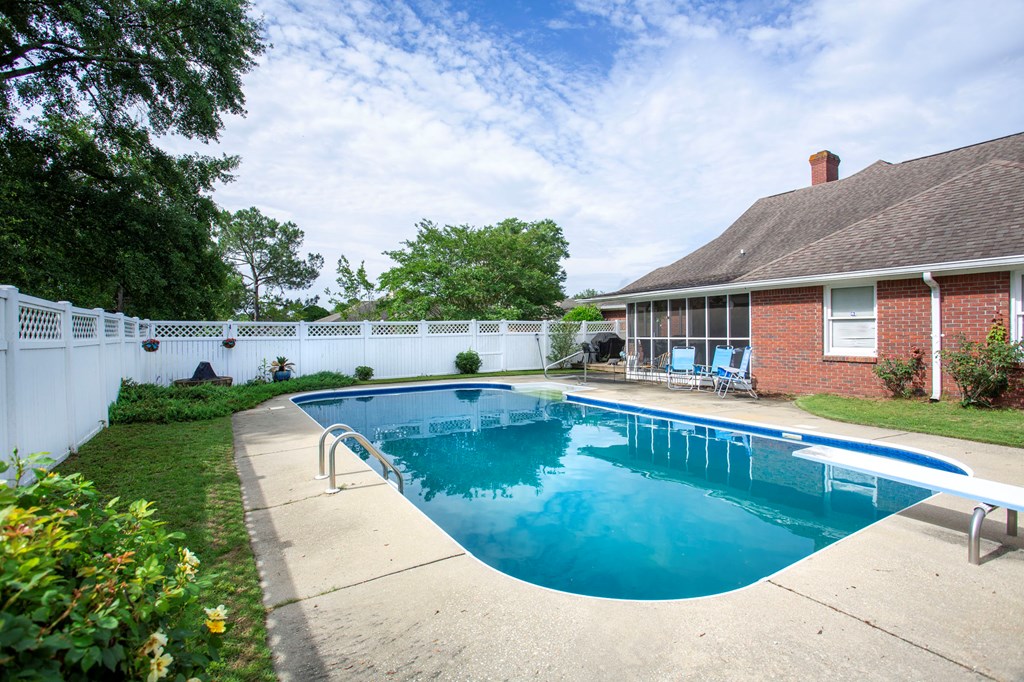
Backyard swimming pool beside a brick house, enclosed by a white fence with a screened porch.
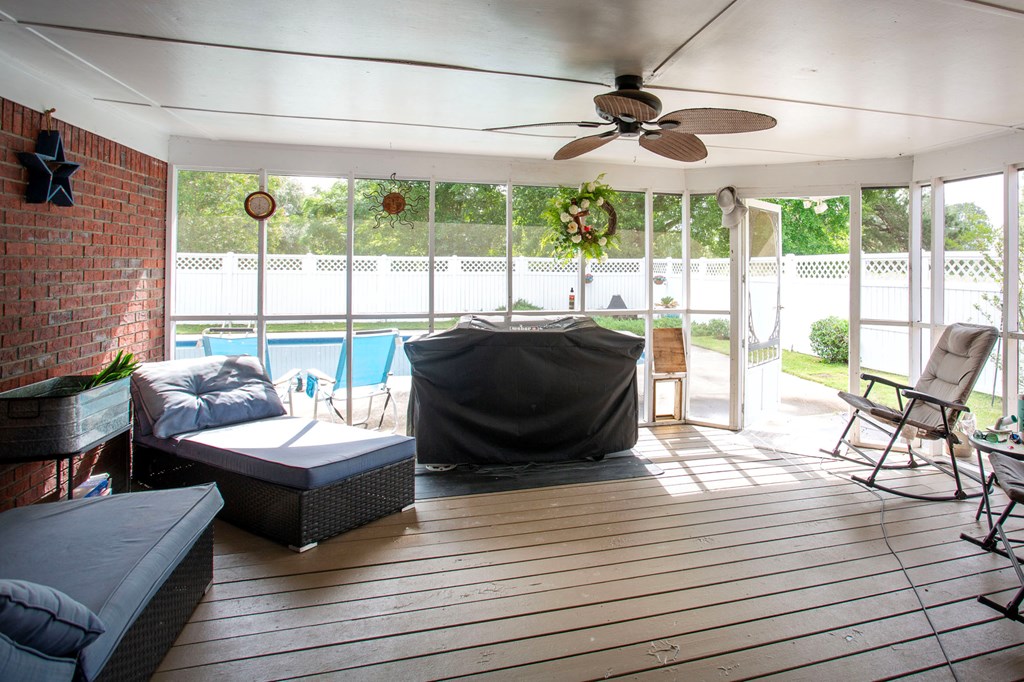
Screened porch with a covered hot tub, lounge seating, and a swimming pool beyond the screens.
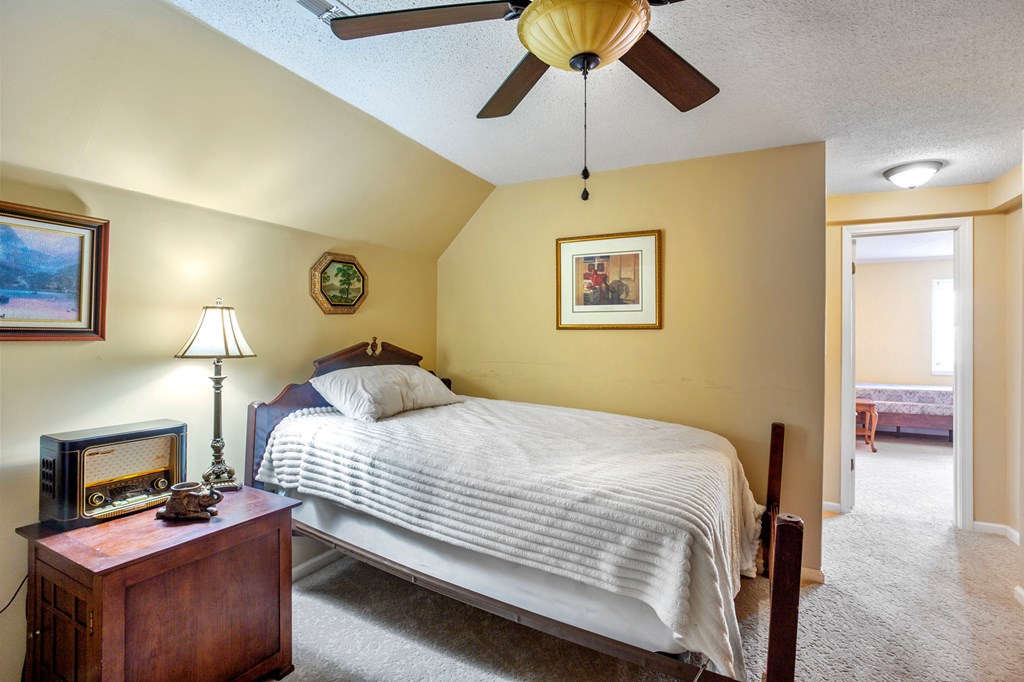
Bedroom with a white-covered bed, dark wood nightstand, and ceiling fan.
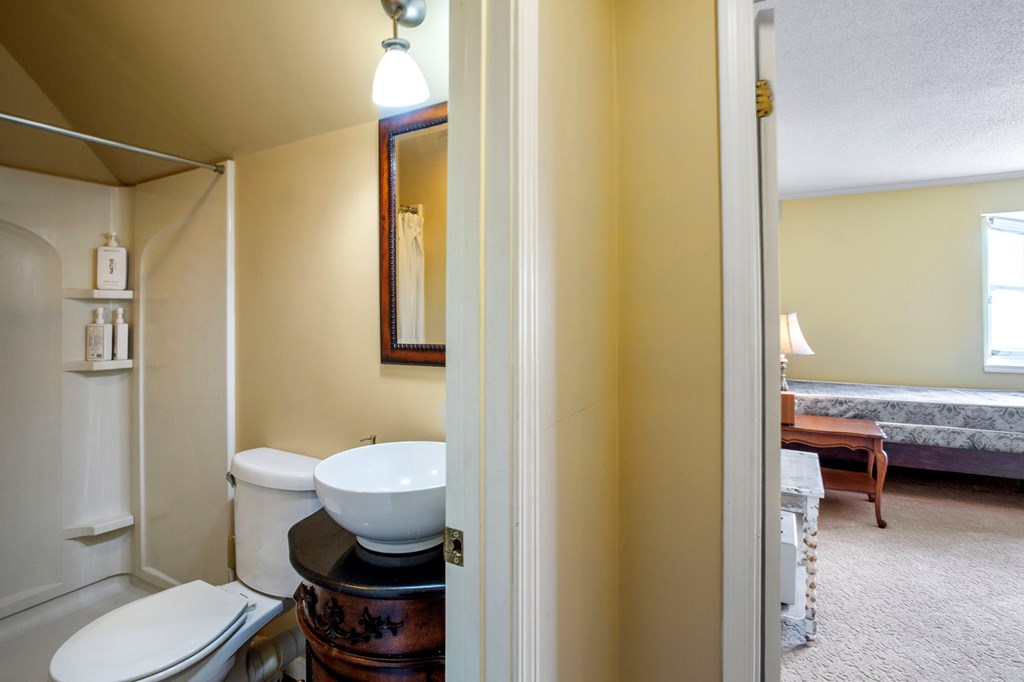
Bathroom with a vessel sink vanity and corner shower, opening onto a bedroom.
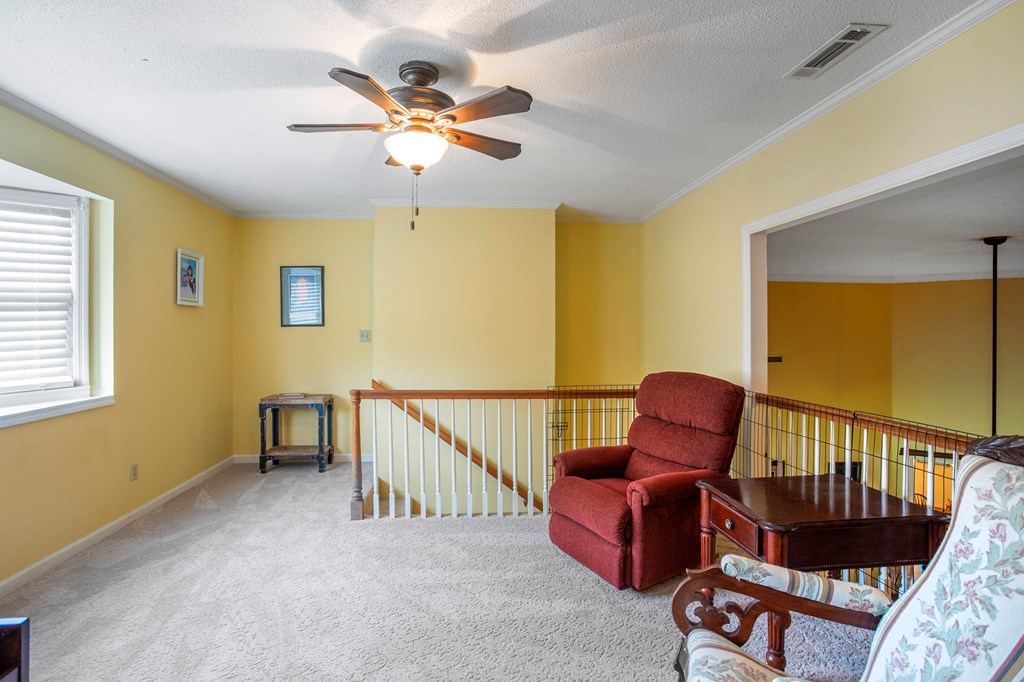
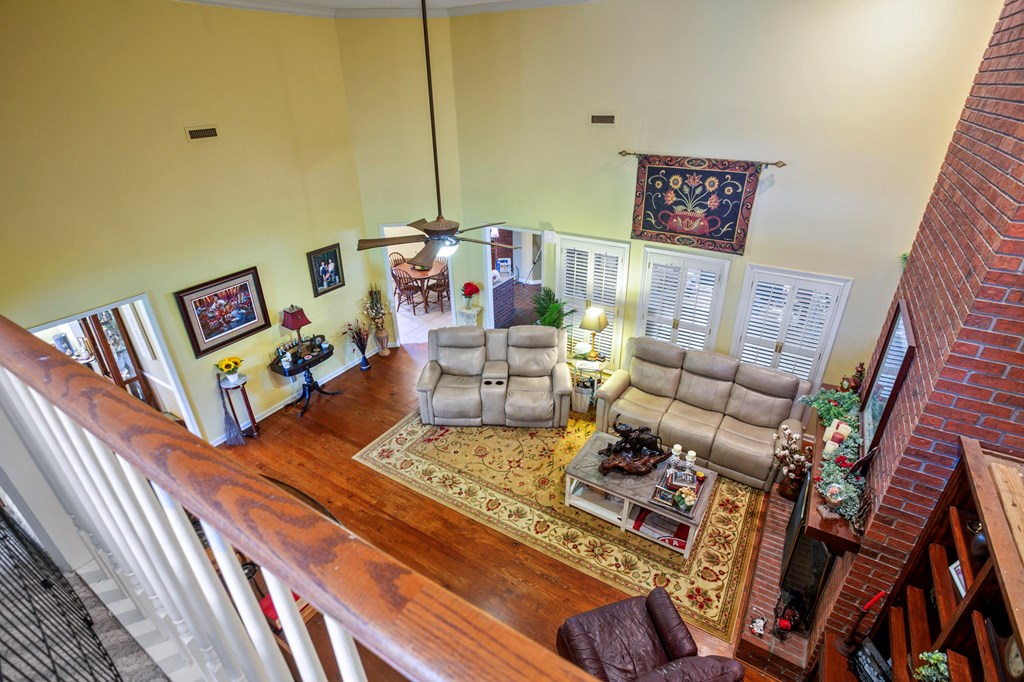
Upstairs sitting area with a red recliner beside the stair railing and a floral armchair.
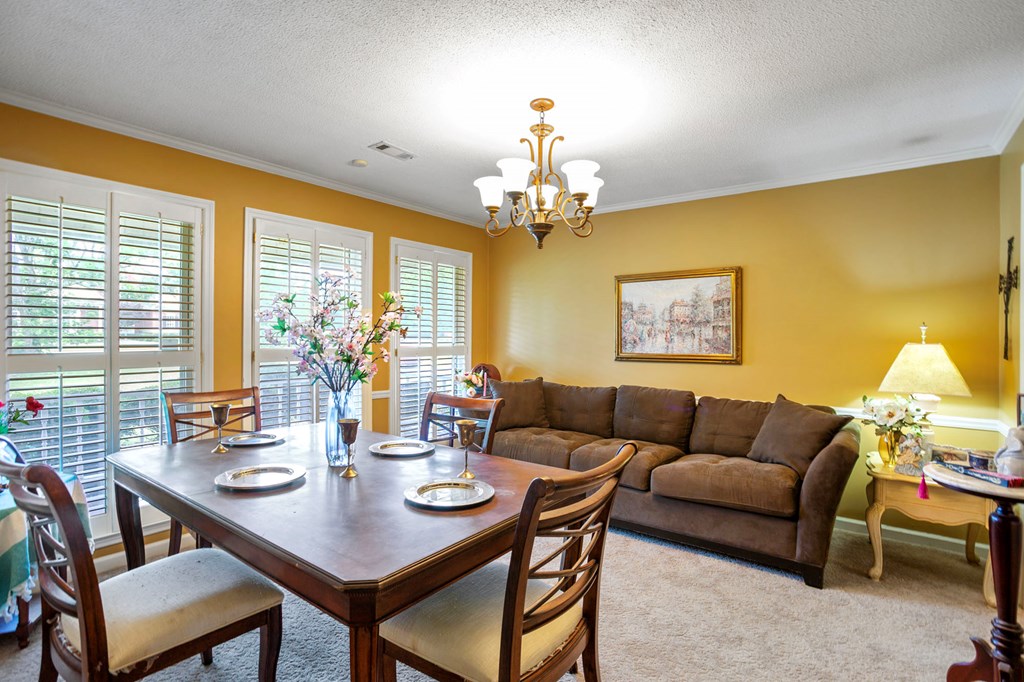
Dining and living room with a wooden table, brown sofa, chandelier, and plantation shutters.
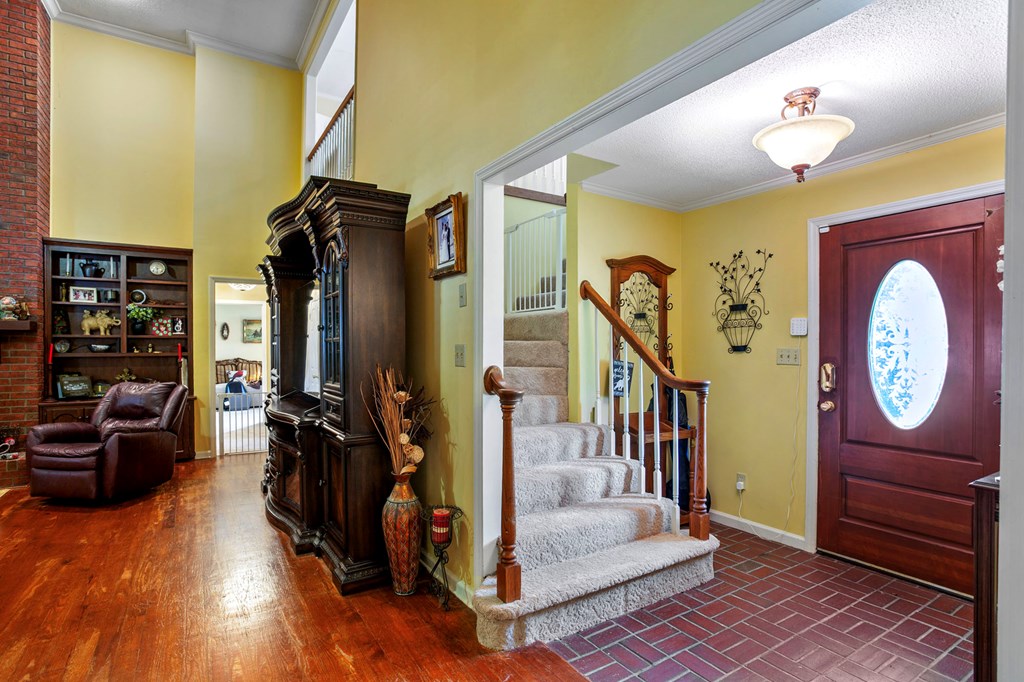
Furnished foyer with carpeted staircase, oval-glass front door, and adjoining hardwood-floored sitting area.
Living room with a tall brick fireplace, built-in shelves, leather seating, and hardwood floors.
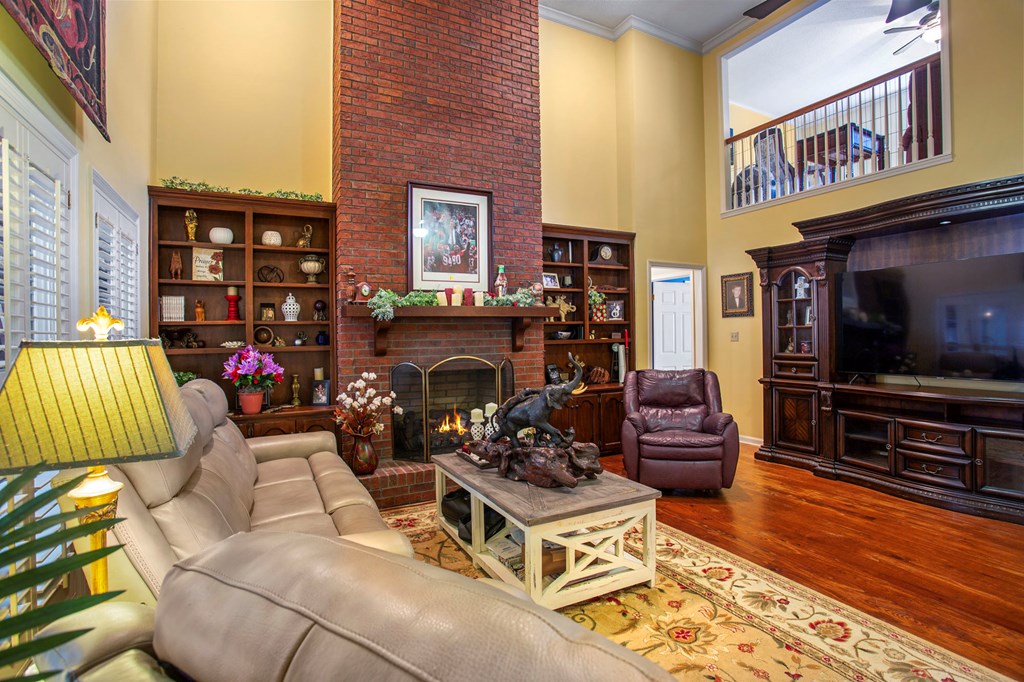
Two-story living room with a tall brick fireplace, built-in shelves, leather seating, and hardwood floors.
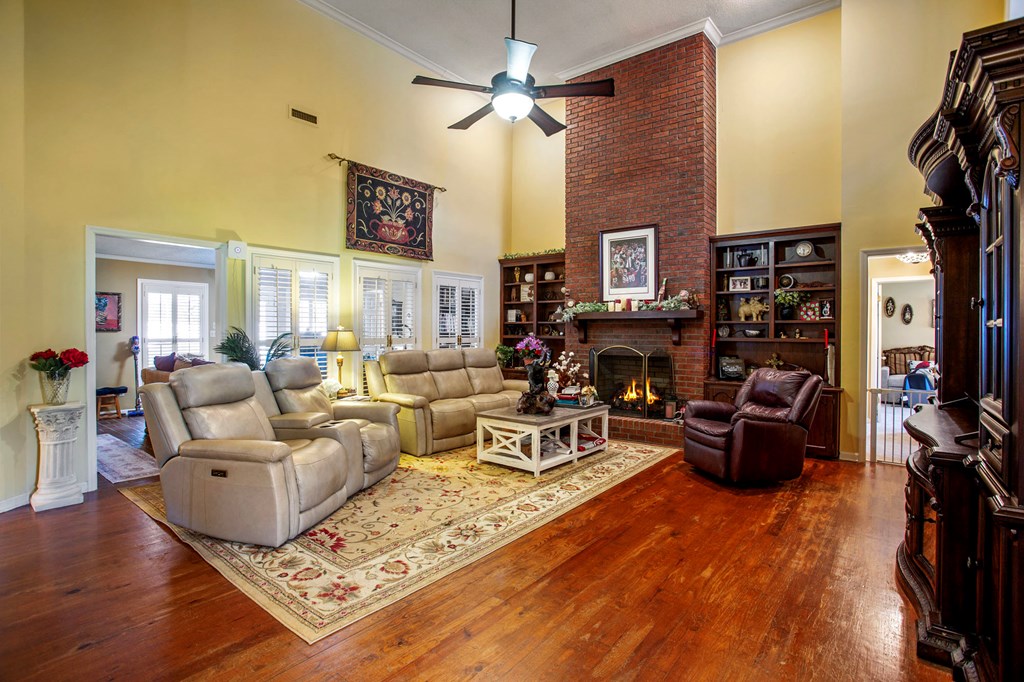
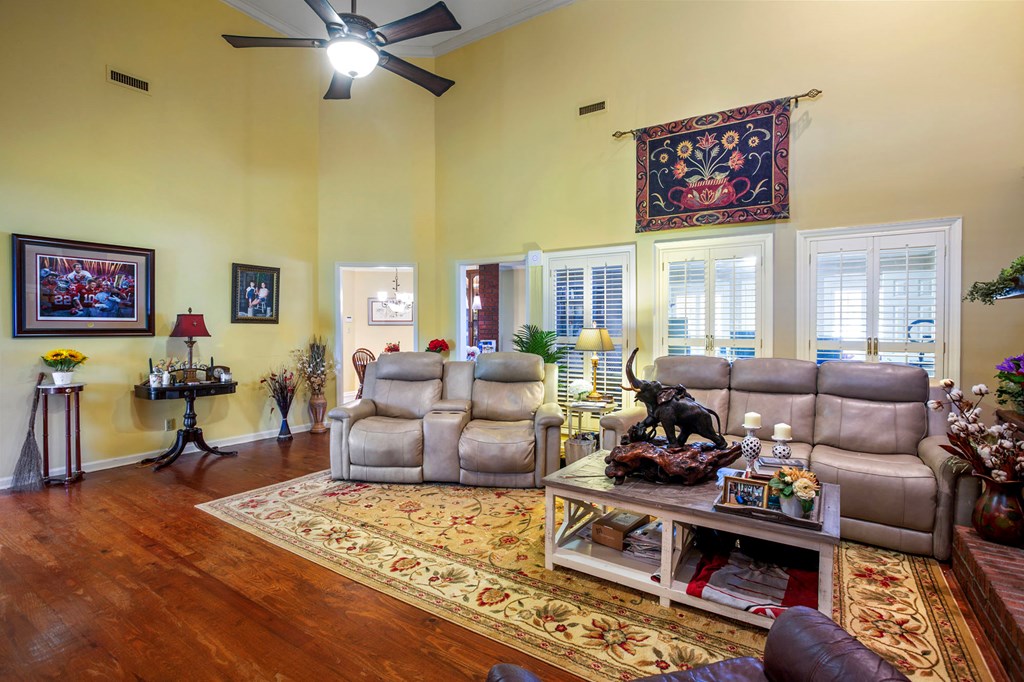
Furnished living room with vaulted ceilings, hardwood floors, beige sofas, and a tall brick fireplace.
Living room with beige leather sofas, hardwood floors, and tall windows with plantation shutters.
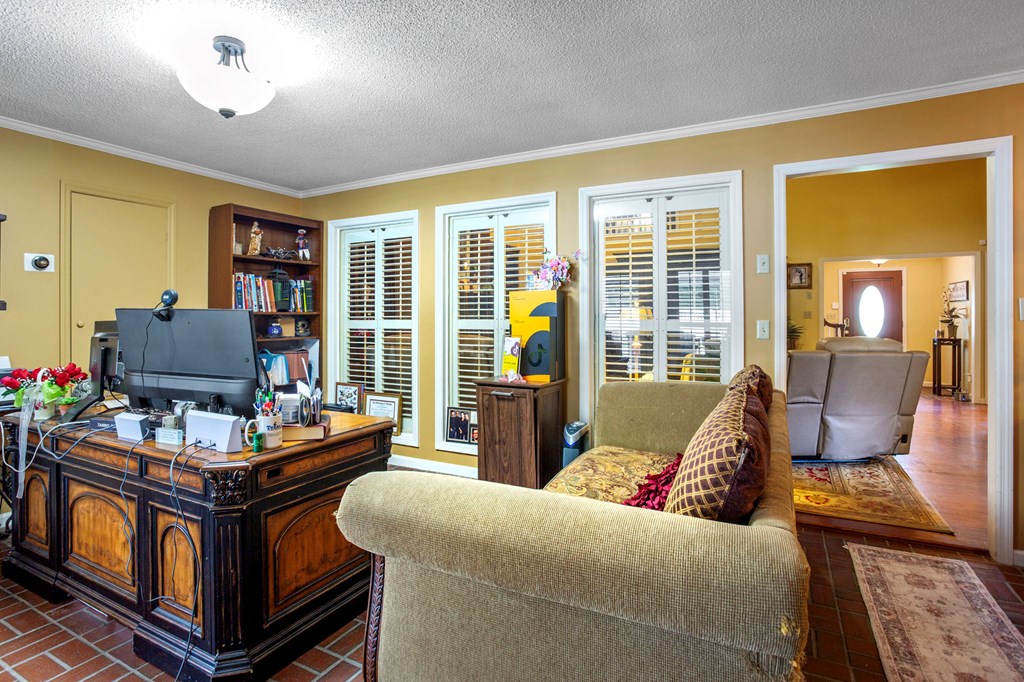
Home office with a carved wooden desk, sofa, and shuttered windows opening to a sitting area.
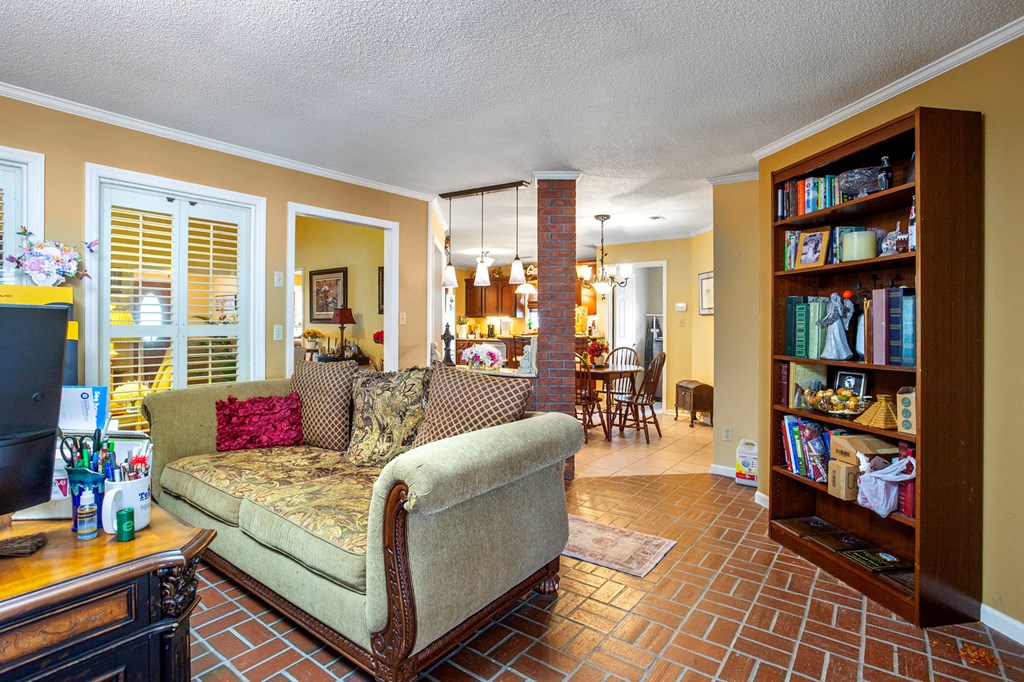
Living room with terracotta brick-tile flooring, a brick column, and an open dining area.
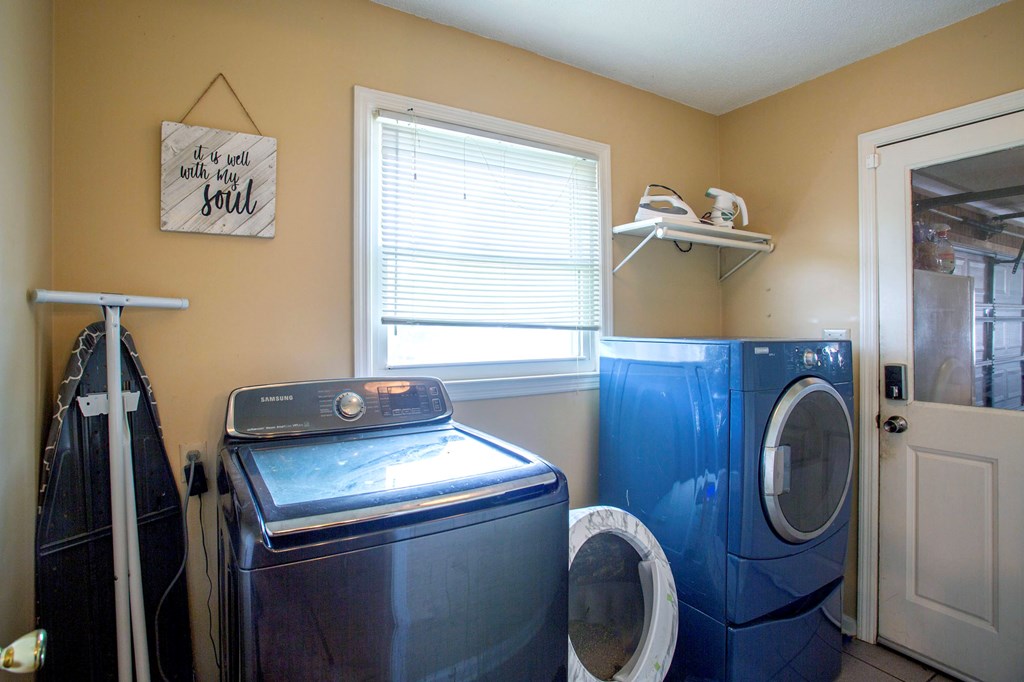
Laundry room with blue washer and dryer beneath a window with blinds.
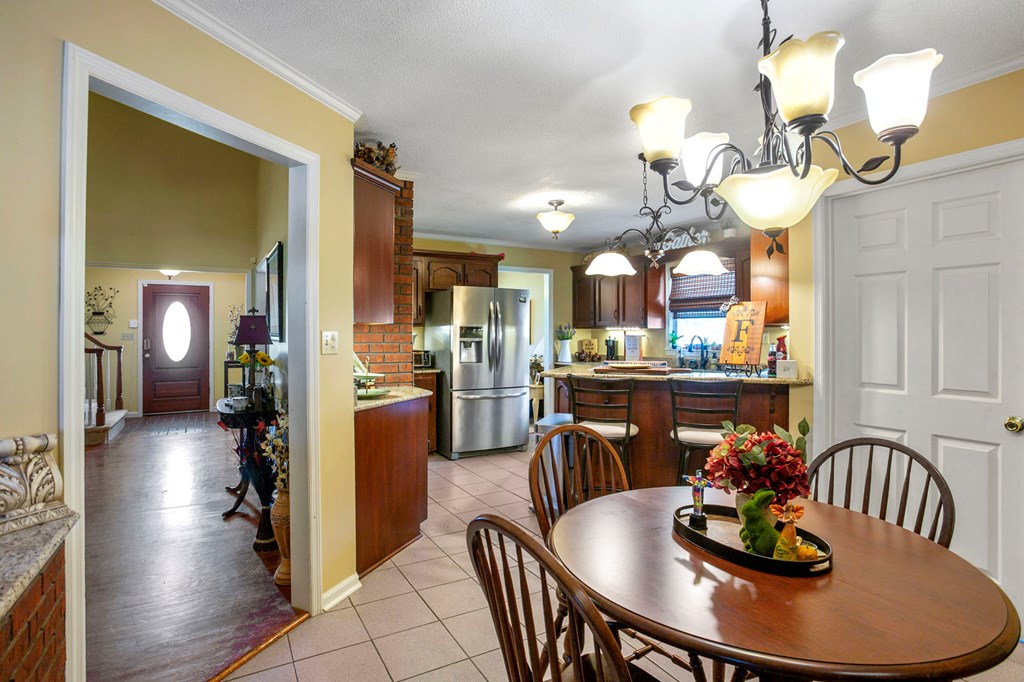
Dining area with a round wooden table opening onto a kitchen with stainless steel appliances.
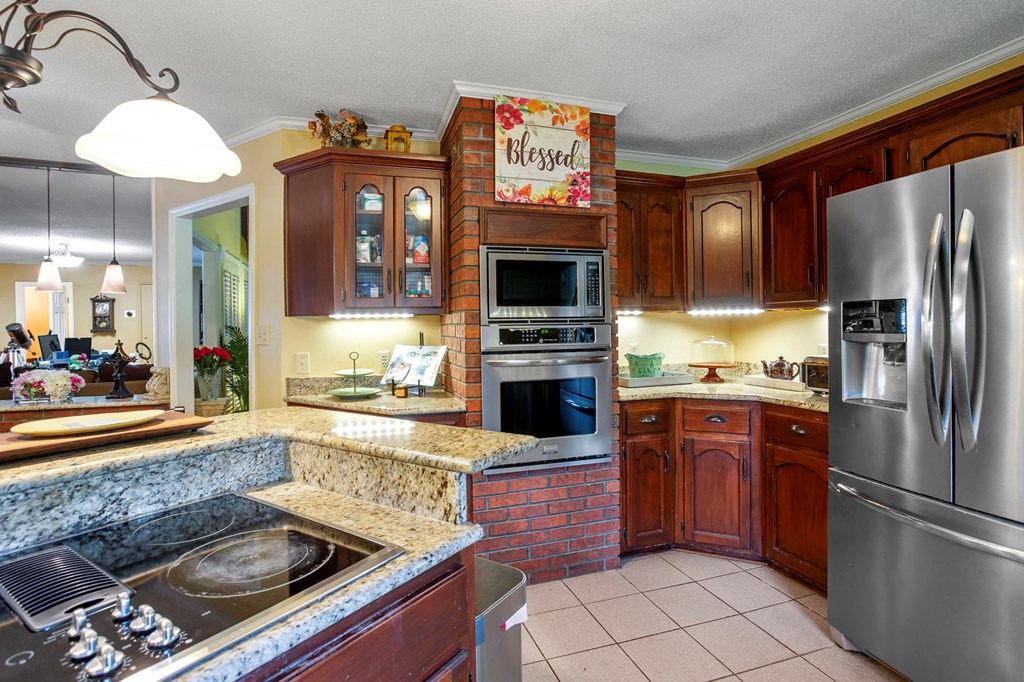
Kitchen with granite counters, dark wood cabinetry, brick oven surround, and stainless-steel appliances.
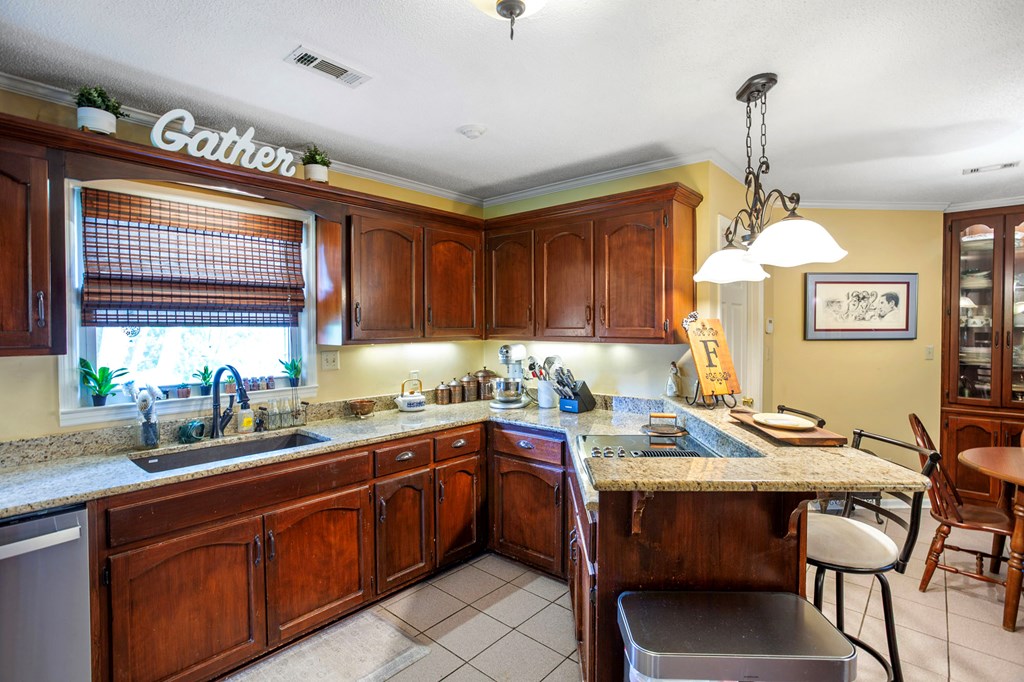
Kitchen with dark wood cabinets, granite counters, and a central island with cooktop.
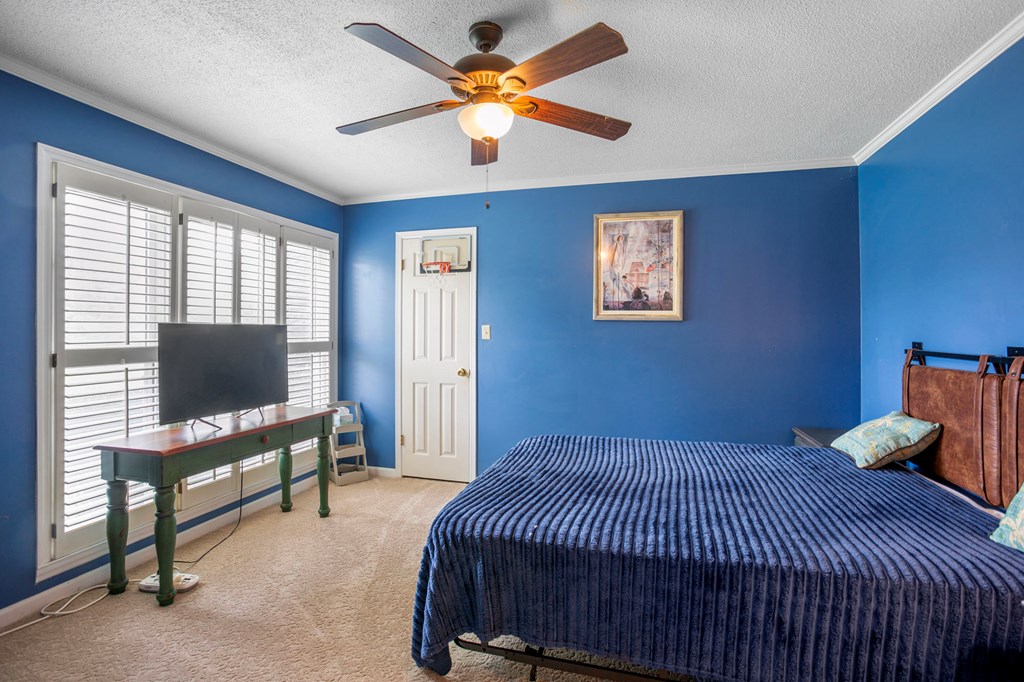
Blue bedroom with a large bed, plantation shutters, ceiling fan, and basketball hoop on the door.
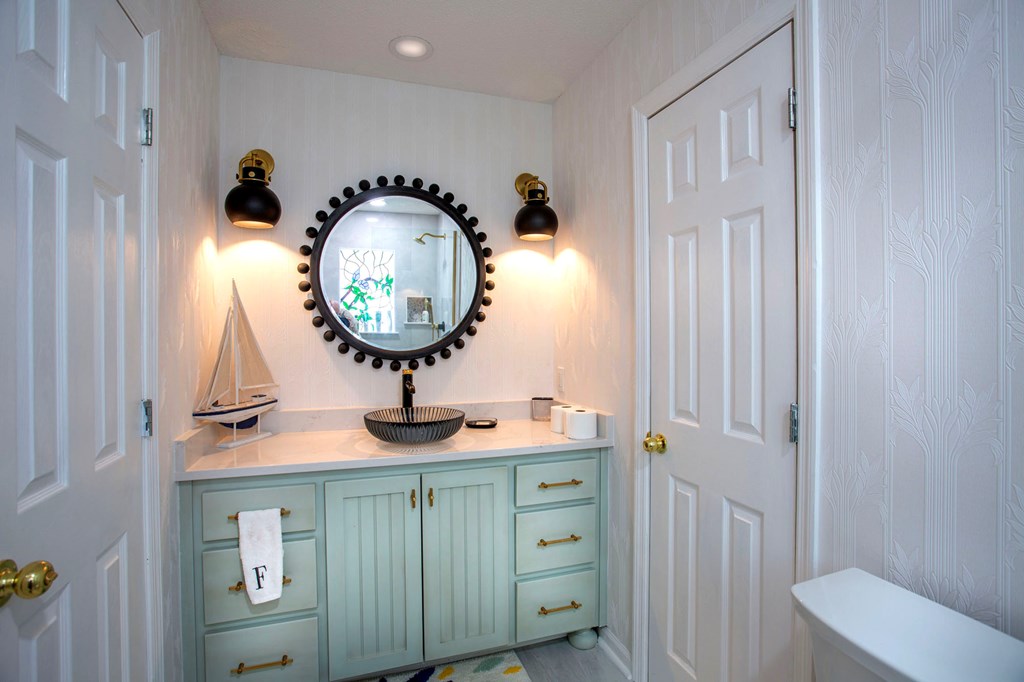
Bathroom vanity with an aqua cabinet, black vessel sink, and round decorative mirror.
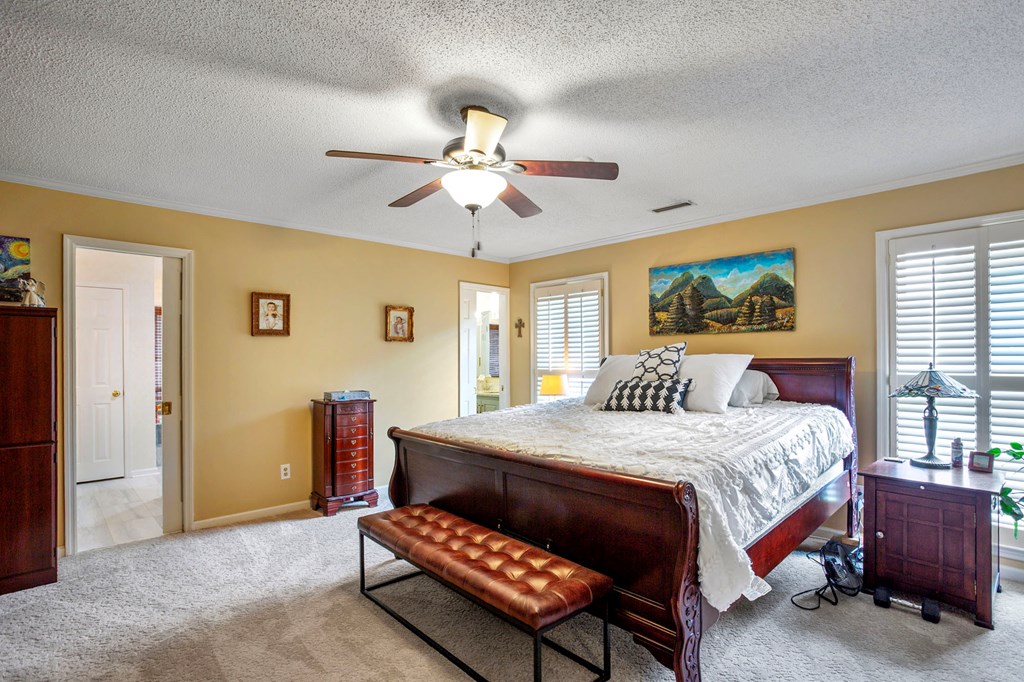
Spacious bedroom with a dark wood bed, leather bench, ceiling fan, and shuttered windows.
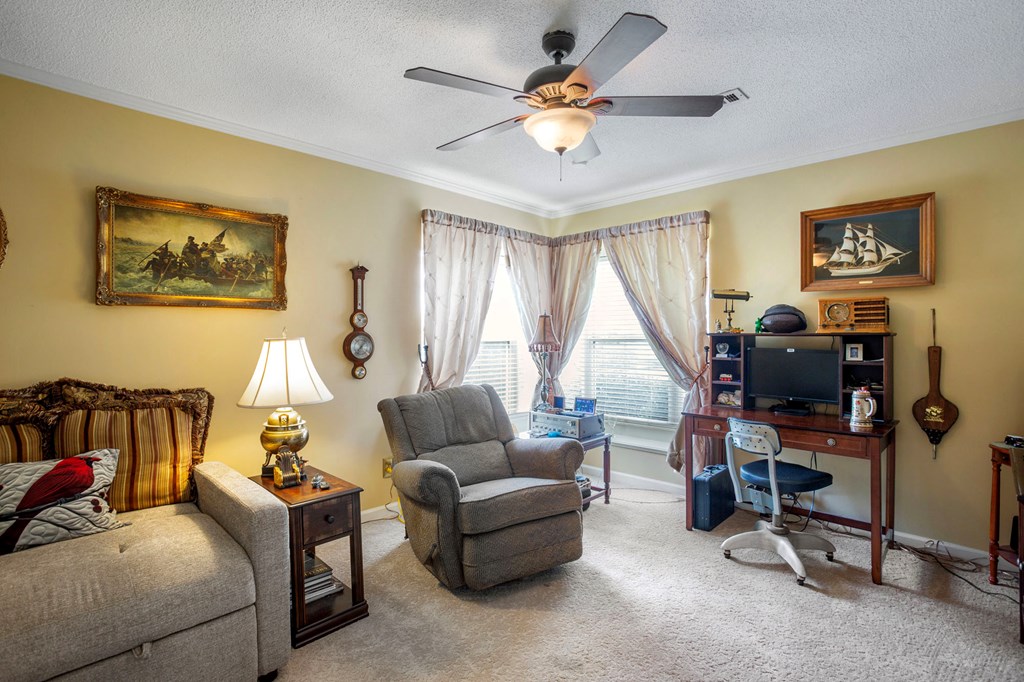
Furnished living room and office with a gray sofa, recliner, computer desk, and ceiling fan.
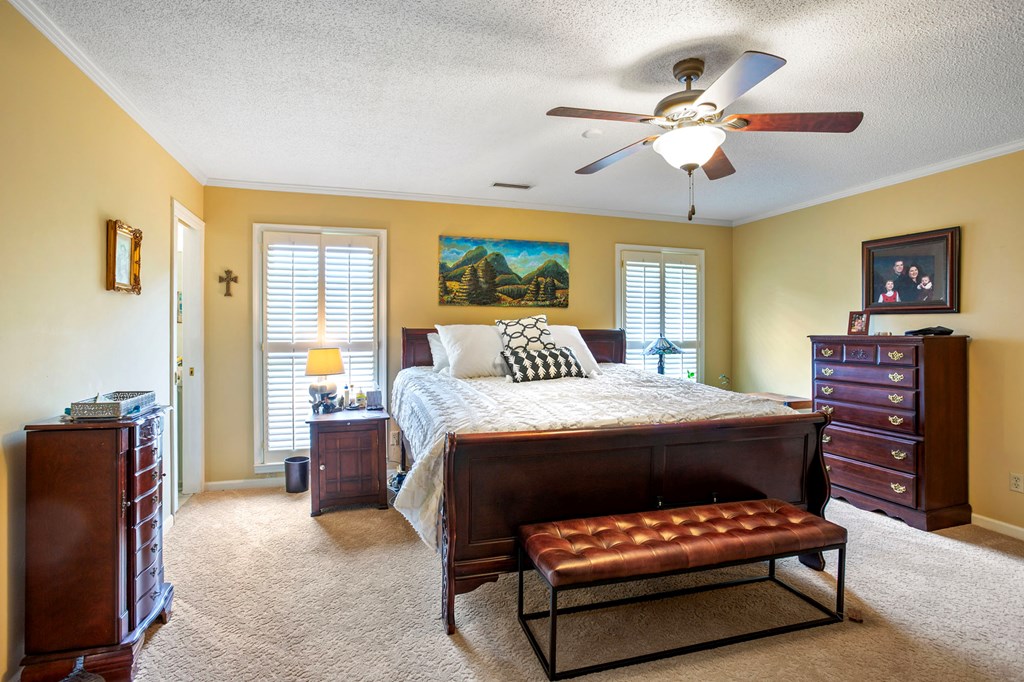
Bedroom with a dark wood bed, white bedding, matching dressers, and a leather bench.
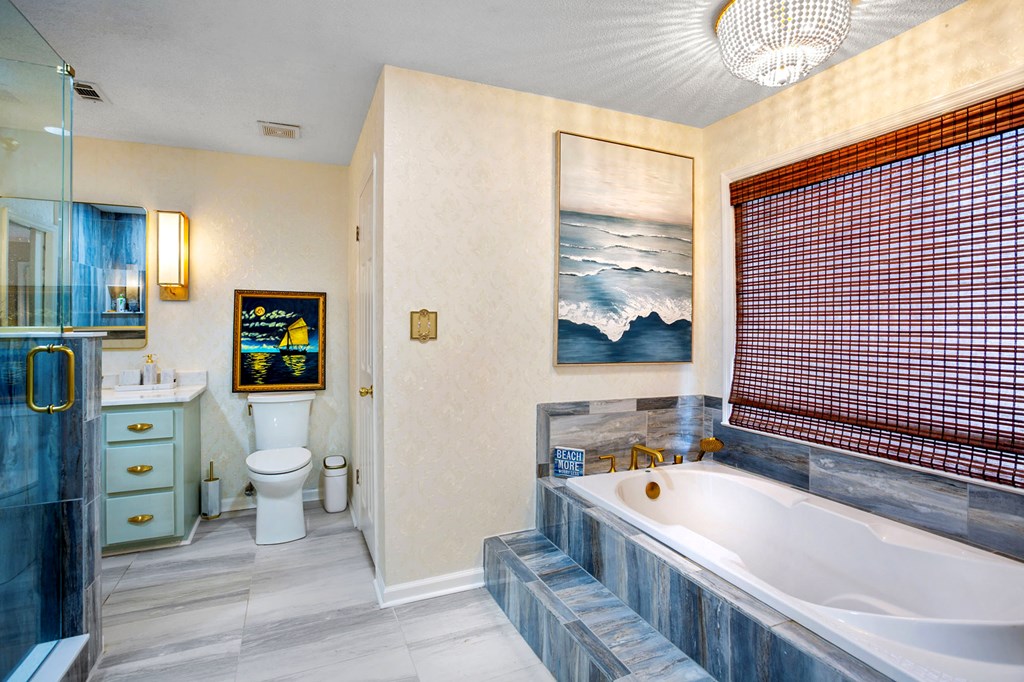
Bathroom with a tiled soaking tub, glass shower, and coastal artwork.
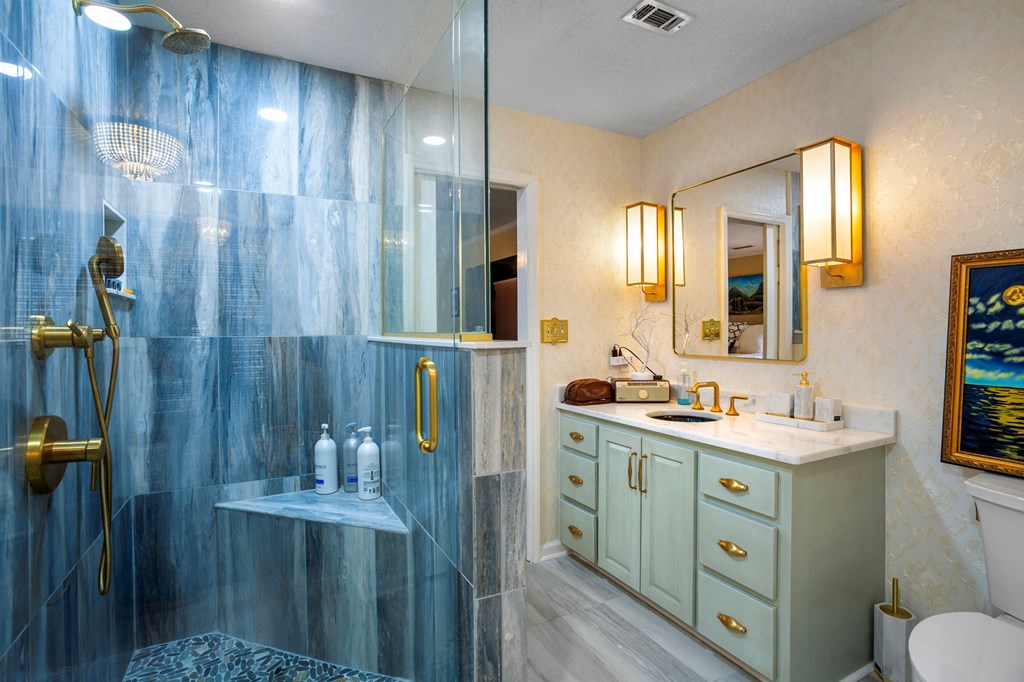
Bathroom with a blue-tile glass shower and pale green vanity with gold-tone fixtures.
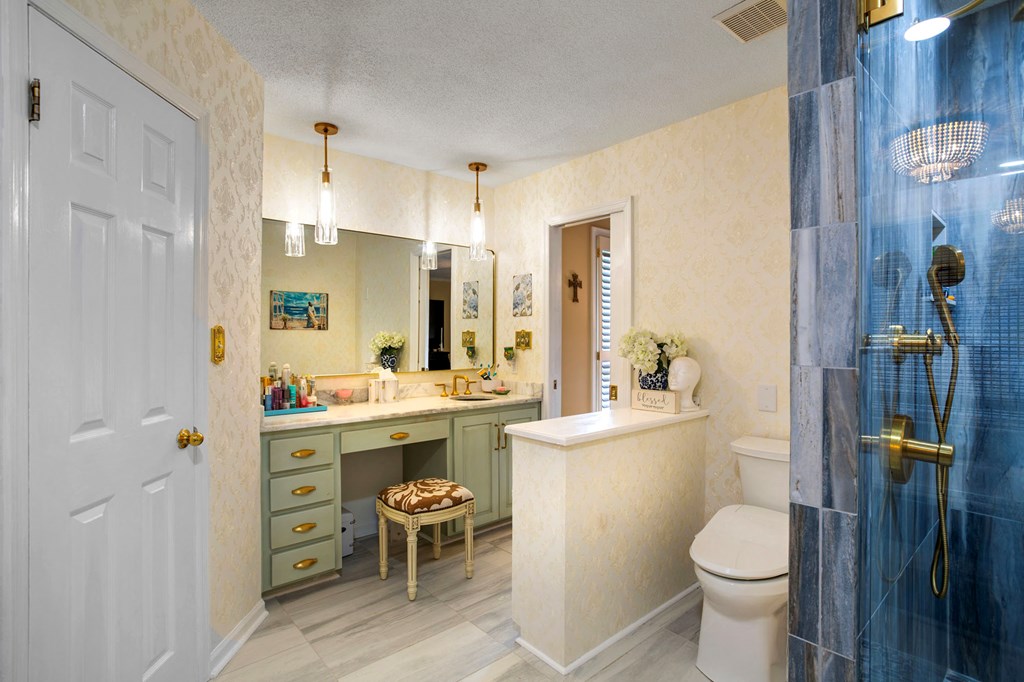
Bathroom with a sage-green vanity and blue-tiled glass shower.
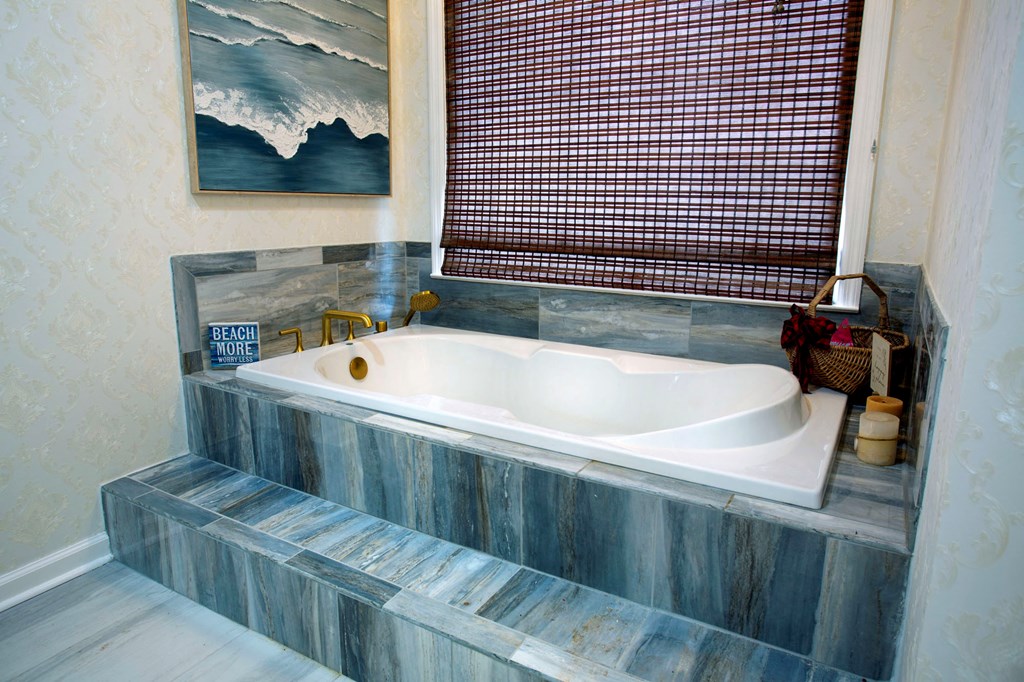
Bathroom with a white soaking tub, blue-gray tile surround, gold fixtures, and woven window blinds.
SEE ALL PHOTOS
Two-story white-sided and brick house with a covered porch, trimmed shrubs, and a broad green lawn.
Two-story white and brick house with a covered porch, trimmed shrubs, and a broad lawn.
Two-story cream-sided and brick house with a central gable, bay window, and broad lawn.
Aerial view of a two-story white-sided and brick house with a landscaped lawn and fenced yard.
Aerial view of a home with a fenced swimming pool and red-outlined property boundaries.
Aerial view of a home beside a golf course, marked by a red pin, with a lake beyond.
Aerial view of a home with a swimming pool, broad lawns, and a lake beyond the trees.
Aerial view of a brick house and fenced backyard with a large swimming pool and screened porch.
Red brick home entrance with a covered porch, white railing, and oval-glass front door.
Brick home with a screened porch overlooking a large in-ground pool and concrete deck.
Backyard swimming pool beside a brick house, enclosed by a white fence with a screened porch.
Screened porch with a covered hot tub, lounge seating, and a swimming pool beyond the screens.
Bedroom with a white-covered bed, dark wood nightstand, and ceiling fan.
Bathroom with a vessel sink vanity and corner shower, opening onto a bedroom.
Upstairs sitting area with a red recliner beside the stair railing and a floral armchair.
Dining and living room with a wooden table, brown sofa, chandelier, and plantation shutters.
Furnished foyer with carpeted staircase, oval-glass front door, and adjoining hardwood-floored sitting area.
Living room with a tall brick fireplace, built-in shelves, leather seating, and hardwood floors.
Two-story living room with a tall brick fireplace, built-in shelves, leather seating, and hardwood floors.
Furnished living room with vaulted ceilings, hardwood floors, beige sofas, and a tall brick fireplace.
Living room with beige leather sofas, hardwood floors, and tall windows with plantation shutters.
Home office with a carved wooden desk, sofa, and shuttered windows opening to a sitting area.
Living room with terracotta brick-tile flooring, a brick column, and an open dining area.
Laundry room with blue washer and dryer beneath a window with blinds.
Dining area with a round wooden table opening onto a kitchen with stainless steel appliances.
Kitchen with granite counters, dark wood cabinetry, brick oven surround, and stainless-steel appliances.
Kitchen with dark wood cabinets, granite counters, and a central island with cooktop.
Blue bedroom with a large bed, plantation shutters, ceiling fan, and basketball hoop on the door.
Bathroom vanity with an aqua cabinet, black vessel sink, and round decorative mirror.
Spacious bedroom with a dark wood bed, leather bench, ceiling fan, and shuttered windows.
Furnished living room and office with a gray sofa, recliner, computer desk, and ceiling fan.
Bedroom with a dark wood bed, white bedding, matching dressers, and a leather bench.
Bathroom with a tiled soaking tub, glass shower, and coastal artwork.
Bathroom with a blue-tile glass shower and pale green vanity with gold-tone fixtures.
Bathroom with a sage-green vanity and blue-tiled glass shower.
Bathroom with a white soaking tub, blue-gray tile surround, gold fixtures, and woven window blinds.
For Sale

107 Pebble Beach Drive

107 Pebble Beach Drive, Eufaula, AL 36027

$399,000
Welcome home to this beautifully updated 4-bedroom, 3.5 bath home located in the Country Club of Alabama Subdivision! This spacious home offers over 3,000 square feet of living space and is situated on approximately .63 acre lot. Step inside to an open family room featuring soaring ceilings, a cozy gas log fireplace and built-ins on each side of the fireplace. The updated kitchen offers modern finishes, ample cabinetry, and an inviting layout ideal for everyday living. A spacious office provides the perfect work-from-home space or flex room. The oversized master suite is a true retreat with his-and-hers vanities, dual walk-in closets, and a stunning newly renovated bathroom featuring gorgeous tile work, a soaker tub, separate shower and high-end lighting and finishes. One of the guest rooms also features a beautifully updated bathroom, offering comfort and privacy for family or guests. Upstairs, enjoy the privacy of a fourth bedroom, on-suite bathroom and private den. Perfect for a private space for guests or a family member wanting their own space. Enjoy outdoor living in the fenced backyard with and in-ground pool and screened-in porch, ideal for entertaining, summer gatherings, or simply unwinding at the end of the day. This exceptional property offers the space, updates, and amenities that are hard to find. Give us a call today to schedule a tour!

4
beds

4
baths

3,100 Sq.Ft. LIVING AREA

0.63 Acres lot

Two-story white and brick house with a covered porch, trimmed shrubs, and a broad lawn.

Schedule a Showing

We would love to show you our beautiful property. Please select your preferred date and time below. An agent will be in touch shortly to confirm your appointment.

Schedule a Showing

We would love to show you our beautiful property. Please select your preferred date and time below. An agent will be in touch shortly to confirm your appointment.

Thank you for your interest in 107 Pebble Beach Drive, Eufaula, AL 36027. We are reviewing your request and will be in touch shortly!
Michele Hawkins

Michele Hawkins

Features & Amenities

Interior

  • total bedrooms4
  • Total bathrooms4
  • full bathrooms3
  • half bathroom1
  • Laundry room Inside
  • Flooring Wood
  • Fireplace Gas
  • APPLIANCES Dishwasher, Disposal, Refrigerator, Cooktop, Oven, Microwave, Electric Water Heater
  • other interior Features Bedroom, Breakfast Area, Den, Dining Room, Entrance Foyer, Full Bath, 1/2 Bath, Great Room, Kitchen, Library, Loft, Master Bathroom, Master Bedroom, Walk-In Closet(s), Attic Floor, Ceiling Fan(s), Pulldown Stairs

Area & Lot

  • Status For Sale
  • Living Area3,100 Sq.Ft.
  • Total Area3,100 Sq.Ft.
  • Lot Area0.63 Acres
  • MLS® ID31012
  • TypeResidential
  • YEAR BUILT1986
  • NeighborhoodEufaula
  • Architecture StylesContemporary
  • Water FrontageNone
  • Elementary SchoolEufaula City
  • Middle SchoolEufaula City
  • High SchoolEufaula City

Exterior

  • STORIES2
  • Garage Space2.0
  • water SourcePublic
  • utilitiesCable Available
  • PoolPool
  • roofComposition
  • lot featuresCity Lot
  • parking2 Car, Attached, Driveway
  • HEAT TYPECentral, Electric
  • AIR CONDITIONINGCentral Air
  • sewerSeptic Tank
  • SubstructureSlab
  • security FeaturesSecurity System

Financial

  • Sales Price$399,000
  • Real Estate Tax $3,452/yr
  • HOA $200/yr
  • Zoning R1
View Virtual Tour

Mortgage Calculator

Estimate your monthly mortgage payment, including the principal and interest, property taxes, and HOA. Adjust the values to generate a more accurate rate.

All estimates are provided for informational purposes only. Actual amounts may vary.
$0,000 Your Payment 20 15 65
$0,000 Your Payment

Eufaula

A city with a rich history and southern charm, nestled along Lake Eufaula.

Explore

Where You Belong

Helping clients find more than just a home—creating lasting relationships and enriching the community one connection at a time.

Follow Me on Instagram