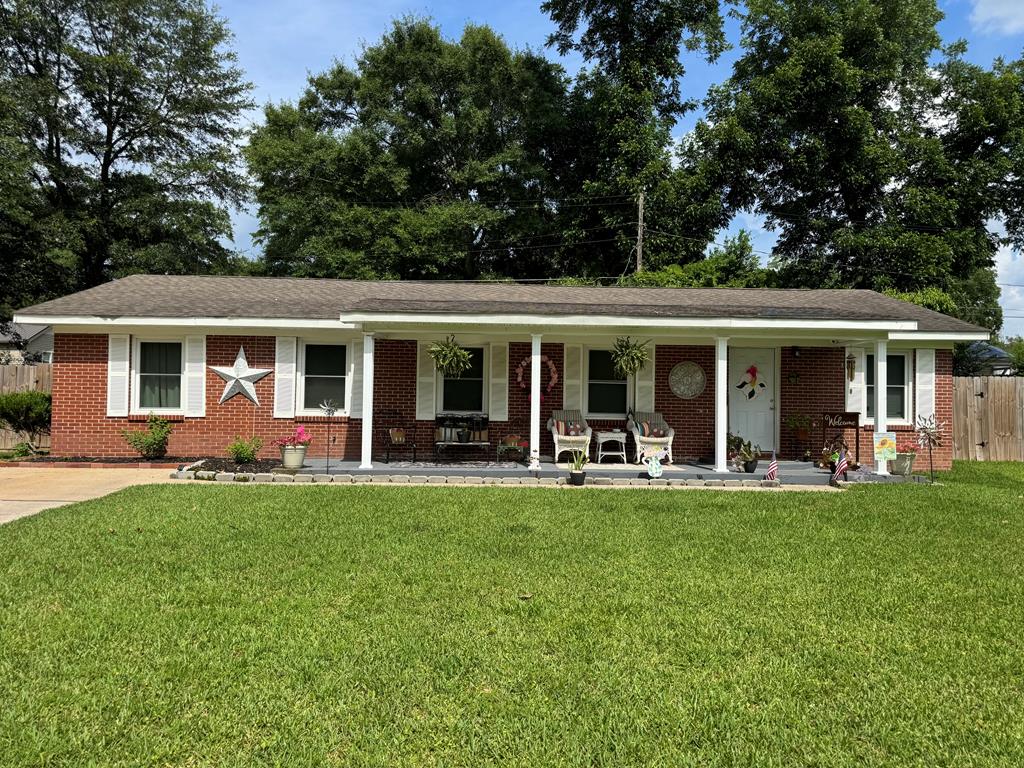
Single-story brick ranch with a covered porch, white columns, and a broad green lawn.
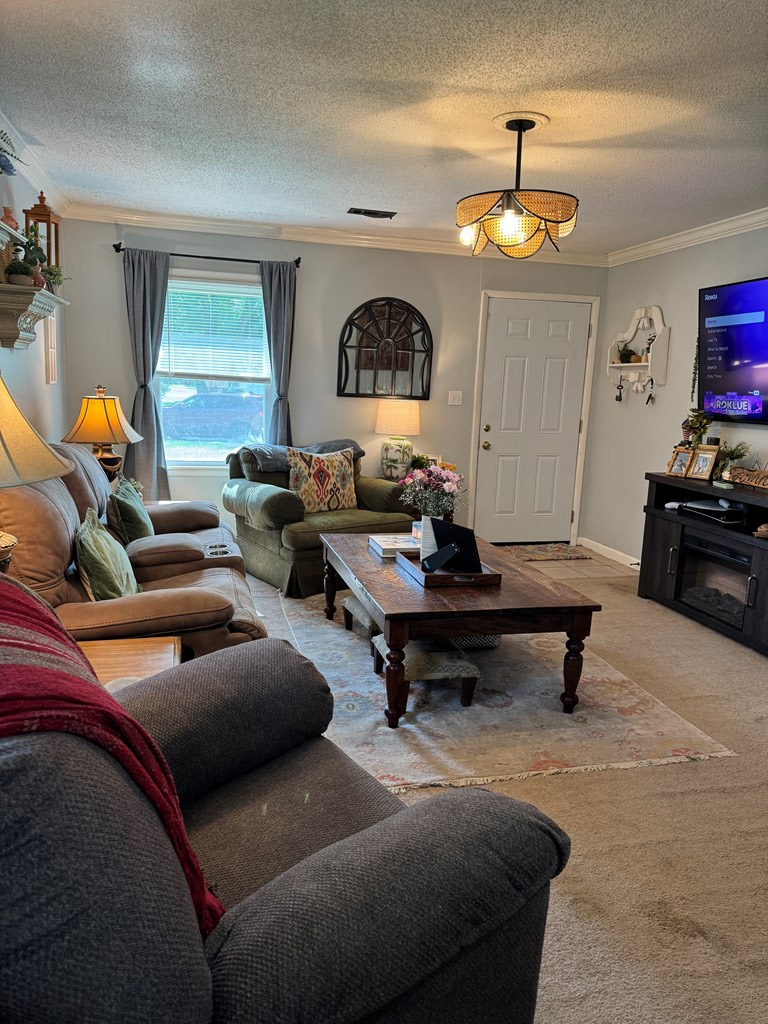
Furnished living room with a wooden coffee table, patterned rug, and window with gray curtains.
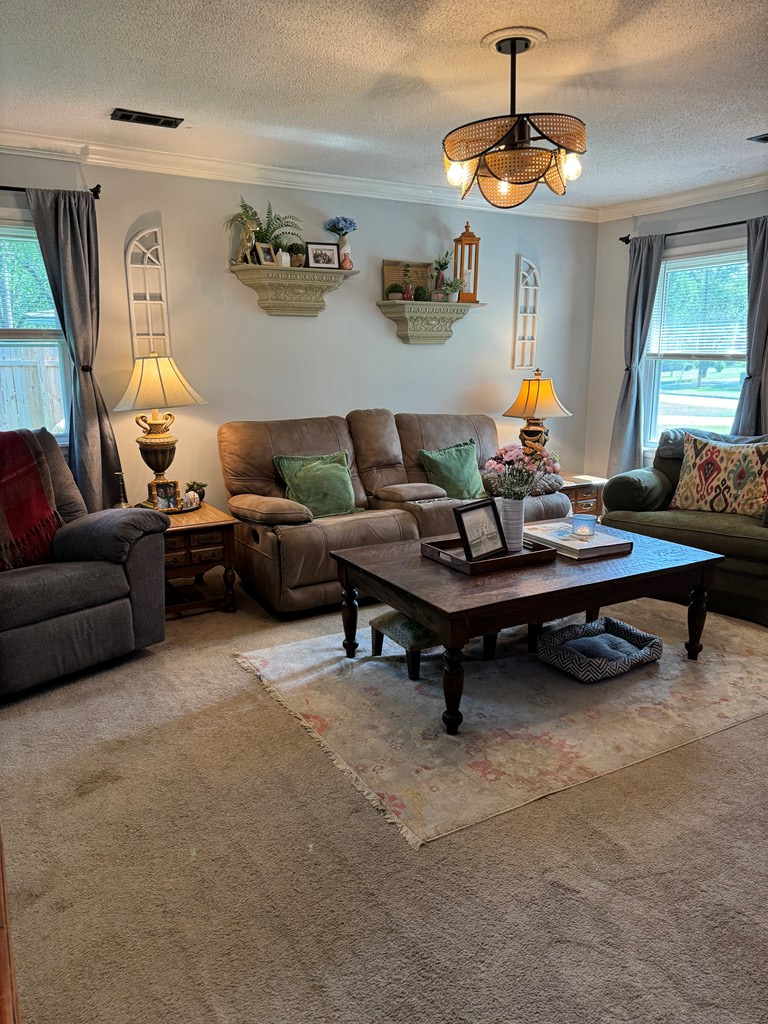
Living room with a brown leather sofa, dark wood coffee table, and two curtained windows.
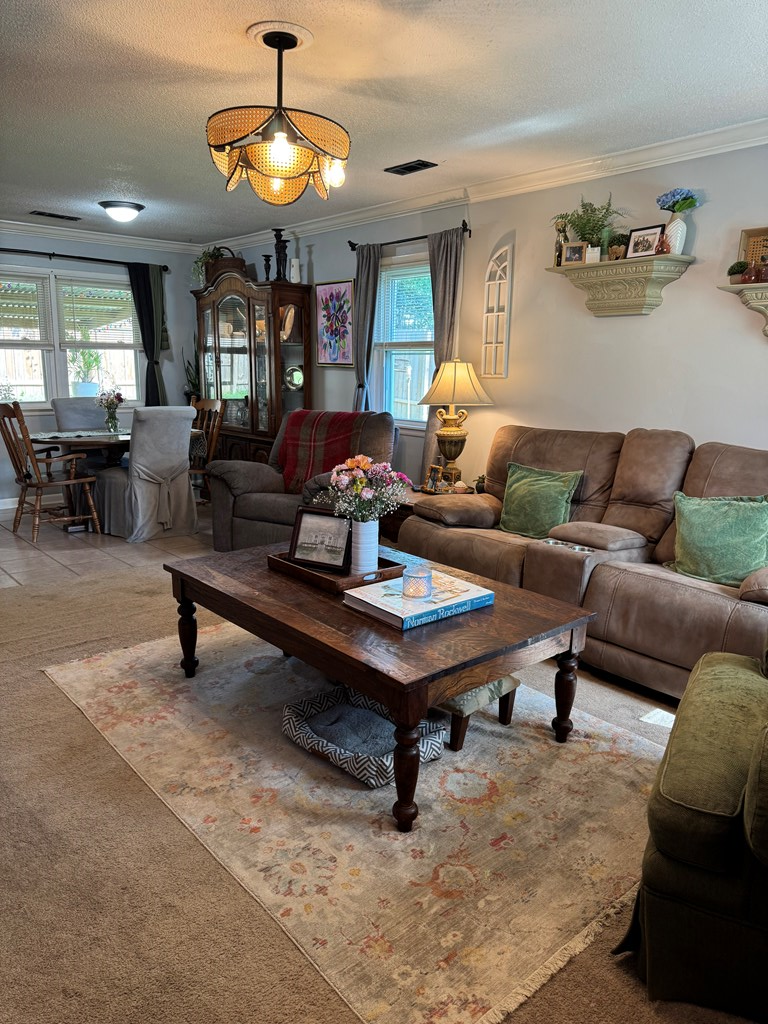
Living room with a brown leather sectional, wooden coffee table, and adjoining dining area.
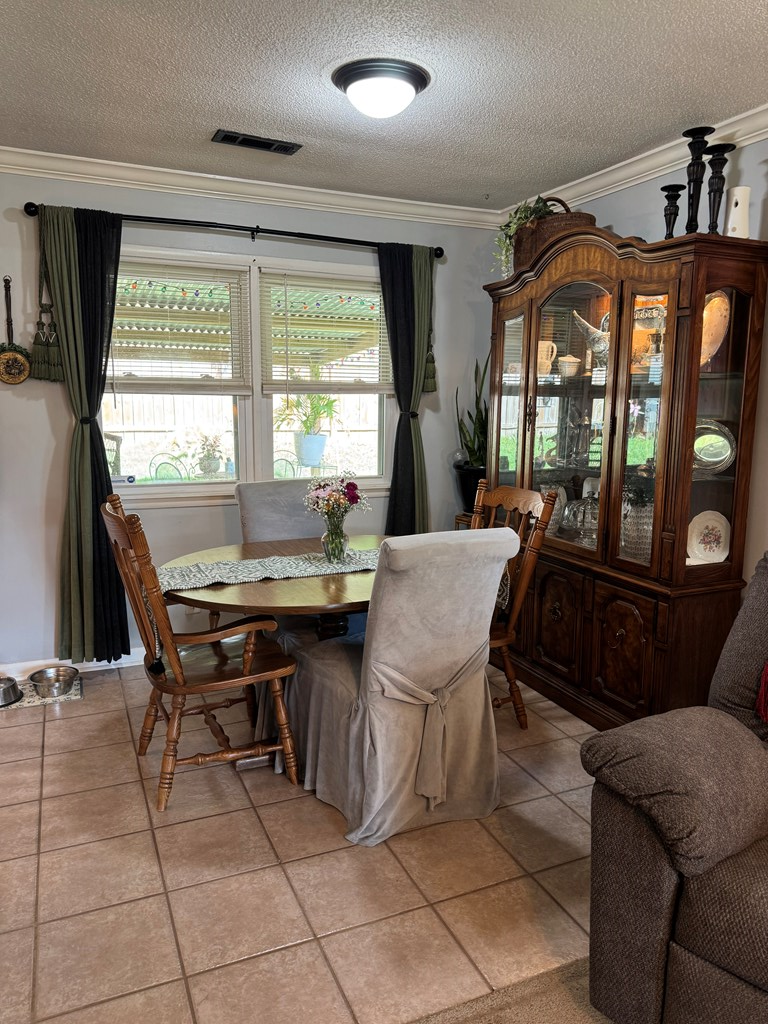
Dining area with a round table, china cabinet, tiled floor, and large curtained window.
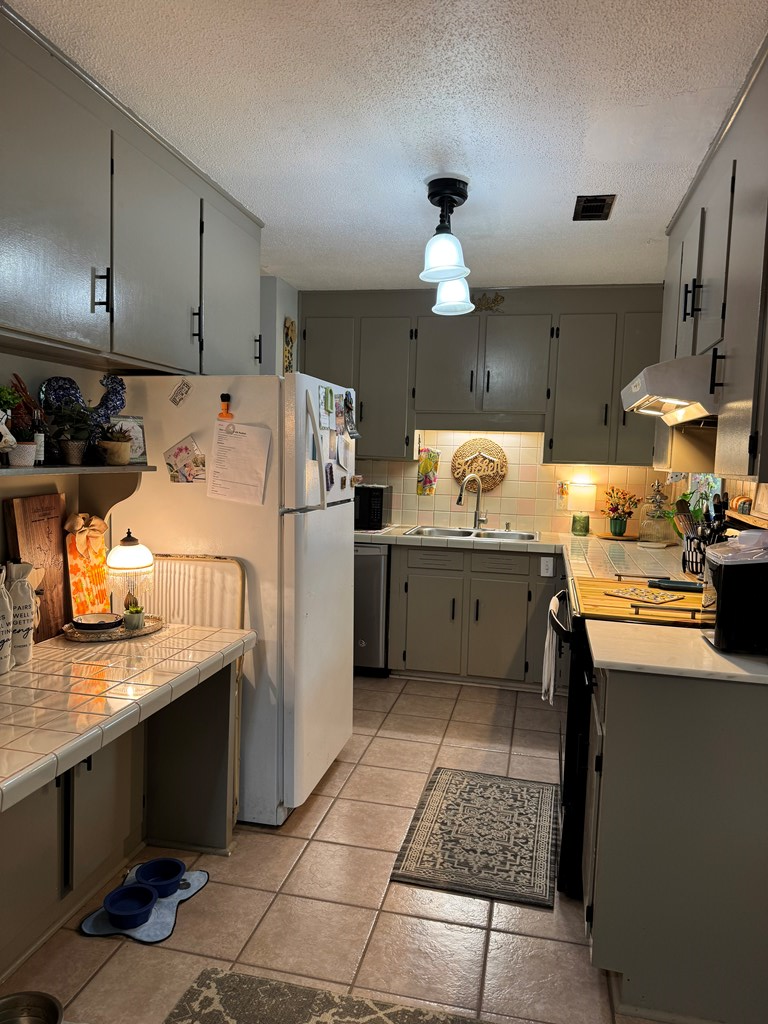
Furnished kitchen with gray cabinets, tiled counters and floor, and a refrigerator beside the dining nook.
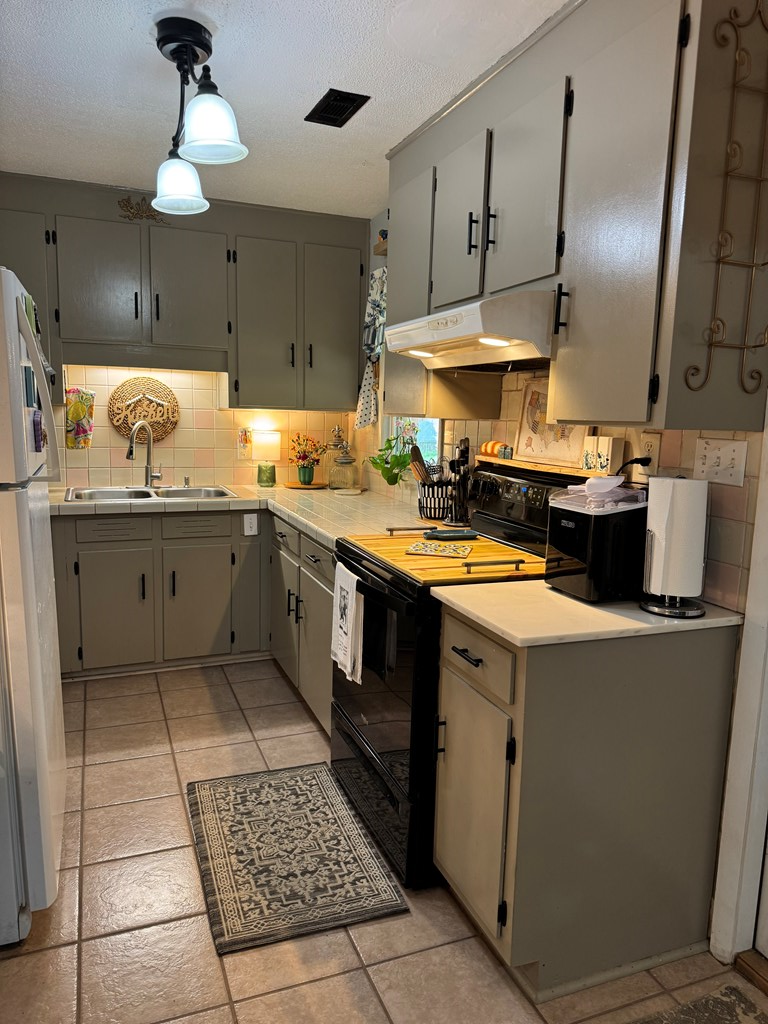
Kitchen with gray cabinets, a double sink, black range, and patterned floor runner.
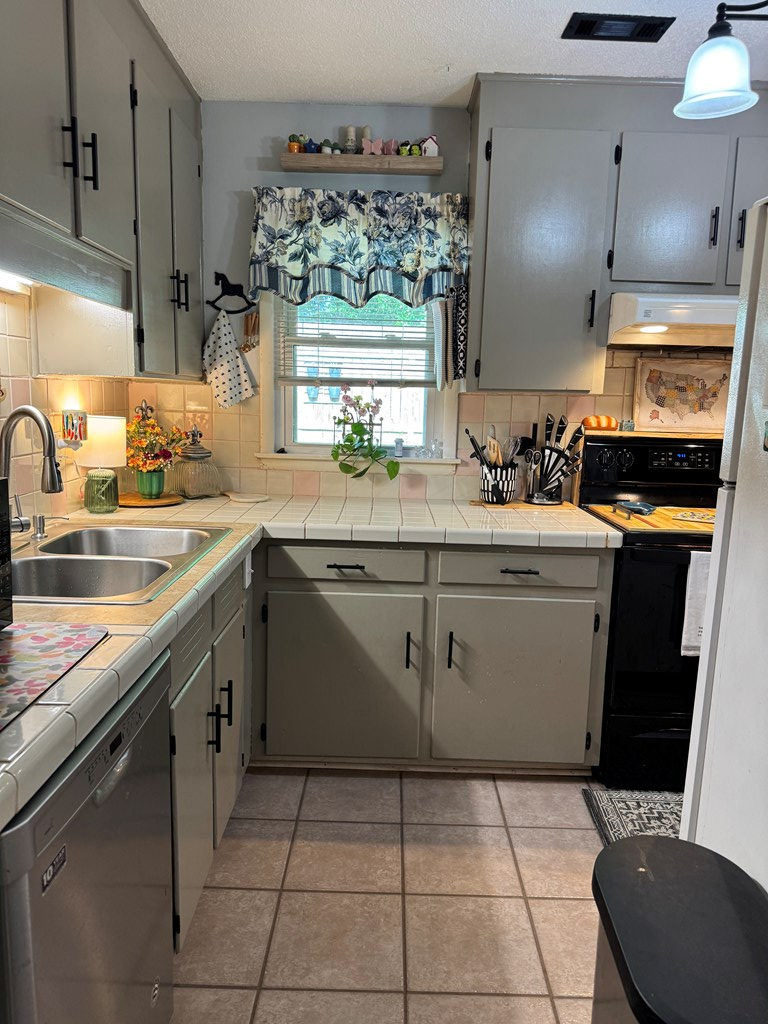
Kitchen with gray cabinets, tiled counters, double sink, and floral window valance.
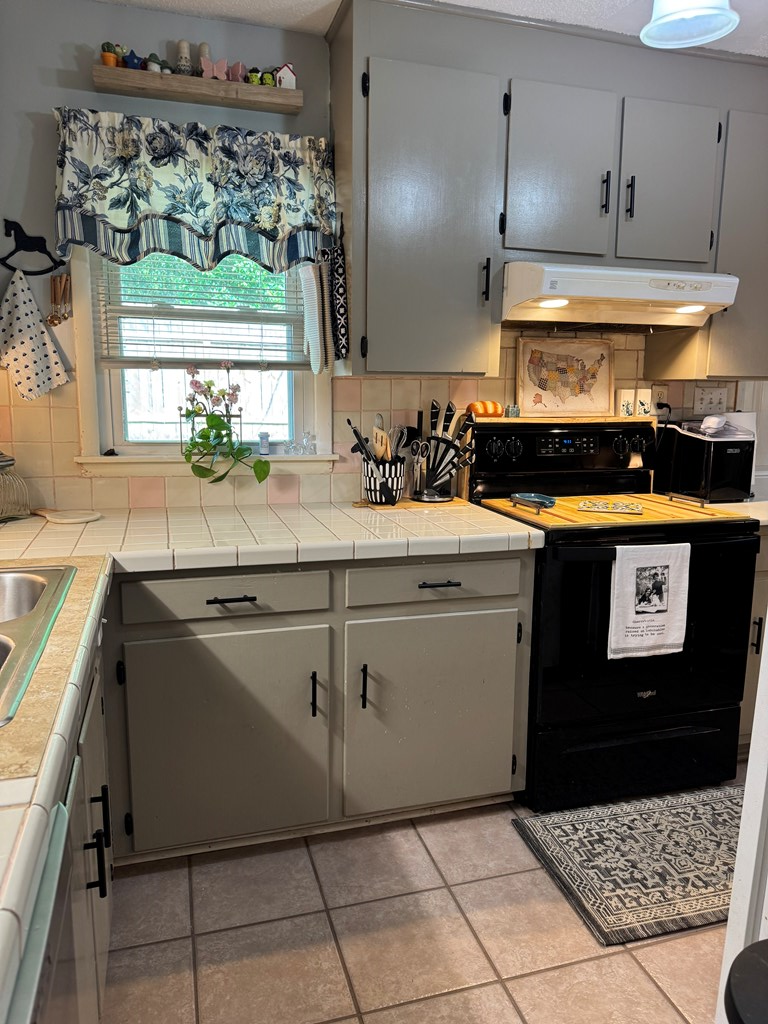
Kitchen with gray cabinets, tiled counters, a black range, and a floral-curtained window.
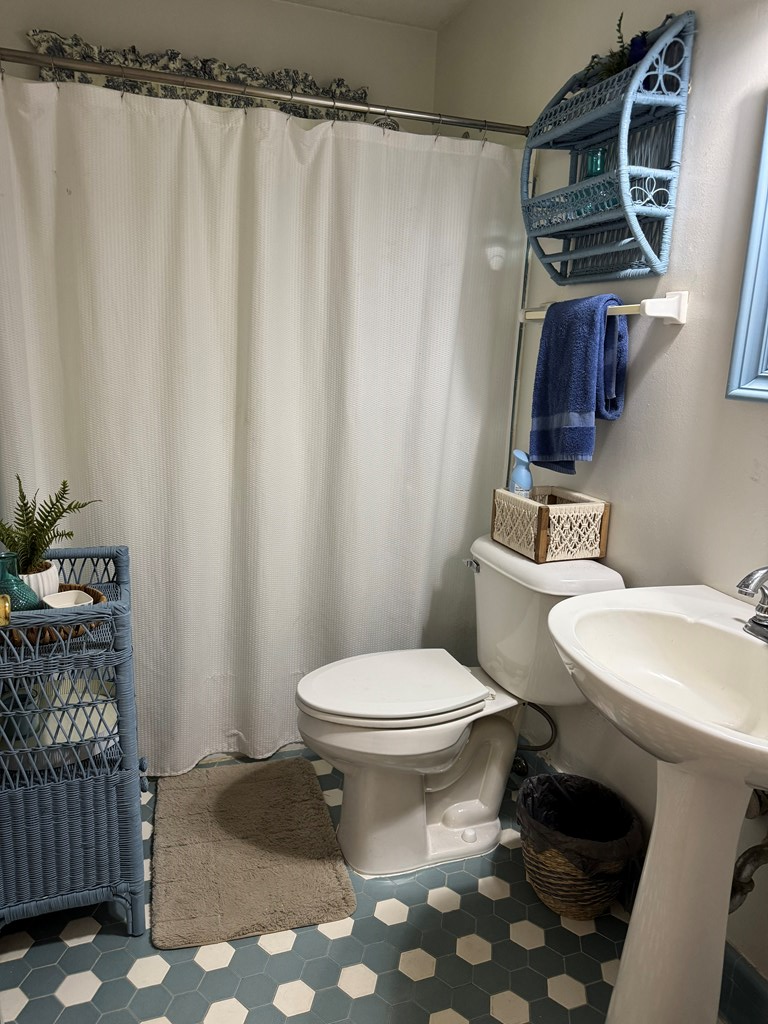
Bathroom with teal-and-white hexagonal floor tiles, a white shower curtain, and blue woven storage shelves.
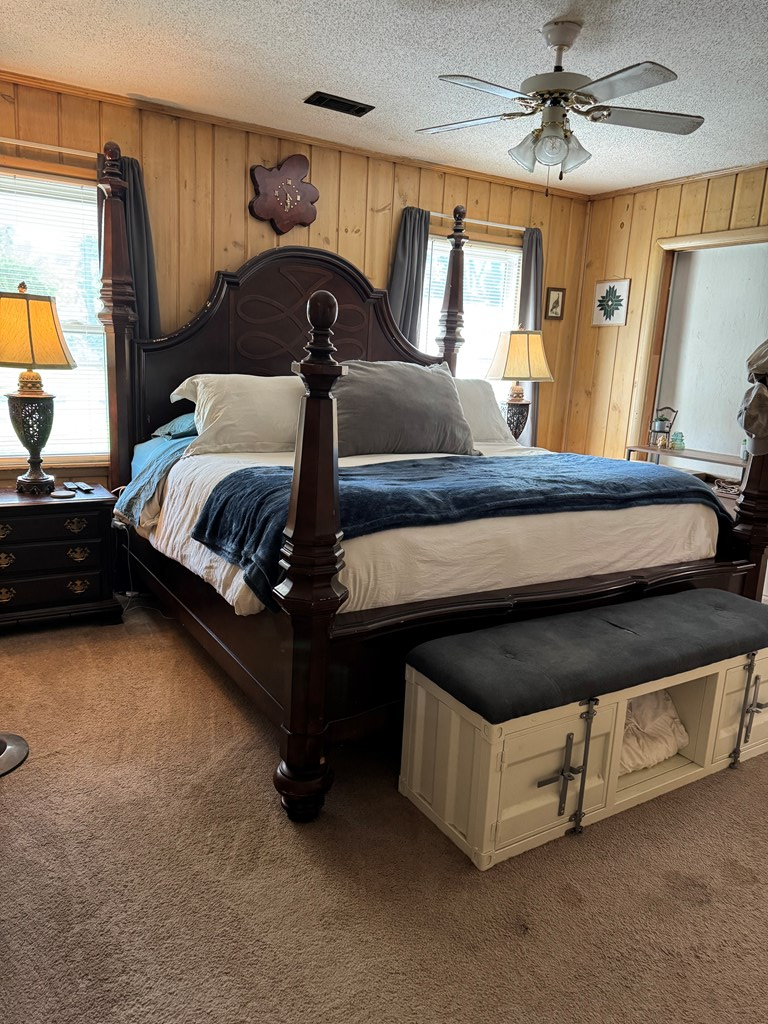
Bedroom with wood-paneled walls, a dark four-poster bed, and a storage bench at the foot.
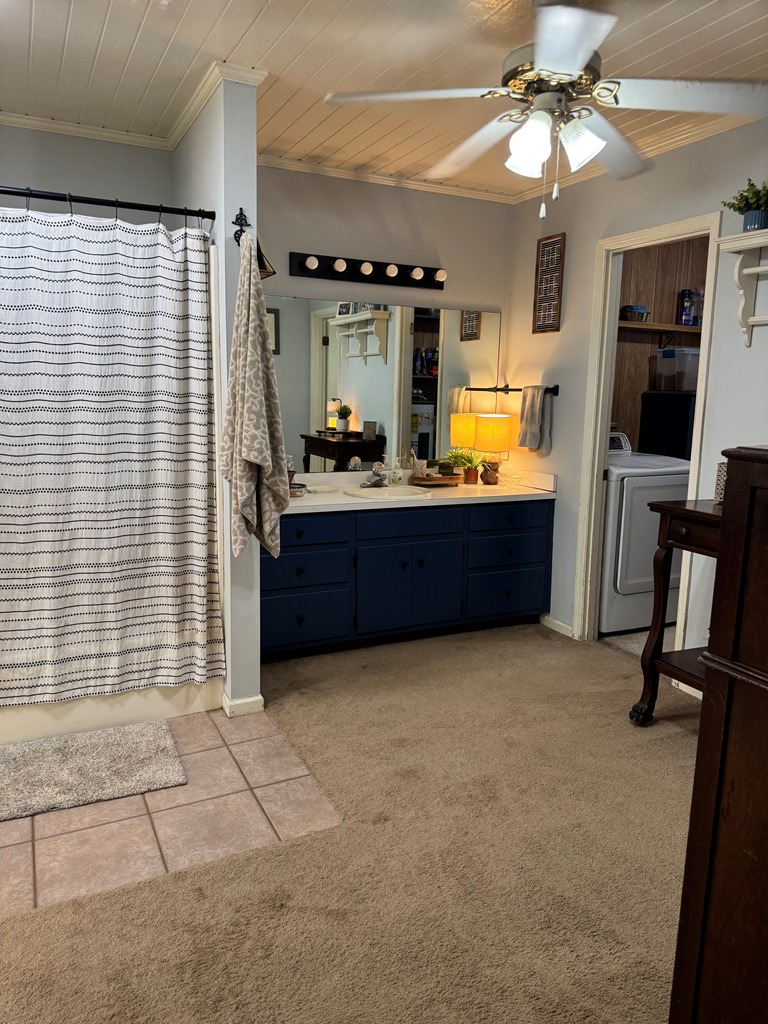
Bathroom with a dark blue double vanity, striped shower curtain, and washer visible through the open doorway.
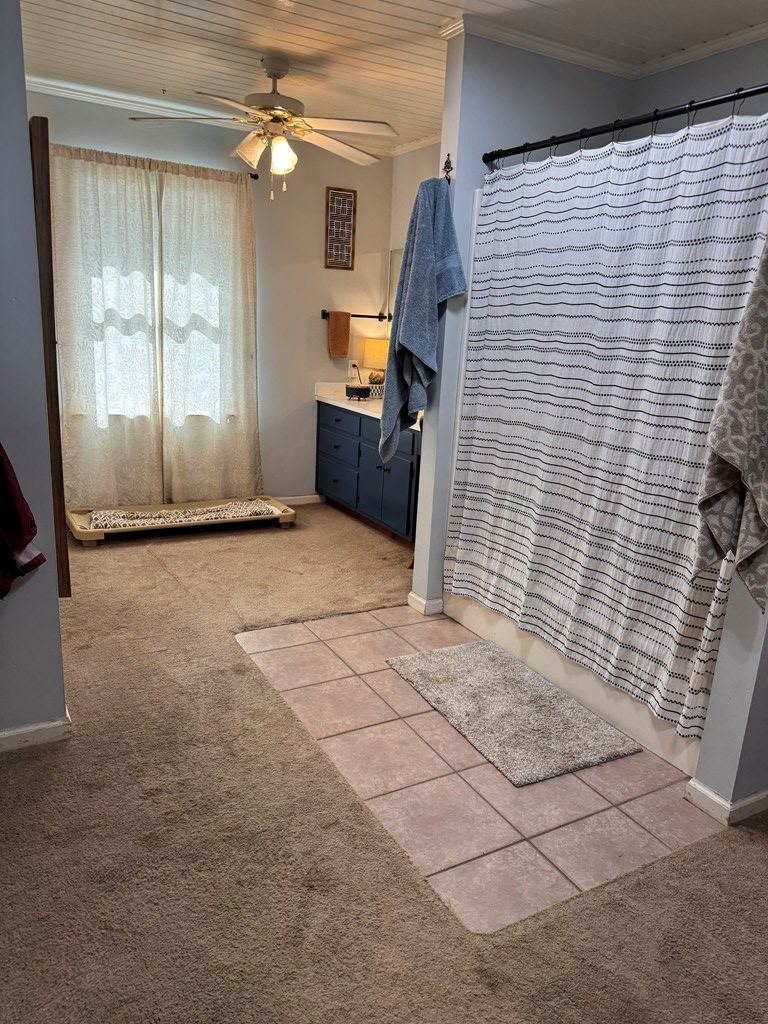
Bathroom with blue vanity, striped shower curtain, and tiled floor section beside carpet.
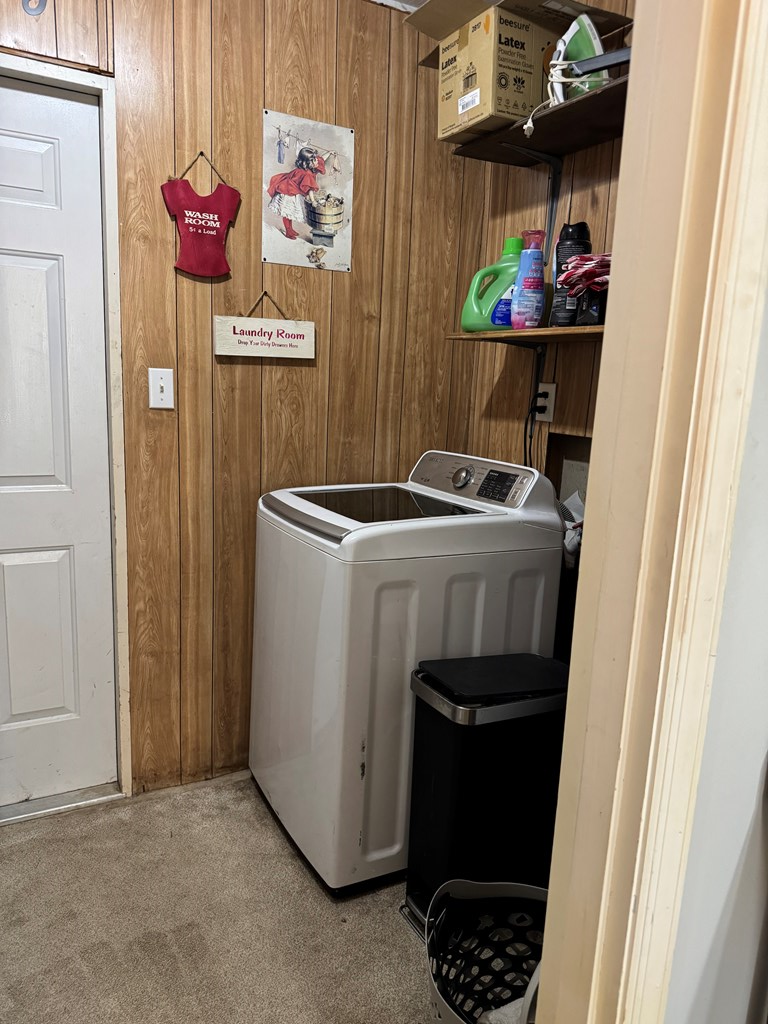
Laundry room with a white top-loading washer, wood-paneled walls, and shelves of supplies.
Covered patio with wicker seating and potted plants overlooking a fenced lawn.
Backyard shed with a red door, black shutters, and a small raised deck.
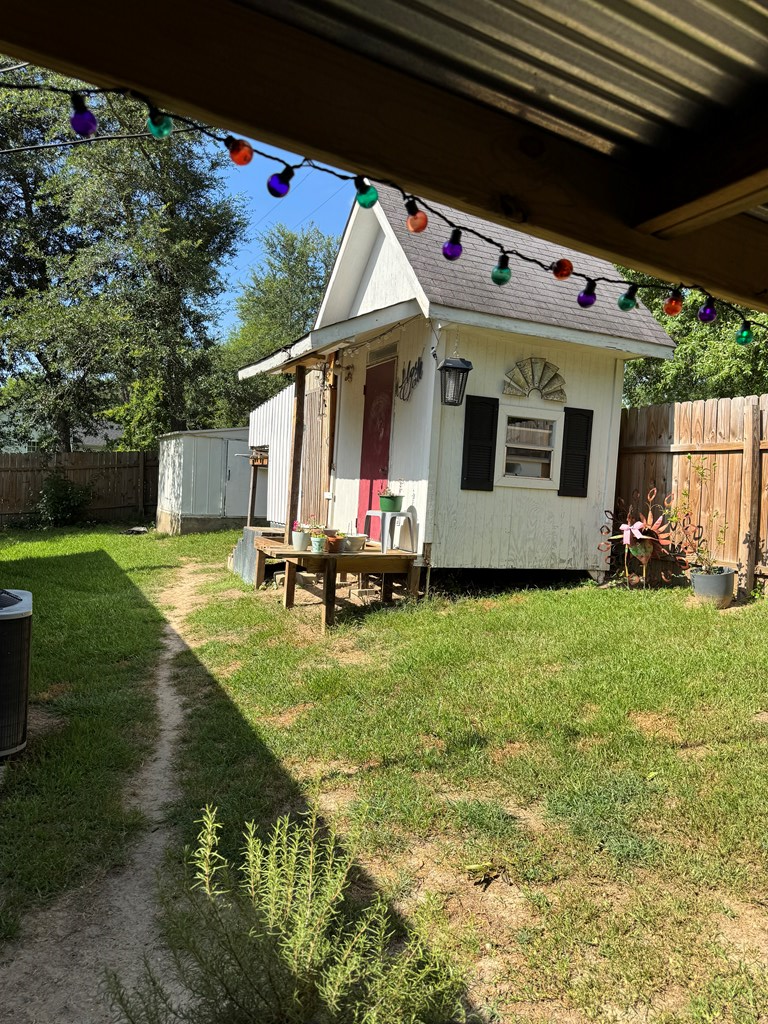
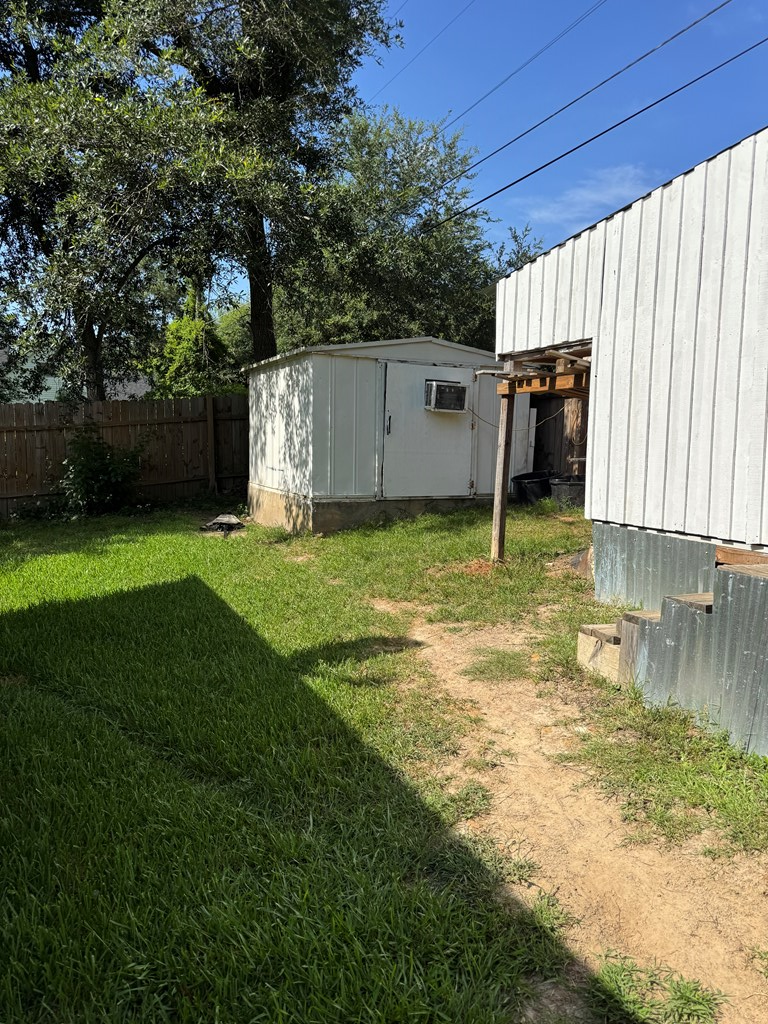
Backyard with a small white outbuilding, grassy lawn, and dirt path beside a larger structure.
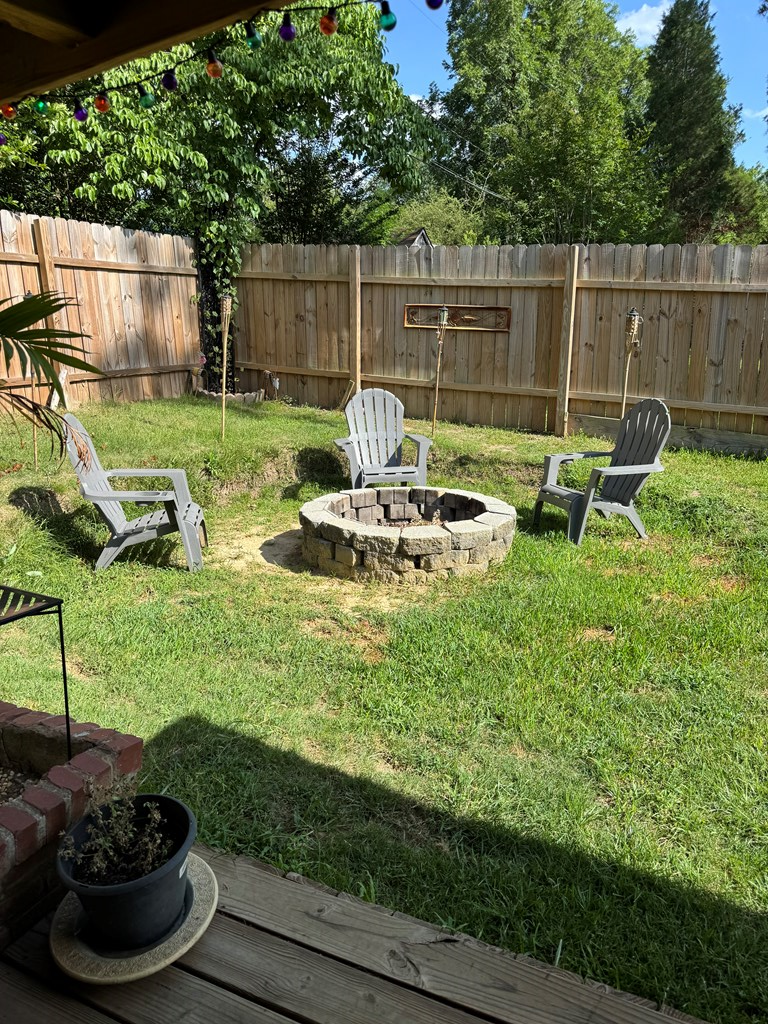
Fenced backyard with a stone fire pit, Adirondack chairs, and a wooden deck.
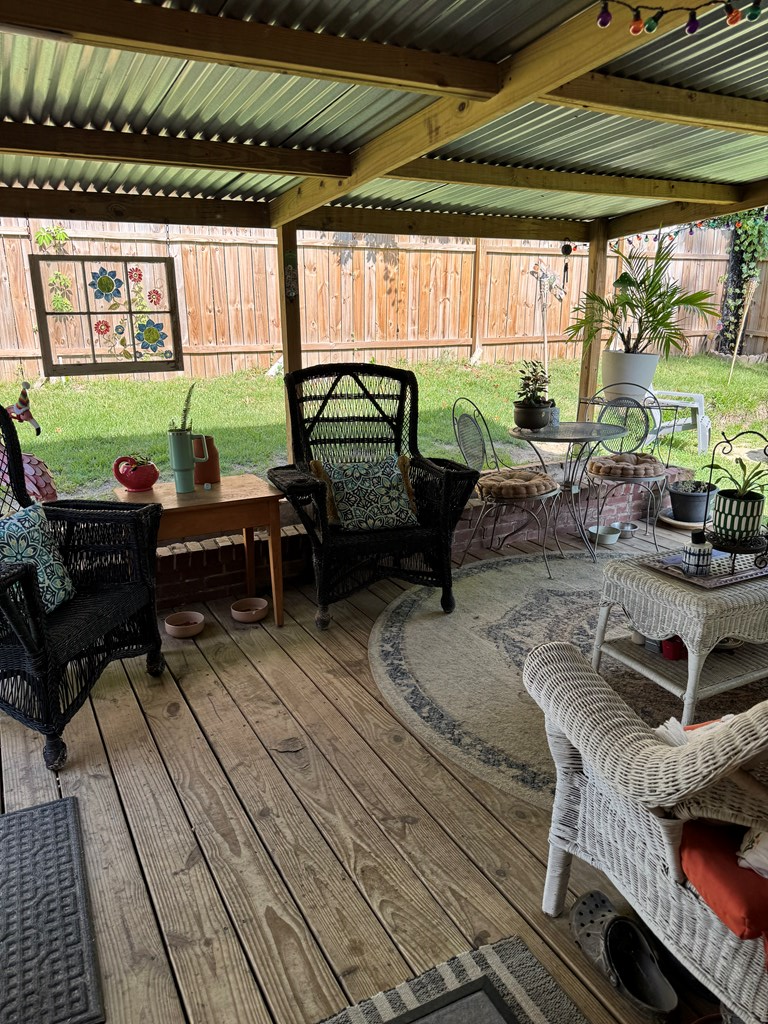
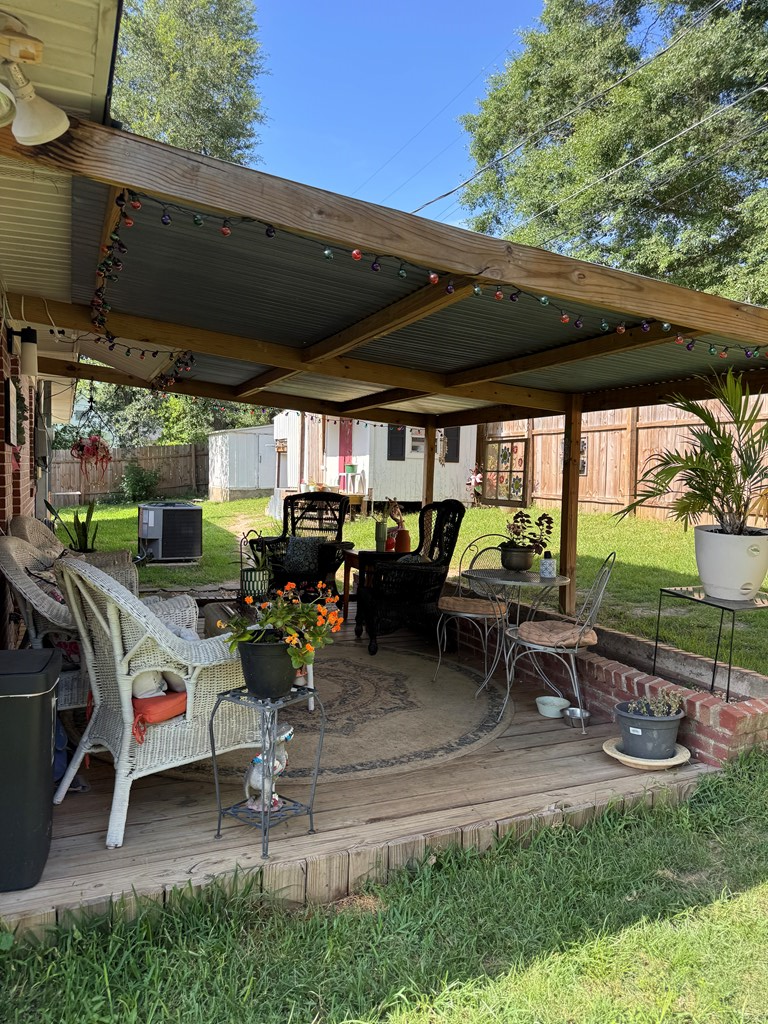
Covered wooden patio with wicker seating, potted flowers, and string lights overlooking a fenced grassy yard.
SEE ALL PHOTOS
Single-story brick ranch with a covered porch, white columns, and a broad green lawn.
Furnished living room with a wooden coffee table, patterned rug, and window with gray curtains.
Living room with a brown leather sofa, dark wood coffee table, and two curtained windows.
Living room with a brown leather sectional, wooden coffee table, and adjoining dining area.
Dining area with a round table, china cabinet, tiled floor, and large curtained window.
Furnished kitchen with gray cabinets, tiled counters and floor, and a refrigerator beside the dining nook.
Kitchen with gray cabinets, a double sink, black range, and patterned floor runner.
Kitchen with gray cabinets, tiled counters, double sink, and floral window valance.
Kitchen with gray cabinets, tiled counters, a black range, and a floral-curtained window.
Bathroom with teal-and-white hexagonal floor tiles, a white shower curtain, and blue woven storage shelves.
Bedroom with wood-paneled walls, a dark four-poster bed, and a storage bench at the foot.
Bathroom with a dark blue double vanity, striped shower curtain, and washer visible through the open doorway.
Bathroom with blue vanity, striped shower curtain, and tiled floor section beside carpet.
Laundry room with a white top-loading washer, wood-paneled walls, and shelves of supplies.
Covered patio with wicker seating and potted plants overlooking a fenced lawn.
Backyard shed with a red door, black shutters, and a small raised deck.
Backyard with a small white outbuilding, grassy lawn, and dirt path beside a larger structure.
Fenced backyard with a stone fire pit, Adirondack chairs, and a wooden deck.
Covered wooden patio with wicker seating, potted flowers, and string lights overlooking a fenced grassy yard.
For Sale

1101 Doren Drive

1101 Doren Drive, Eufaula, AL 36027

$160,000
Brick ranch in quiet established neighborhood. Freshly painted interior, spacious den and large master bedroom and bathroom with double vanities. Fenced backyard with two storage buildings and covered back patio and firepit. Call today to schedule a showing while this one is still available!

3
beds

2
baths

1,393 Sq.Ft. LIVING AREA

9,147.6 Sq.Ft. lot

Furnished living room with a wooden coffee table, patterned rug, and window with gray curtains.

Schedule a Showing

We would love to show you our beautiful property. Please select your preferred date and time below. An agent will be in touch shortly to confirm your appointment.

Schedule a Showing

We would love to show you our beautiful property. Please select your preferred date and time below. An agent will be in touch shortly to confirm your appointment.

Thank you for your interest in 1101 Doren Drive, Eufaula, AL 36027. We are reviewing your request and will be in touch shortly!
Michele Hawkins

Michele Hawkins

Features & Amenities

Interior

  • total bedrooms3
  • Total bathrooms2
  • full bathrooms2
  • Laundry room Inside
  • Fireplace Other
  • APPLIANCES Dishwasher, Range, Refrigerator, Electric Water Heater
  • other interior Features Bedroom, Den, Dining Area, Full Bath, Kitchen, Master Bathroom, Master Bedroom, Utility Room, Ceiling Fan(s), Pantry, Storage Shed

Area & Lot

  • Status For Sale
  • Living Area1,393 Sq.Ft.
  • Total Area1,393 Sq.Ft.
  • Lot Area9,147.6 Sq.Ft.
  • MLS® ID31047
  • TypeResidential
  • YEAR BUILT1960
  • NeighborhoodEufaula
  • Architecture StylesRanch
  • Water FrontageNone
  • Elementary SchoolEufaula City
  • Middle SchoolEufaula City
  • High SchoolEufaula City

Exterior

  • STORIES1
  • water SourcePublic
  • utilitiesCable Available
  • roofComposition
  • lot featuresCity Lot
  • parkingNo Garage, Driveway
  • HEAT TYPECentral, Electric
  • AIR CONDITIONINGCentral Air, Electric
  • sewerPublic Sewer

Financial

  • Sales Price$160,000
  • Real Estate Tax $551/yr
  • Zoning RES
View Virtual Tour

Mortgage Calculator

Estimate your monthly mortgage payment, including the principal and interest, property taxes, and HOA. Adjust the values to generate a more accurate rate.

All estimates are provided for informational purposes only. Actual amounts may vary.
$0,000 Your Payment 20 15 65
$0,000 Your Payment

Eufaula

A city with a rich history and southern charm, nestled along Lake Eufaula.

Explore

Where You Belong

Helping clients find more than just a home—creating lasting relationships and enriching the community one connection at a time.

Follow Me on Instagram