Leave a Message

By providing your contact information to Chattahoochee Realty Group, your personal information will be processed in accordance with Chattahoochee Realty Group's Privacy Policy. By checking the box(es) below, you consent to receive communications regarding your real estate inquiries and related marketing and promotional updates in the manner selected by you. For SMS text messages, message frequency varies. Message and data rates may apply. You may opt out of receiving further communications from Chattahoochee Realty Group at any time. To opt out of receiving SMS text messages, reply STOP to unsubscribe.

Thank you for your message. We will be in touch with you shortly.

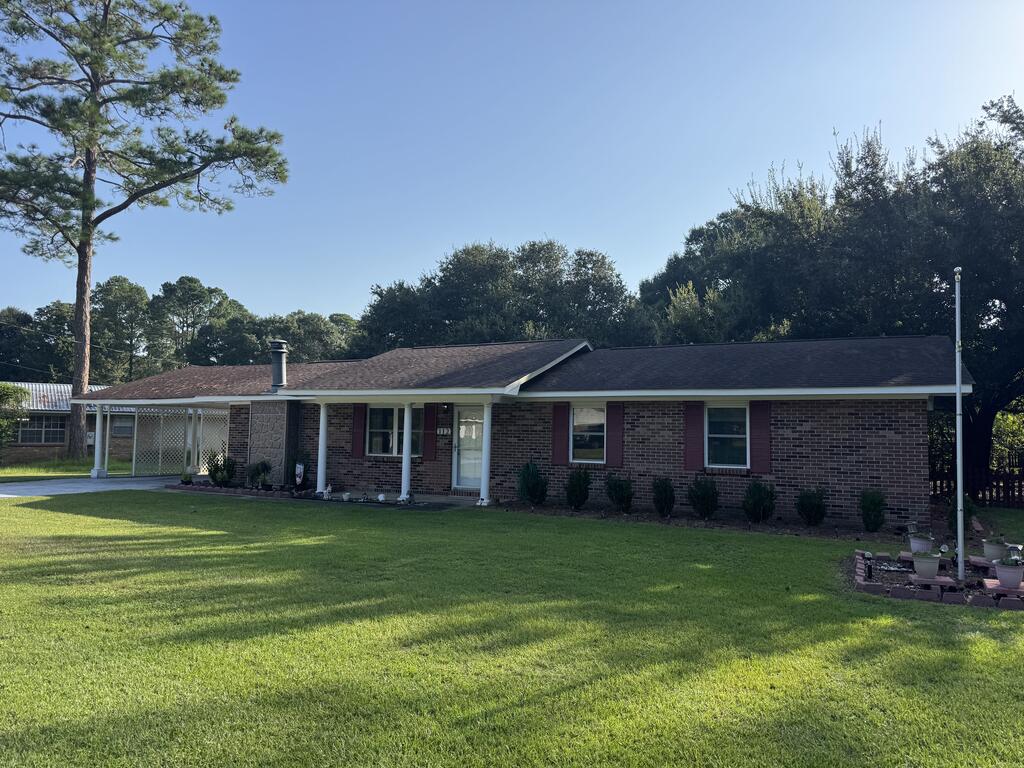
Single-story brick ranch house with maroon shutters, a covered carport, and a broad green lawn.
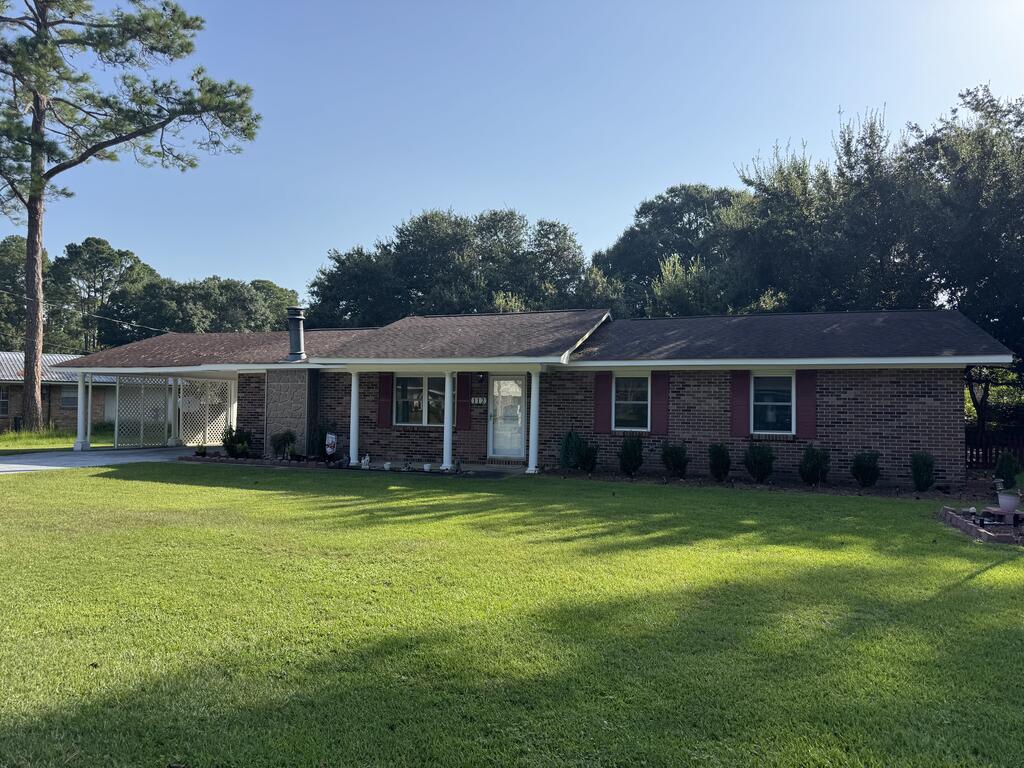
Single-story brick ranch house with a white carport and broad green lawn.
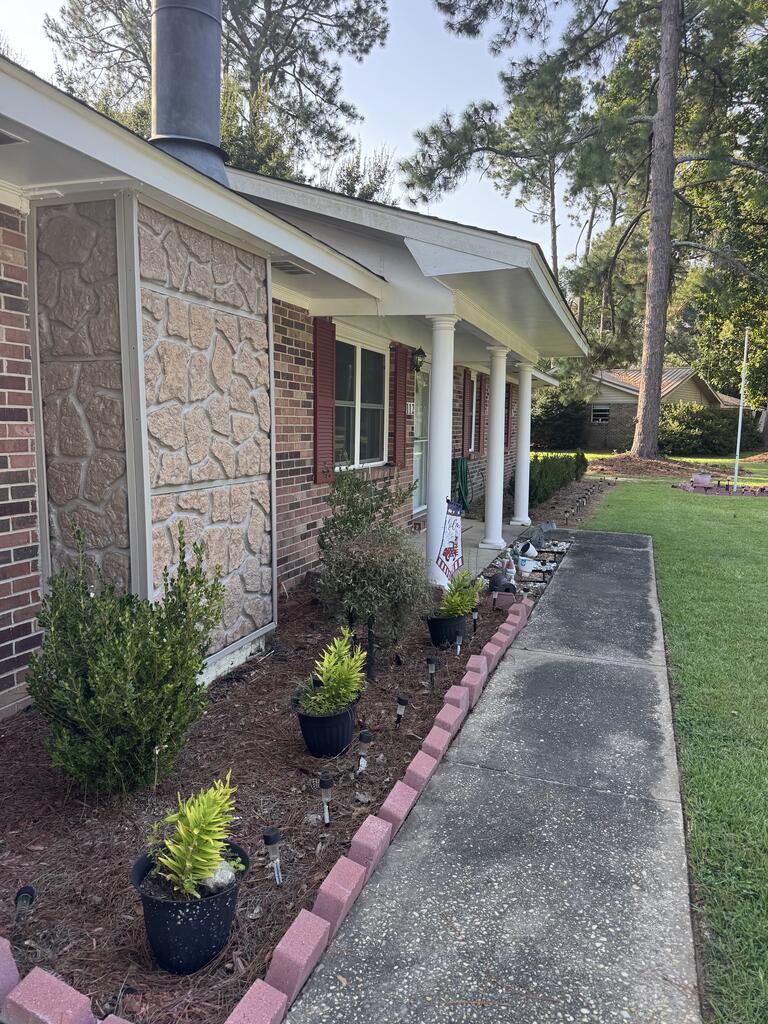
Brick house with stone facade, white porch columns, landscaped beds, and a concrete walkway.
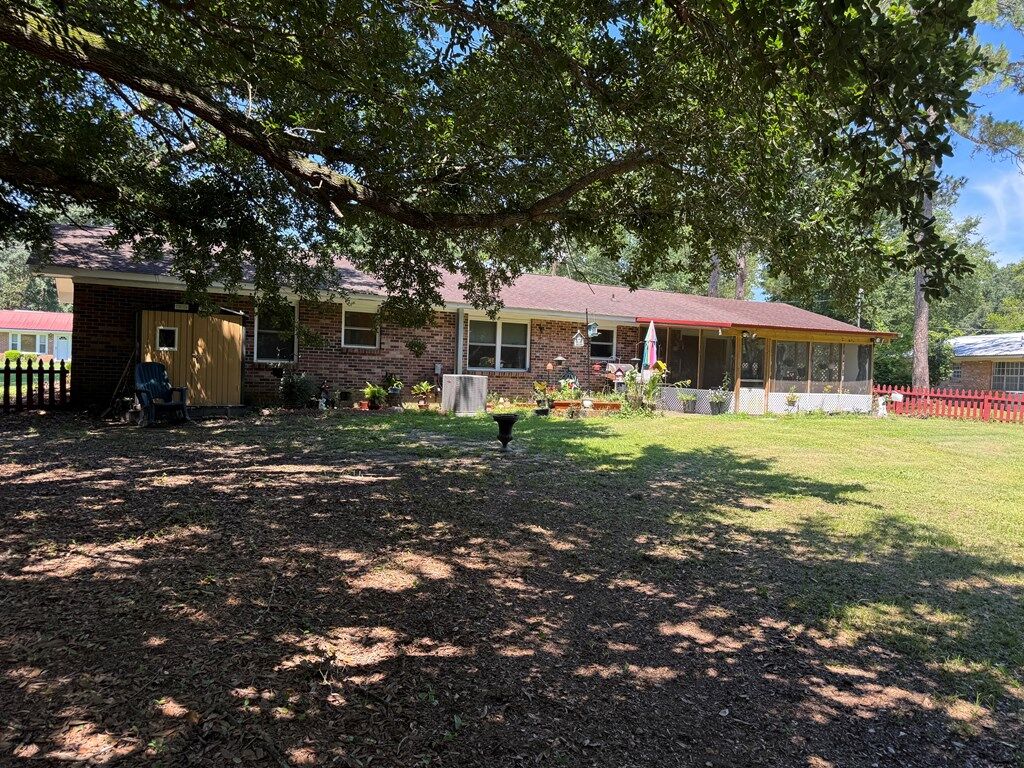
Single-story brick house with a screened porch and shaded lawn beneath a large tree.
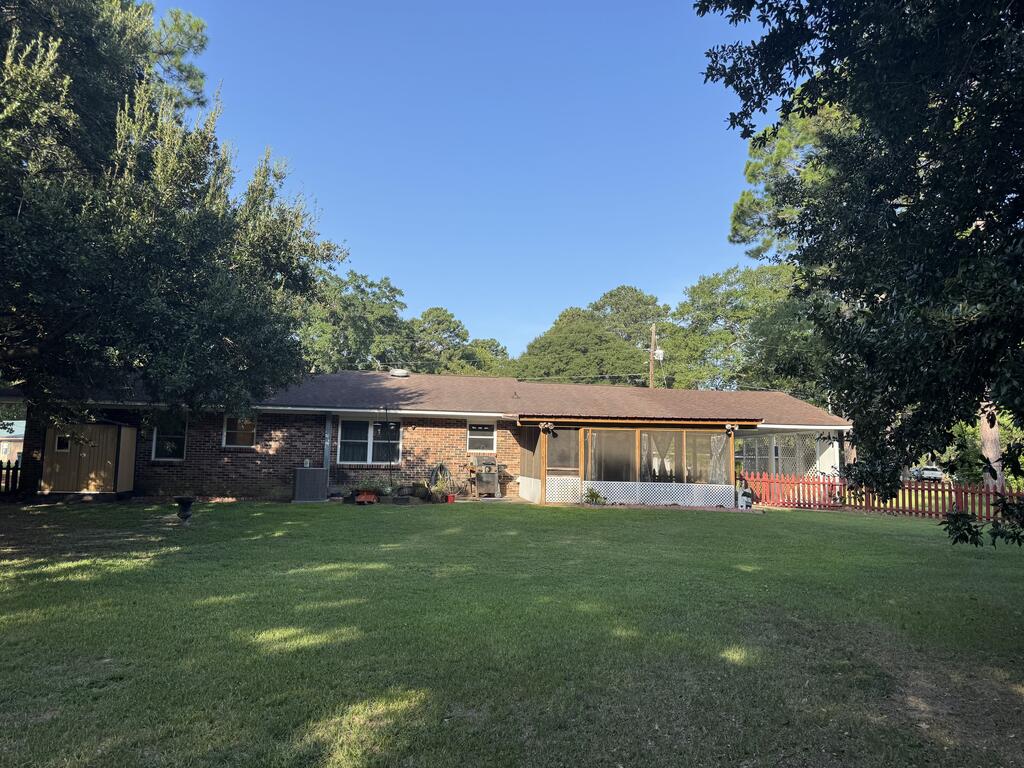
Brick ranch house with a screened porch overlooking a broad, tree-shaded backyard.
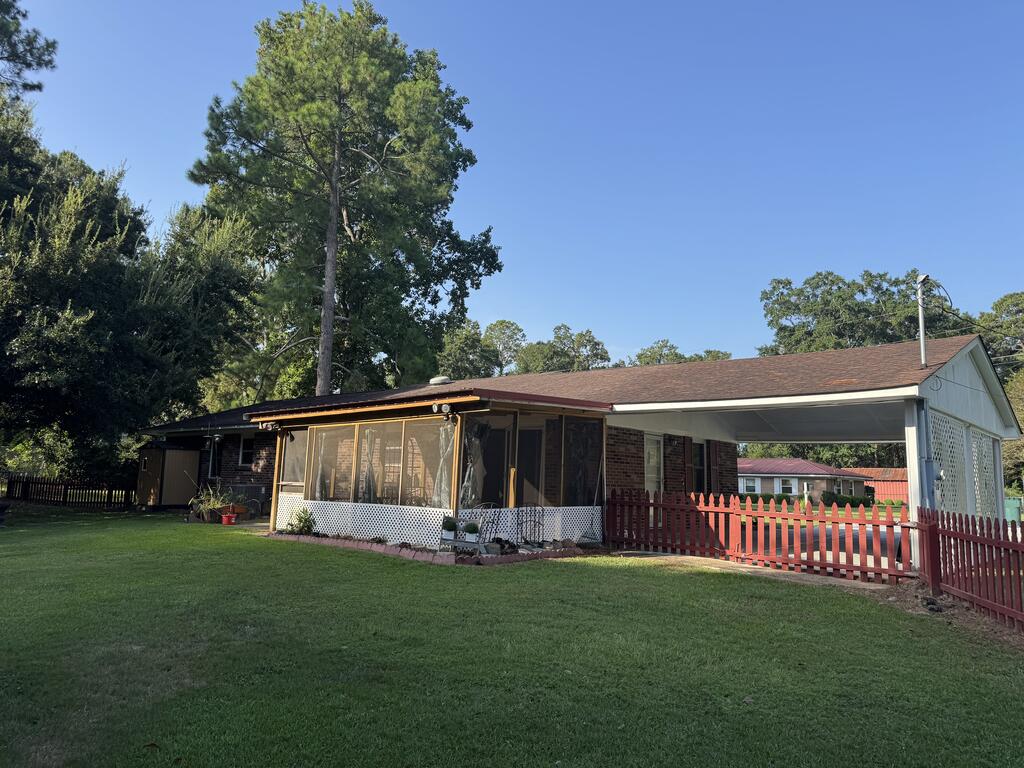
Single-story home with screened porch, attached carport, red picket fence, and broad lawn.
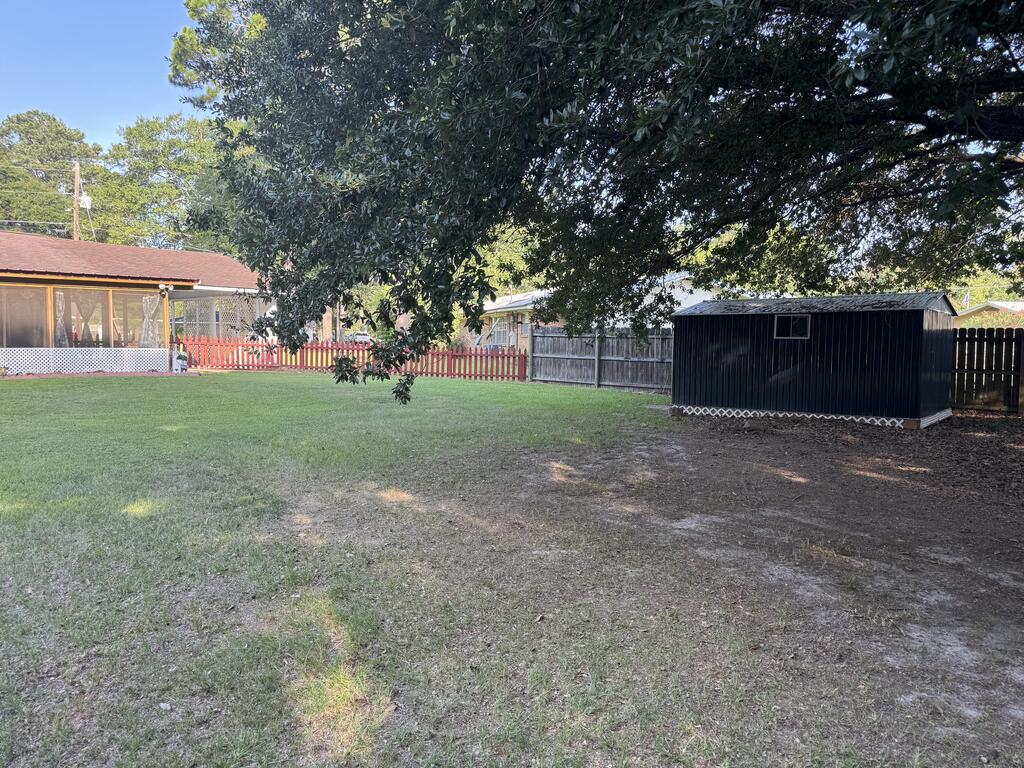
Backyard with a broad lawn, mature shade tree, black storage shed, and fenced screened porch.
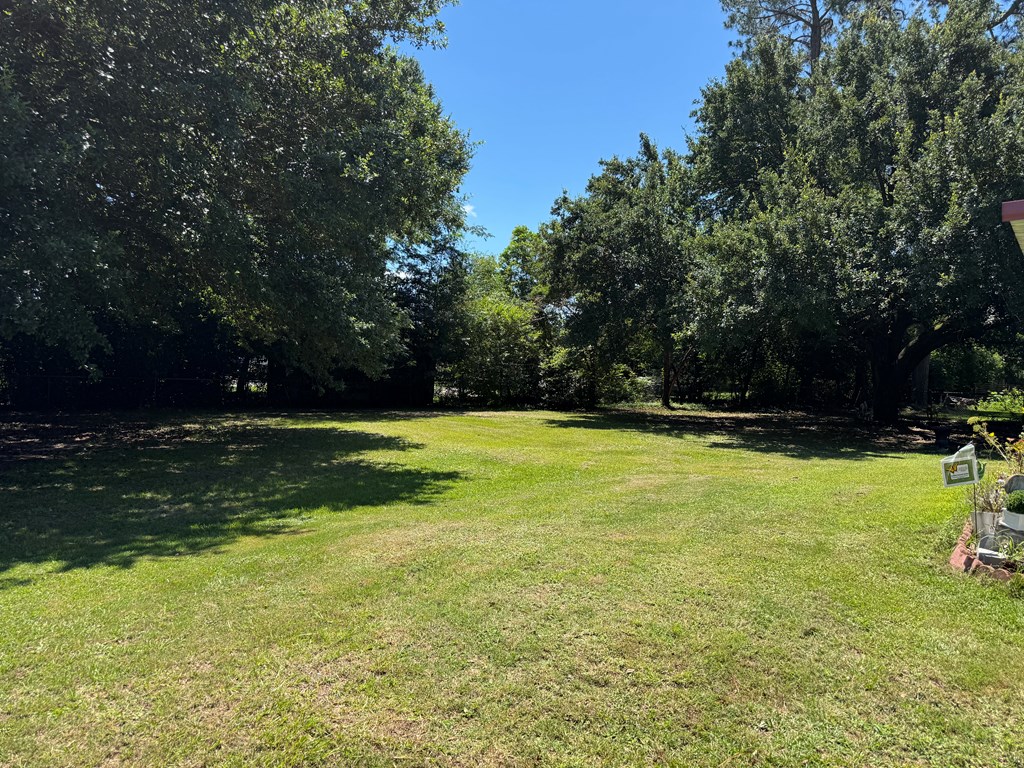
Mowed lawn bordered by mature trees and dense greenery.
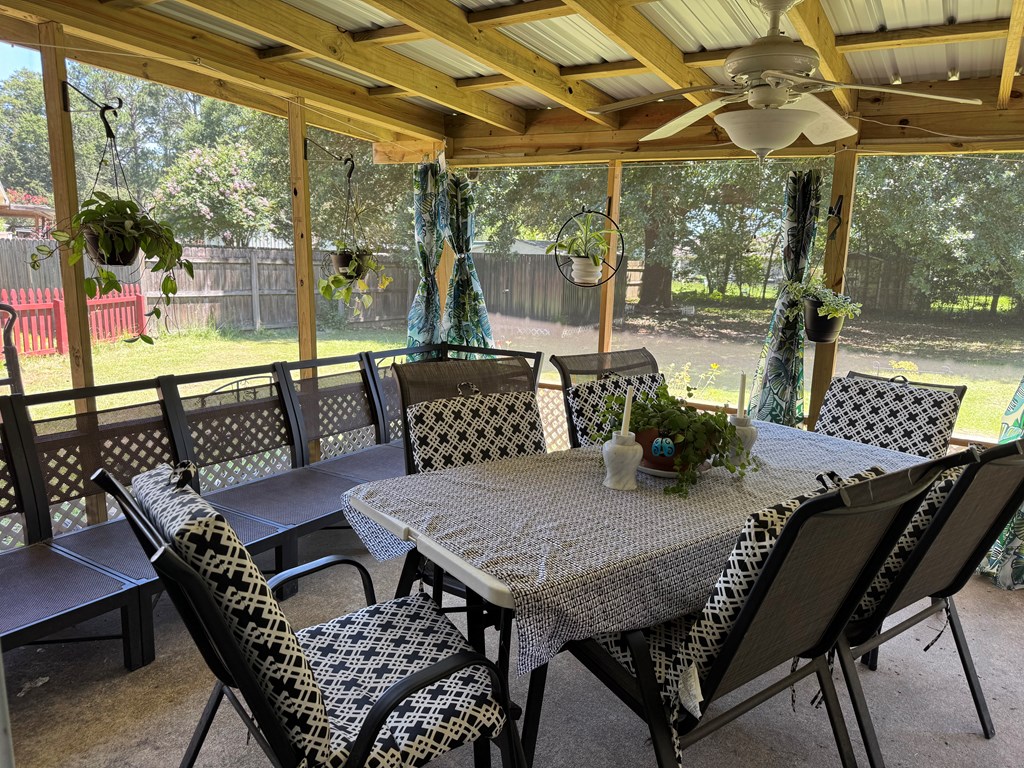
Screened porch with a large dining table, exposed wooden beams, ceiling fan, and hanging plants.
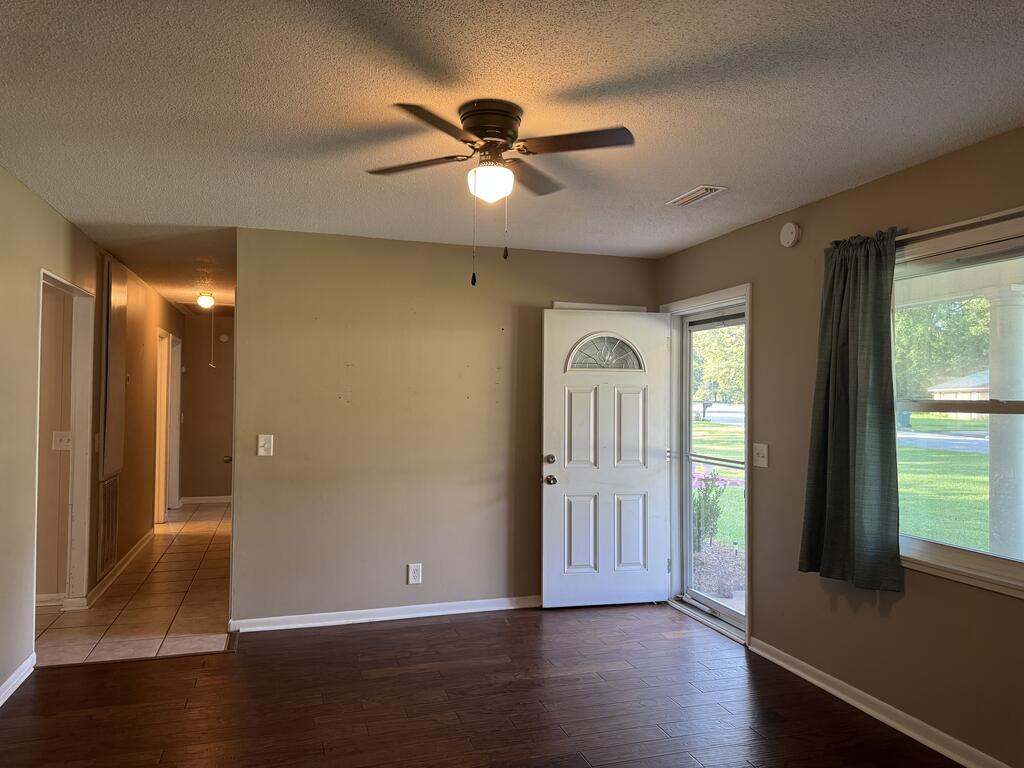
Empty front room with dark wood flooring, ceiling fan, and open front door beside a sidelight.
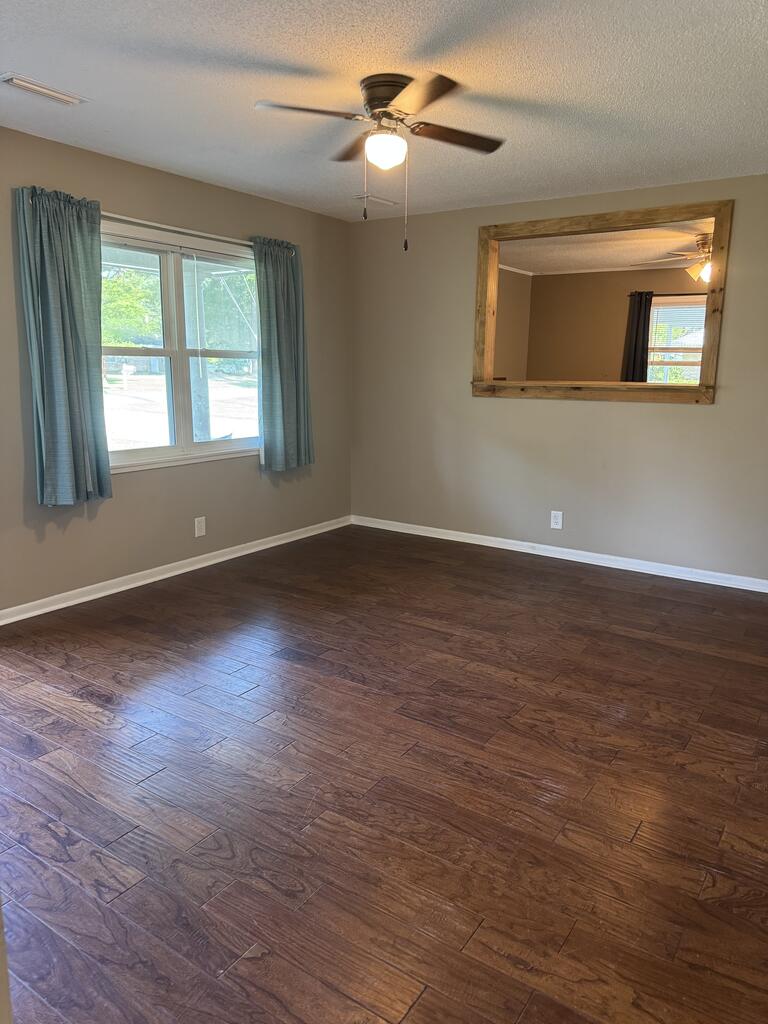
Empty room with dark wood-look flooring, a curtained window, and a ceiling fan.
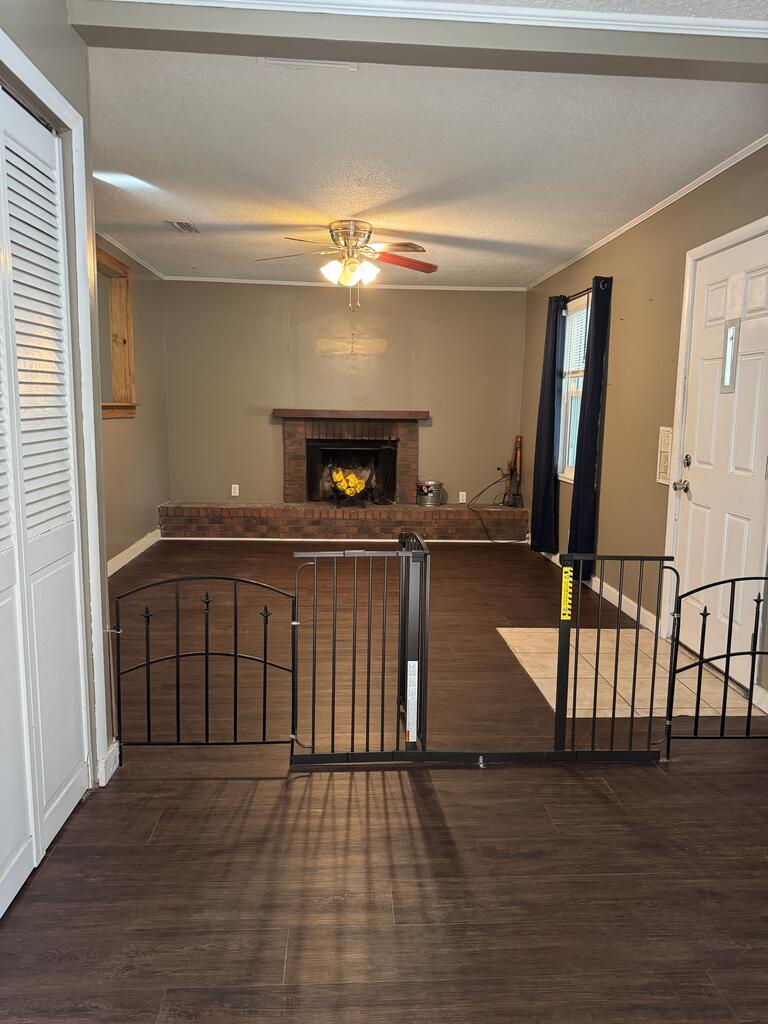
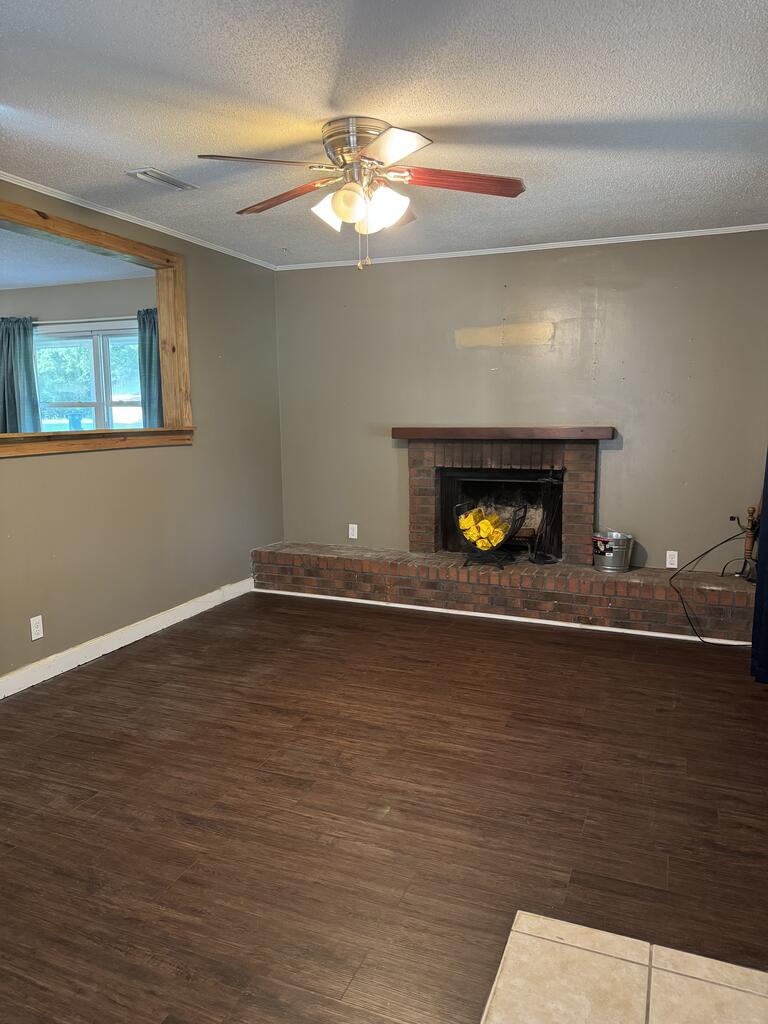
Empty living room with a raised brick fireplace, ceiling fan, and black safety gate.
Unfurnished living room with a brick fireplace, dark wood-look flooring, and a ceiling fan.
Kitchen with light wood cabinets, dark countertops, a black range, and a sink beneath a window.
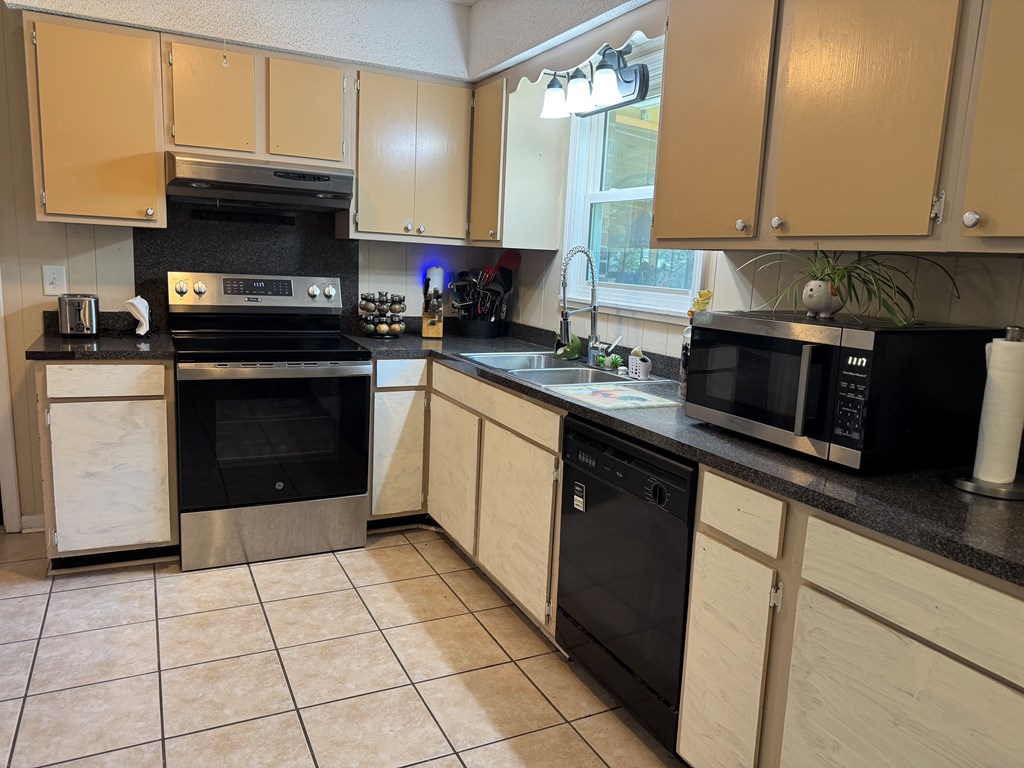
Kitchen with tan cabinets, dark countertops, stainless steel range, and a double-basin sink beneath a window.
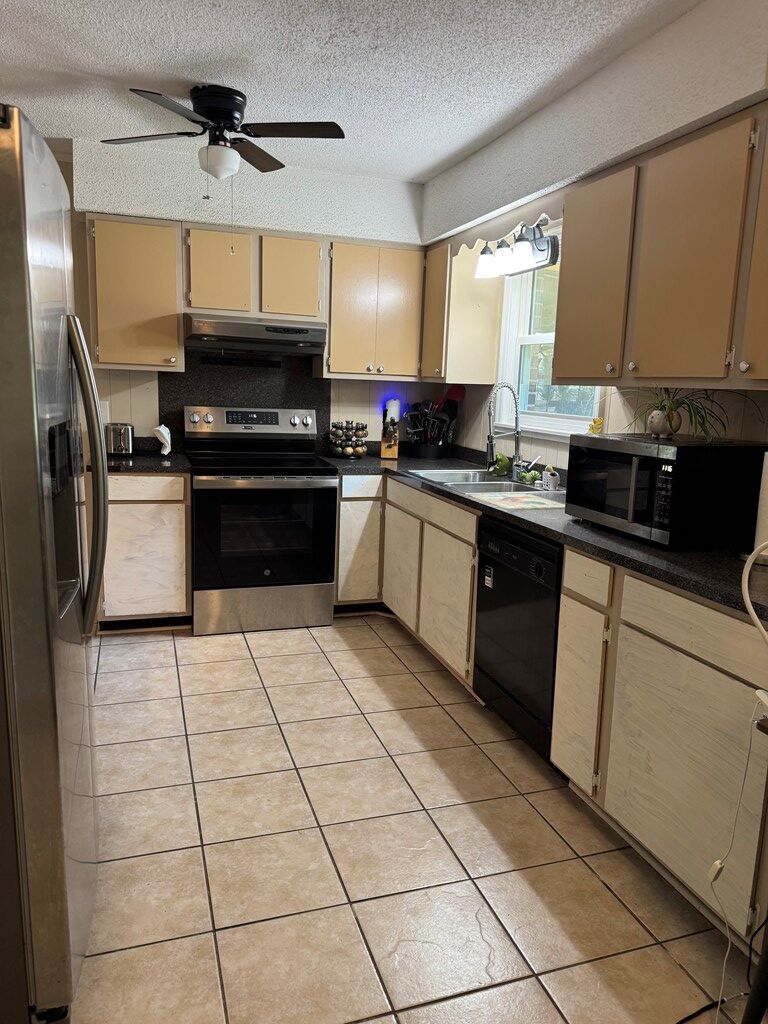
Kitchen with light wood cabinets, dark countertops, stainless steel appliances, and large square floor tiles.
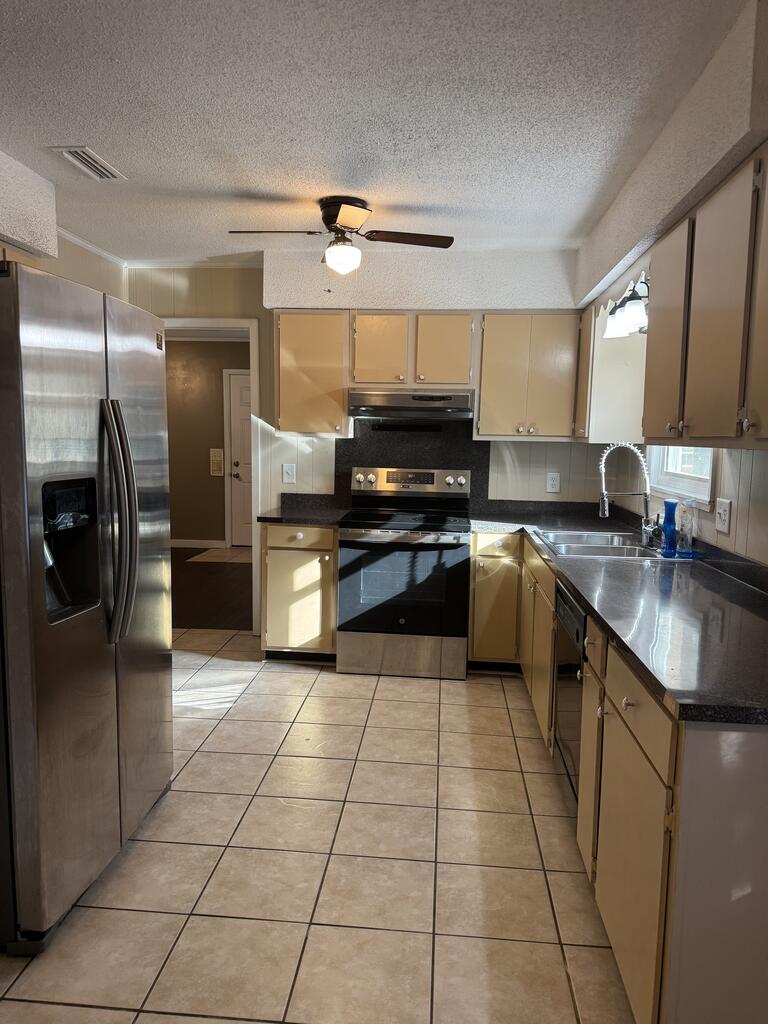
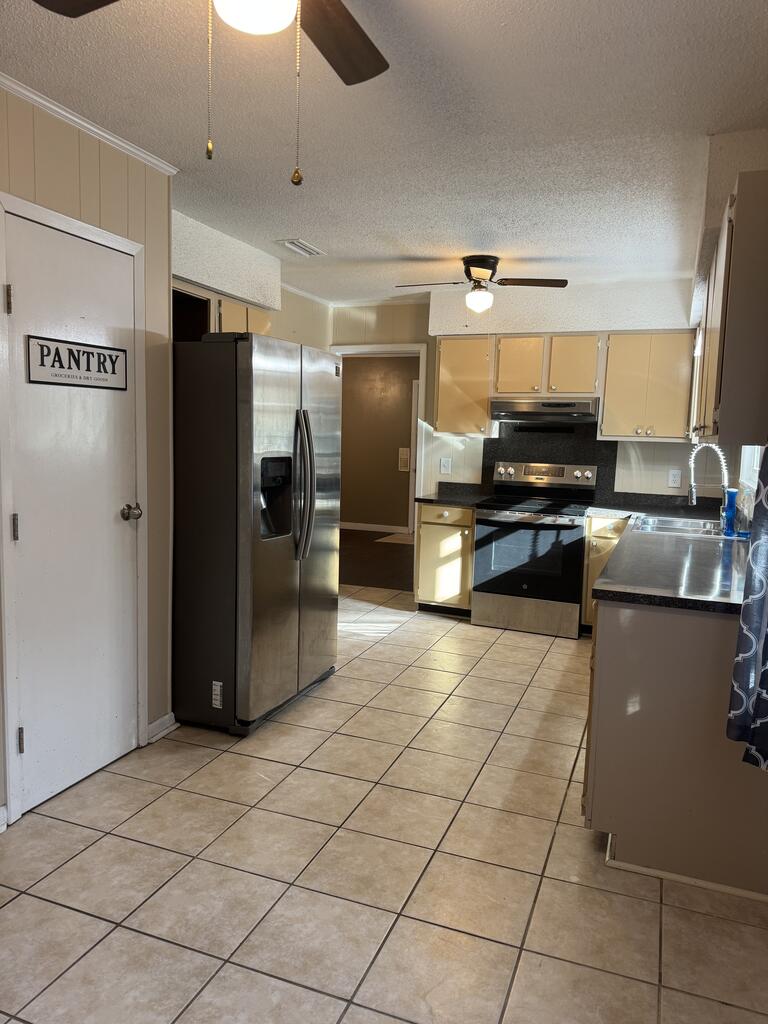
Kitchen with stainless steel appliances, beige cabinets, tiled floor, and a pantry door.
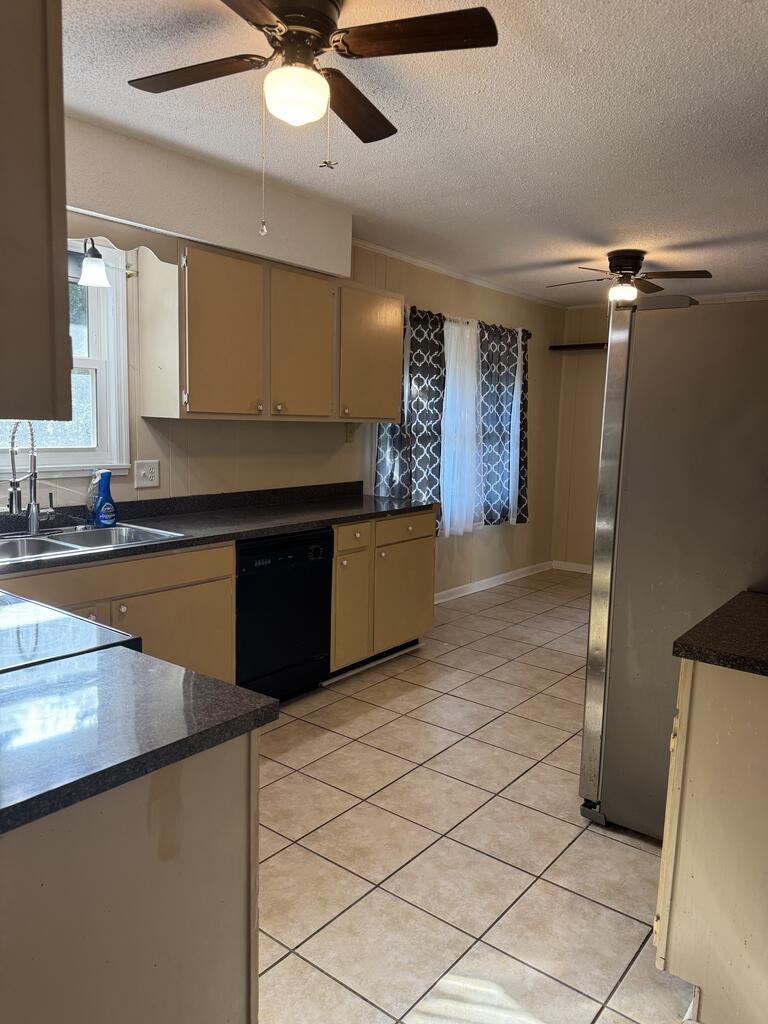
Kitchen with tan cabinets, dark countertops, tiled floor, and two ceiling fans.
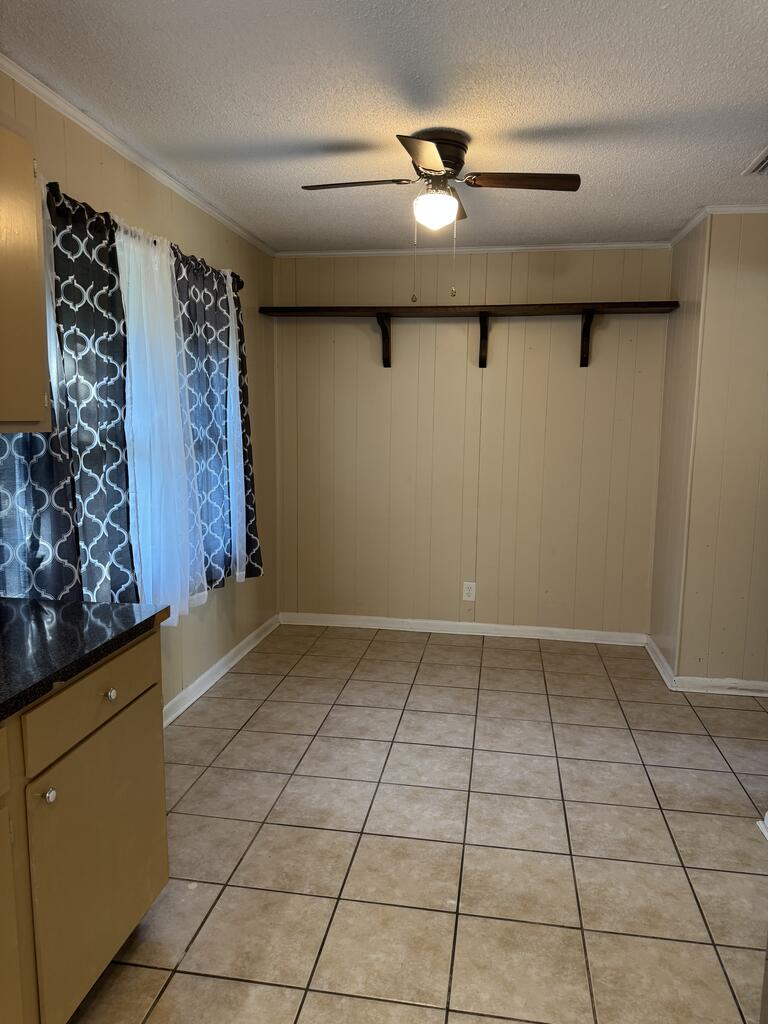
Empty kitchen with tan cabinets, beige tile flooring, patterned curtains, and a long shelf.
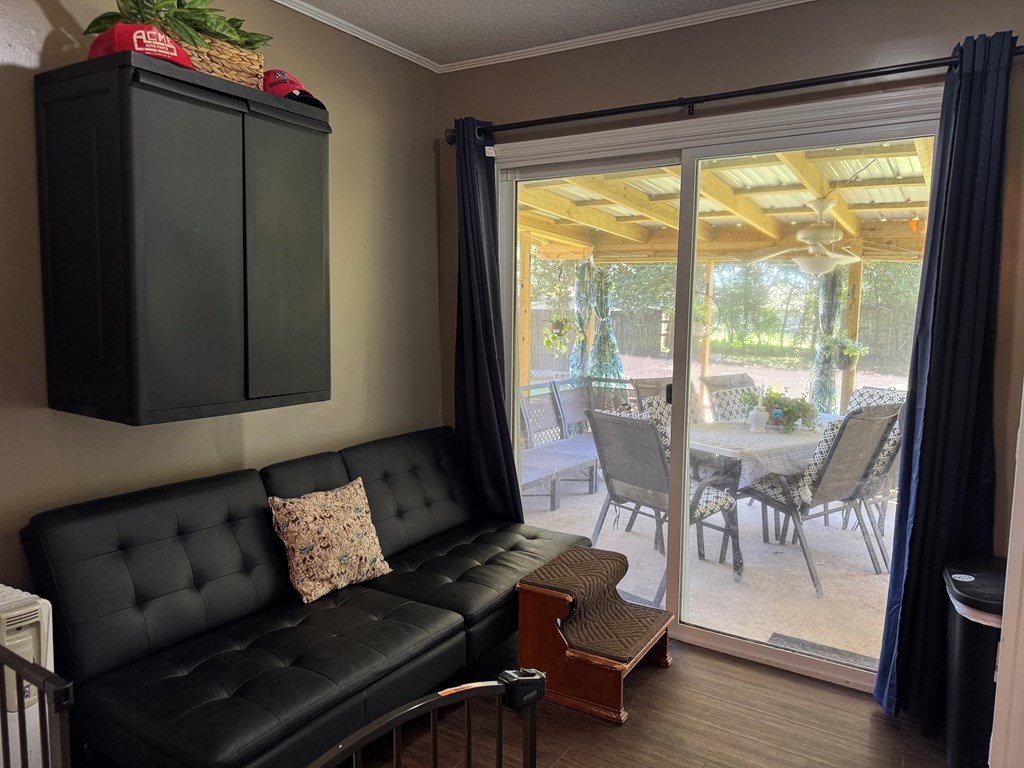
Living room with a black sectional sofa and sliding doors to a covered patio.
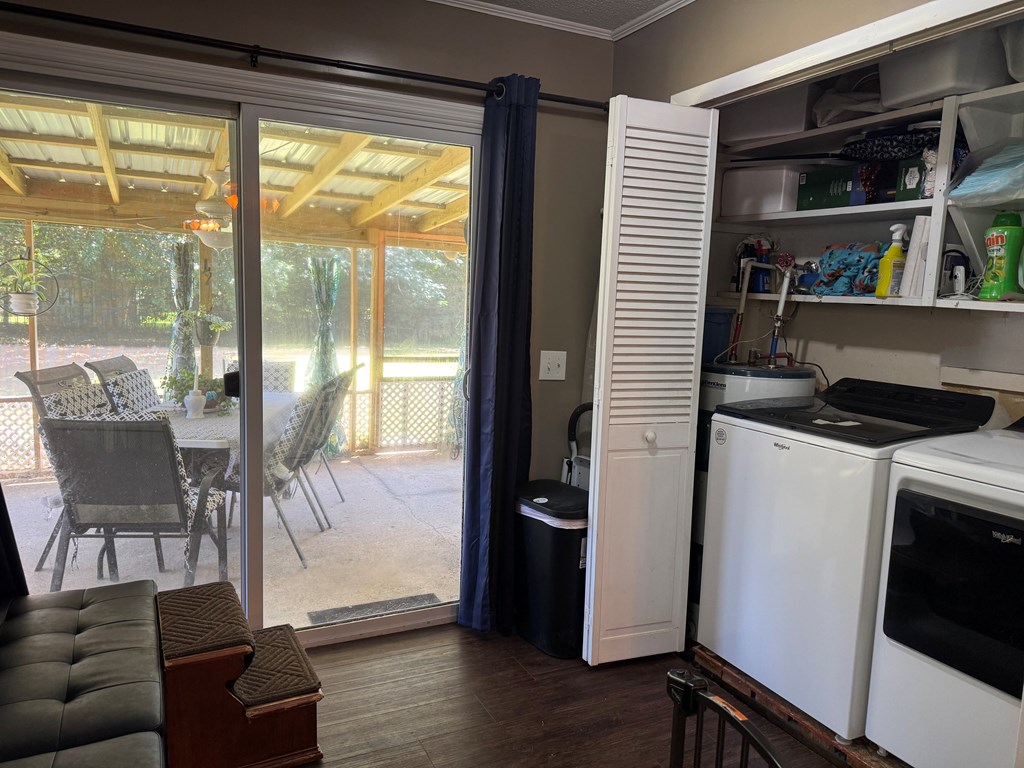
Laundry room with washer and dryer, open shelves, and a sliding door to a covered patio.
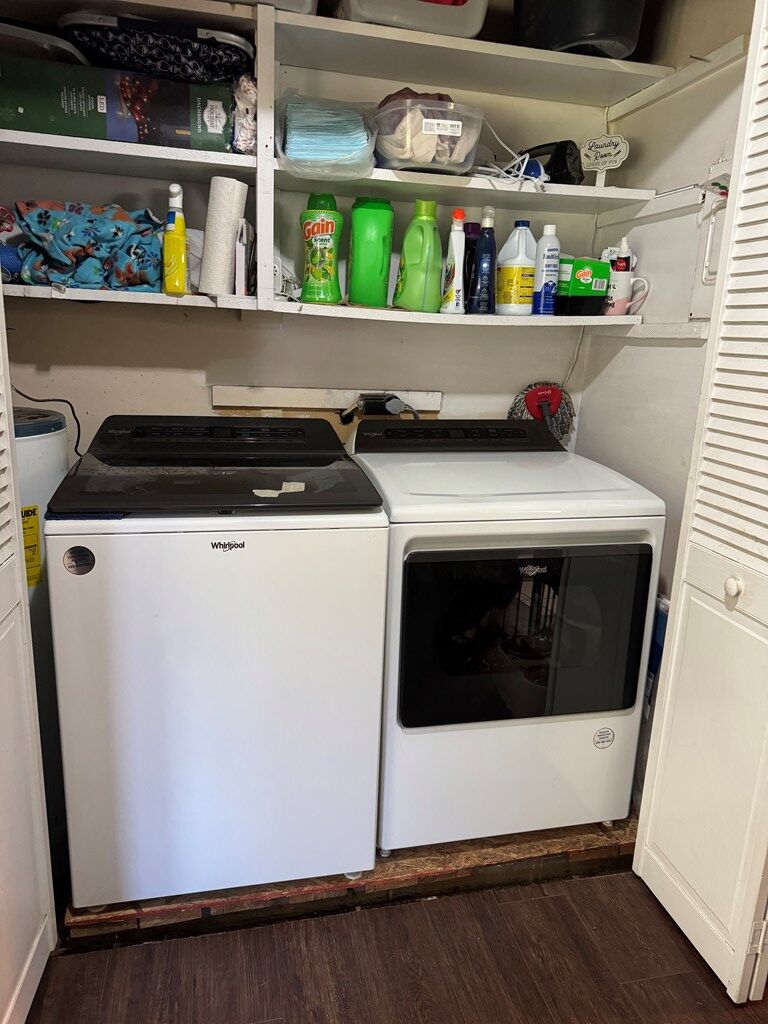
Laundry room with a top-loading washer, front-loading dryer, and stocked shelves.
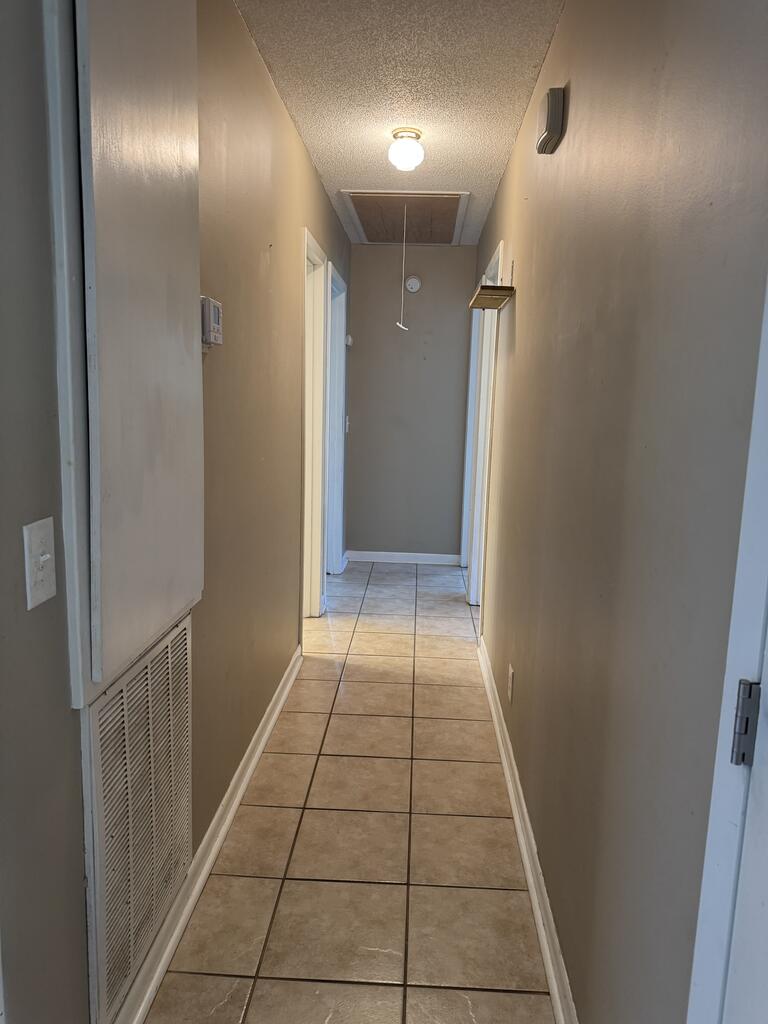
Hallway with tan tile floors, doorways on both sides, and a vented wall panel.
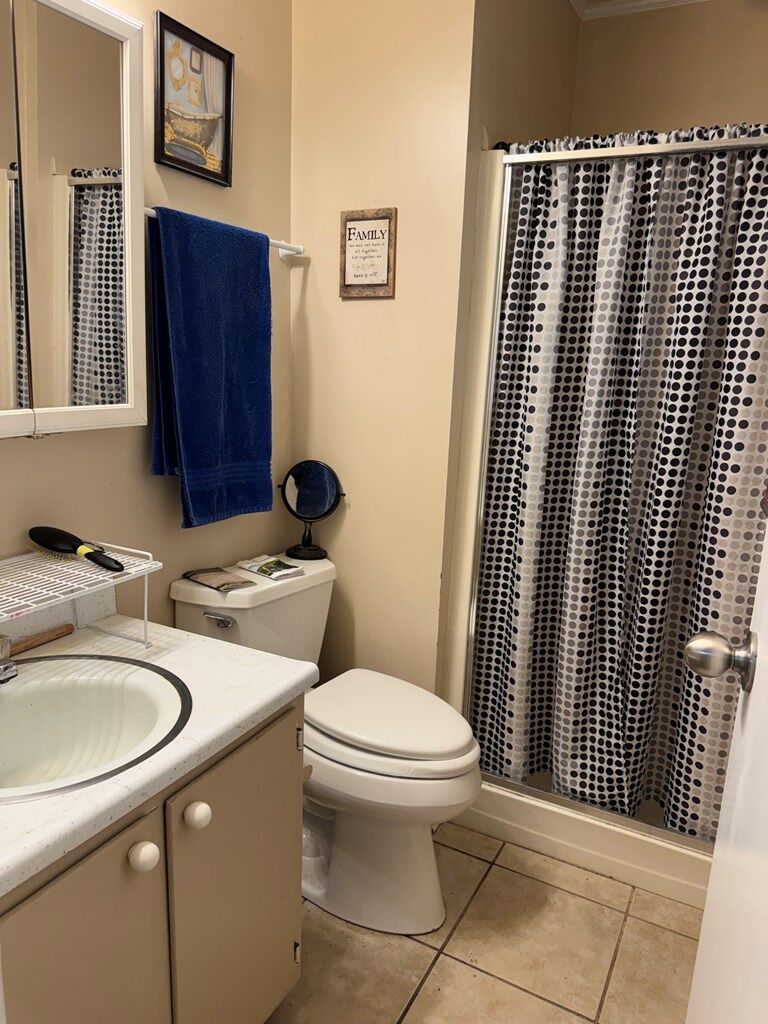
Bathroom with a vanity, toilet, and black-and-white polka-dot shower curtain.
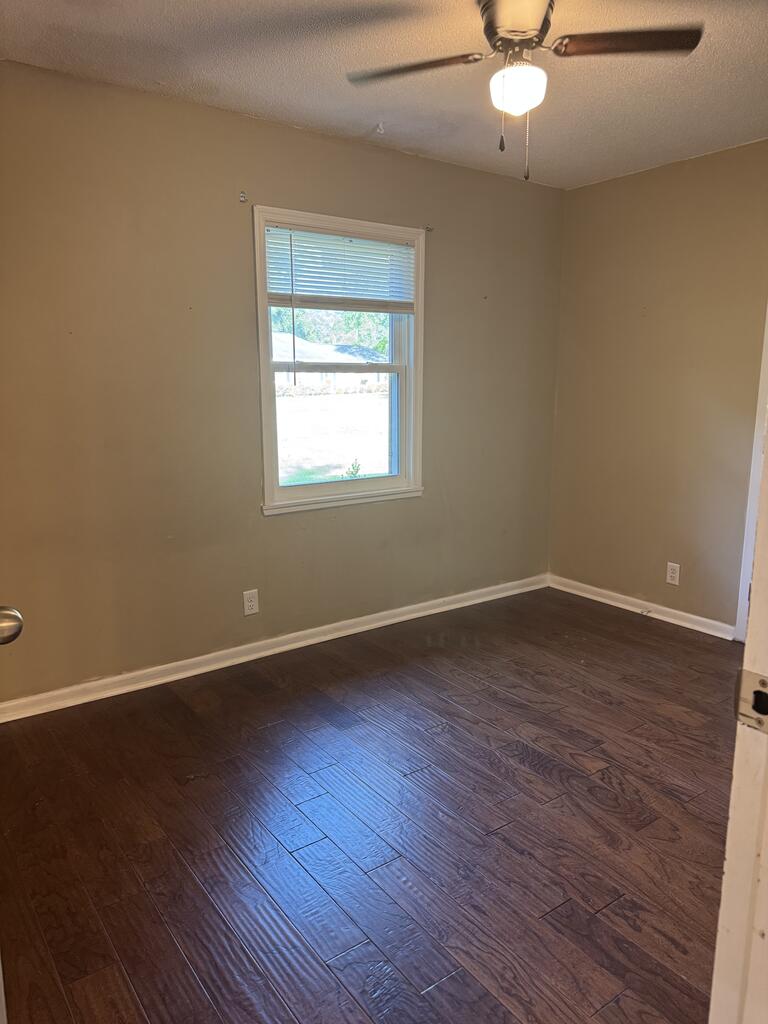
Empty room with dark wood-look flooring, a window with blinds, and a ceiling fan.
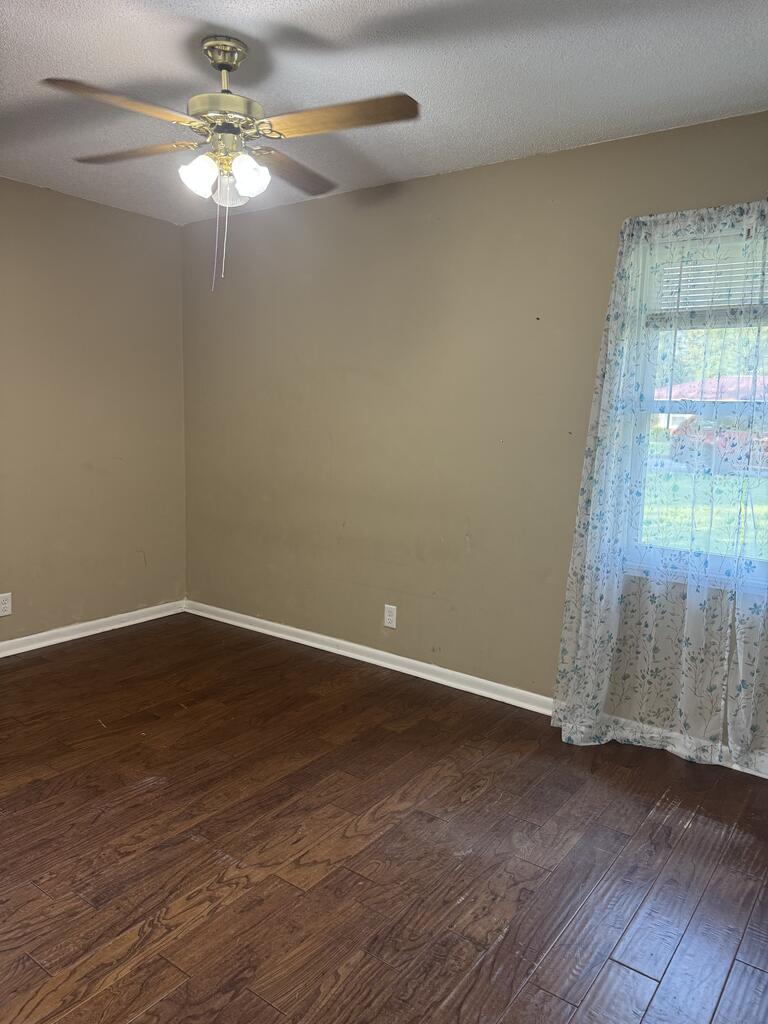
Empty room with dark wood flooring, a ceiling fan, and a curtained window.
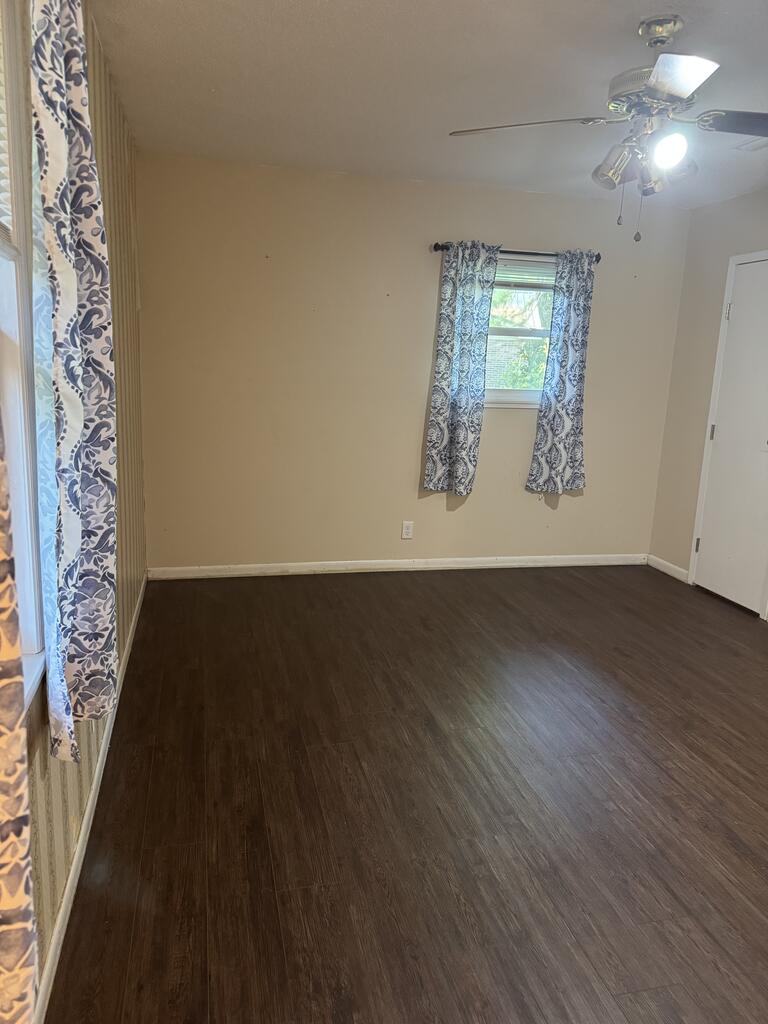
Empty bedroom with dark flooring, patterned curtains, and a ceiling fan with light.
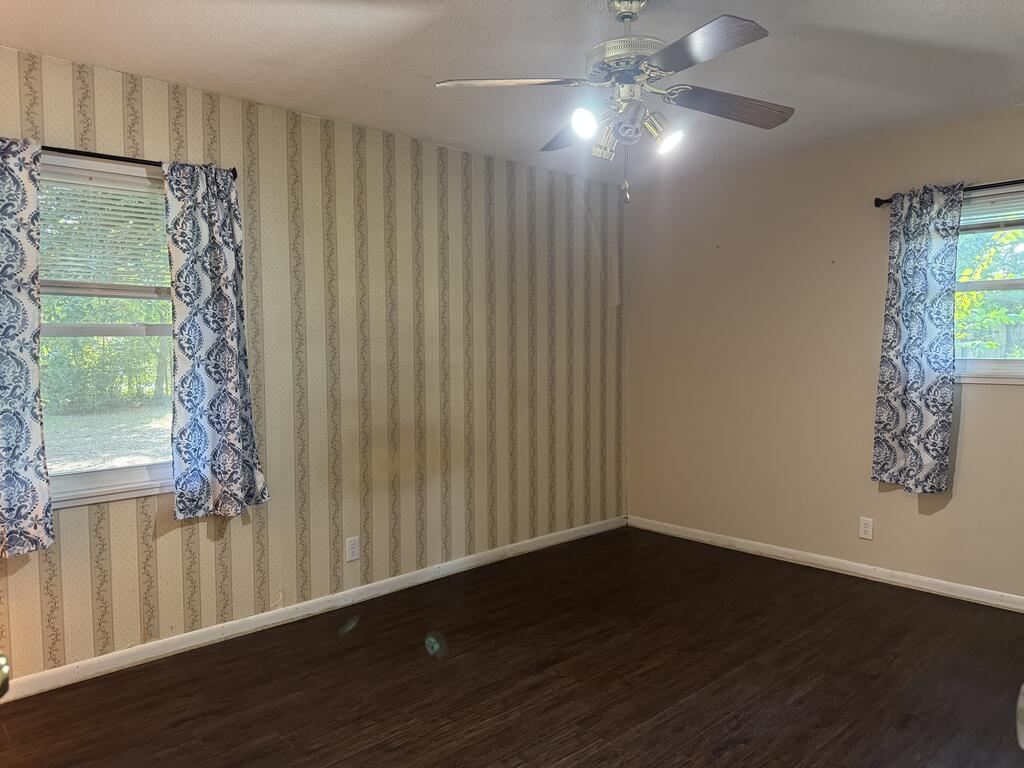
Vacant bedroom with dark wood flooring, striped wallpaper, two curtained windows, and a ceiling fan.
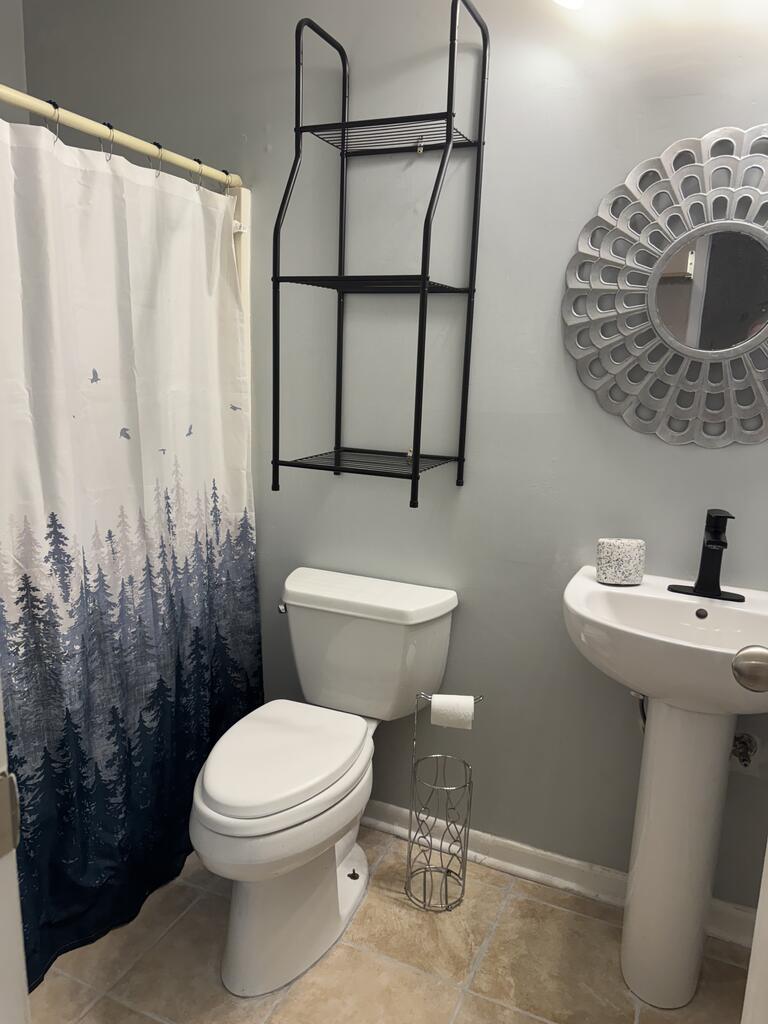
Bathroom with a forest-patterned shower curtain, white toilet, pedestal sink, and round wall mirror.
SEE ALL PHOTOS
Single-story brick ranch house with maroon shutters, a covered carport, and a broad green lawn.
Single-story brick ranch house with a white carport and broad green lawn.
Brick house with stone facade, white porch columns, landscaped beds, and a concrete walkway.
Single-story brick house with a screened porch and shaded lawn beneath a large tree.
Brick ranch house with a screened porch overlooking a broad, tree-shaded backyard.
Single-story home with screened porch, attached carport, red picket fence, and broad lawn.
Backyard with a broad lawn, mature shade tree, black storage shed, and fenced screened porch.
Mowed lawn bordered by mature trees and dense greenery.
Screened porch with a large dining table, exposed wooden beams, ceiling fan, and hanging plants.
Empty front room with dark wood flooring, ceiling fan, and open front door beside a sidelight.
Empty room with dark wood-look flooring, a curtained window, and a ceiling fan.
Empty living room with a raised brick fireplace, ceiling fan, and black safety gate.
Unfurnished living room with a brick fireplace, dark wood-look flooring, and a ceiling fan.
Kitchen with light wood cabinets, dark countertops, a black range, and a sink beneath a window.
Kitchen with tan cabinets, dark countertops, stainless steel range, and a double-basin sink beneath a window.
Kitchen with light wood cabinets, dark countertops, stainless steel appliances, and large square floor tiles.
Kitchen with stainless steel appliances, beige cabinets, tiled floor, and a pantry door.
Kitchen with tan cabinets, dark countertops, tiled floor, and two ceiling fans.
Empty kitchen with tan cabinets, beige tile flooring, patterned curtains, and a long shelf.
Living room with a black sectional sofa and sliding doors to a covered patio.
Laundry room with washer and dryer, open shelves, and a sliding door to a covered patio.
Laundry room with a top-loading washer, front-loading dryer, and stocked shelves.
Hallway with tan tile floors, doorways on both sides, and a vented wall panel.
Bathroom with a vanity, toilet, and black-and-white polka-dot shower curtain.
Empty room with dark wood-look flooring, a window with blinds, and a ceiling fan.
Empty room with dark wood flooring, a ceiling fan, and a curtained window.
Empty bedroom with dark flooring, patterned curtains, and a ceiling fan with light.
Vacant bedroom with dark wood flooring, striped wallpaper, two curtained windows, and a ceiling fan.
Bathroom with a forest-patterned shower curtain, white toilet, pedestal sink, and round wall mirror.
For Sale

112 Chewalla Circle

112 Chewalla Circle, Eufaula, AL 36027

$194,900
Move-in ready 3BR, 2 Bath brick home offers two living areas with one of those including a wood burning fireplace and sliding doors for easy access to the expansive back yard. Attached 2-car carport offers a nice covered area directly to the den and nearby kitchen. Recently painted exterior and interior, 12 yr old roof and 3 yr old HVAC 3 ton Lenox unit. Storage or potting shed in the backyard and small workshop/storage building with electricity. This property is just minutes away from Creektown Park, the community center, walking trail, schools and Lakepoint State Park. There is also a nearby boat ramp at Chewalla Creek. This home is a must-see!

3
beds

2
baths

1,486 Sq.Ft. LIVING AREA

0.4 Acres lot

Single-story brick ranch house with a white carport and broad green lawn.

Schedule a Showing

We would love to show you our beautiful property. Please select your preferred date and time below. An agent will be in touch shortly to confirm your appointment.

Schedule a Showing

We would love to show you our beautiful property. Please select your preferred date and time below. An agent will be in touch shortly to confirm your appointment.

Thank you for your interest in 112 Chewalla Circle, Eufaula, AL 36027. We are reviewing your request and will be in touch shortly!
Michele Hawkins

Michele Hawkins

Features & Amenities

Interior

  • total bedrooms3
  • Total bathrooms2
  • full bathrooms2
  • Laundry room W/D Hookup, Inside
  • Flooring Wood
  • Fireplace Wood Burning
  • APPLIANCES Dishwasher, Range, Refrigerator, Range Hood, Electric Water Heater
  • other interior Features Bedroom, Breakfast Area, Den, Full Bath, Kitchen, Living Room, Master Bathroom, Master Bedroom, Ceiling Fan(s), Pantry

Area & Lot

  • Status For Sale
  • Living Area1,486 Sq.Ft.
  • Total Area1,486 Sq.Ft.
  • Lot Area0.4 Acres
  • MLS® ID31065
  • TypeResidential
  • YEAR BUILT1972
  • NeighborhoodEufaula
  • Architecture StylesRanch
  • Water FrontageNone
  • Elementary SchoolEufaula City
  • Middle SchoolEufaula City
  • High SchoolEufaula City

Exterior

  • STORIES1
  • Garage Space2.0
  • water SourcePublic
  • utilitiesCable Available
  • roofComposition
  • lot featuresCity Lot
  • parking2 Car, Attached, Carport, Driveway
  • HEAT TYPECentral, Electric
  • AIR CONDITIONINGCentral Air, Electric
  • sewerSeptic Tank
  • SubstructureSlab

Financial

  • Sales Price$194,900
  • Real Estate Tax $470/yr
  • Zoning R-2
View Virtual Tour

Mortgage Calculator

Estimate your monthly mortgage payment, including the principal and interest, property taxes, and HOA. Adjust the values to generate a more accurate rate.

All estimates are provided for informational purposes only. Actual amounts may vary.
$0,000 Your Payment 20 15 65
$0,000 Your Payment

Eufaula

A city with a rich history and southern charm, nestled along Lake Eufaula.

Explore

Where You Belong

Helping clients find more than just a home—creating lasting relationships and enriching the community one connection at a time.

Follow Me on Instagram