Leave a Message

By providing your contact information to Chattahoochee Realty Group, your personal information will be processed in accordance with Chattahoochee Realty Group's Privacy Policy. By checking the box(es) below, you consent to receive communications regarding your real estate inquiries and related marketing and promotional updates in the manner selected by you. For SMS text messages, message frequency varies. Message and data rates may apply. You may opt out of receiving further communications from Chattahoochee Realty Group at any time. To opt out of receiving SMS text messages, reply STOP to unsubscribe.

Thank you for your message. We will be in touch with you shortly.

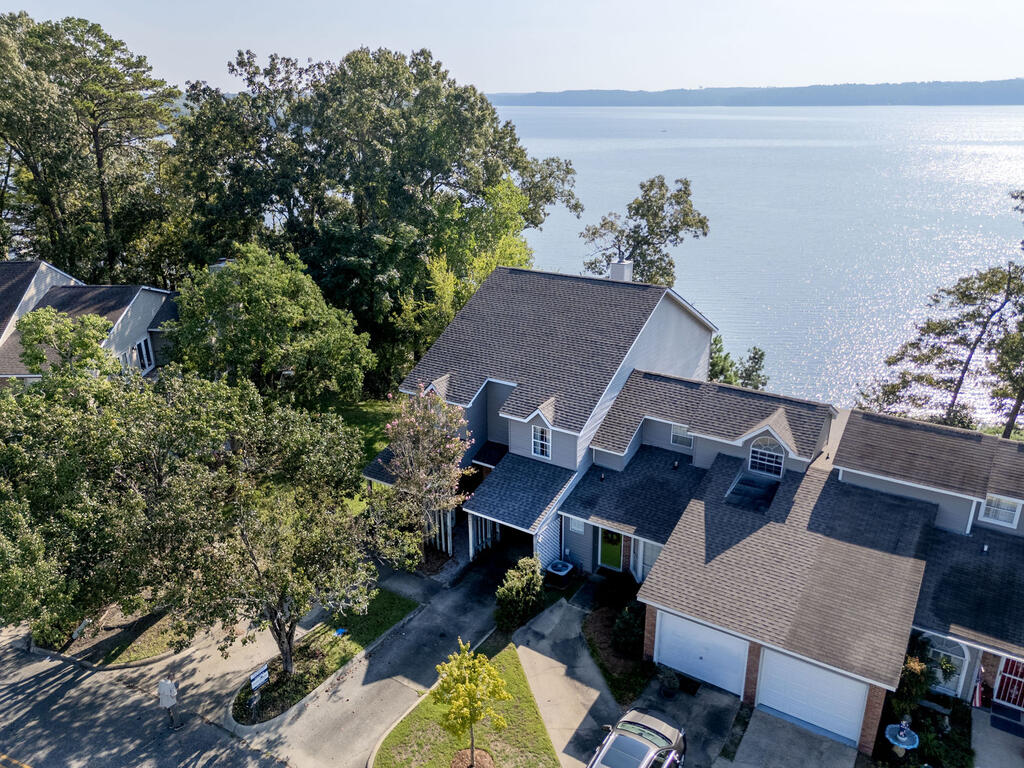
Aerial view of lakeside homes surrounded by trees, with the lake stretching behind them.
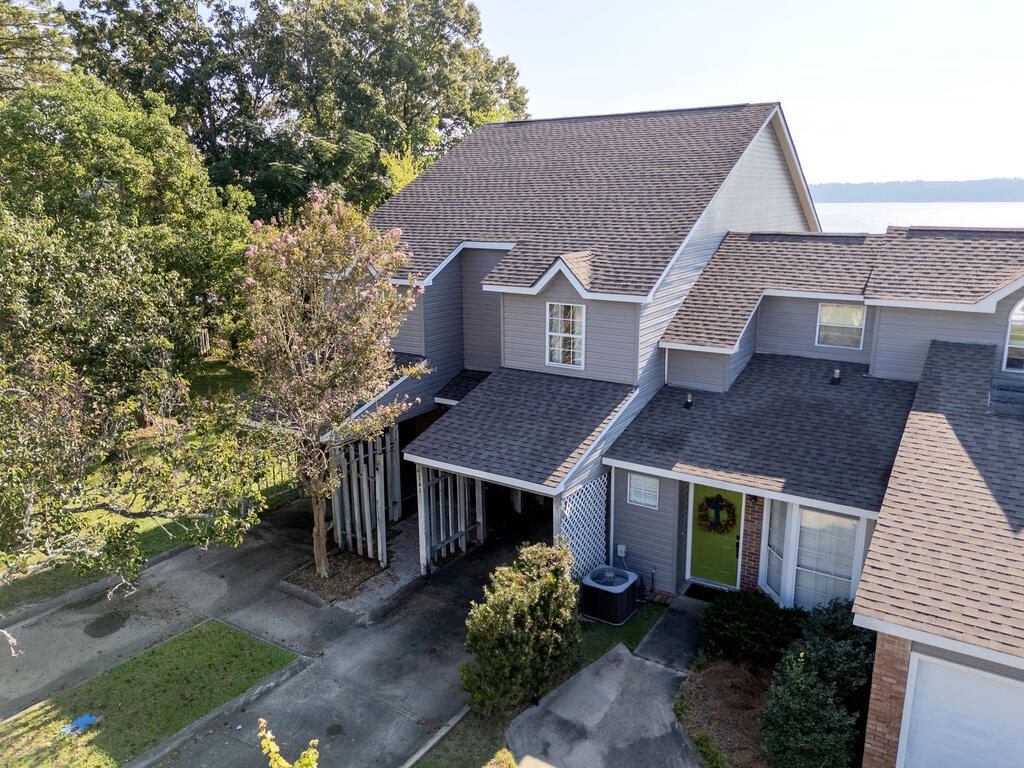
Aerial view of a gray-blue home with a green front door, driveway and water in the distance.
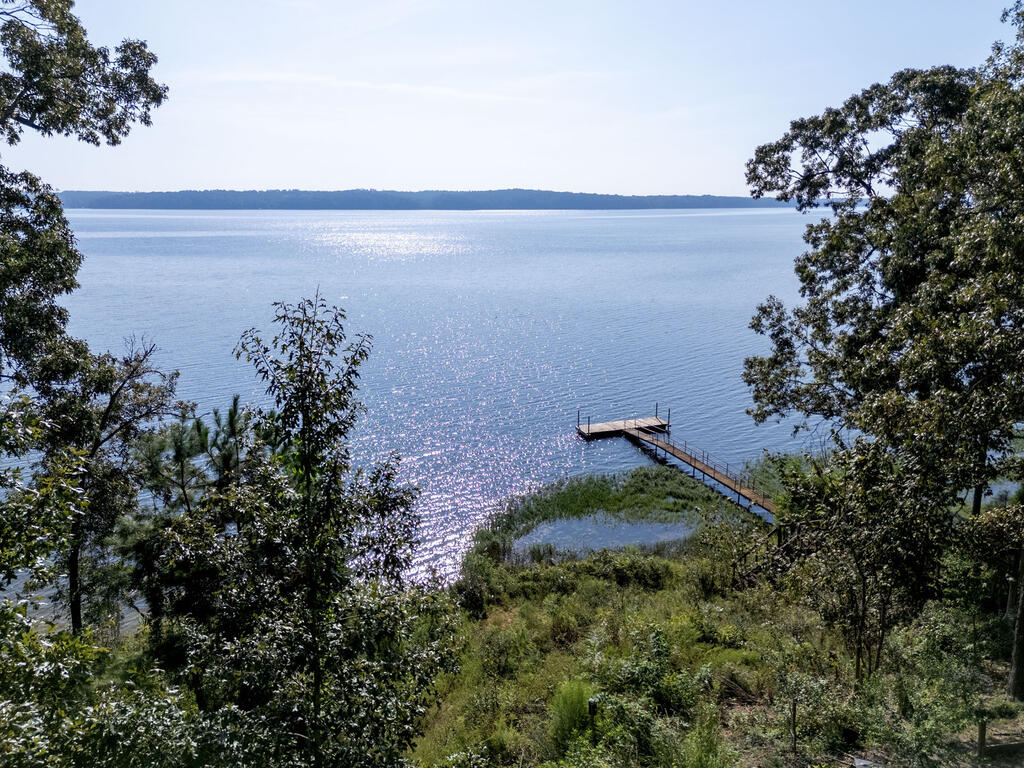
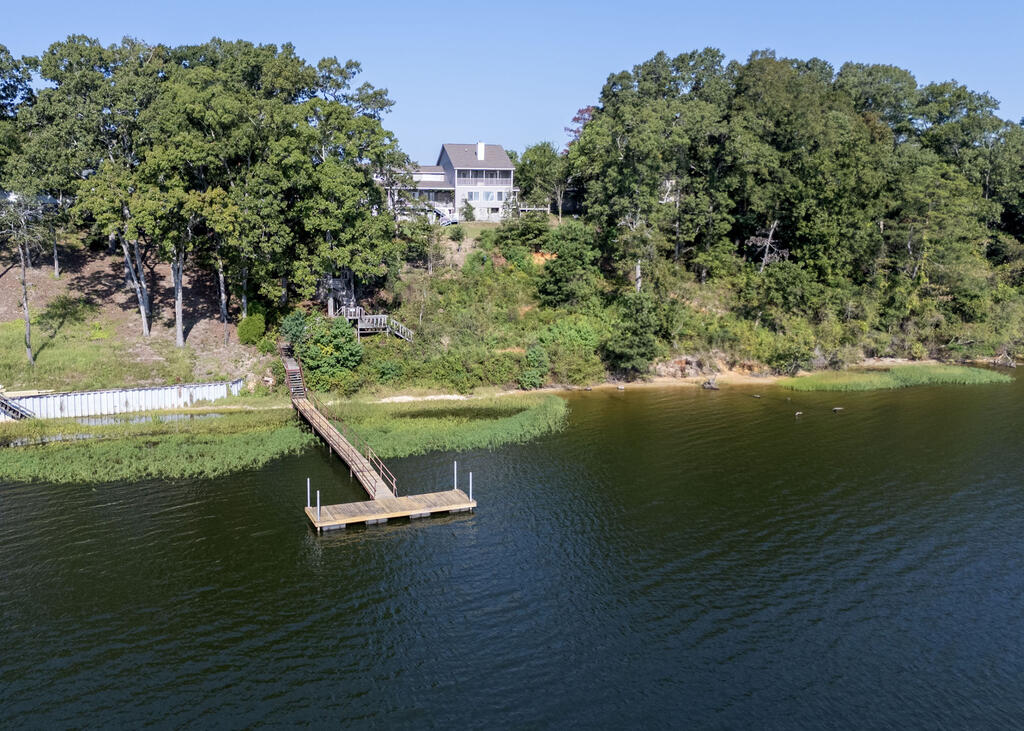
Lake view with a narrow pier leading to a small dock, framed by trees.
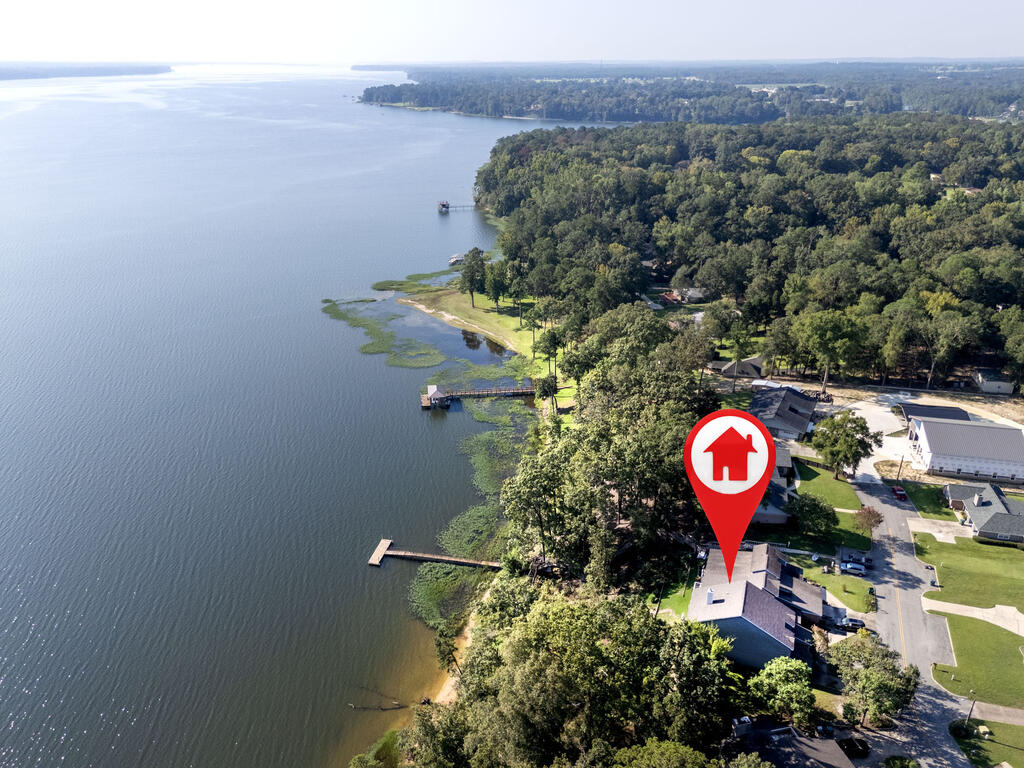
Aerial view of a marked lakeside home, wooded shoreline, and nearby docks.
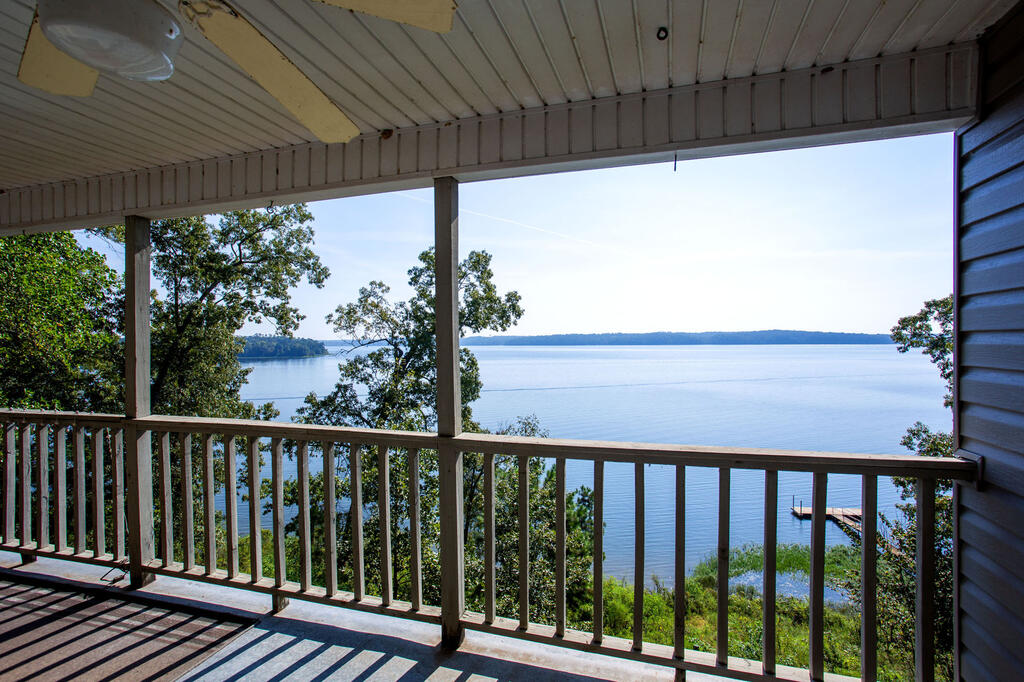
Covered porch overlooking calm water, with shoreline trees and a small dock.
Wooded waterfront home with a long dock extending into the water.
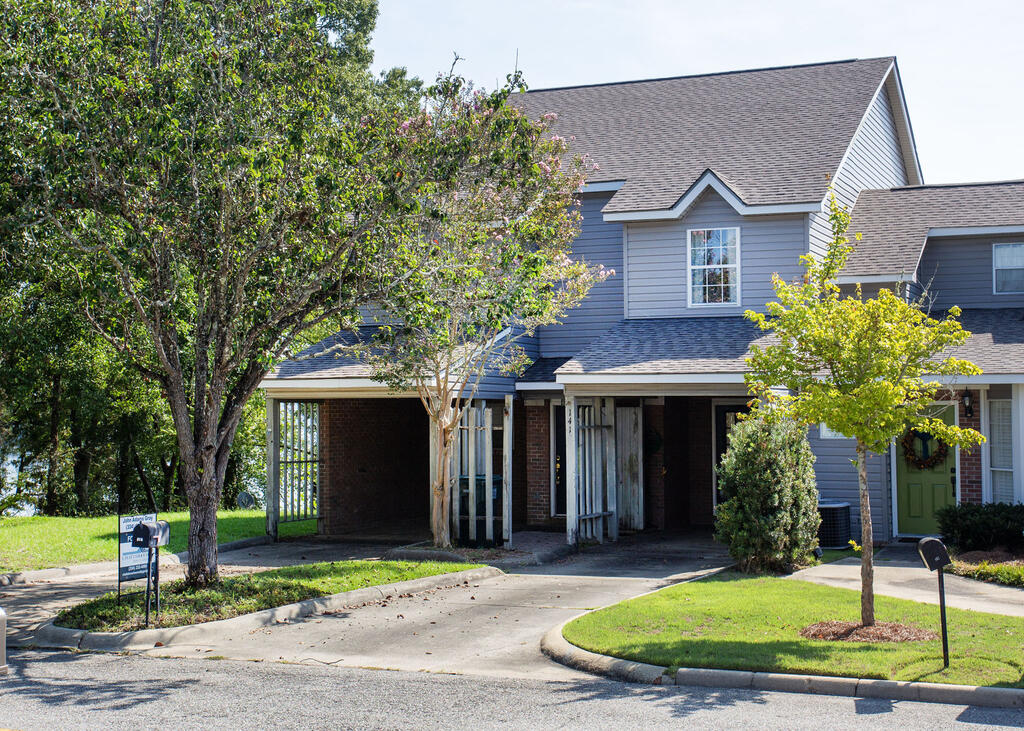
Blue-gray two-story townhouse with a covered carport, partly screened by mature trees.
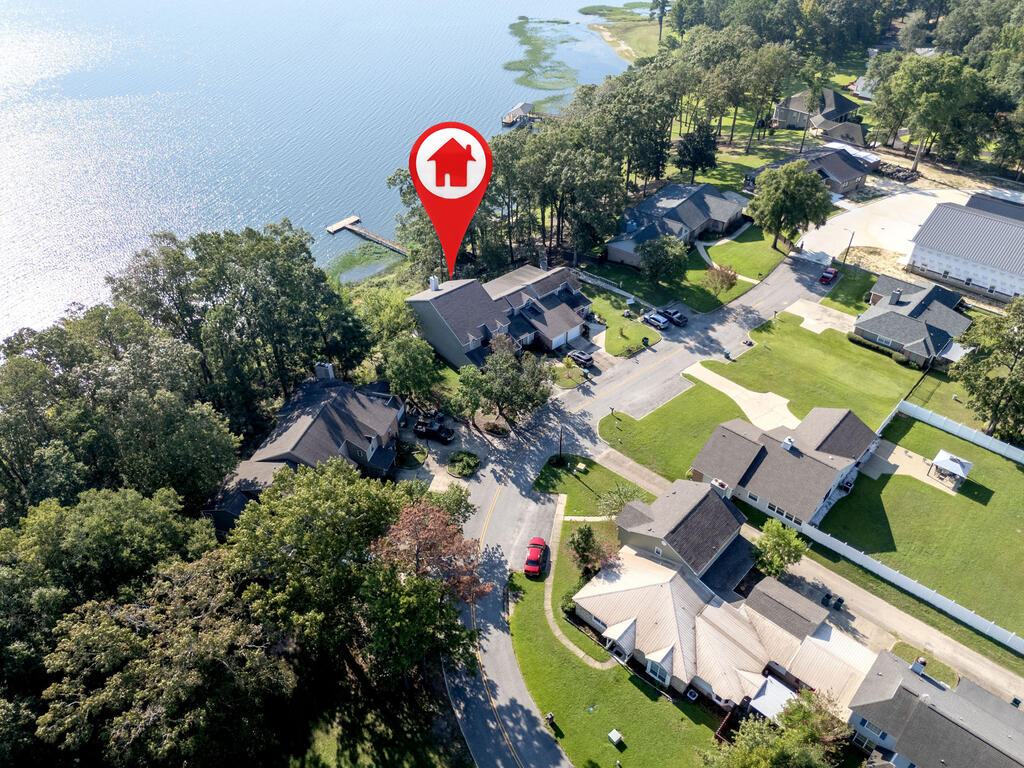
Aerial view of a lakeside home marked in red, with a dock and neighboring houses nearby.
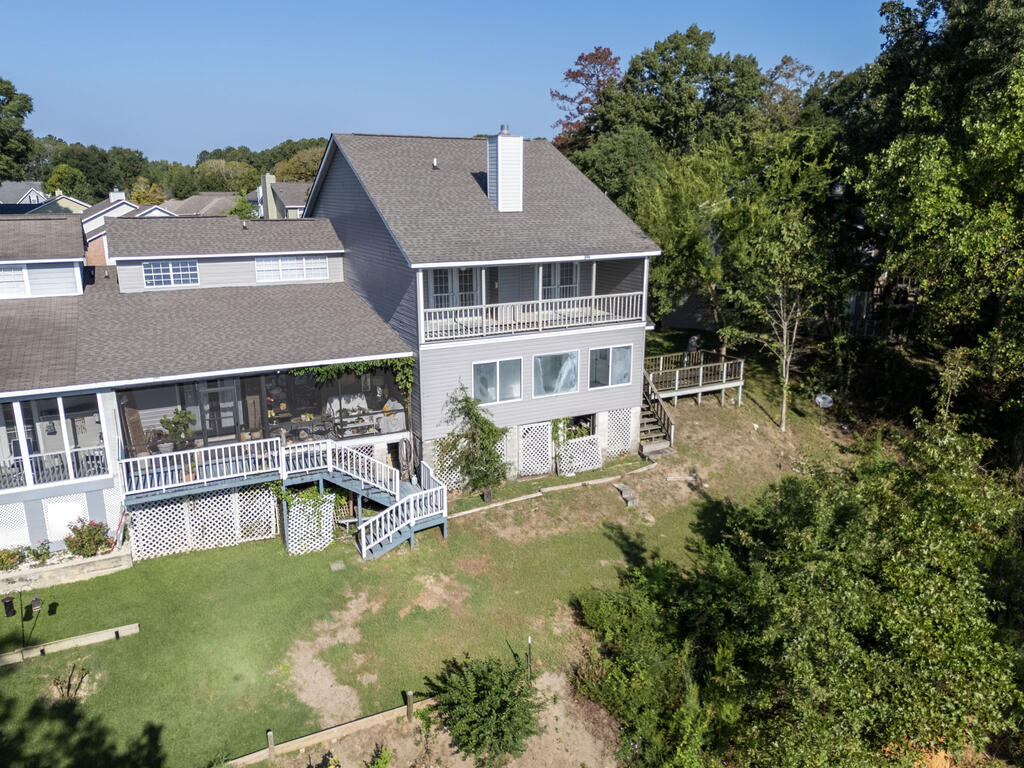
Rear of a gray two-story house with a covered porch, balcony, and decks overlooking a tree-lined lawn.
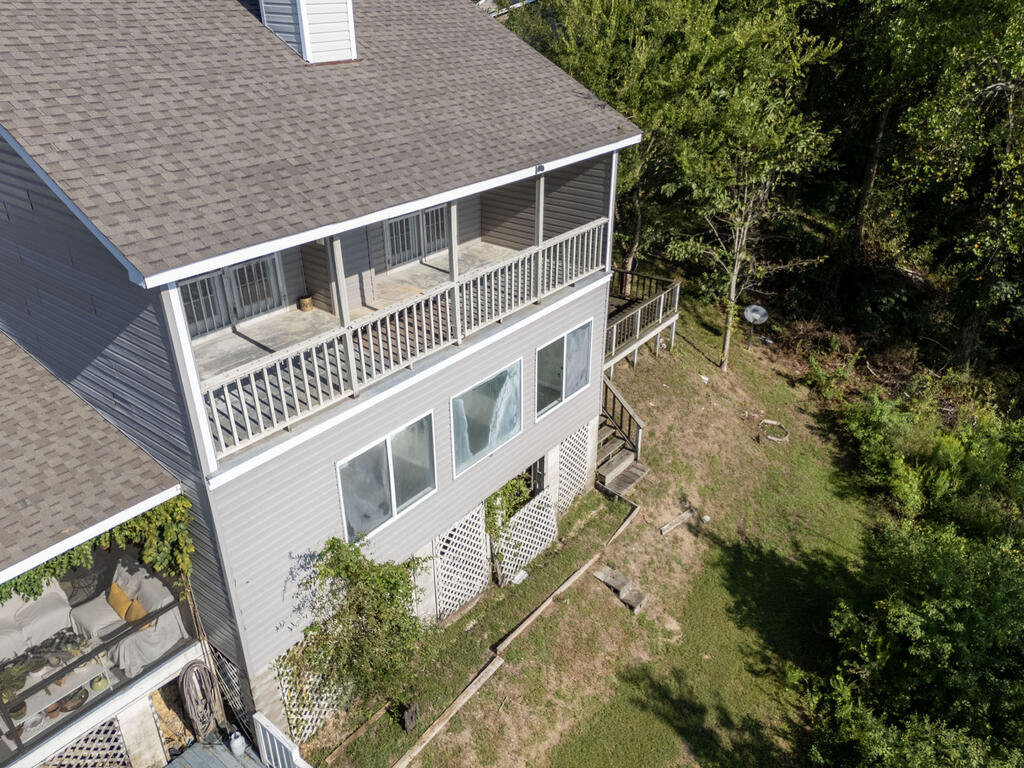
Gray two-story house with a long upper balcony overlooking a tree-lined backyard.
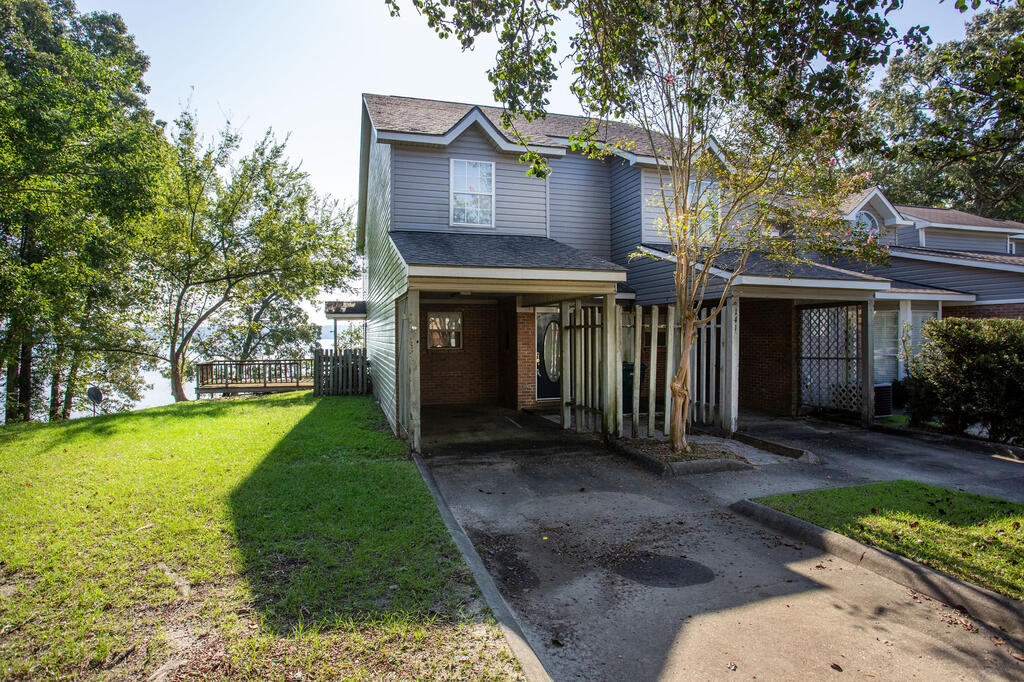
Gray two-story townhouse with covered parking and a wooden deck beside the water.
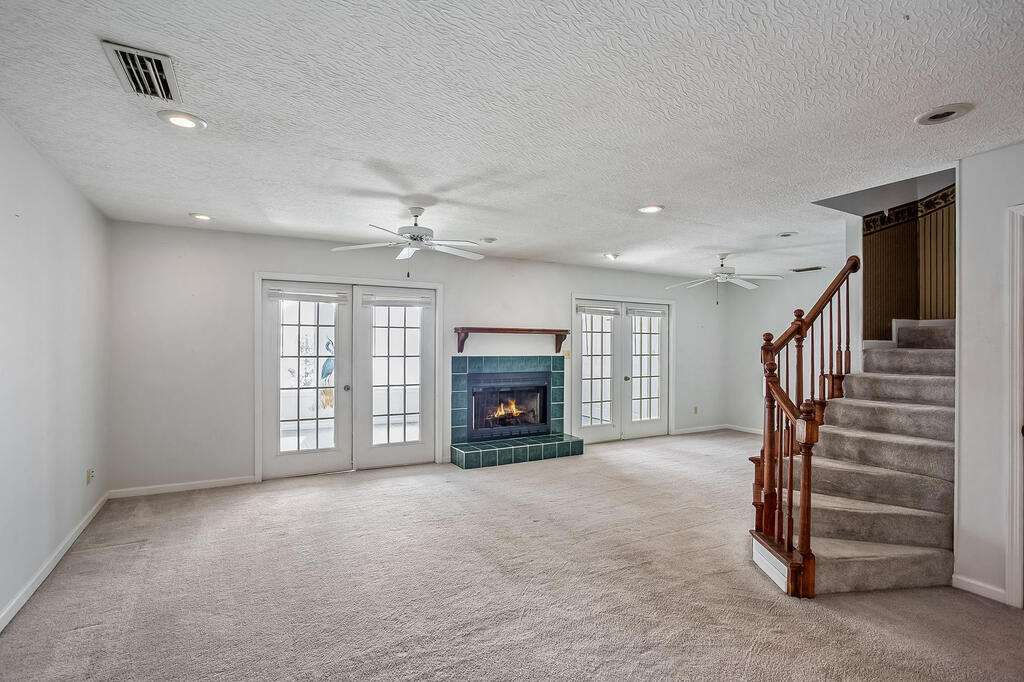
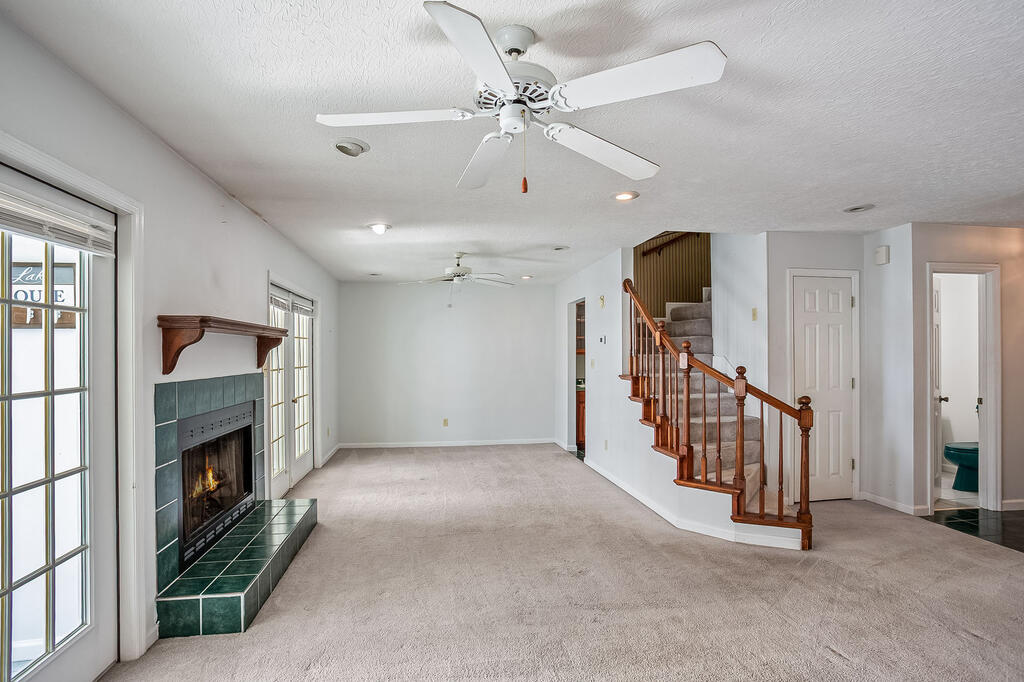
Empty living room with a lit teal-tiled fireplace, French doors, and carpeted staircase.
Empty living room with a green-tiled fireplace and a wooden staircase.
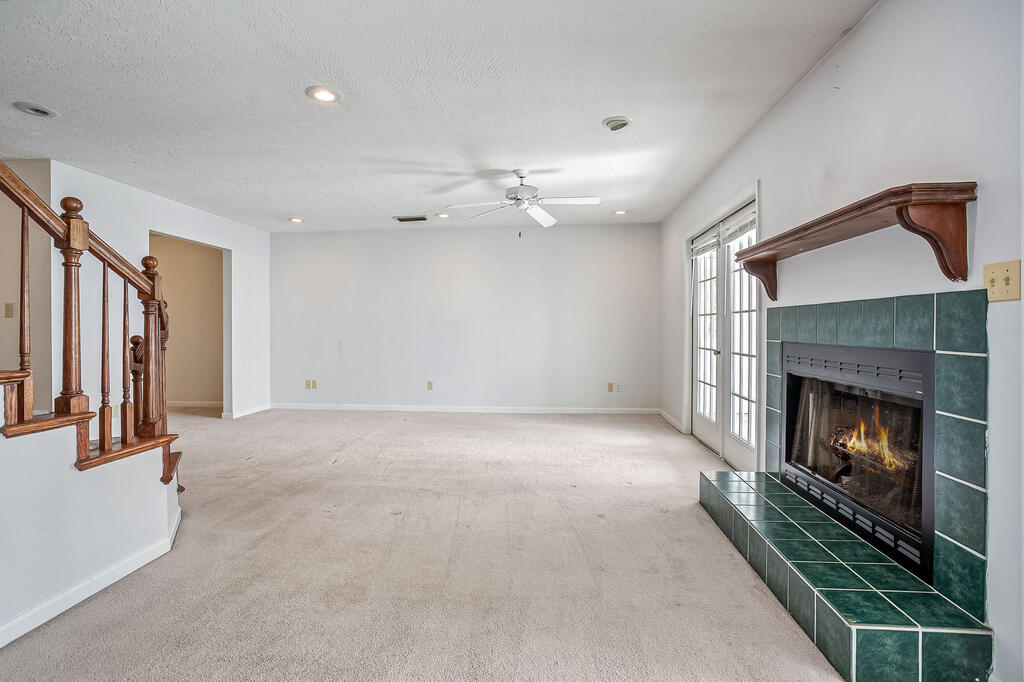
Empty living room with a lit green-tile fireplace, French doors, and wooden staircase.
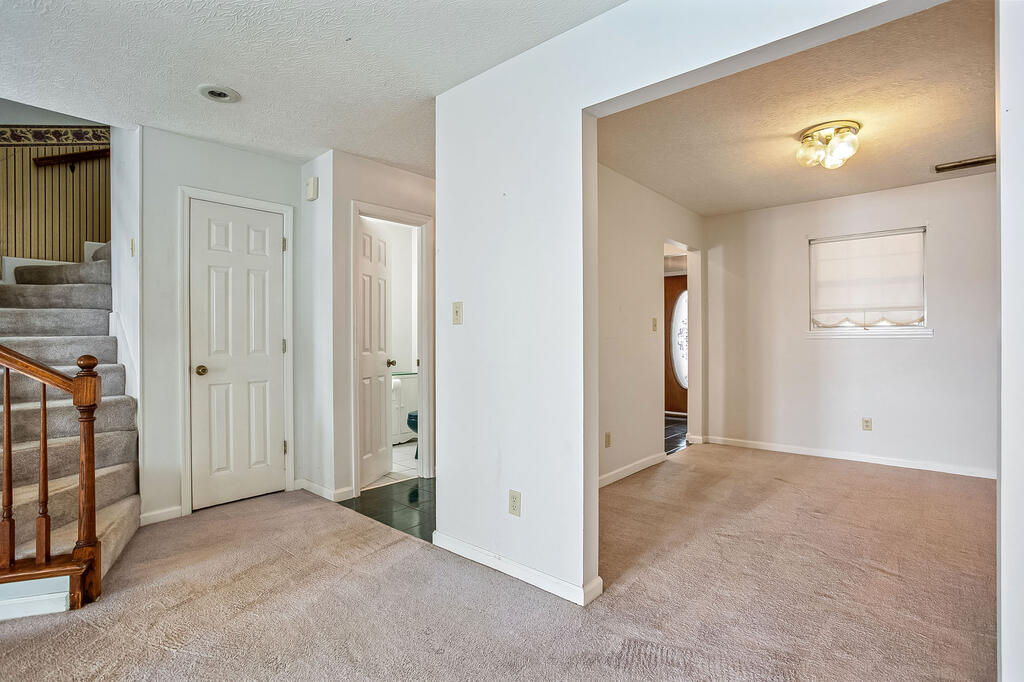
Carpeted foyer and adjoining room with a staircase and front door.
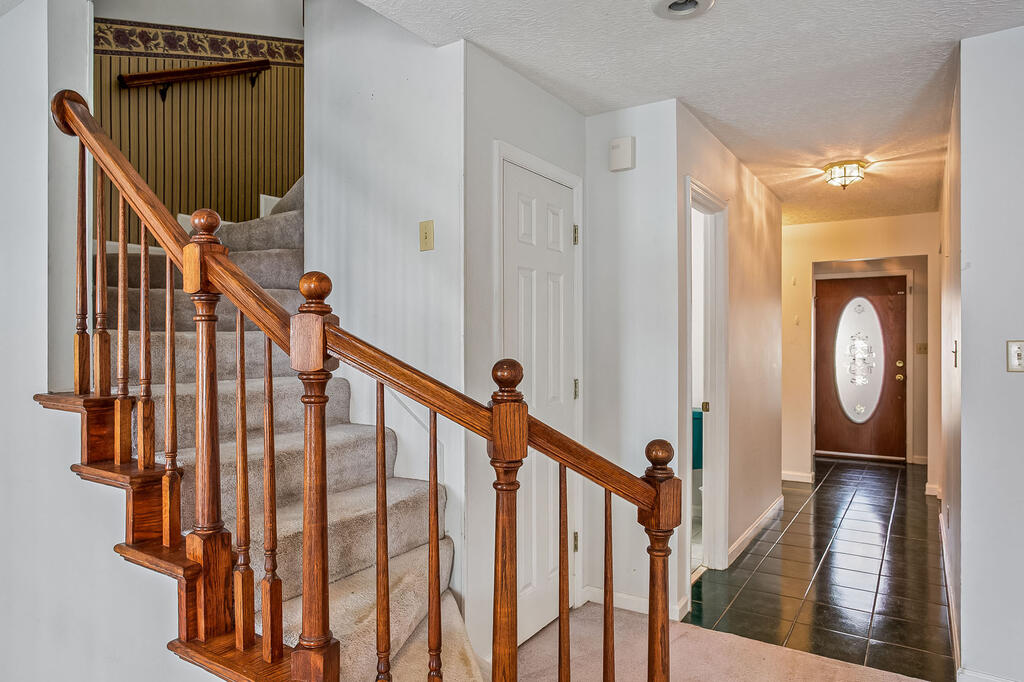
Entryway with a carpeted staircase, polished wood railing, and tiled hallway leading to the front door.
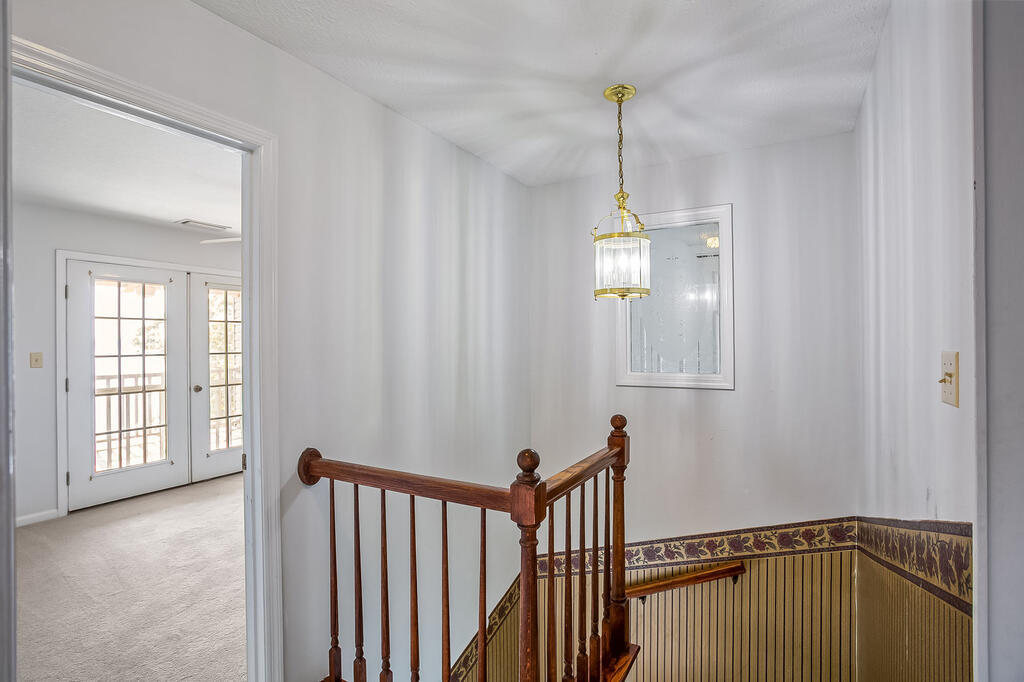
Upstairs landing and staircase with a dark wood railing and patterned wallpaper border.
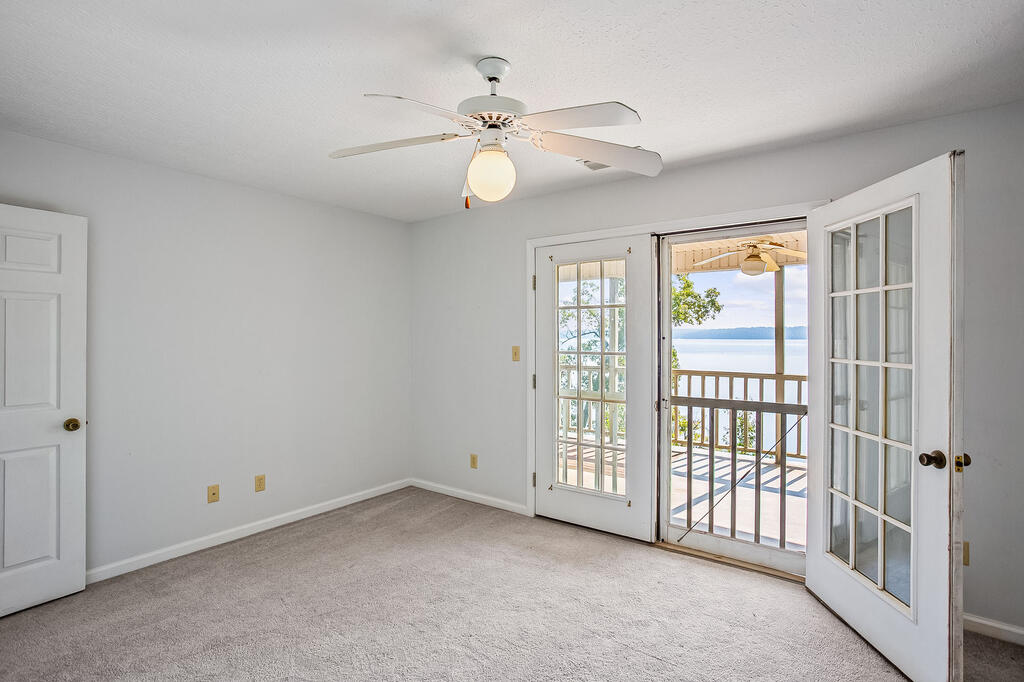
Empty carpeted room with French doors opening to a covered balcony and lake view.
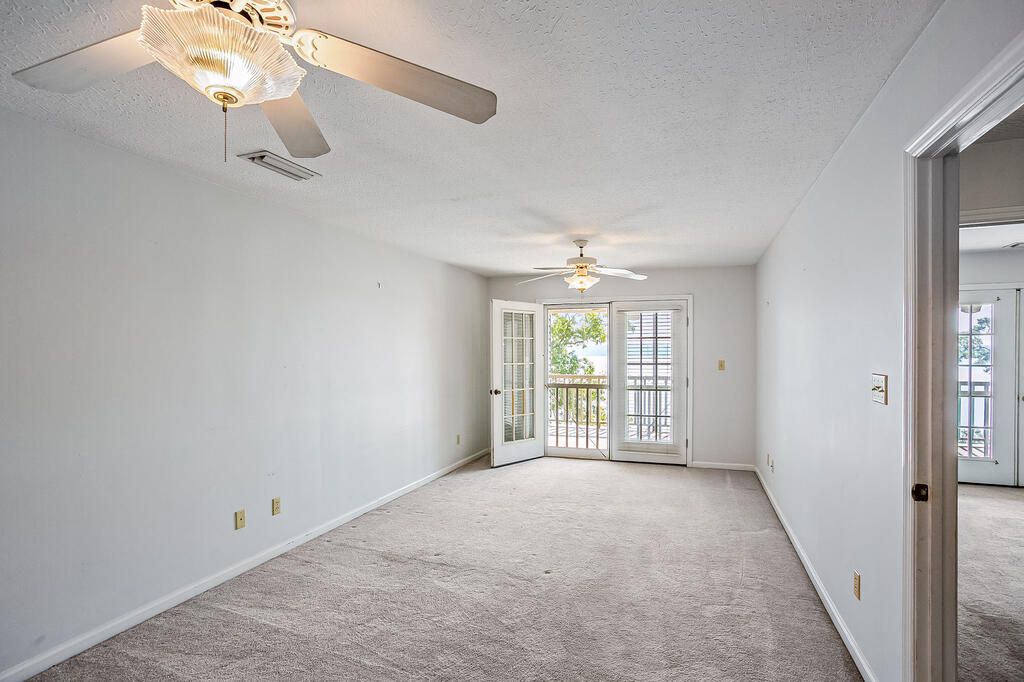
Empty carpeted room with two ceiling fans and French doors opening onto a balcony.
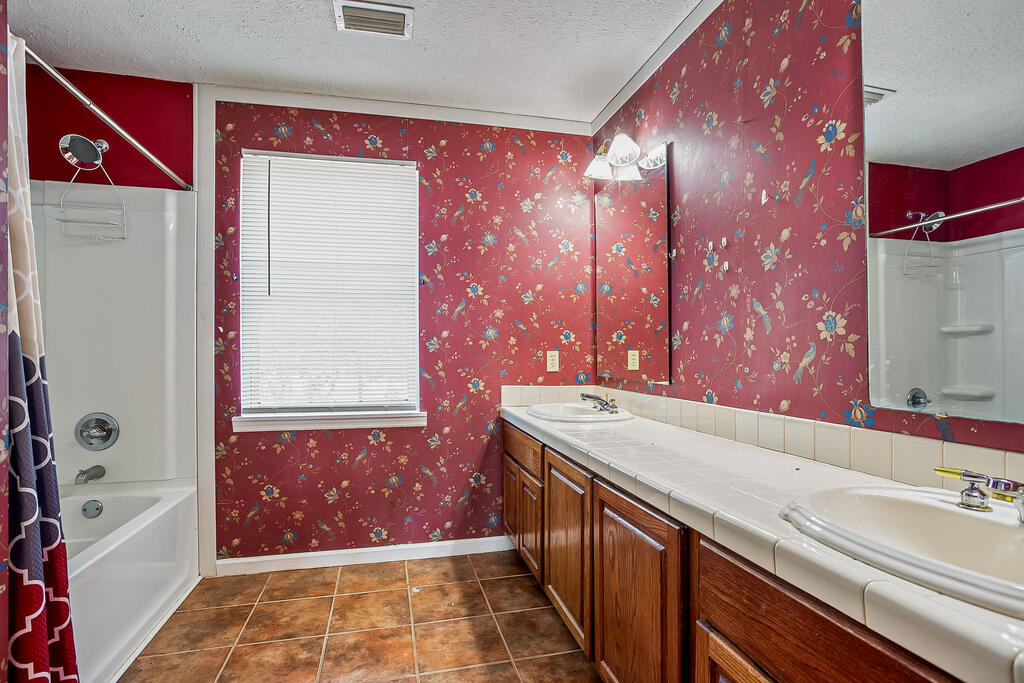
Bathroom with red floral wallpaper, a long double-sink vanity, and a tub-shower.
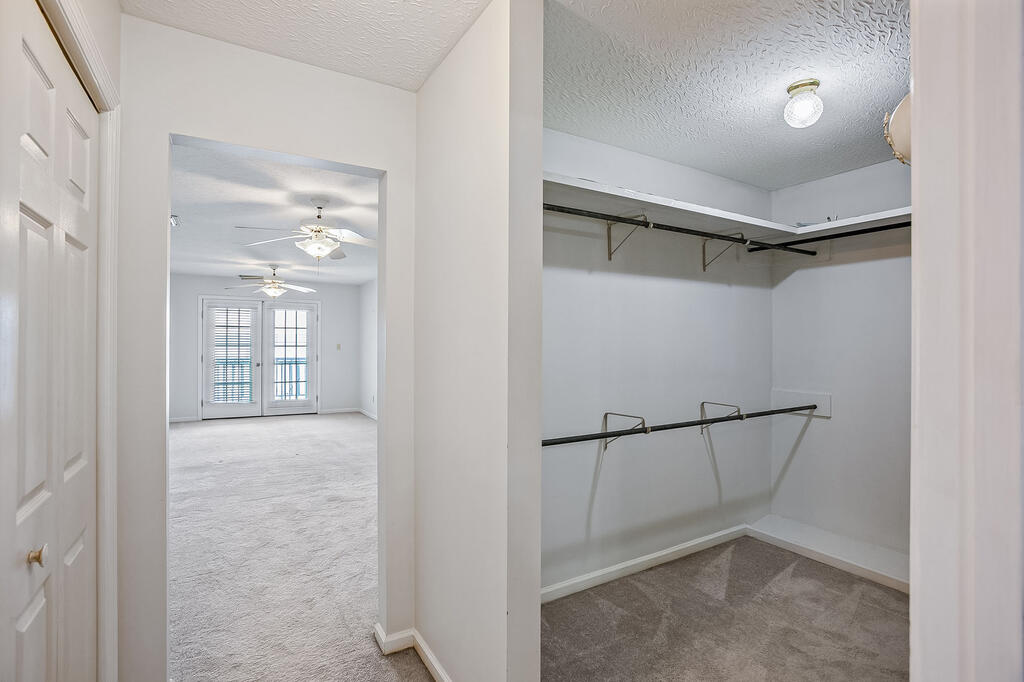
Walk-in closet with multiple clothes rods and carpet, opening onto a bright bedroom.
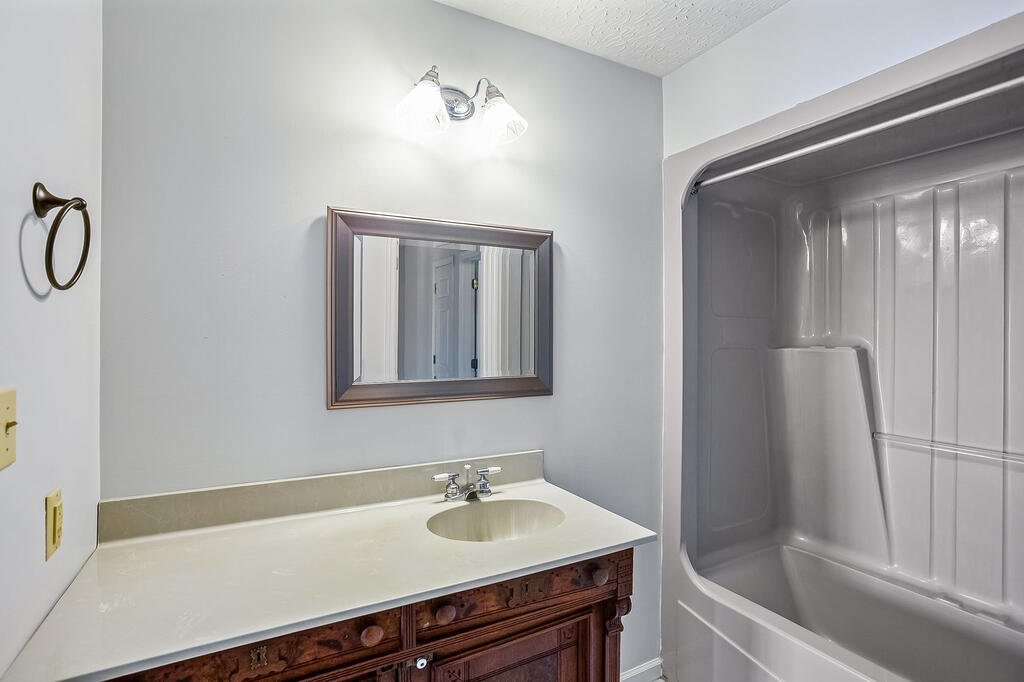
Bathroom with a dark wood vanity, framed mirror, and gray tub-shower enclosure.
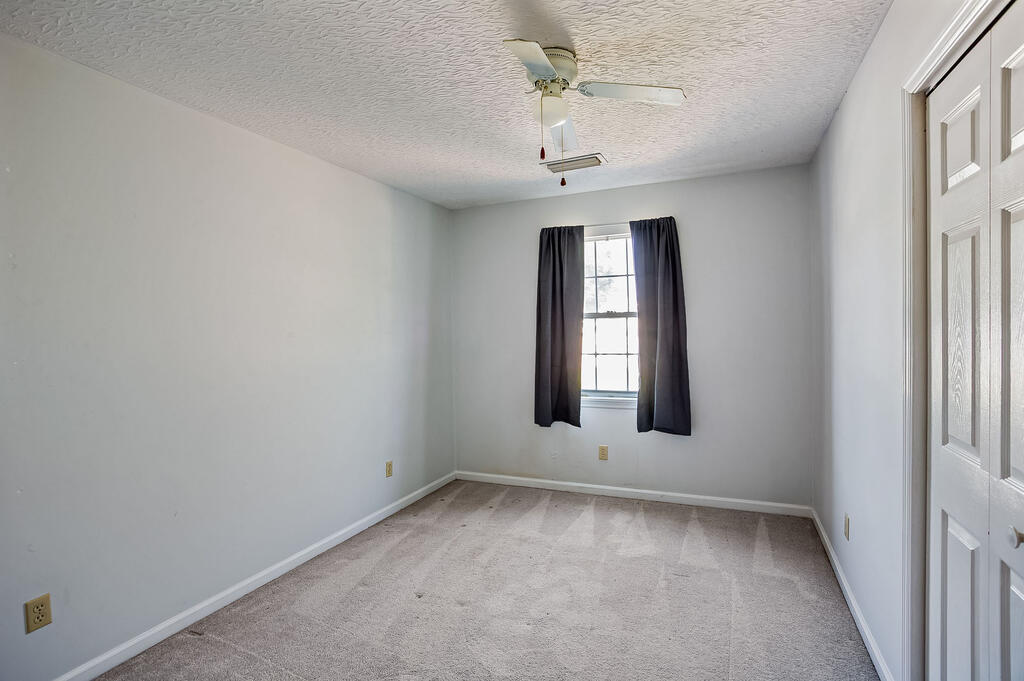
Vacant bedroom with beige carpet, dark window curtains, and a ceiling fan.
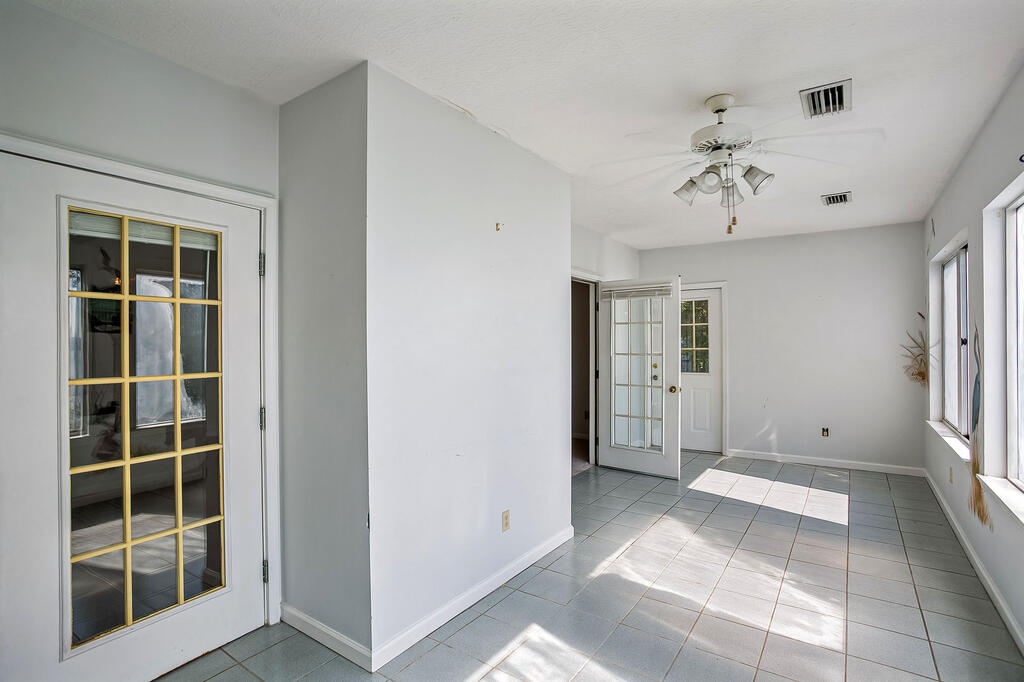
Bright tiled room with large windows, glass-paneled doors, and a ceiling fan.
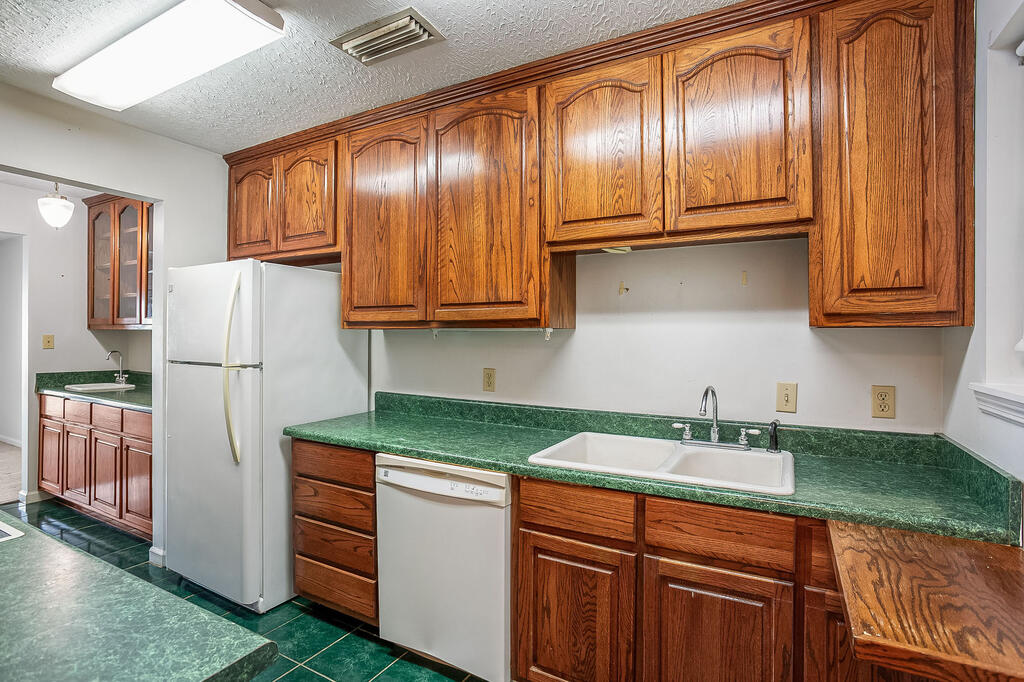
Kitchen with extensive wood cabinetry, green counters, and a white refrigerator beside the sink.
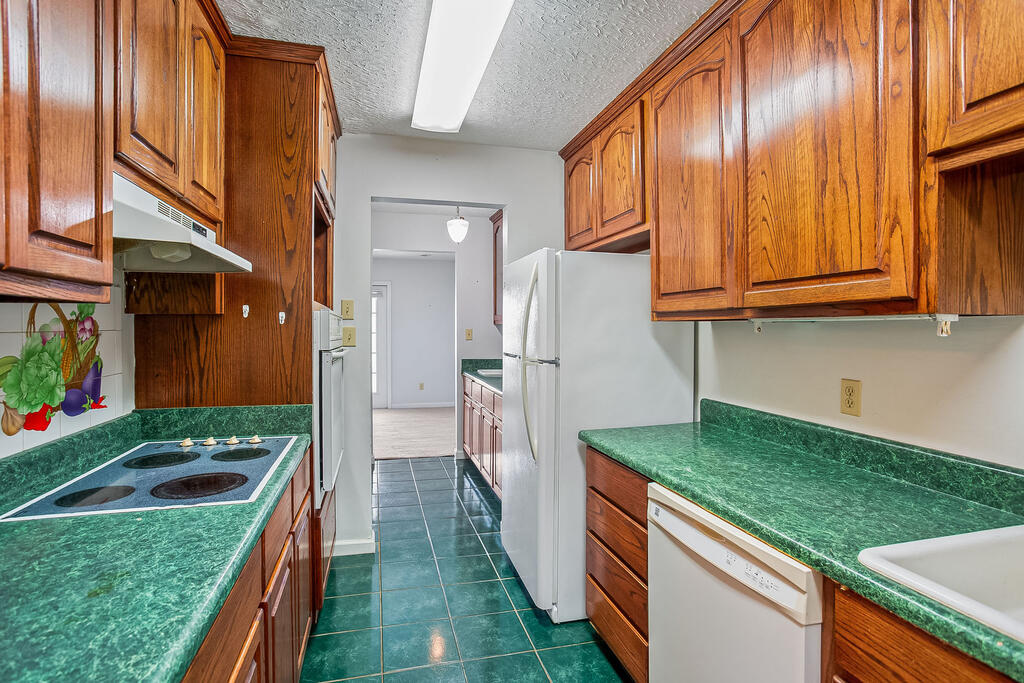
Galley kitchen with wood cabinets, green countertops and tile, and white appliances.
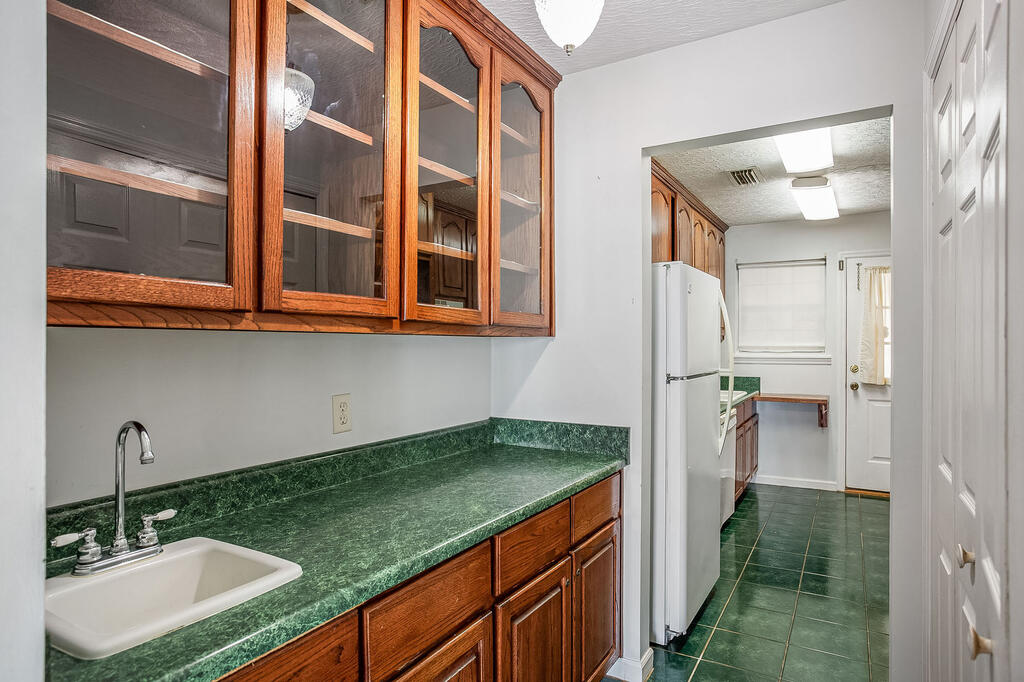
Kitchen with dark wood cabinets, green countertops and tile flooring, and a white sink.
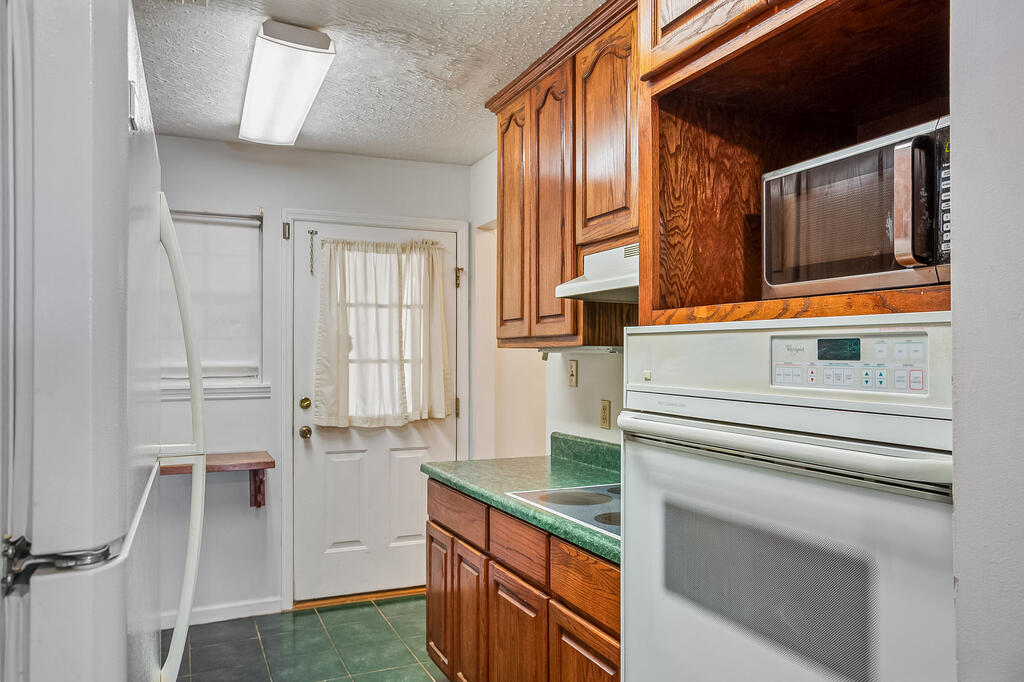
Kitchen with reddish wood cabinets, green countertops, and a white range and microwave.
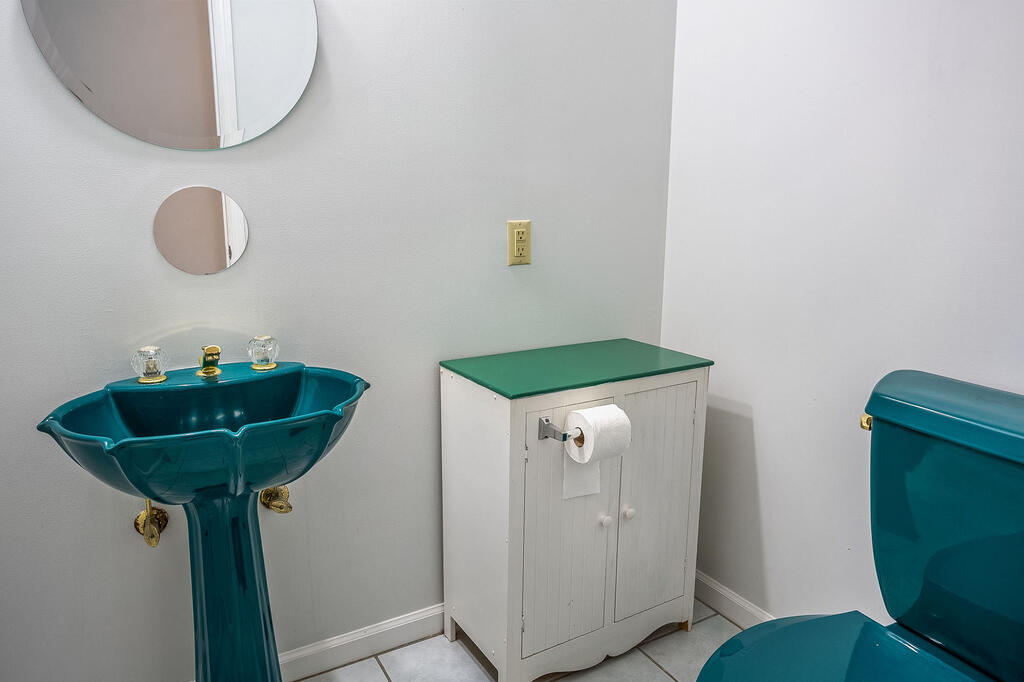
Bathroom with a teal pedestal sink and toilet beside a white cabinet with a green countertop.
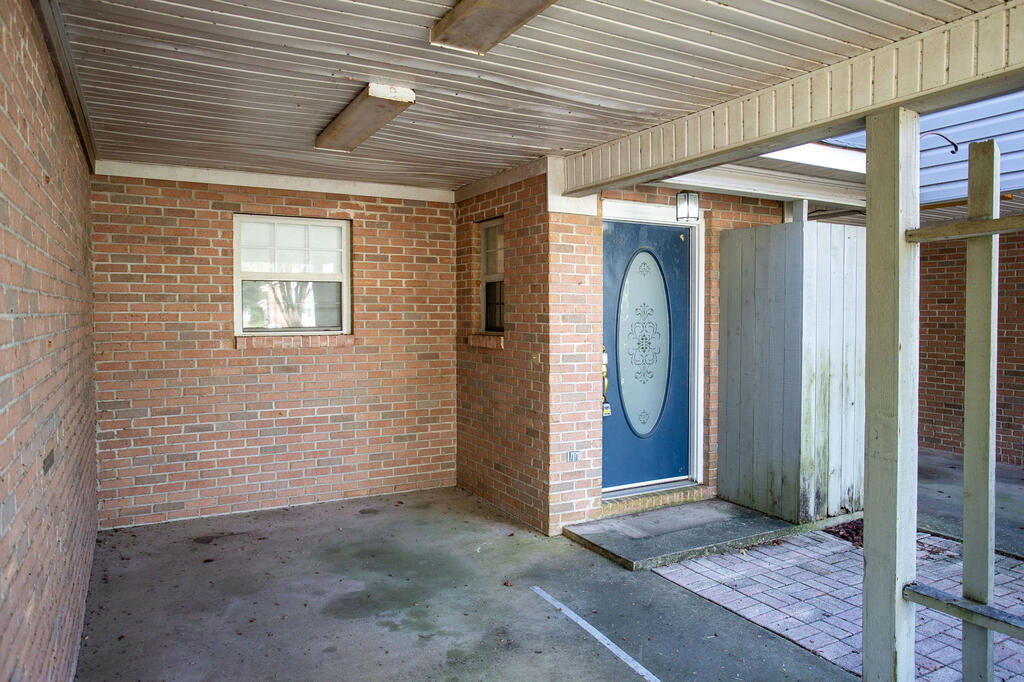
Brick house entrance with a blue front door beneath a covered carport.
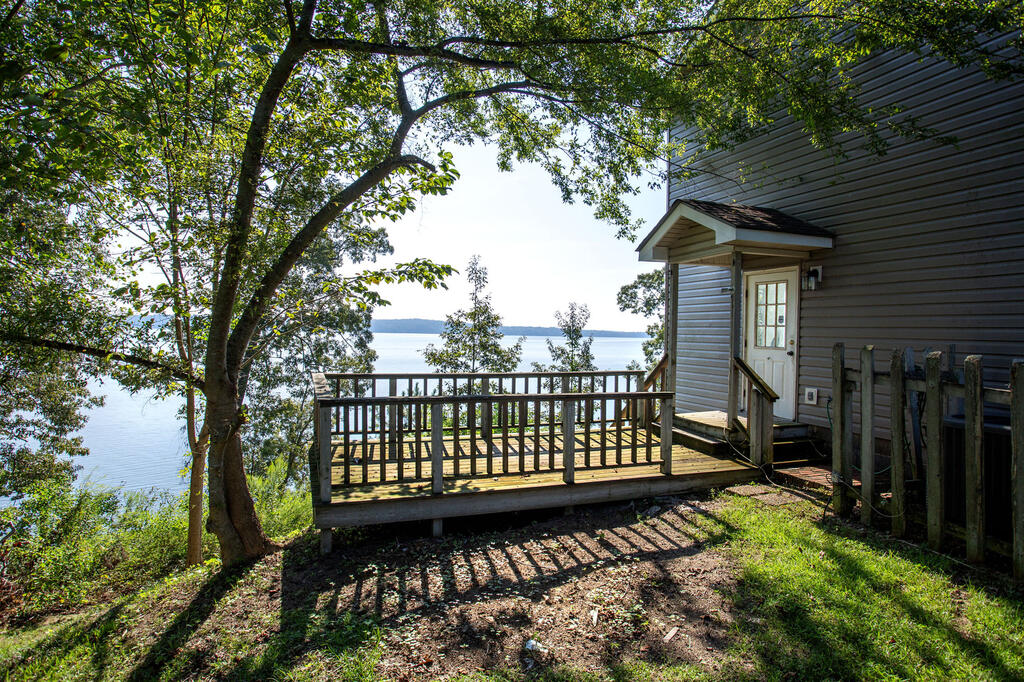
House deck overlooking a lake beneath mature trees.
Covered wooden deck with a hanging swing overlooking the lake.
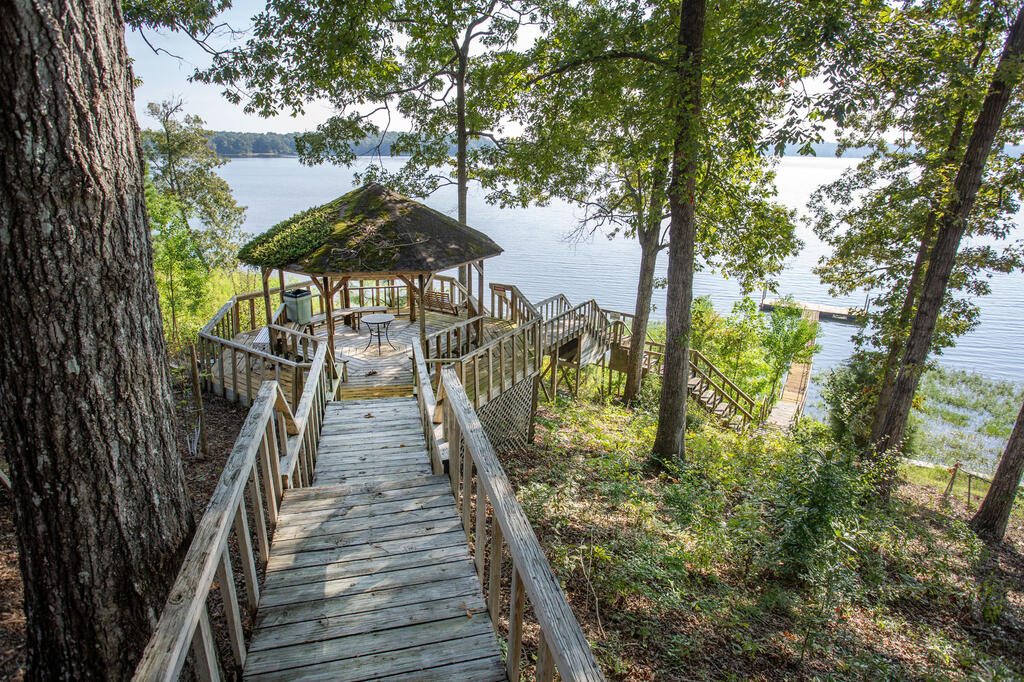
Wooden walkway leads through trees to a covered lakeside gazebo and dock.
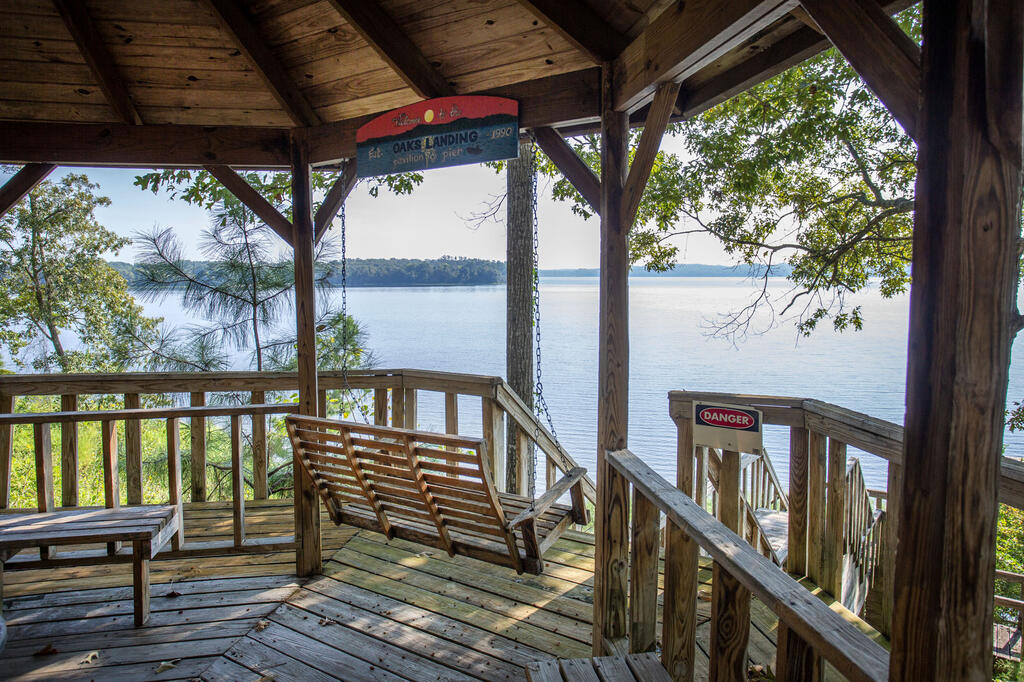
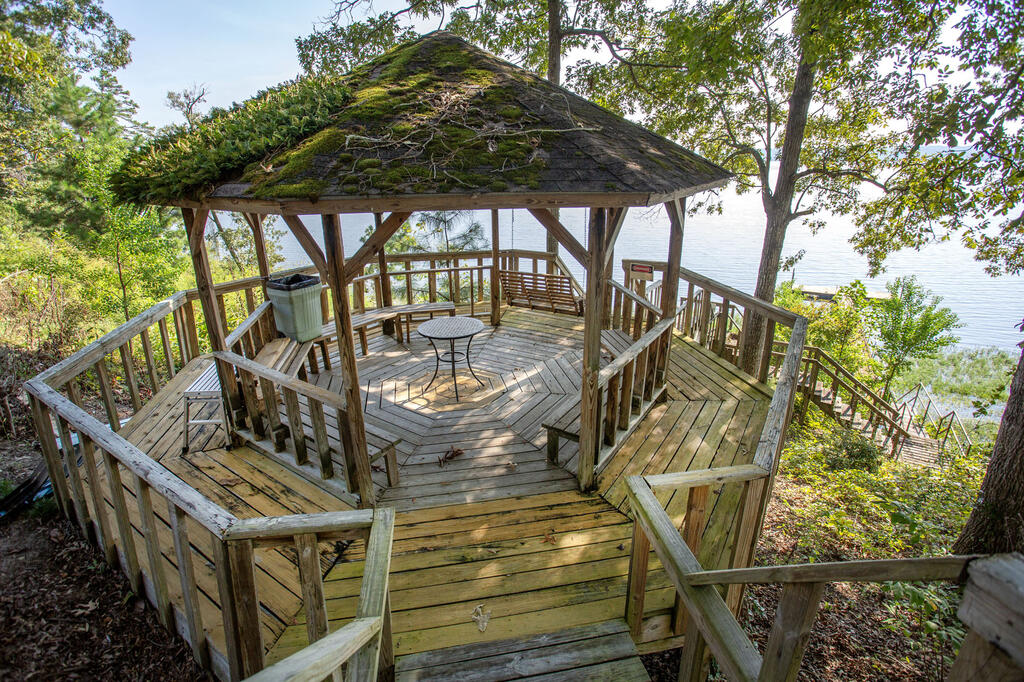
Covered wooden gazebo and deck with benches overlooking the water.
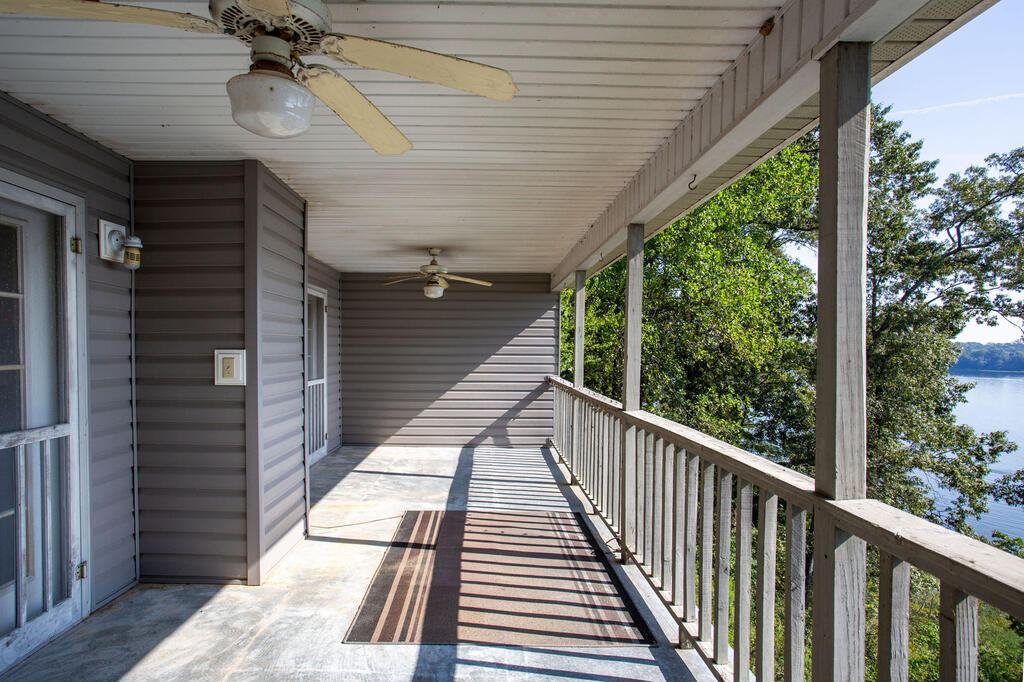
Covered porch with ceiling fans and a striped rug overlooking water.
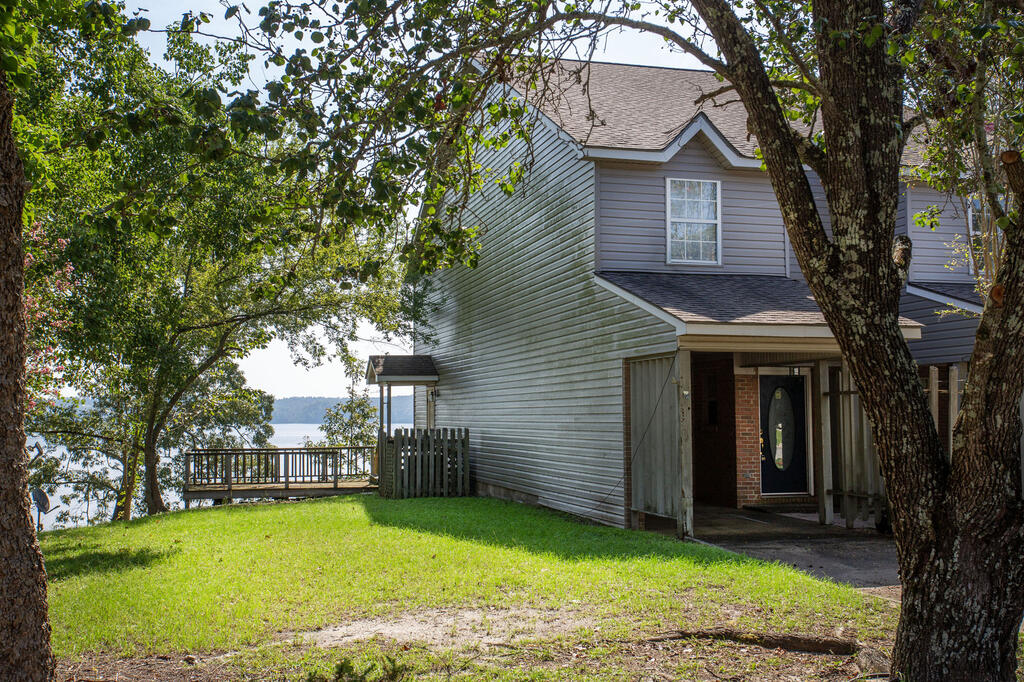
Two-story gray-sided house beside a lake, with a grassy lawn and wooden deck.
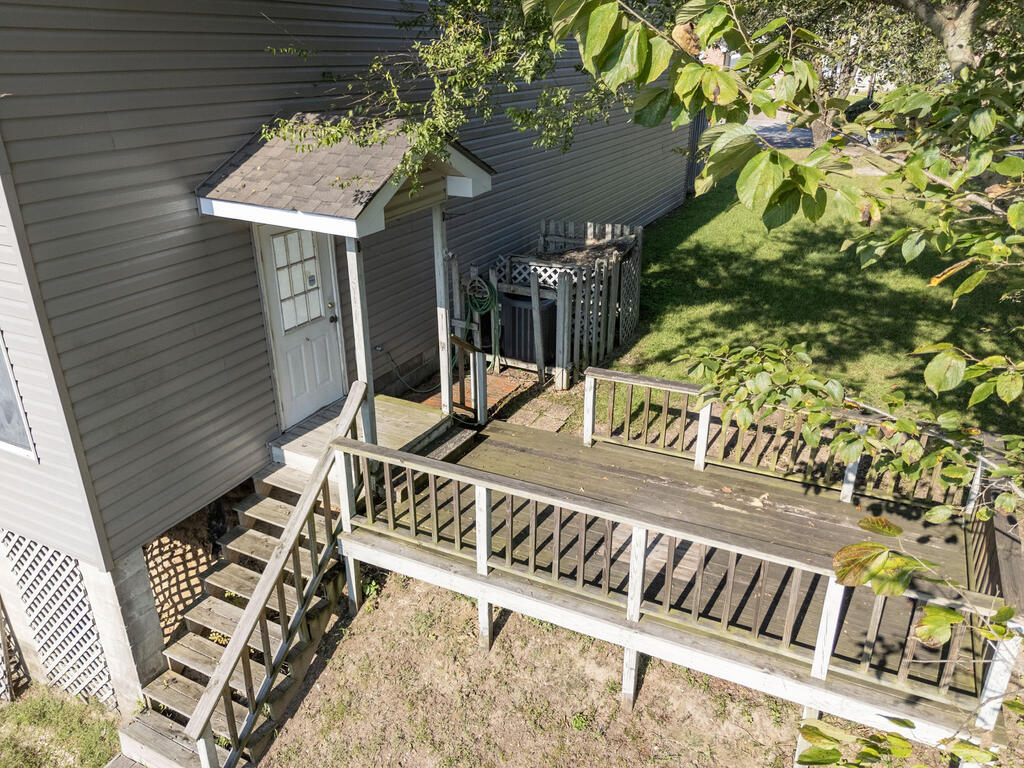
Raised wooden deck and wheelchair ramp beside a gray-sided house, with stairs and leafy trees.
SEE ALL PHOTOS
Aerial view of lakeside homes surrounded by trees, with the lake stretching behind them.
Aerial view of a gray-blue home with a green front door, driveway and water in the distance.
Lake view with a narrow pier leading to a small dock, framed by trees.
Aerial view of a marked lakeside home, wooded shoreline, and nearby docks.
Covered porch overlooking calm water, with shoreline trees and a small dock.
Wooded waterfront home with a long dock extending into the water.
Blue-gray two-story townhouse with a covered carport, partly screened by mature trees.
Aerial view of a lakeside home marked in red, with a dock and neighboring houses nearby.
Rear of a gray two-story house with a covered porch, balcony, and decks overlooking a tree-lined lawn.
Gray two-story house with a long upper balcony overlooking a tree-lined backyard.
Gray two-story townhouse with covered parking and a wooden deck beside the water.
Empty living room with a lit teal-tiled fireplace, French doors, and carpeted staircase.
Empty living room with a green-tiled fireplace and a wooden staircase.
Empty living room with a lit green-tile fireplace, French doors, and wooden staircase.
Carpeted foyer and adjoining room with a staircase and front door.
Entryway with a carpeted staircase, polished wood railing, and tiled hallway leading to the front door.
Upstairs landing and staircase with a dark wood railing and patterned wallpaper border.
Empty carpeted room with French doors opening to a covered balcony and lake view.
Empty carpeted room with two ceiling fans and French doors opening onto a balcony.
Bathroom with red floral wallpaper, a long double-sink vanity, and a tub-shower.
Walk-in closet with multiple clothes rods and carpet, opening onto a bright bedroom.
Bathroom with a dark wood vanity, framed mirror, and gray tub-shower enclosure.
Vacant bedroom with beige carpet, dark window curtains, and a ceiling fan.
Bright tiled room with large windows, glass-paneled doors, and a ceiling fan.
Kitchen with extensive wood cabinetry, green counters, and a white refrigerator beside the sink.
Galley kitchen with wood cabinets, green countertops and tile, and white appliances.
Kitchen with dark wood cabinets, green countertops and tile flooring, and a white sink.
Kitchen with reddish wood cabinets, green countertops, and a white range and microwave.
Bathroom with a teal pedestal sink and toilet beside a white cabinet with a green countertop.
Brick house entrance with a blue front door beneath a covered carport.
House deck overlooking a lake beneath mature trees.
Covered wooden deck with a hanging swing overlooking the lake.
Wooden walkway leads through trees to a covered lakeside gazebo and dock.
Covered wooden gazebo and deck with benches overlooking the water.
Covered porch with ceiling fans and a striped rug overlooking water.
Two-story gray-sided house beside a lake, with a grassy lawn and wooden deck.
Raised wooden deck and wheelchair ramp beside a gray-sided house, with stairs and leafy trees.
For Sale

141 Elizabeth Street

141 Elizabeth Street, Eufaula, AL 36027

$199,000
Enjoy waterfront living at 141 Elizabeth Street! This beautiful two-story townhouse offers stunning open-water views of Lake Eufaula and a layout designed to take full advantage of its incredible location. A spacious sunroom provides panoramic views of the lake and creates the perfect space to relax, entertain, or simply enjoy the peaceful waterfront setting. With two levels of living space and direct access to the beauty of Lake Eufaula, this property offers an excellent opportunity for a full-time residence, weekend getaway, or investment property. Don't miss your chance to own a waterfront townhouse with breathtaking open-water views!

3
beds

3
baths

2,368 Sq.Ft. LIVING AREA

4,791.6 Sq.Ft. lot

Aerial view of a gray-blue home with a green front door, driveway and water in the distance.

Schedule a Showing

We would love to show you our beautiful property. Please select your preferred date and time below. An agent will be in touch shortly to confirm your appointment.

Schedule a Showing

We would love to show you our beautiful property. Please select your preferred date and time below. An agent will be in touch shortly to confirm your appointment.

Thank you for your interest in 141 Elizabeth Street, Eufaula, AL 36027. We are reviewing your request and will be in touch shortly!
John Adams Gray

John Adams Gray

Features & Amenities

Interior

  • total bedrooms3
  • Total bathrooms3
  • full bathrooms2
  • half bathroom1
  • Laundry room Inside
  • Fireplace Other
  • APPLIANCES Dishwasher, Refrigerator, Cooktop, Oven, Microwave
  • other interior Features Bedroom, Family Room, Full Bath, Kitchen, Living Room, Master Bathroom, Master Bedroom, Sunroom, Walk-In Closet(s), Ceiling Fan(s)

Area & Lot

  • Status For Sale
  • Living Area2,368 Sq.Ft.
  • Total Area2,368 Sq.Ft.
  • Lot Area4,791.6 Sq.Ft.
  • MLS® ID31205
  • TypeTownhouse
  • YEAR BUILT1995
  • NeighborhoodEufaula
  • Water FrontageLake Front
  • View DescriptionWater
  • Elementary SchoolEufaula City
  • Middle SchoolEufaula City
  • High SchoolEufaula City

Exterior

  • STORIES2
  • water SourcePublic
  • roofComposition
  • lot featuresCity Lot
  • parkingCarport
  • HEAT TYPECentral
  • AIR CONDITIONINGCentral Air
  • sewerPublic Sewer

Financial

  • Sales Price$199,000
  • Real Estate Tax $1,570/yr
  • Zoning RES
View Virtual Tour

Mortgage Calculator

Estimate your monthly mortgage payment, including the principal and interest, property taxes, and HOA. Adjust the values to generate a more accurate rate.

All estimates are provided for informational purposes only. Actual amounts may vary.
$0,000 Your Payment 20 15 65
$0,000 Your Payment

Eufaula

A city with a rich history and southern charm, nestled along Lake Eufaula.

Explore

Where You Belong

Helping clients find more than just a home—creating lasting relationships and enriching the community one connection at a time.

Follow Me on Instagram