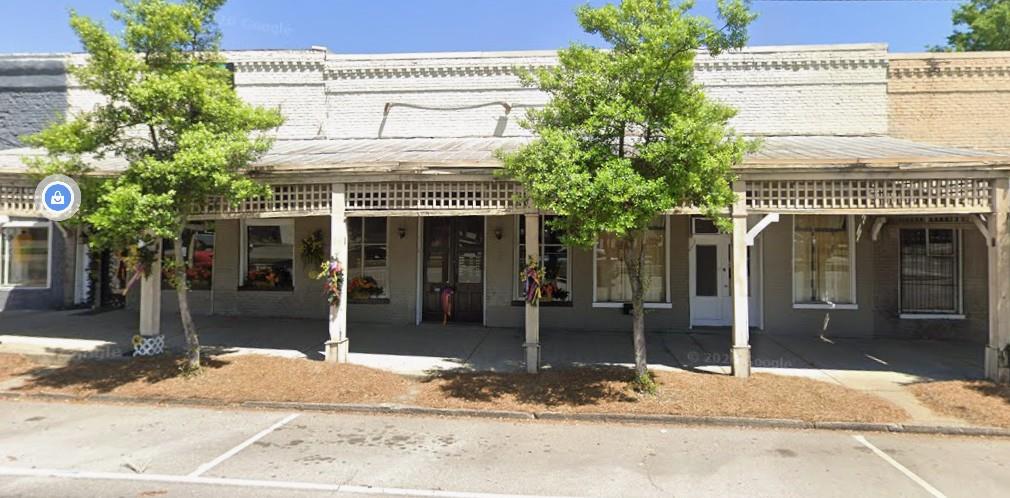
Downtown commercial storefront with a covered walkway, white brick facade, and trees along the sidewalk.
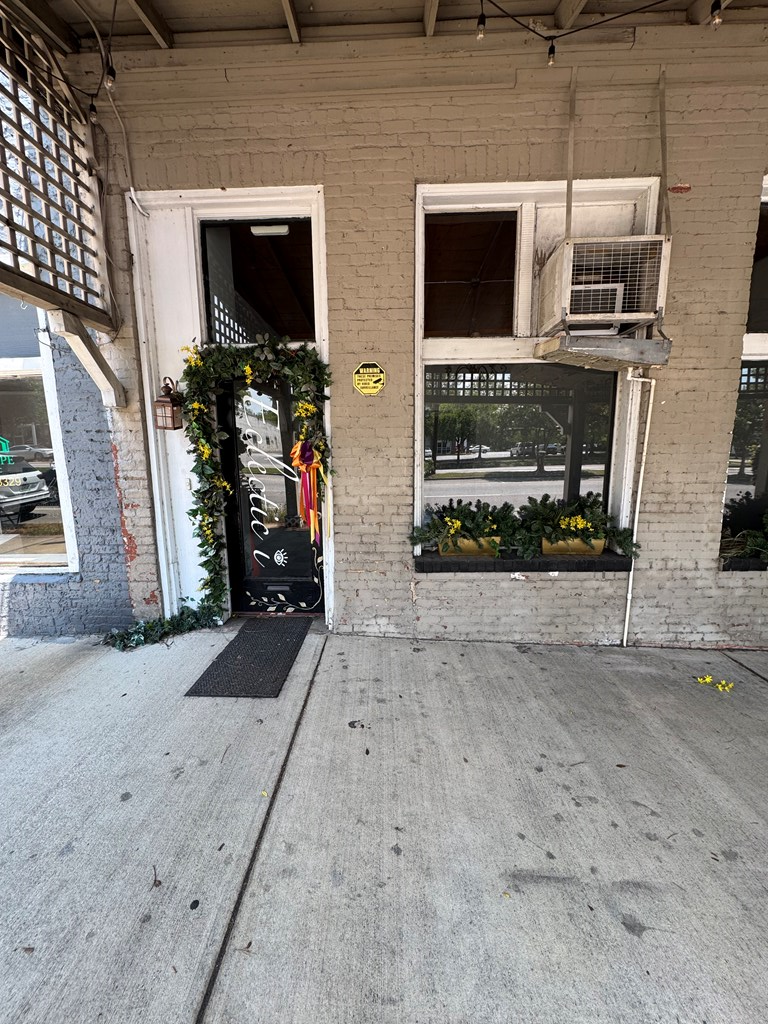
Property entrance with a flower-framed black door and storefront window beneath a covered walkway.
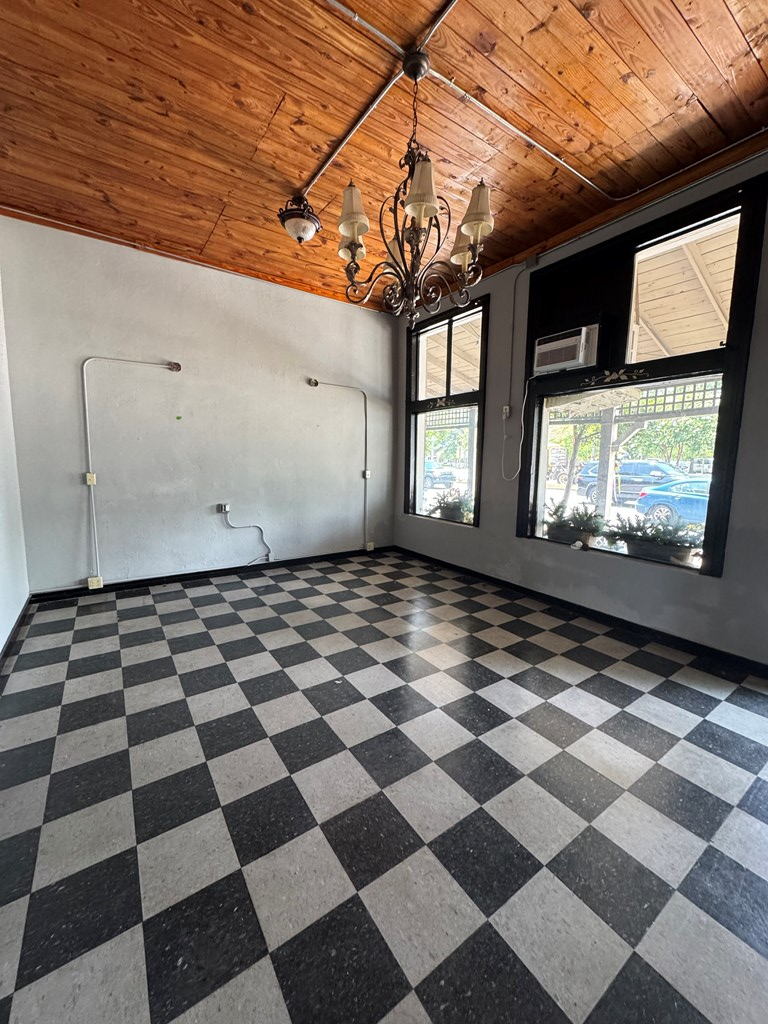
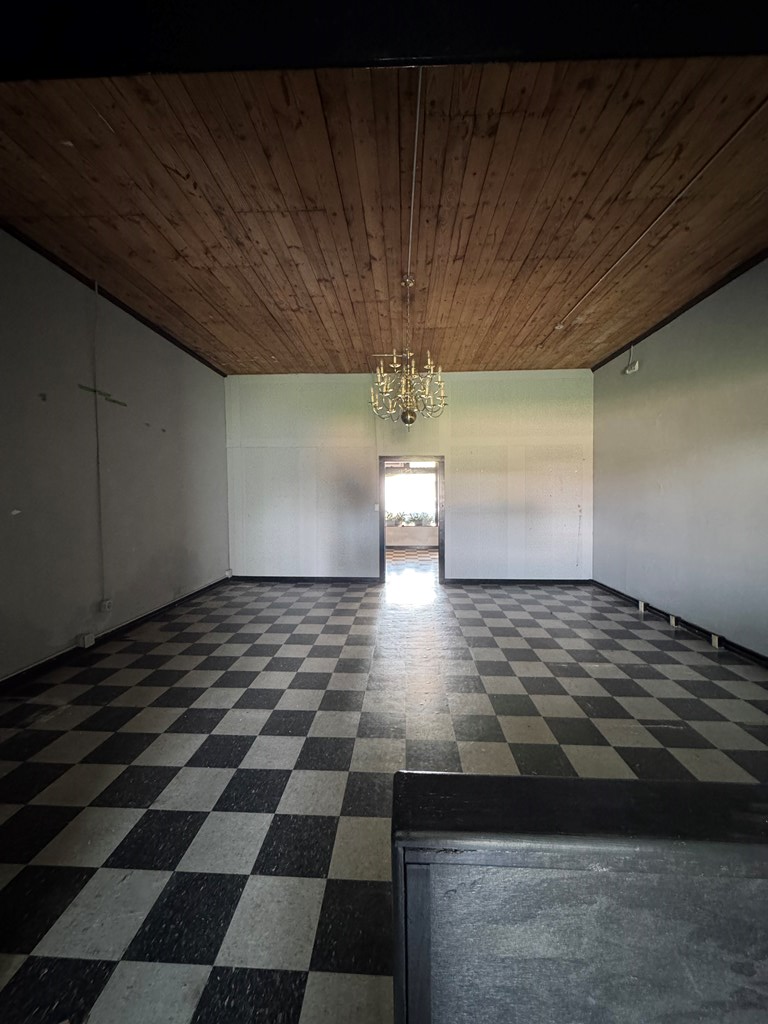
Vacant room with a checkerboard floor, wood ceiling, chandelier, and large storefront windows.
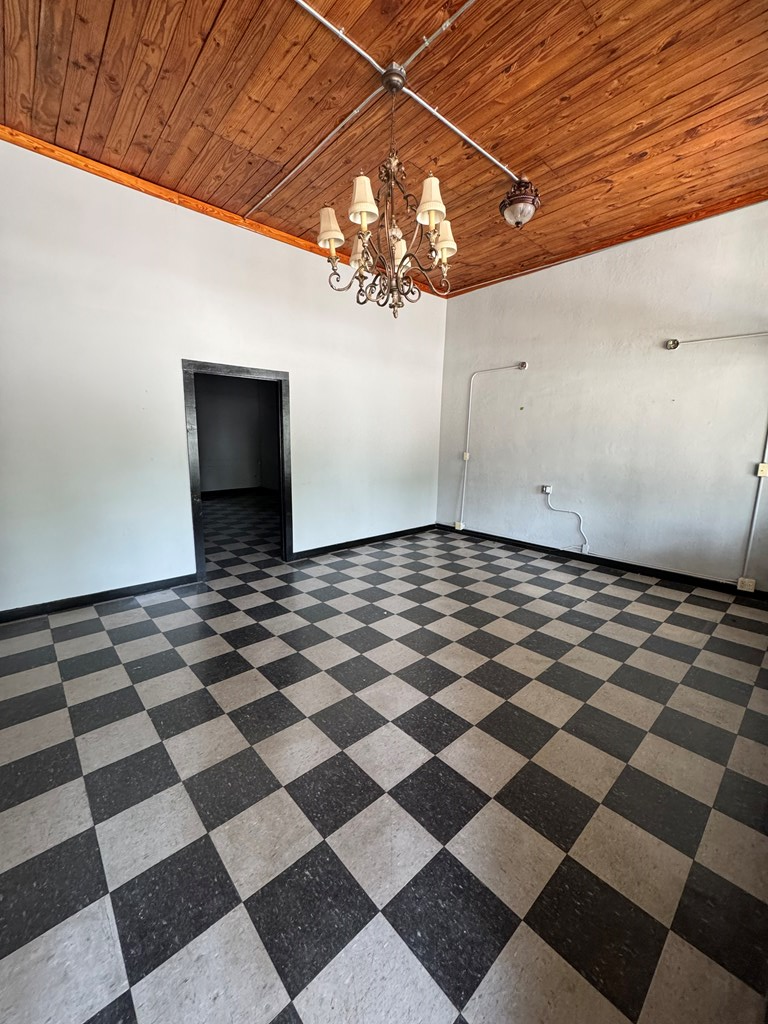
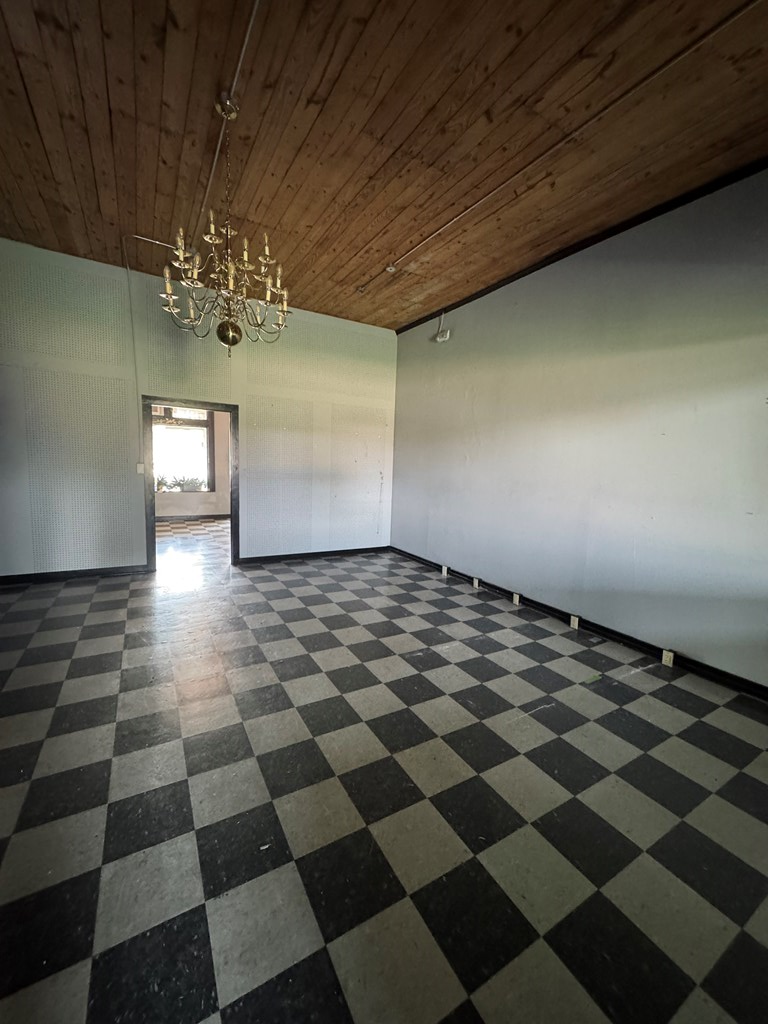
Empty room with checkerboard tile floor, wood ceiling, and ornate chandelier.
Vacant room with checkerboard floor, wood-plank ceiling, and chandelier.
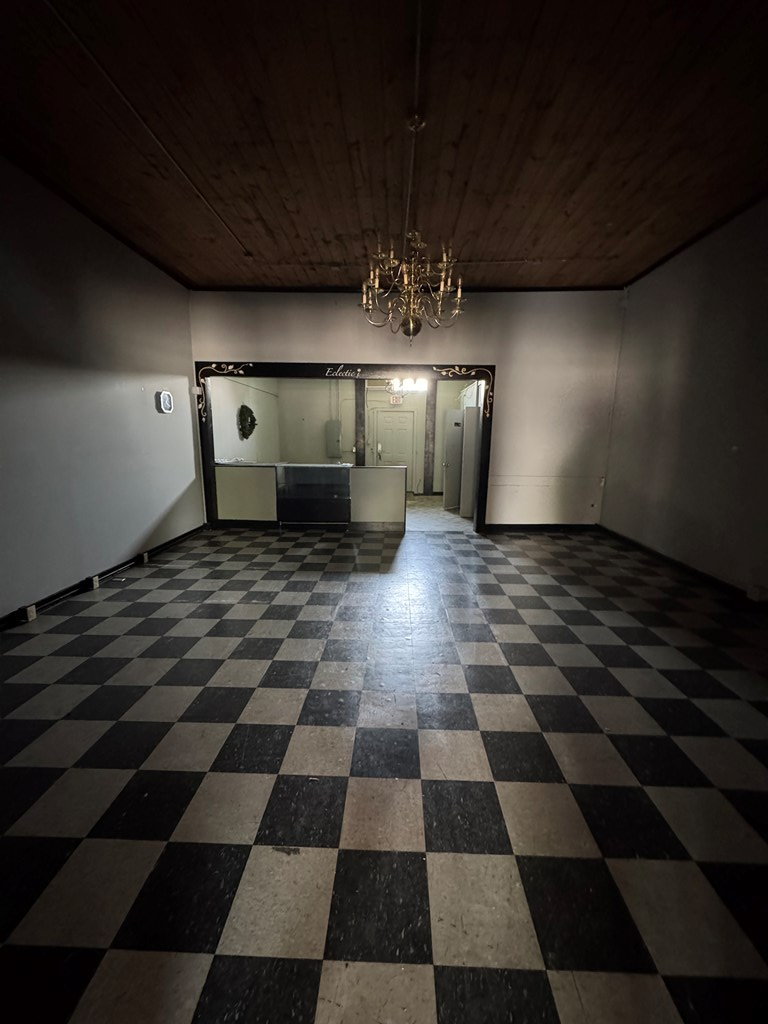
Empty interior with checkerboard flooring, a wood-plank ceiling, and a mirrored reception counter.
Empty room with checkerboard floor, wood-plank ceiling, and brass chandelier
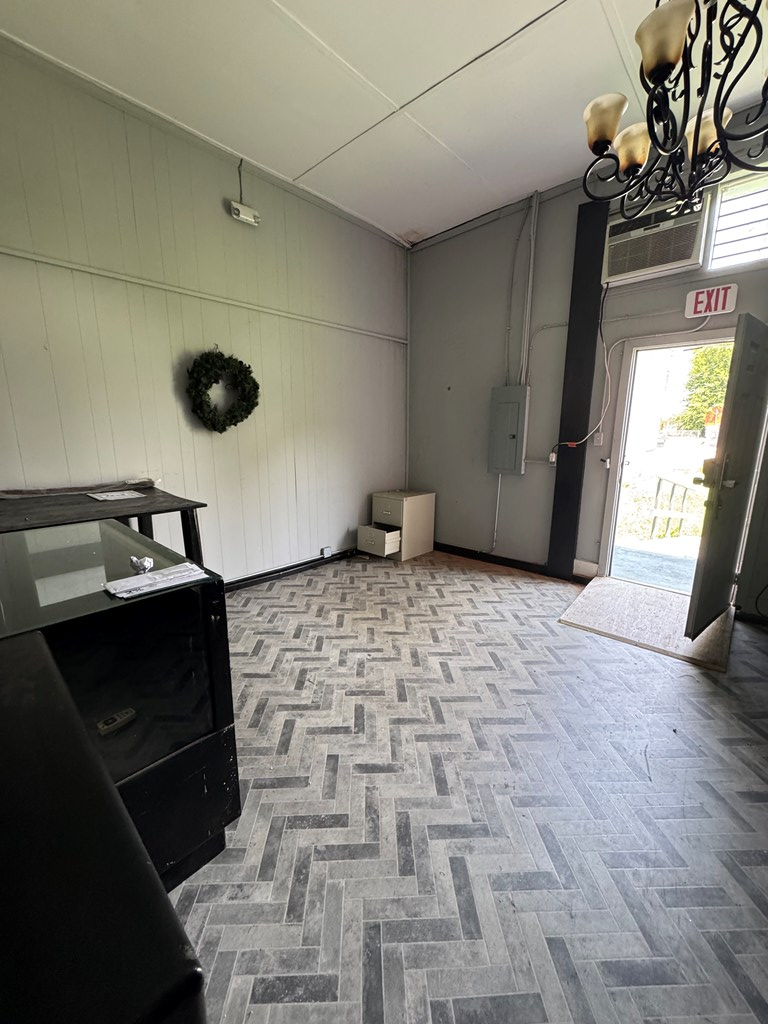
Commercial interior with gray herringbone tile flooring, a counter, and an open door.
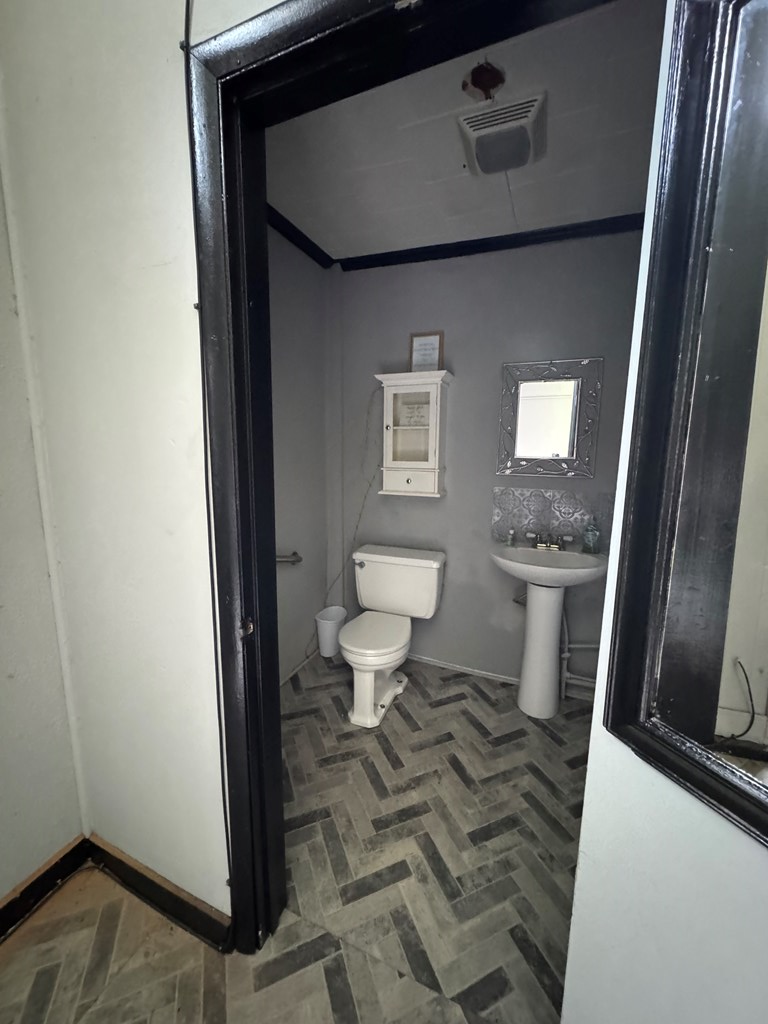
Bathroom with a white toilet, pedestal sink, wall mirror, and gray herringbone floor.
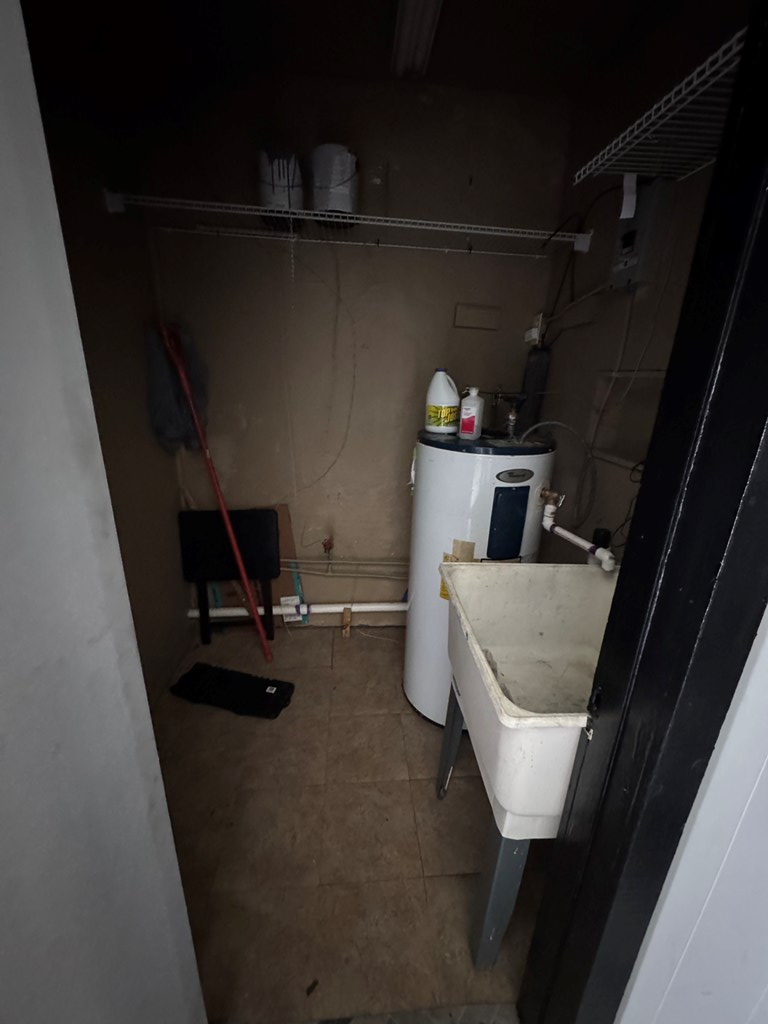
Utility room with a water heater, deep sink, exposed plumbing, and wire shelves.
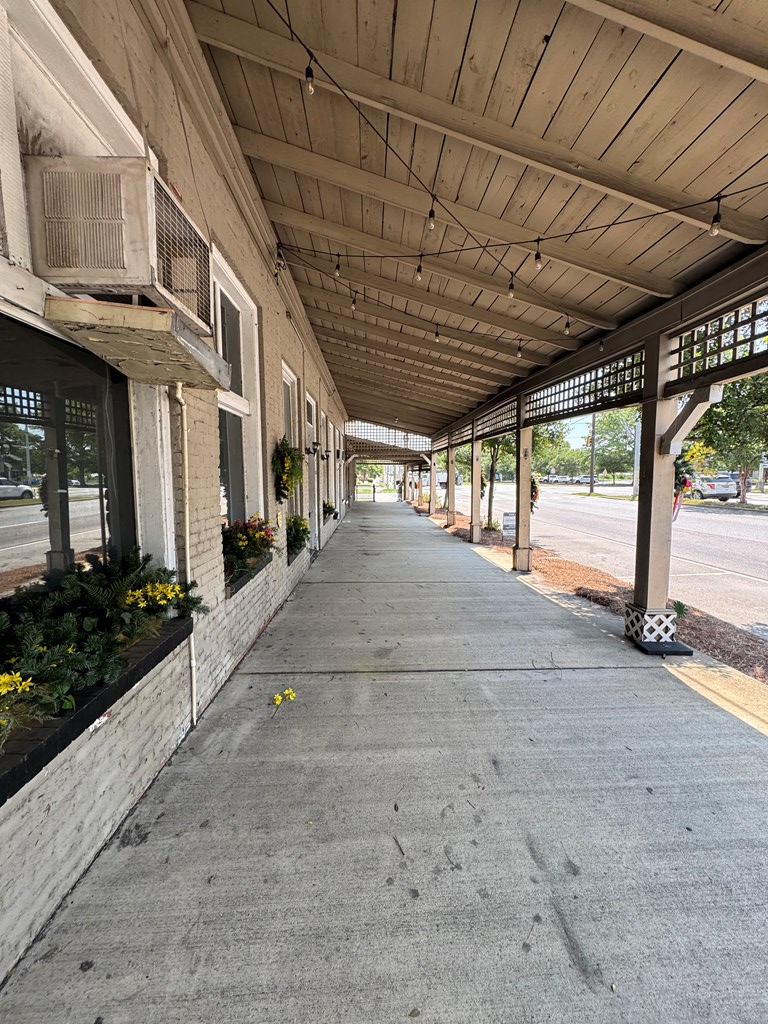
Covered sidewalk beside a white brick storefront, with flower planters and string lights.
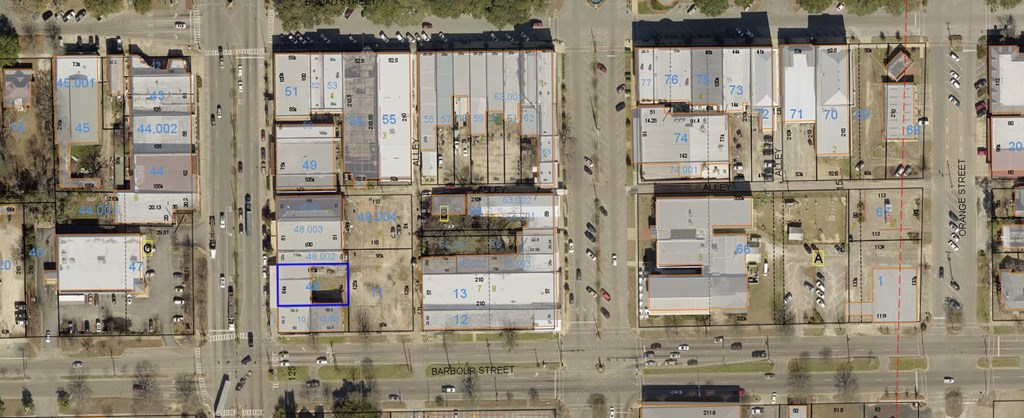
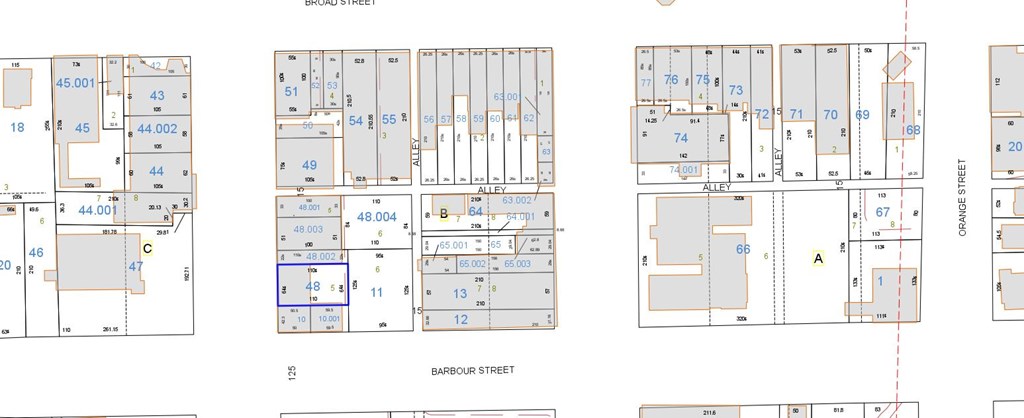
Aerial parcel map with a property outlined in blue among downtown buildings.
Parcel map with numbered lots and streets, including Broad Street, Barbour Street, and Orange Street.
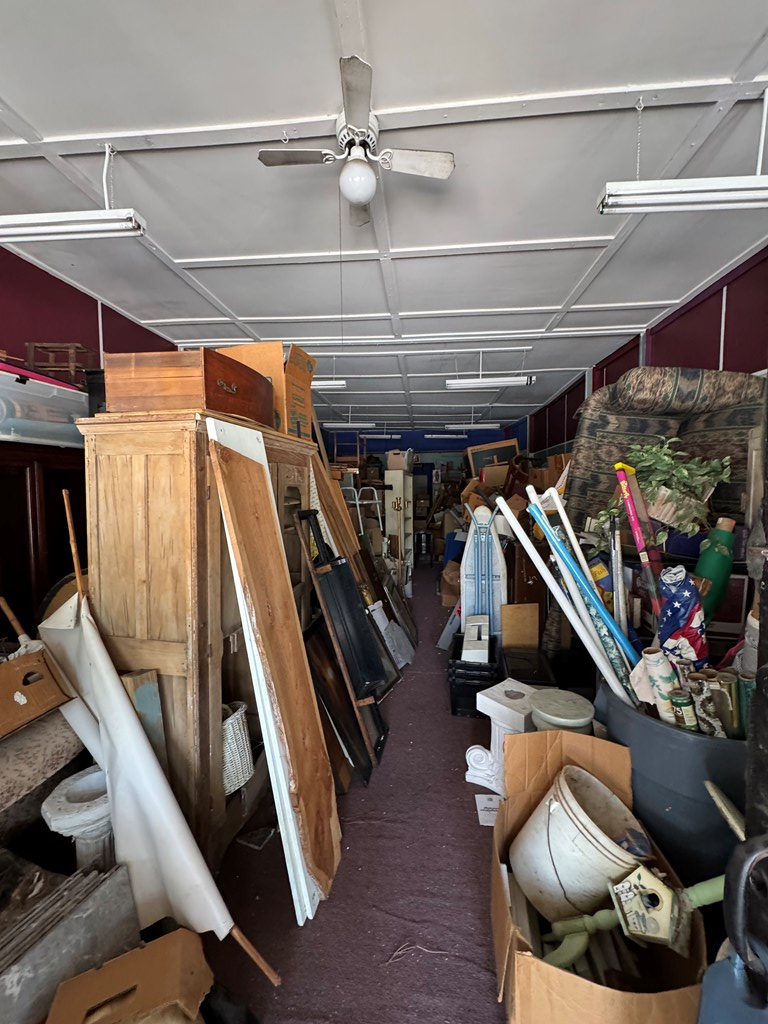
Cluttered interior storage area with furniture, doors, and assorted items lining a narrow aisle.
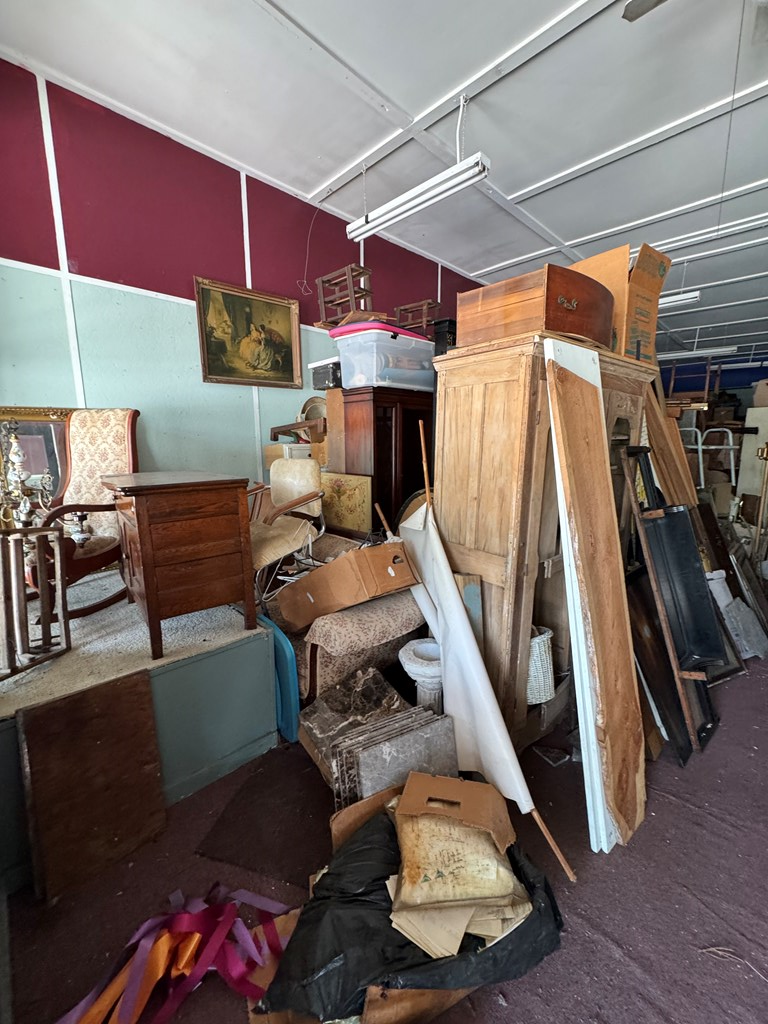
Cluttered interior with stacked antique furniture, wooden cabinets, and framed artwork.
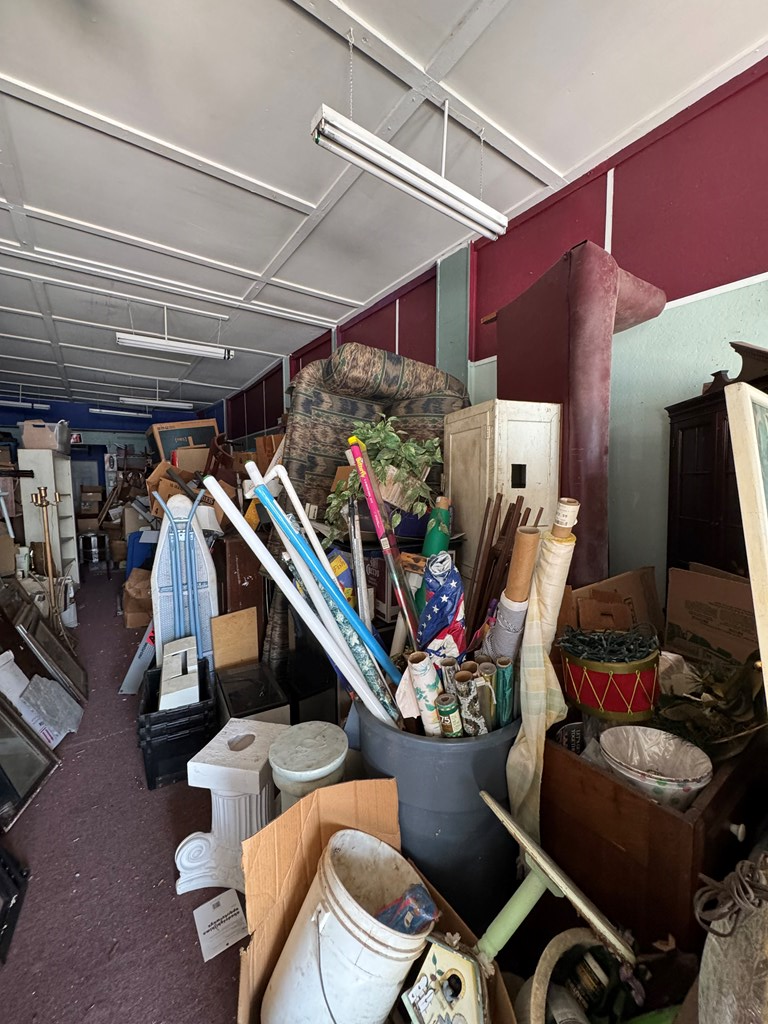
Cluttered interior storage room with stacked furniture, boxes, and household items beneath fluorescent lights.
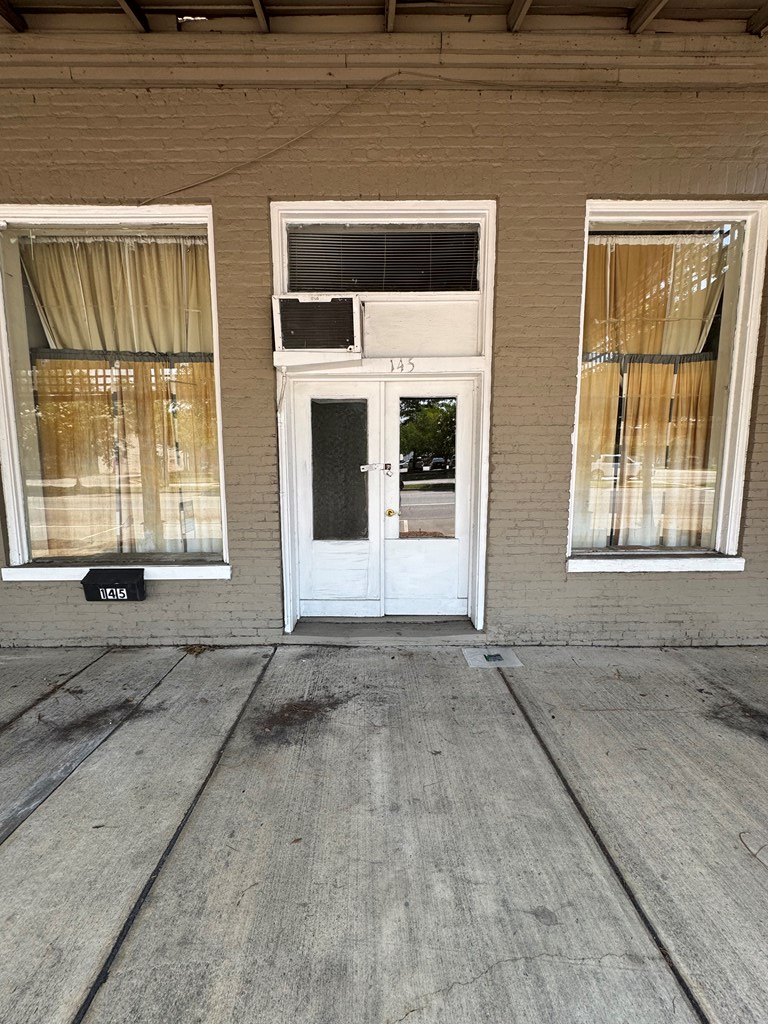
Brick facade with white double entry doors, curtained windows, and a concrete sidewalk.
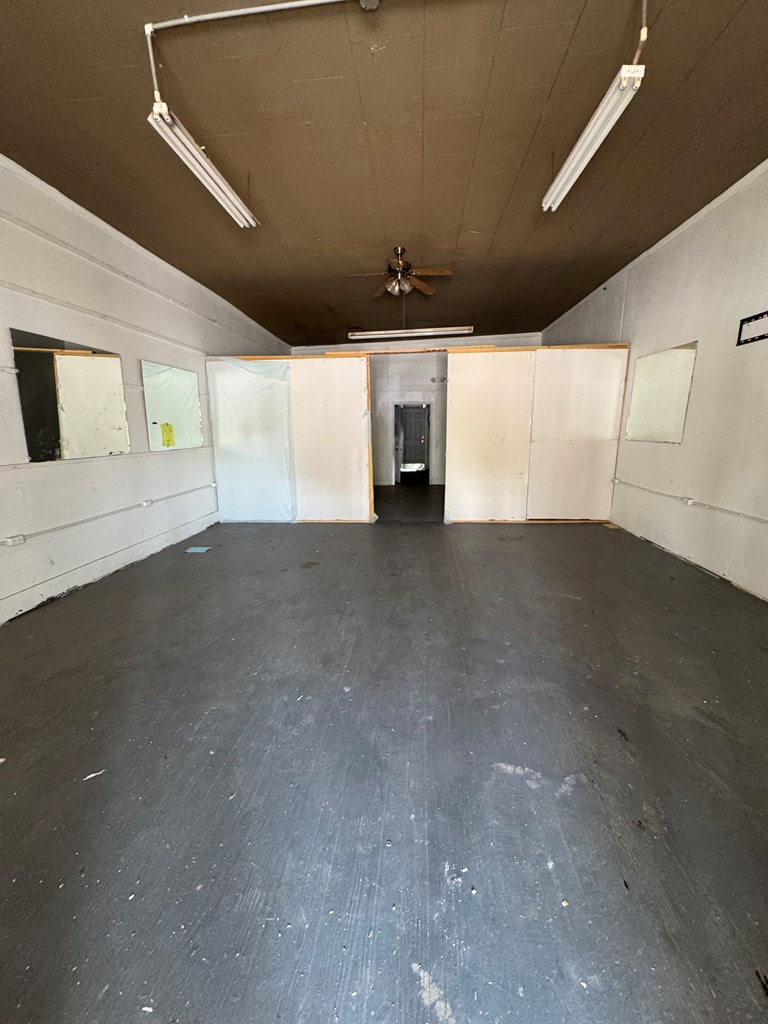
Vacant commercial room with dark flooring, fluorescent lights, and partition panels at the back.
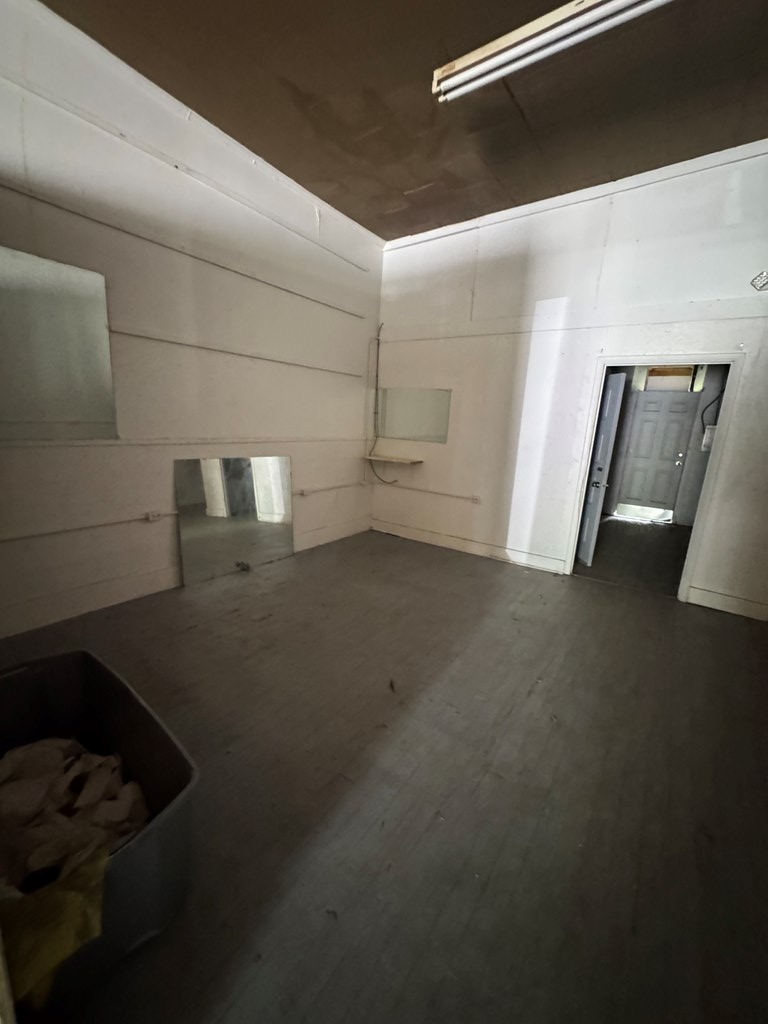
Empty interior room with wall mirrors, gray flooring, and an open doorway.
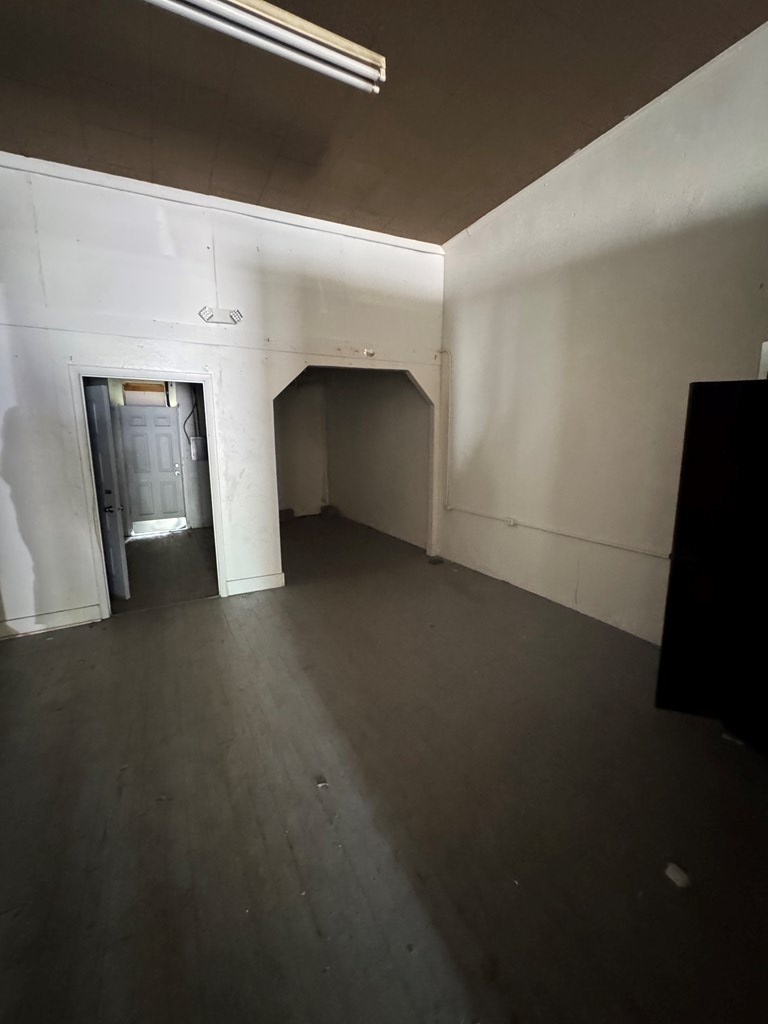
Empty room with gray flooring, fluorescent lights, and a recessed alcove.
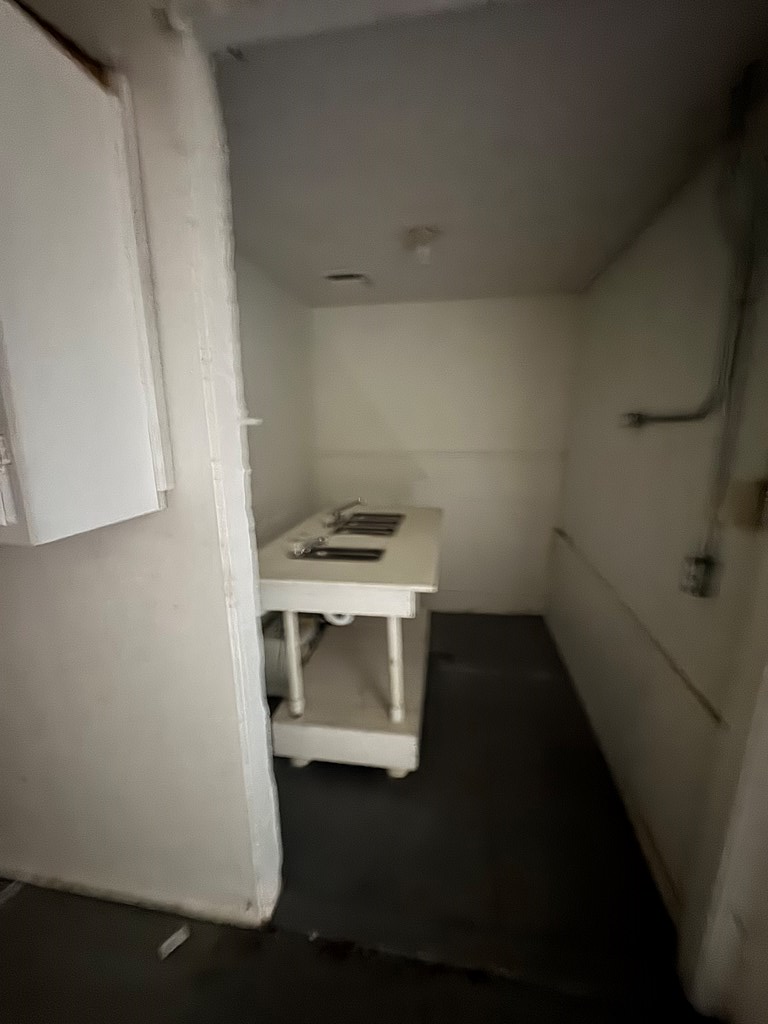
Narrow utility room with a white worktable and two basins, exposed plumbing, and a dark floor.
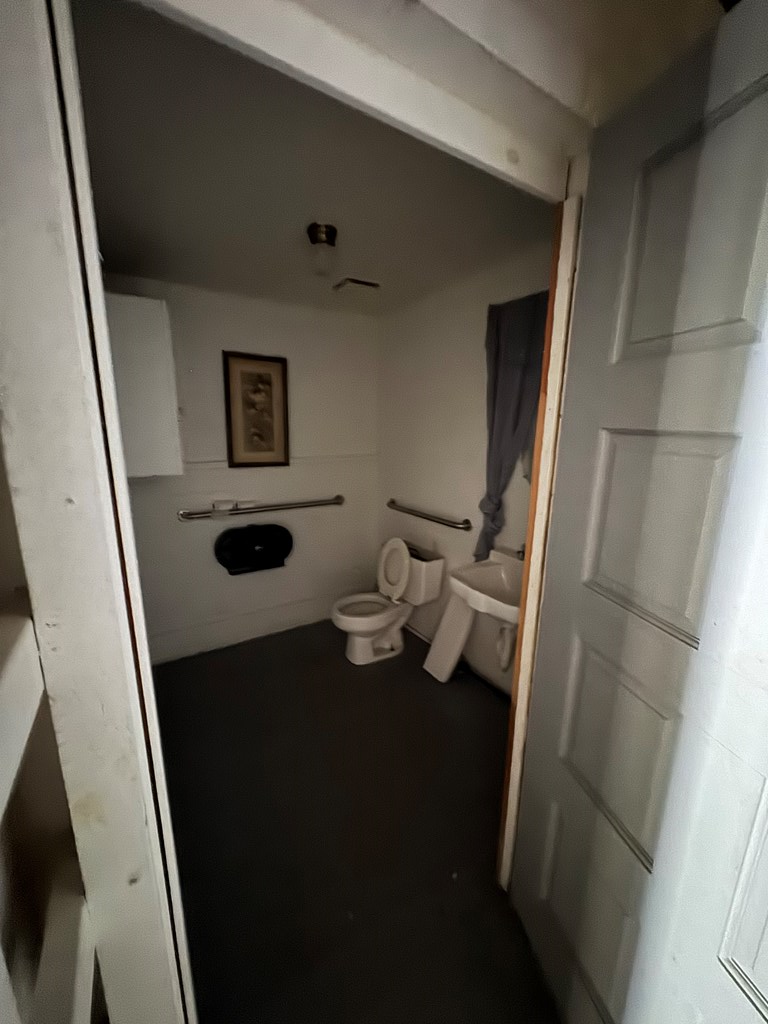
Bathroom with a toilet, sink, wall-mounted grab bars, and dark flooring.
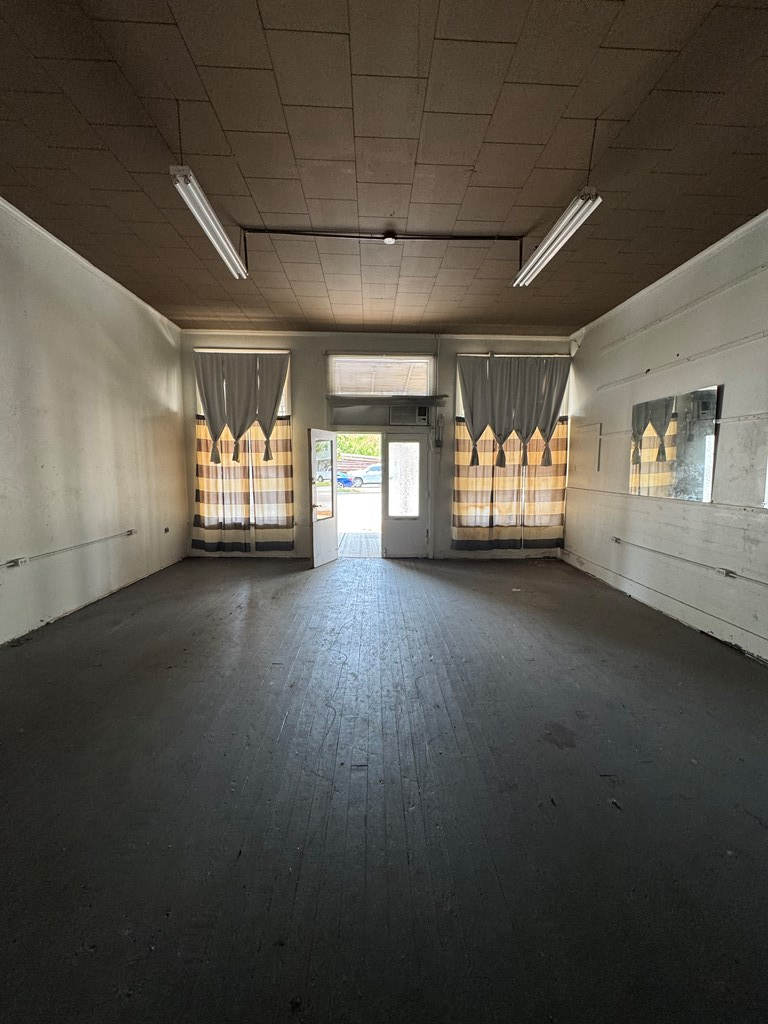
Vacant storefront interior with patterned curtains, dark flooring, and an open front door.
SEE ALL PHOTOS
Downtown commercial storefront with a covered walkway, white brick facade, and trees along the sidewalk.
Property entrance with a flower-framed black door and storefront window beneath a covered walkway.
Vacant room with a checkerboard floor, wood ceiling, chandelier, and large storefront windows.
Empty room with checkerboard tile floor, wood ceiling, and ornate chandelier.
Vacant room with checkerboard floor, wood-plank ceiling, and chandelier.
Empty interior with checkerboard flooring, a wood-plank ceiling, and a mirrored reception counter.
Empty room with checkerboard floor, wood-plank ceiling, and brass chandelier
Commercial interior with gray herringbone tile flooring, a counter, and an open door.
Bathroom with a white toilet, pedestal sink, wall mirror, and gray herringbone floor.
Utility room with a water heater, deep sink, exposed plumbing, and wire shelves.
Covered sidewalk beside a white brick storefront, with flower planters and string lights.
Aerial parcel map with a property outlined in blue among downtown buildings.
Parcel map with numbered lots and streets, including Broad Street, Barbour Street, and Orange Street.
Cluttered interior storage area with furniture, doors, and assorted items lining a narrow aisle.
Cluttered interior with stacked antique furniture, wooden cabinets, and framed artwork.
Cluttered interior storage room with stacked furniture, boxes, and household items beneath fluorescent lights.
Brick facade with white double entry doors, curtained windows, and a concrete sidewalk.
Vacant commercial room with dark flooring, fluorescent lights, and partition panels at the back.
Empty interior room with wall mirrors, gray flooring, and an open doorway.
Empty room with gray flooring, fluorescent lights, and a recessed alcove.
Narrow utility room with a white worktable and two basins, exposed plumbing, and a dark floor.
Bathroom with a toilet, sink, wall-mounted grab bars, and dark flooring.
Vacant storefront interior with patterned curtains, dark flooring, and an open front door.
For Sale

141 N Eufaula Avenue

141 N Eufaula Avenue, Eufaula, AL 36027

$139,500
Exceptional investment opportunity in the heart of historic downtown Eufaula. This unique commercial property features three individual buildings under one roof, offering outstanding flexibility for investors, business owners, or developers seeking a prime downtown location. Positioned directly across the street from Walgreens, the property enjoys excellent visibility, steady daily traffic, and easy access for customers and tenants alike. Whether you're looking to occupy one space while generating rental income from the others or redevelop the property into a vibrant mixed-use destination, the possibilities are endless. Property highlights include: Three separate commercial buildings under one roof Prime downtown location at 141, 145 & 147 North Eufaula Avenue High-visibility corner of downtown with strong traffic exposure Directly across from Walgreens Ample on-site parking Easy walkability to restaurants, shopping, banks, offices, and other downtown amenities Ideal for retail, office, professional services, restaurant, or mixed-use investment Outstanding income-producing or owner-user opportunity This is a rare chance to acquire a highly visible commercial property in one of Eufaula's most desirable business districts. Priced to sell, this property offers tremendous value and unlimited potential for the next owner.

3
baths

3,264 Sq.Ft. LIVING AREA

6,969.6 Sq.Ft. lot

Property entrance with a flower-framed black door and storefront window beneath a covered walkway.

Schedule a Showing

We would love to show you our beautiful property. Please select your preferred date and time below. An agent will be in touch shortly to confirm your appointment.

Schedule a Showing

We would love to show you our beautiful property. Please select your preferred date and time below. An agent will be in touch shortly to confirm your appointment.

Thank you for your interest in 141 N Eufaula Avenue, Eufaula, AL 36027. We are reviewing your request and will be in touch shortly!
Stephanie Hawkins

Stephanie Hawkins

Features & Amenities

Interior

  • Total bathrooms3

Area & Lot

  • Status For Sale
  • Living Area3,264 Sq.Ft.
  • Total Area3,264 Sq.Ft.
  • Lot Area6,969.6 Sq.Ft.
  • MLS® ID31128
  • TypeCommercial
  • YEAR BUILT1868
  • NeighborhoodEufaula
  • Elementary SchoolEufaula City
  • Middle SchoolEufaula City
  • High SchoolEufaula City

Exterior

  • STORIES1
  • water SourcePublic
  • roofMetal
  • lot featuresCity Lot
  • parkingOn Site
  • HEAT TYPEOther Heating/Cooling
  • AIR CONDITIONINGWindow Unit(s)
  • sewerPublic Sewer

Financial

  • Sales Price$139,500
  • Real Estate Tax $751/yr
  • Zoning Comm
View Virtual Tour

Mortgage Calculator

Estimate your monthly mortgage payment, including the principal and interest, property taxes, and HOA. Adjust the values to generate a more accurate rate.

All estimates are provided for informational purposes only. Actual amounts may vary.
$0,000 Your Payment 20 15 65
$0,000 Your Payment

Eufaula

A city with a rich history and southern charm, nestled along Lake Eufaula.

Explore

Where You Belong

Helping clients find more than just a home—creating lasting relationships and enriching the community one connection at a time.

Follow Me on Instagram