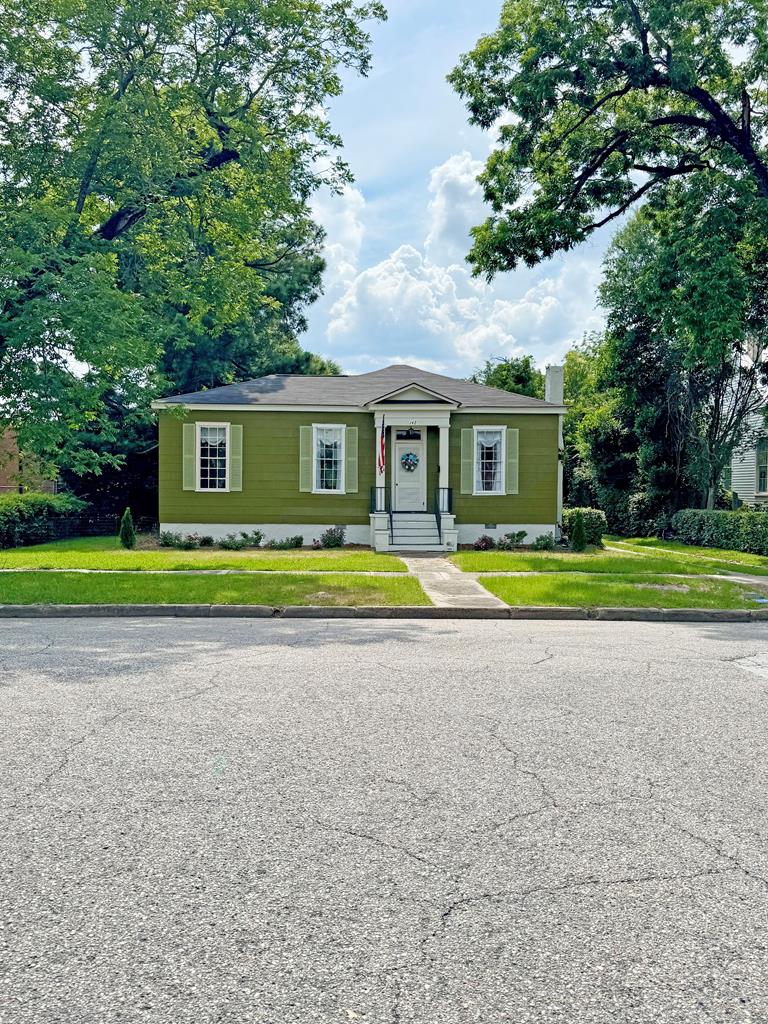
Green single-story house with white trim and a small central porch beneath mature trees.
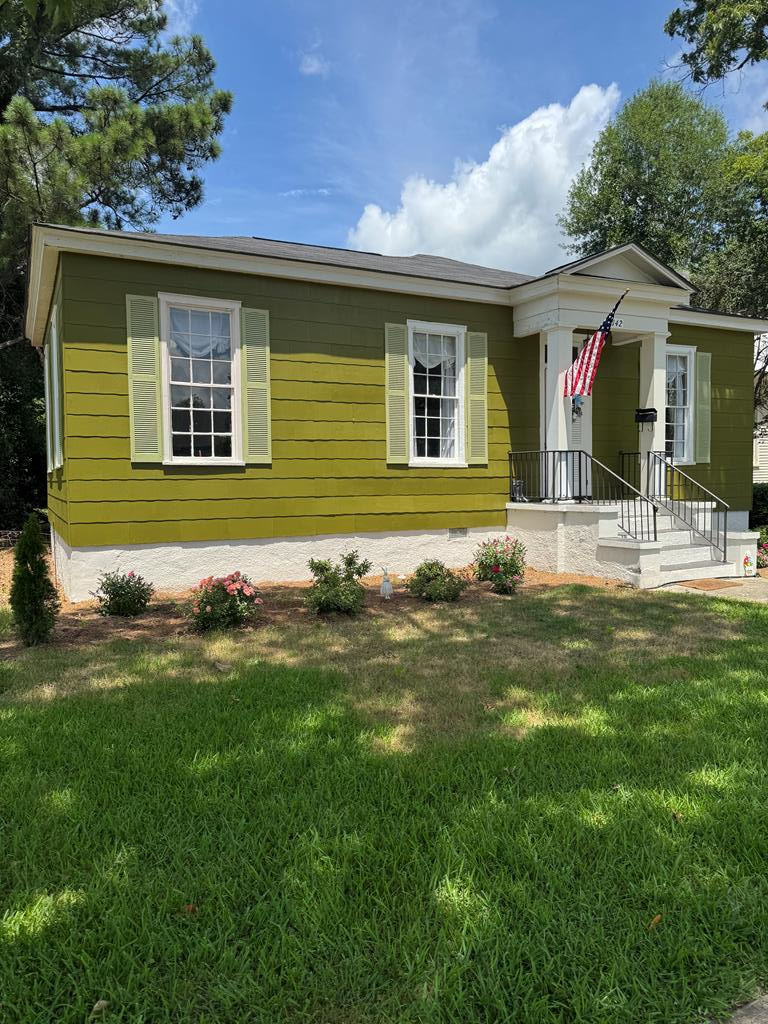
Olive-green house with white trim, a front porch, American flag, and broad lawn.
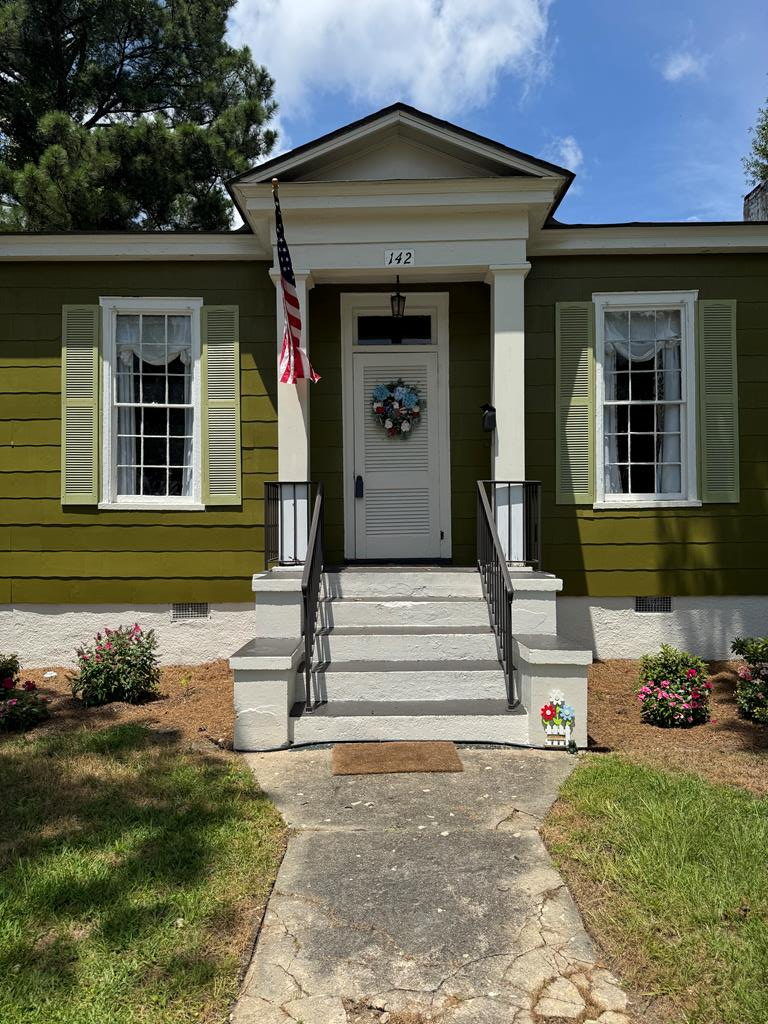
Olive-green house with a white central entrance, front steps, and an American flag.
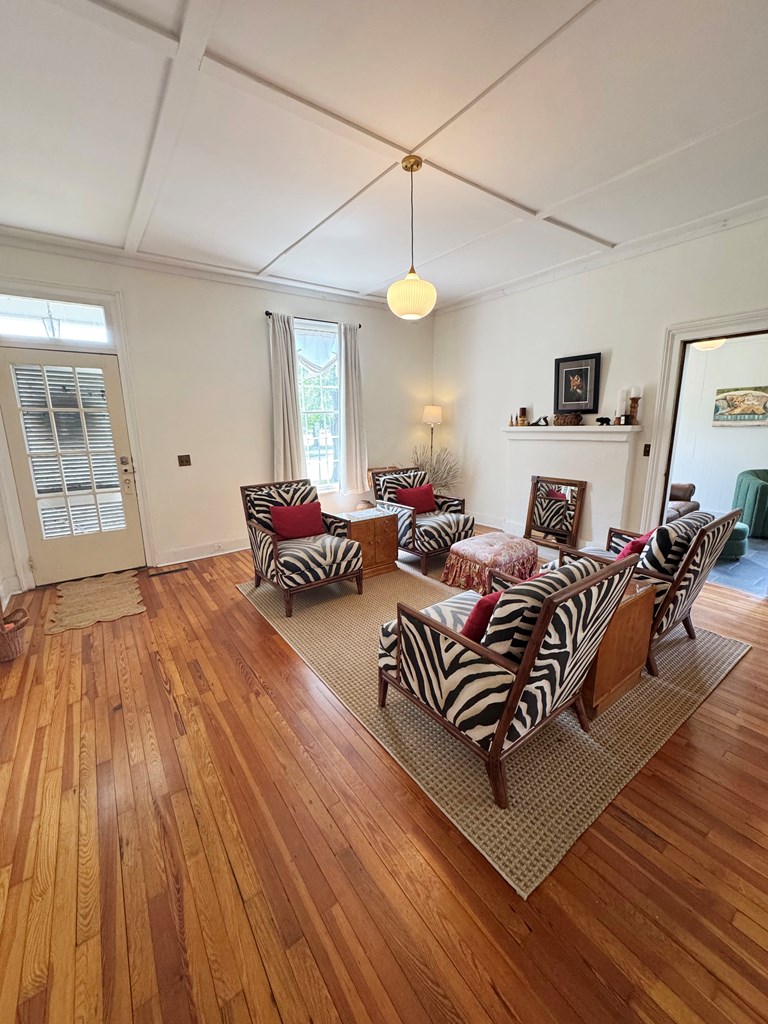
Living room with a white fireplace, patterned armchairs, red pillows, and hardwood floors.
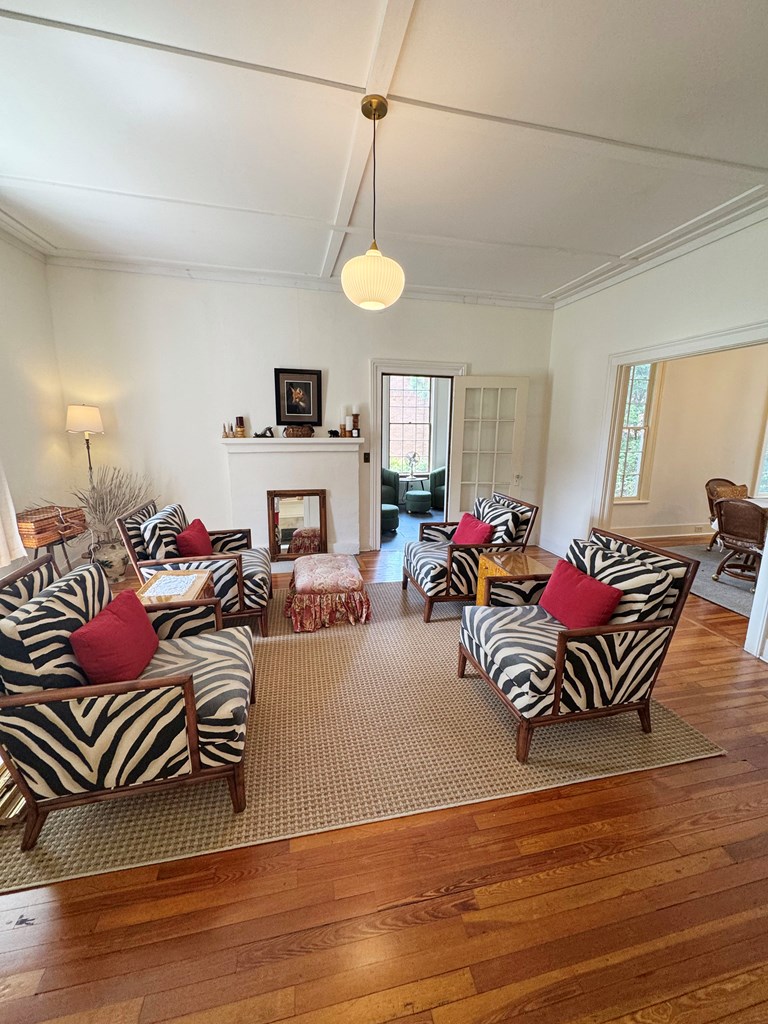
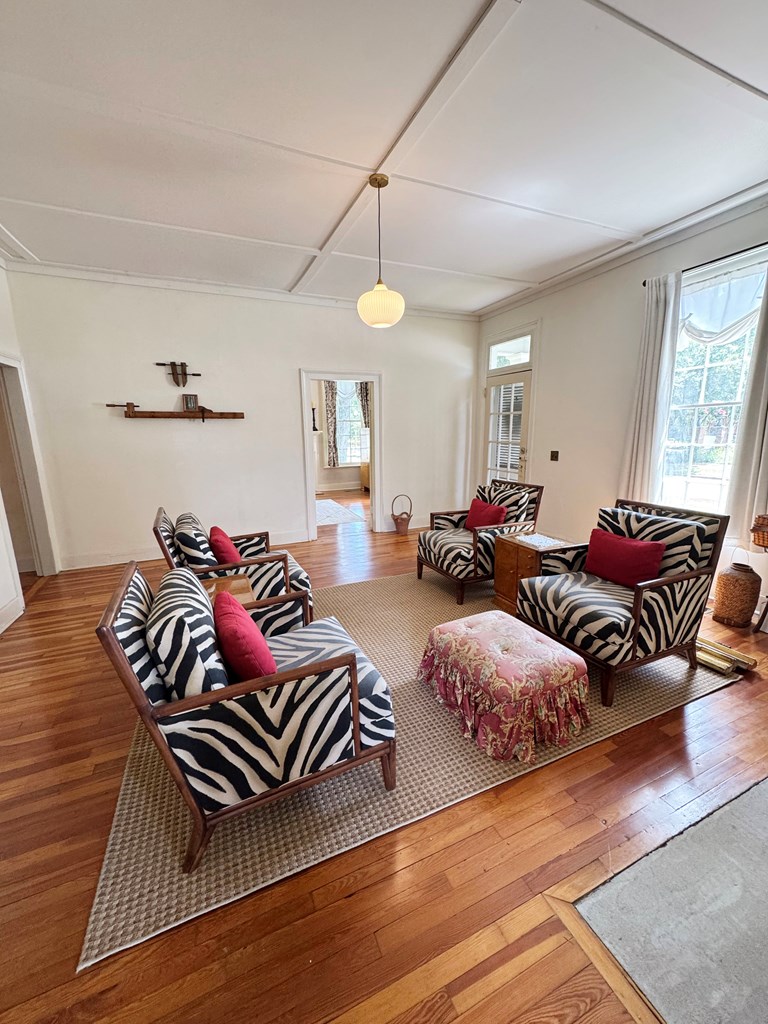
Living room with zebra-patterned armchairs, red pillows, and a pink fringed ottoman on a woven rug.
Living room with zebra-print armchairs, hardwood floors, and a fireplace mantel.
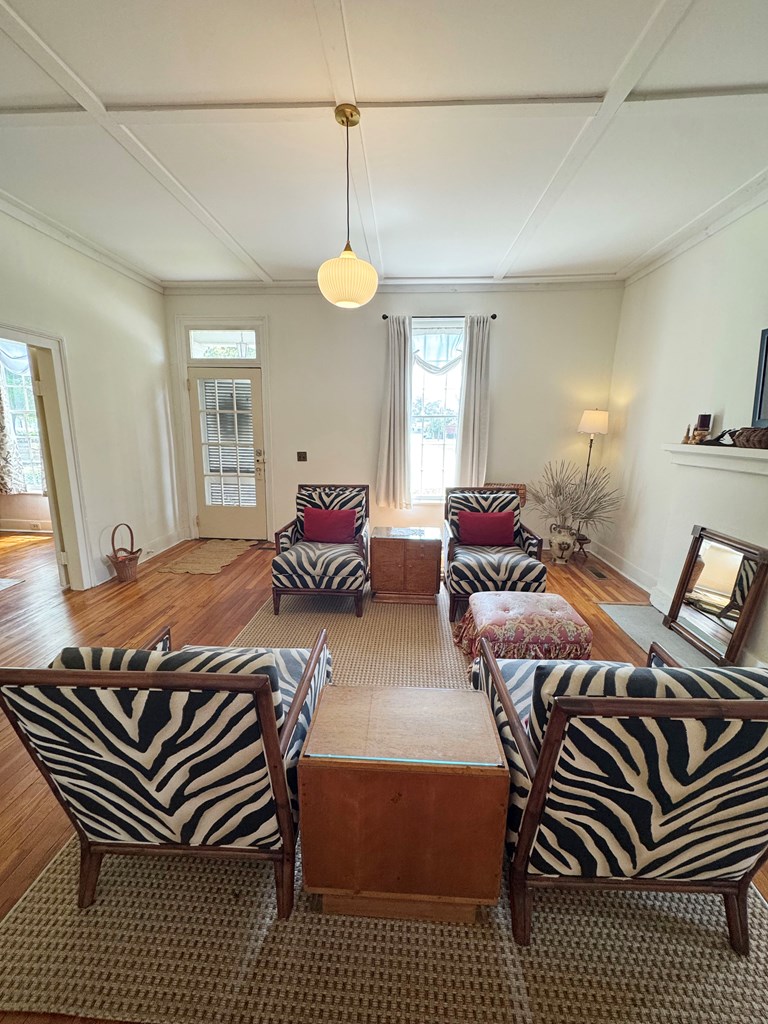
Living room with zebra-patterned chairs, a wooden coffee table, hardwood floors, and tall curtained windows.
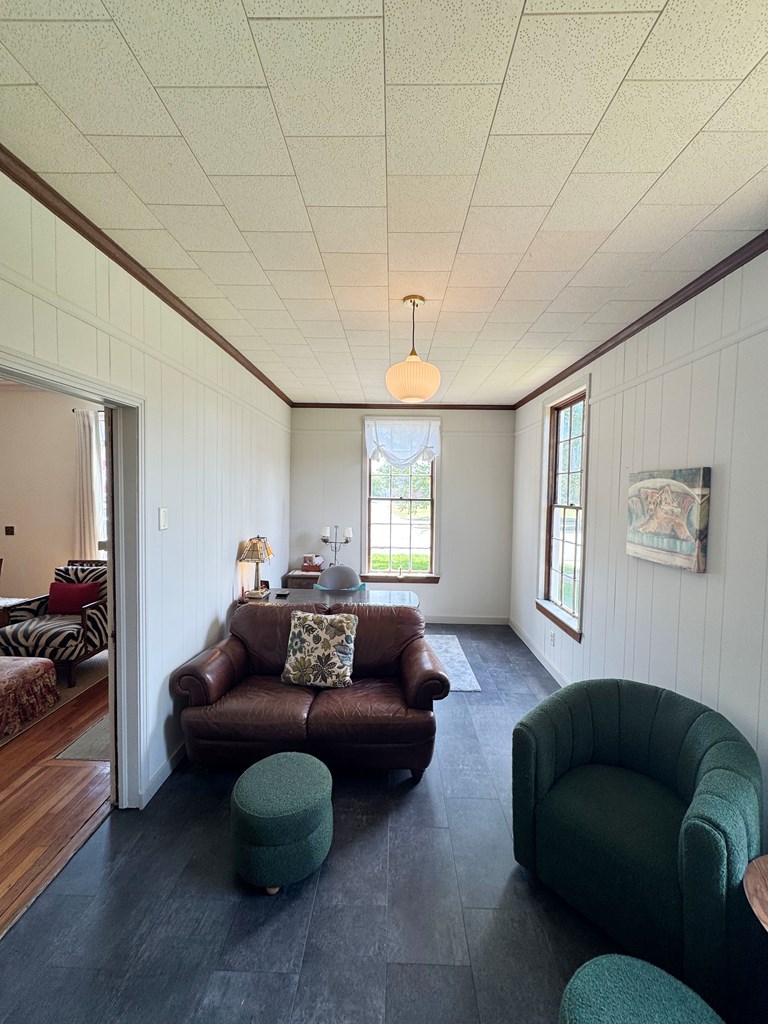
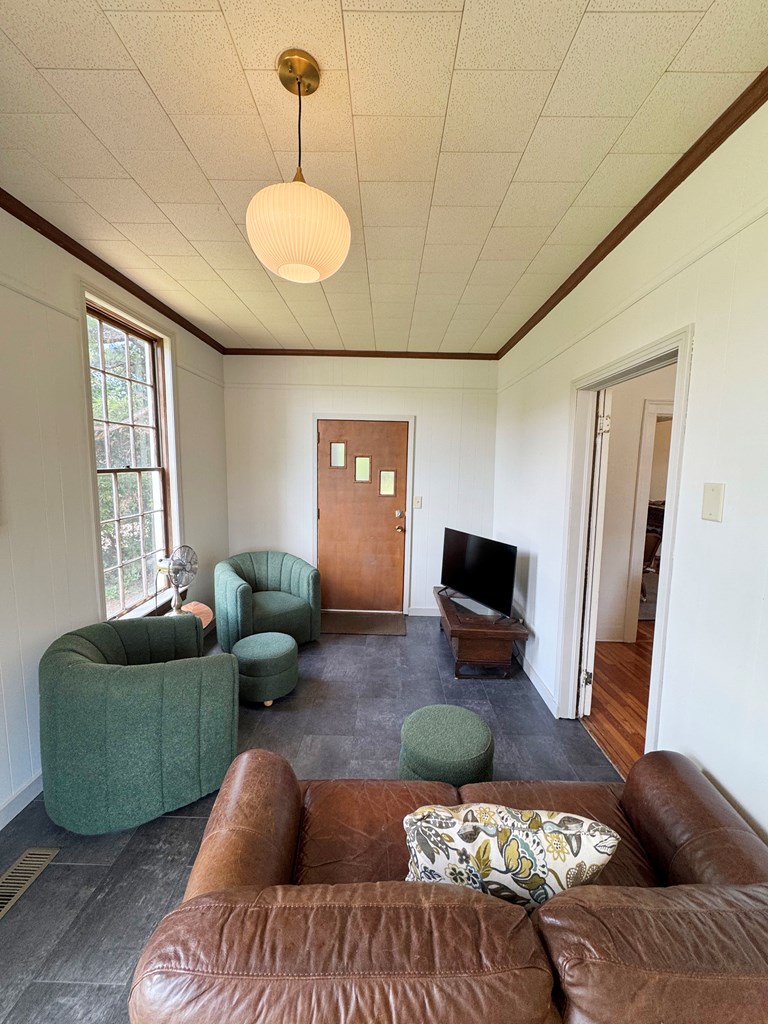
Furnished sitting room with a brown leather sofa, green chairs, and tall windows.
Living room with green chairs, a brown leather sofa, dark tile floor, and a tall window.
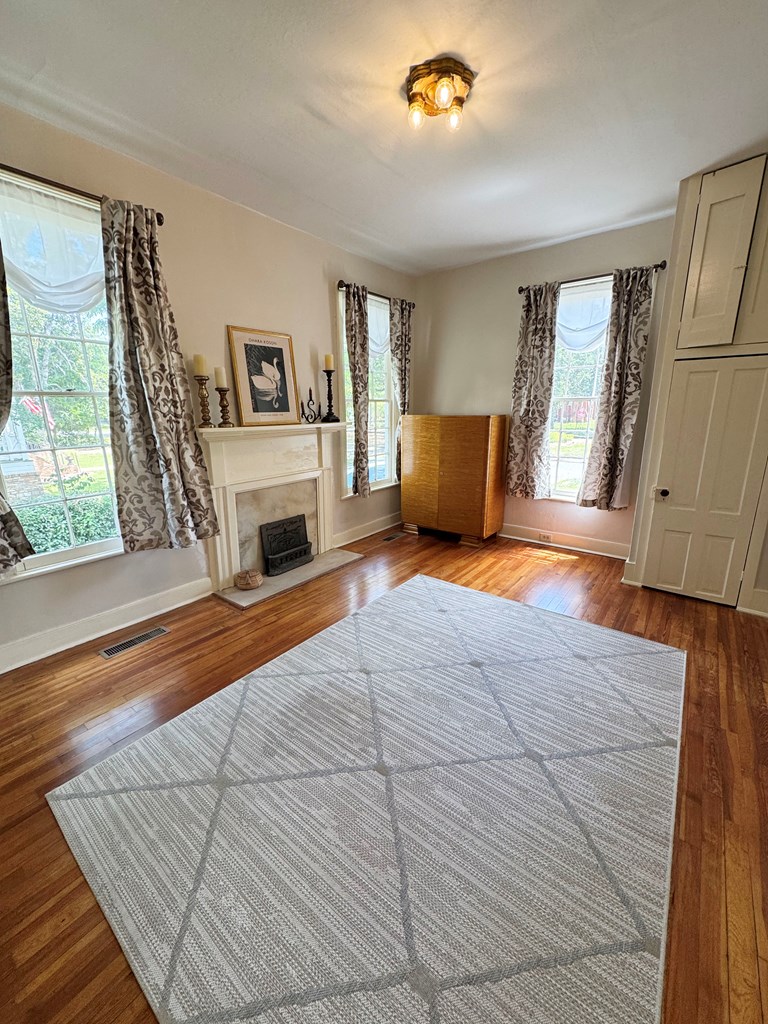
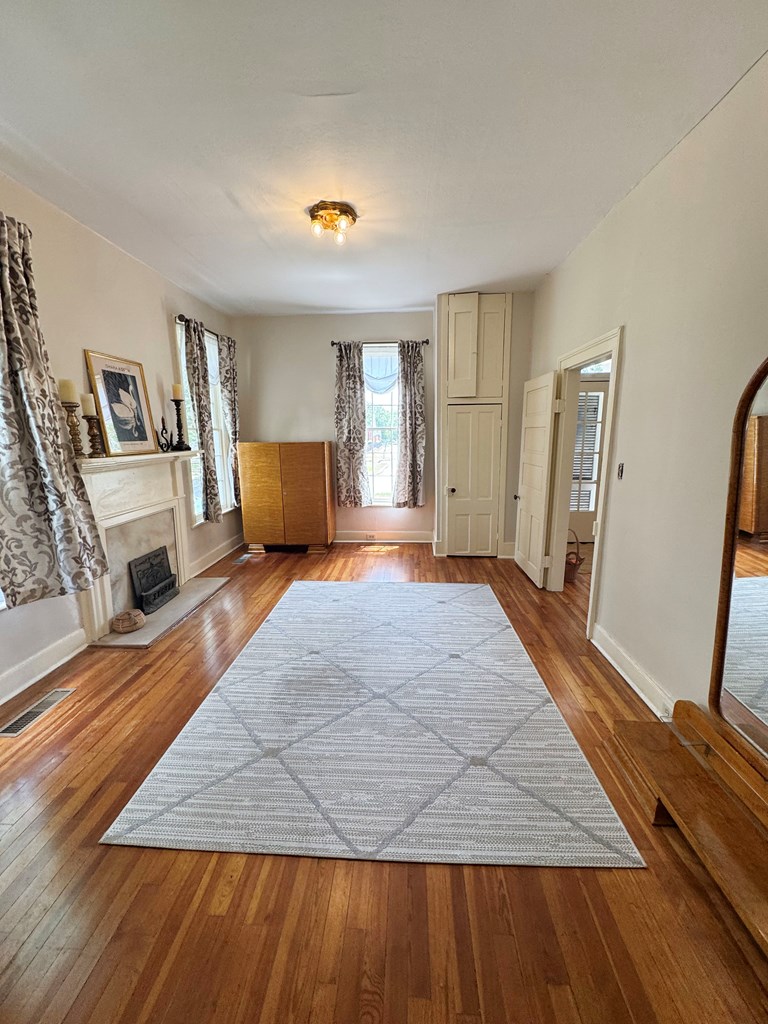
Living room with a white fireplace, tall curtained windows, and hardwood floors.
Living room with hardwood floors, a white fireplace, patterned curtains, and a geometric area rug.
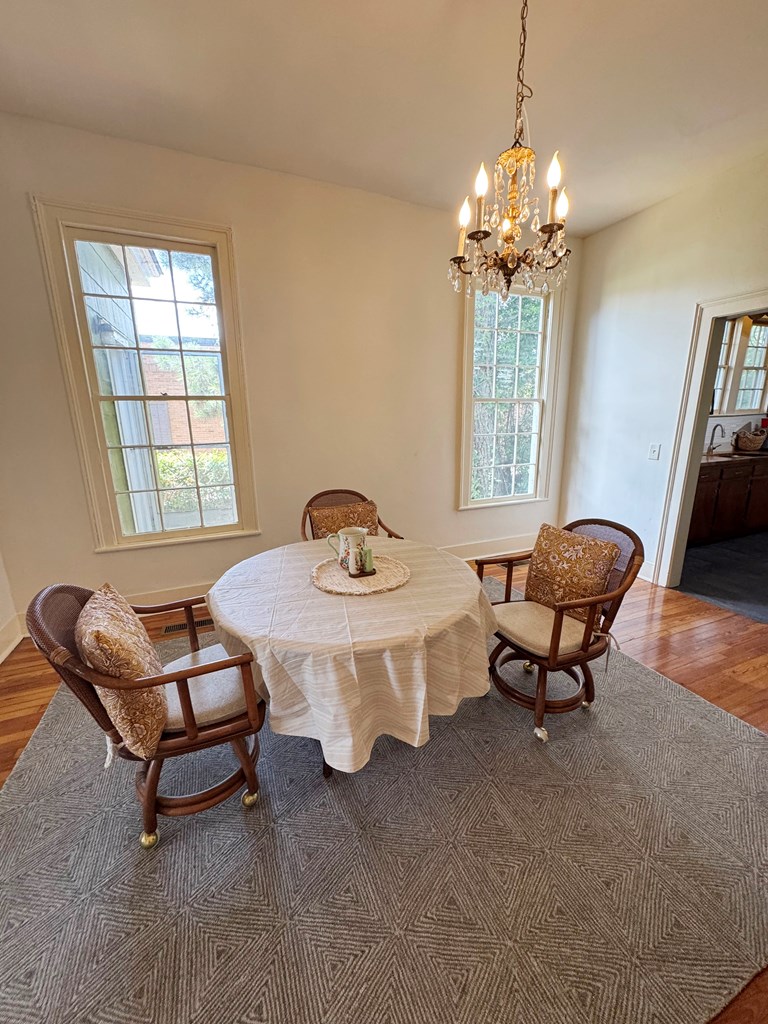
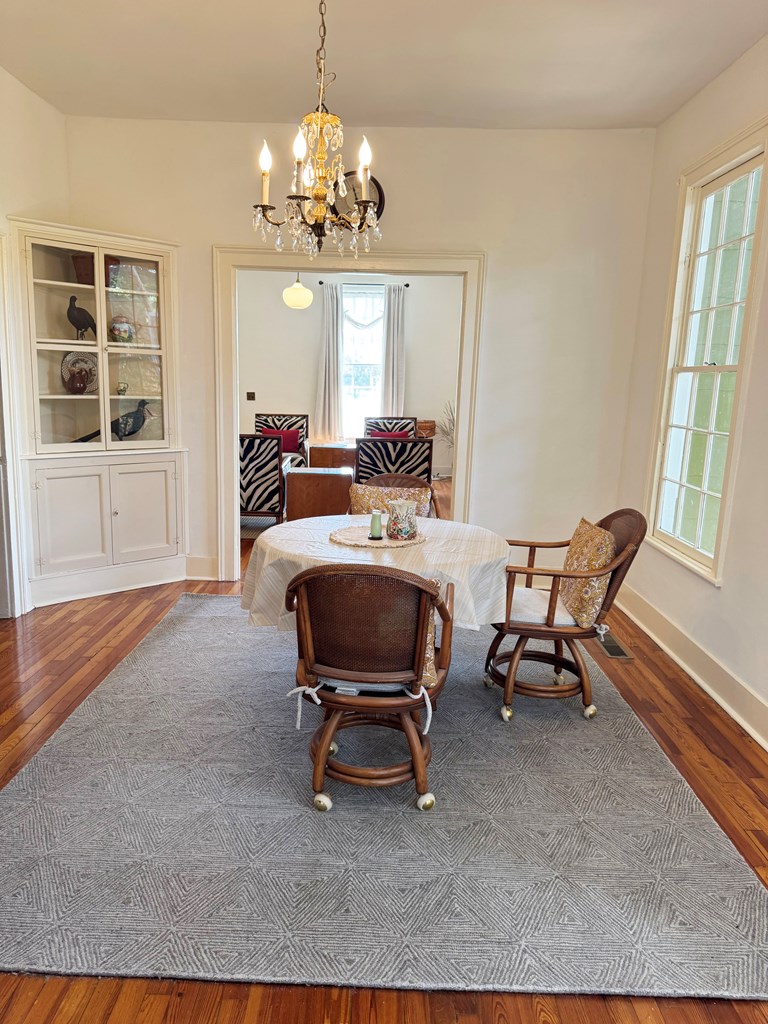
Dining room with a round table, cushioned wooden chairs, and a lit chandelier between tall windows.
Furnished dining room with a round table, chandelier, built-in display cabinet, and doorway to a sitting area.
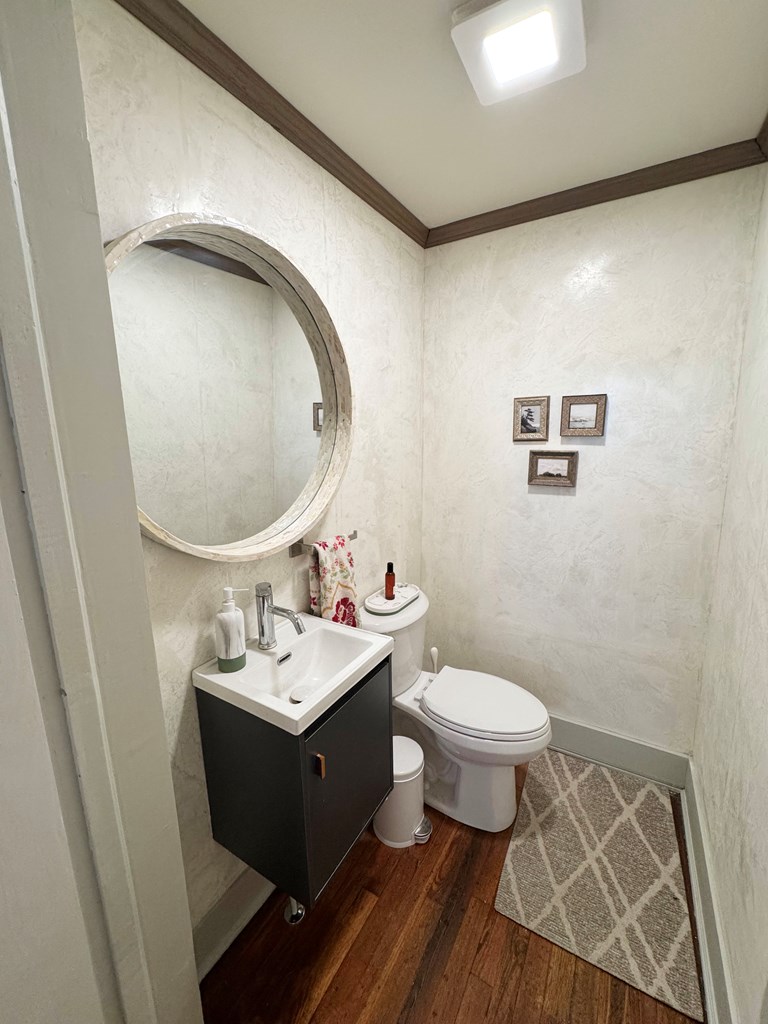
Bathroom with a large round mirror, dark vanity, and patterned floor mat.
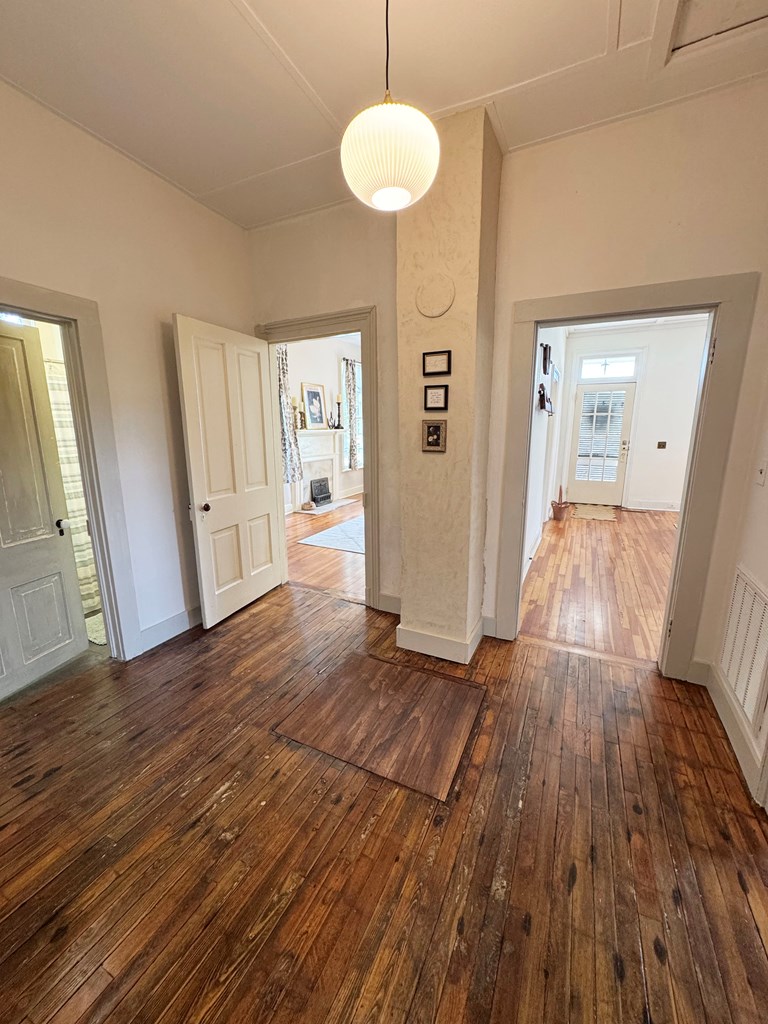
Hallway with worn hardwood floors, a pendant light, and open doorways to adjoining rooms.
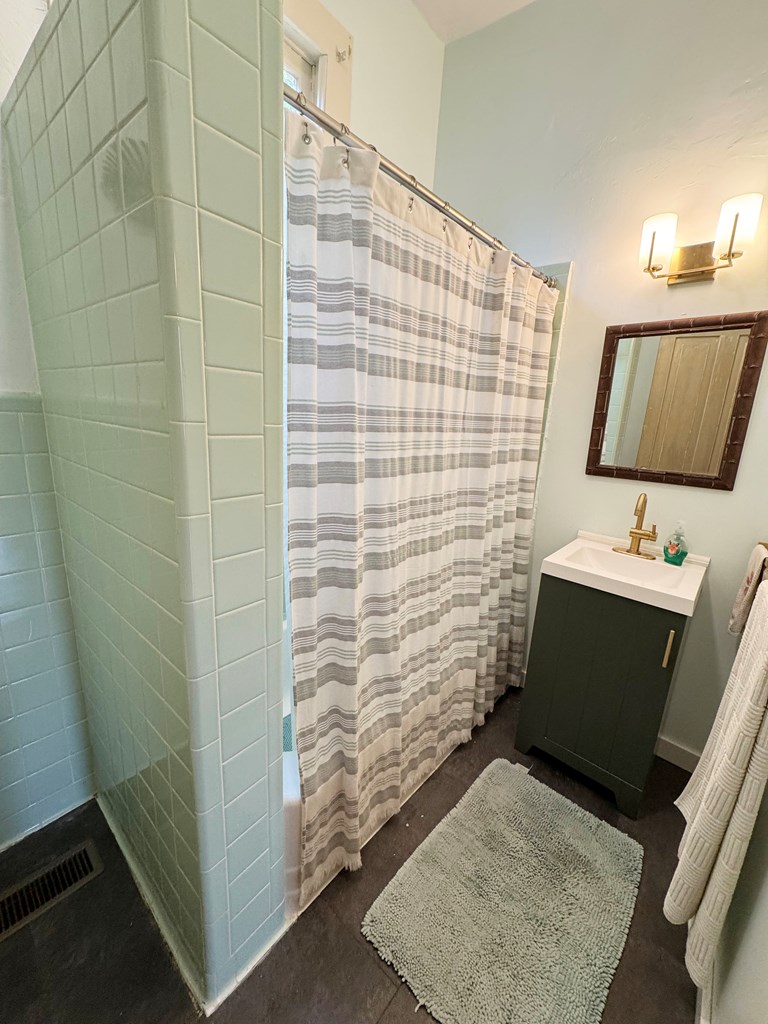
Bathroom with a pale green tiled shower, striped curtain, and dark green vanity.
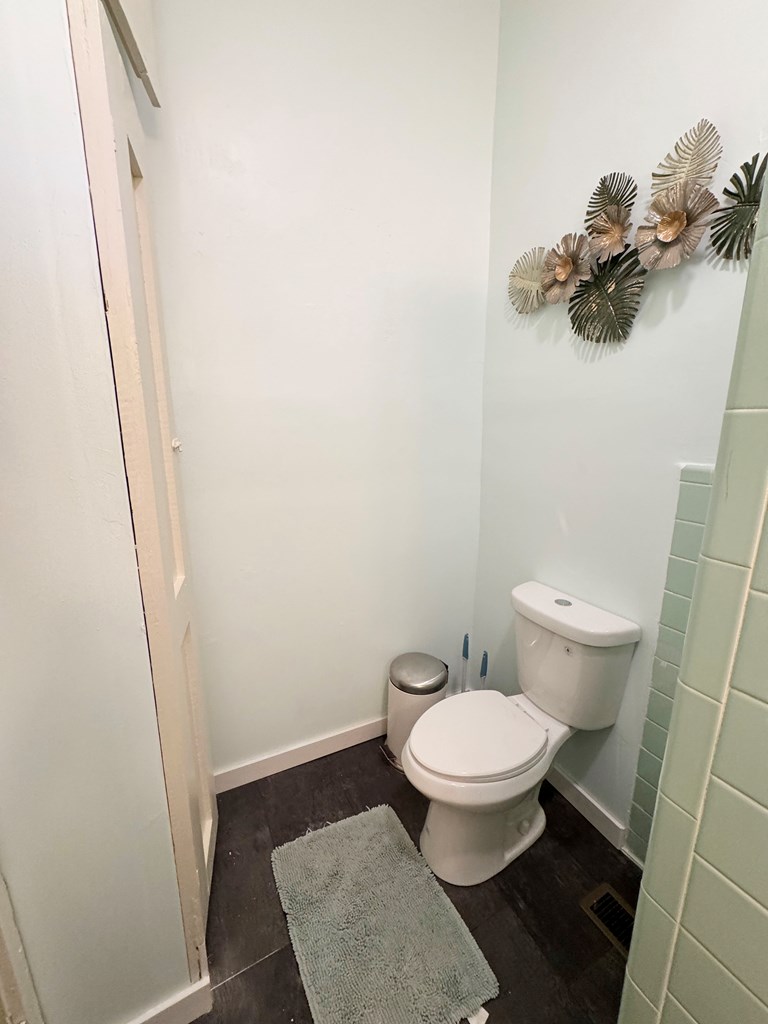
Small bathroom with a white toilet, pale green shower tile, and dark flooring.
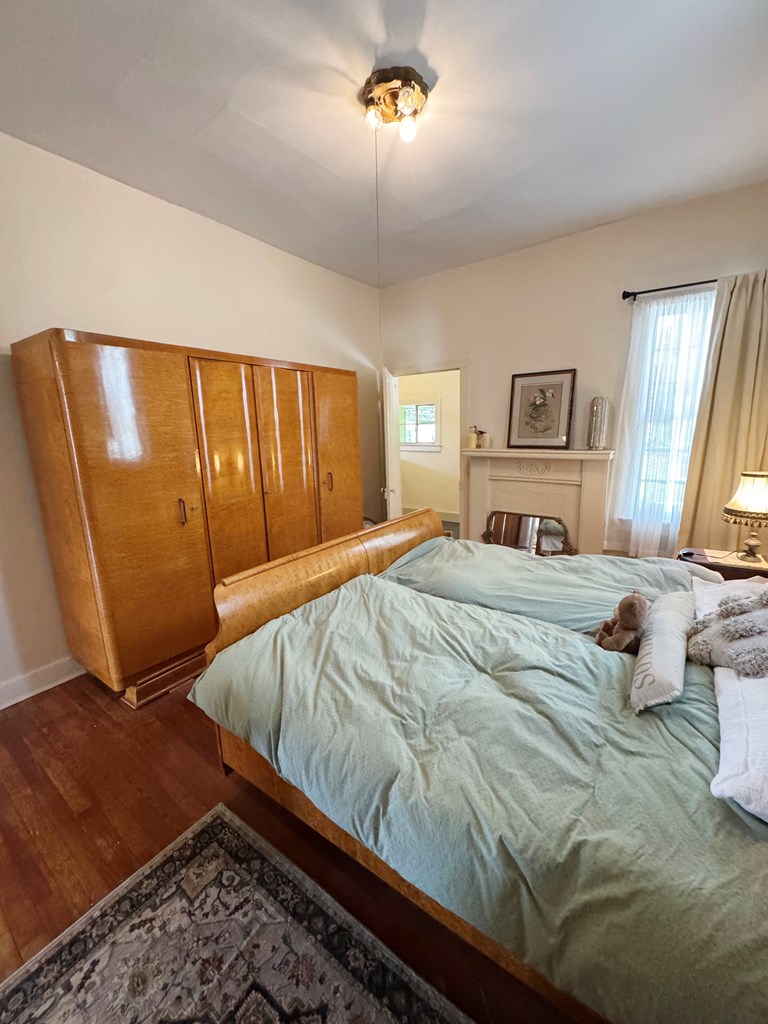
Bedroom with a wooden bed and wardrobe, pale green bedding, and a fireplace.
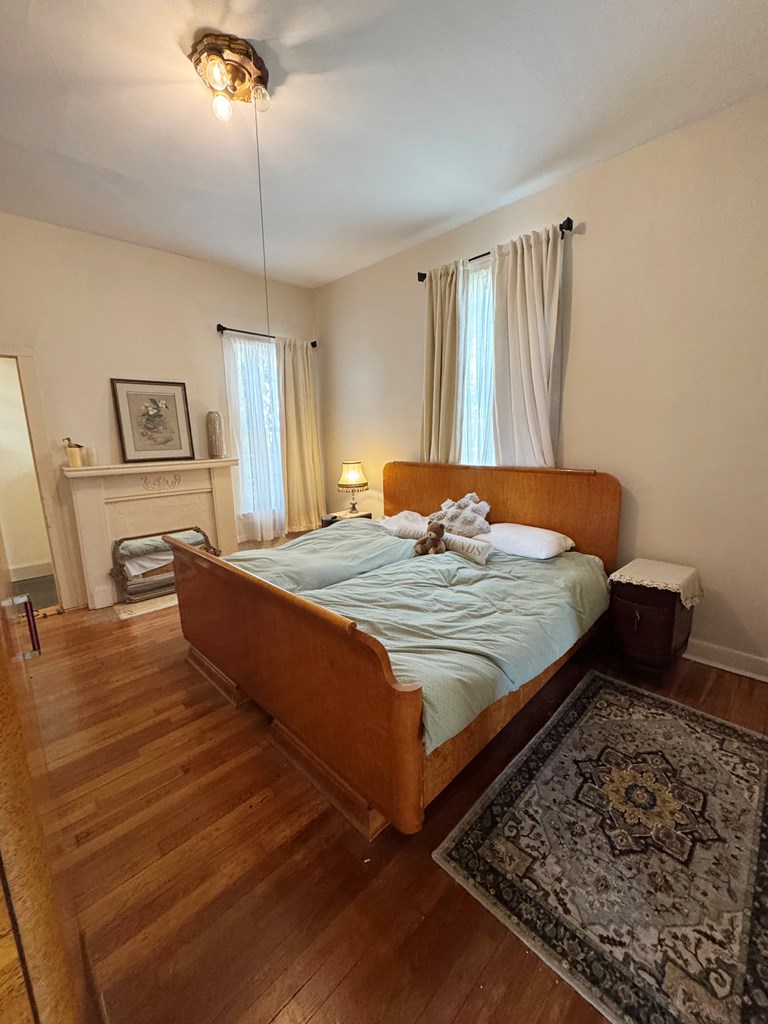
Bedroom with a wooden bed, tall curtained windows, decorative fireplace mantel, and hardwood floors.
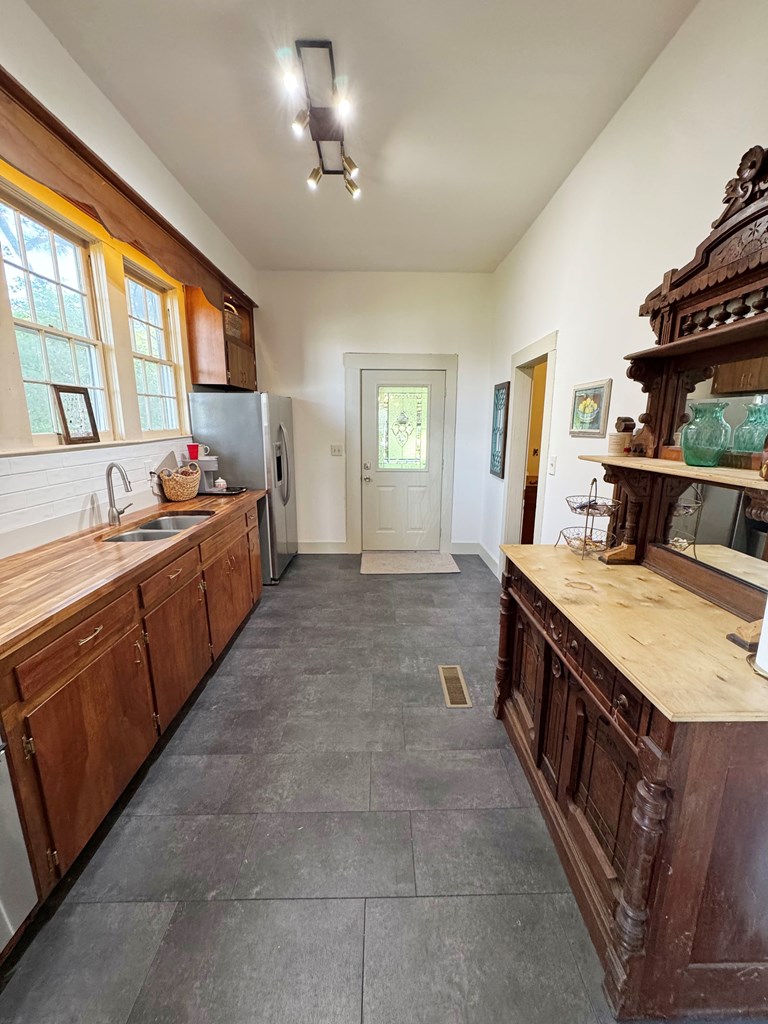
Kitchen with wood cabinetry, large windows, gray tile floors, and an ornate antique hutch.
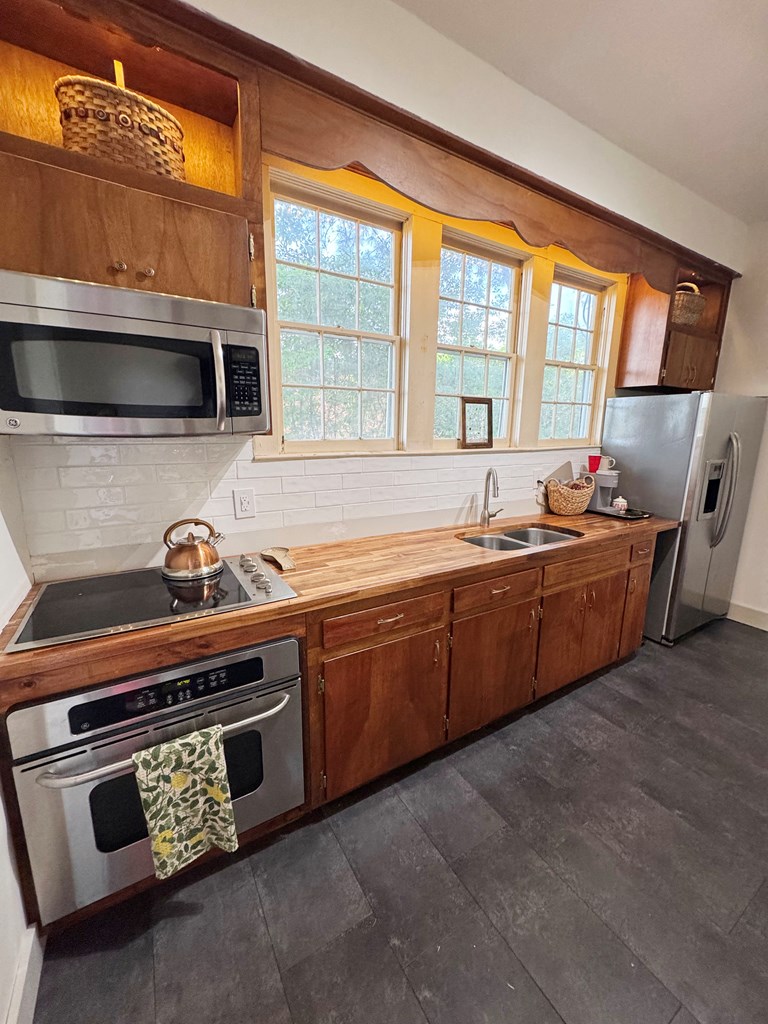
Kitchen with warm wood cabinets, butcher-block counters, three windows, and stainless steel appliances.
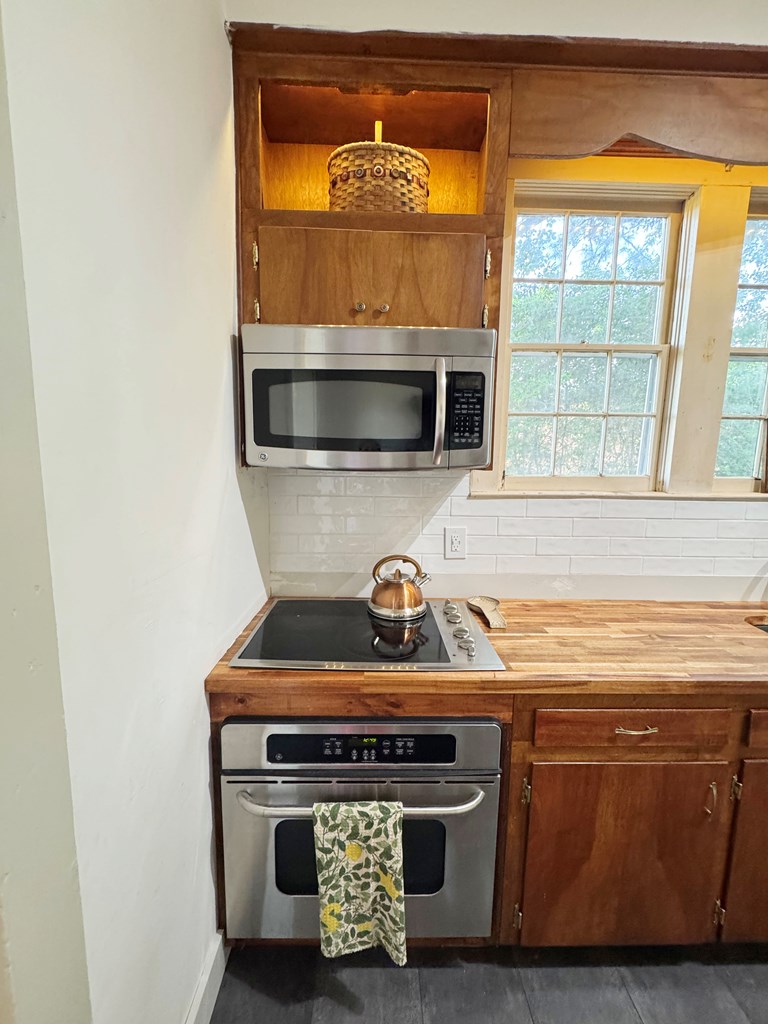
Kitchen with wood cabinets and countertops, stainless-steel appliances, and large windows.
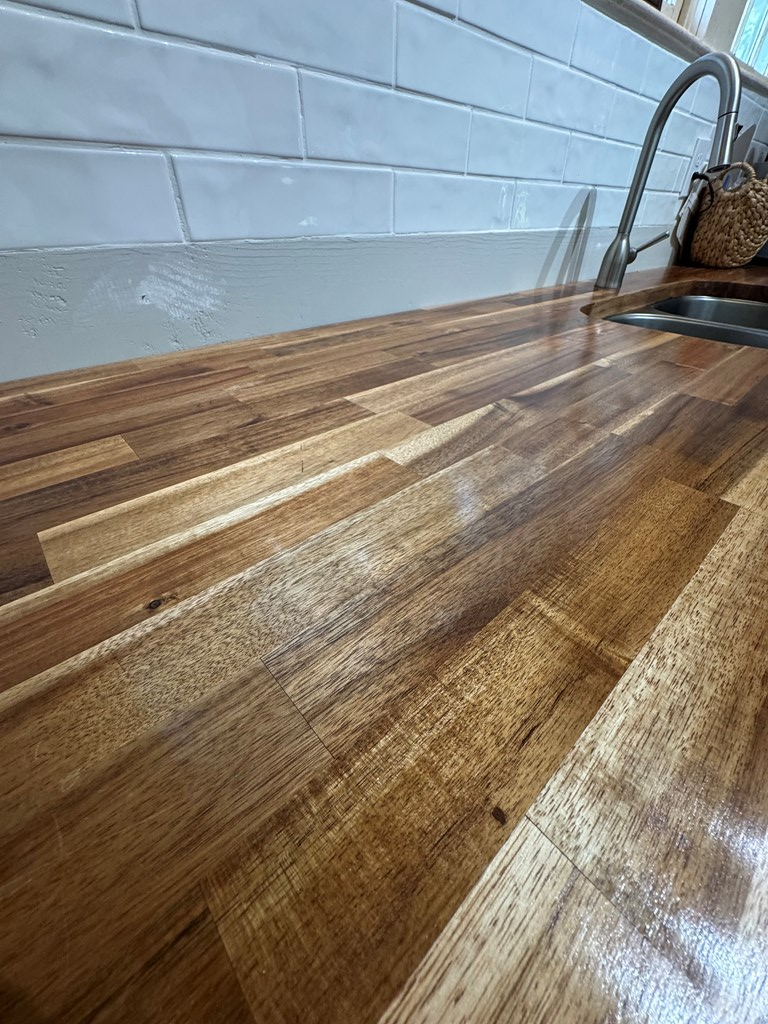
Kitchen wood countertop with white tile backsplash and stainless sink.
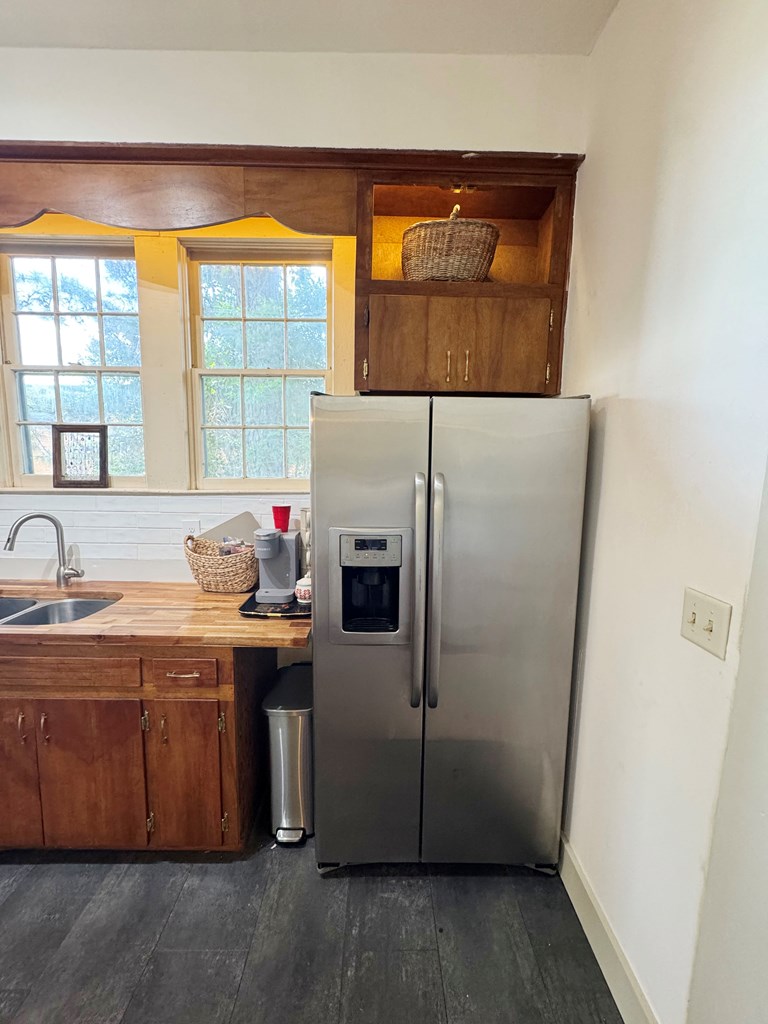
Kitchen with stainless steel refrigerator beside wooden cabinets and a sink under two windows.
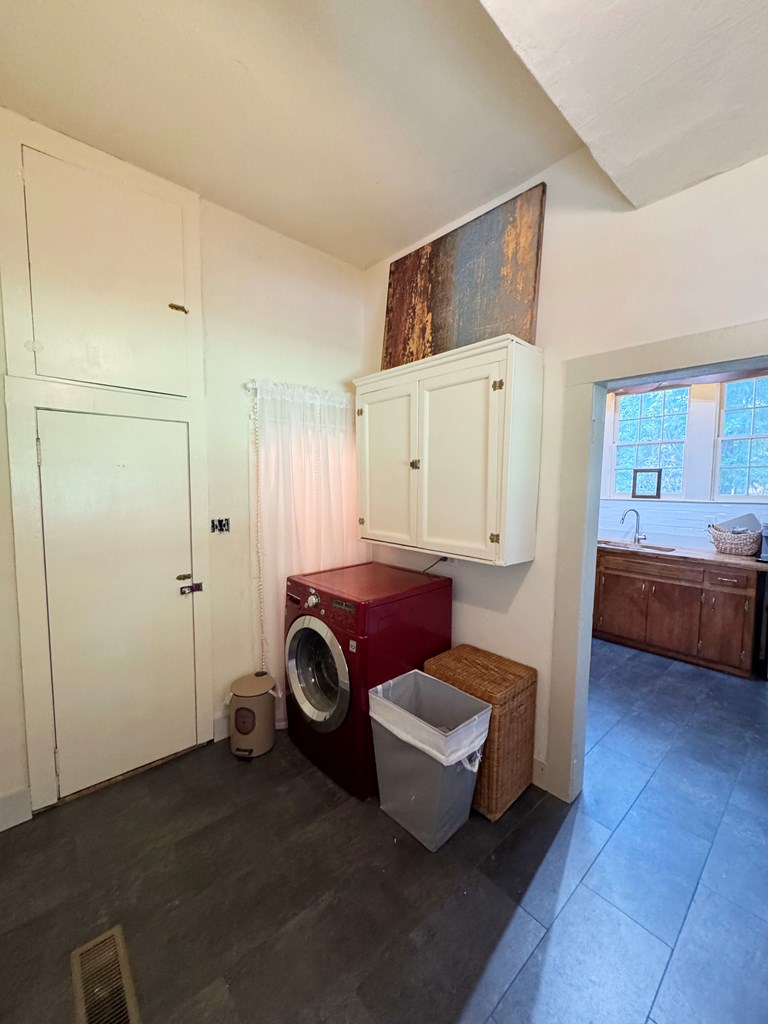
Laundry room with a red front-loading washer and wall cabinets beside the kitchen.
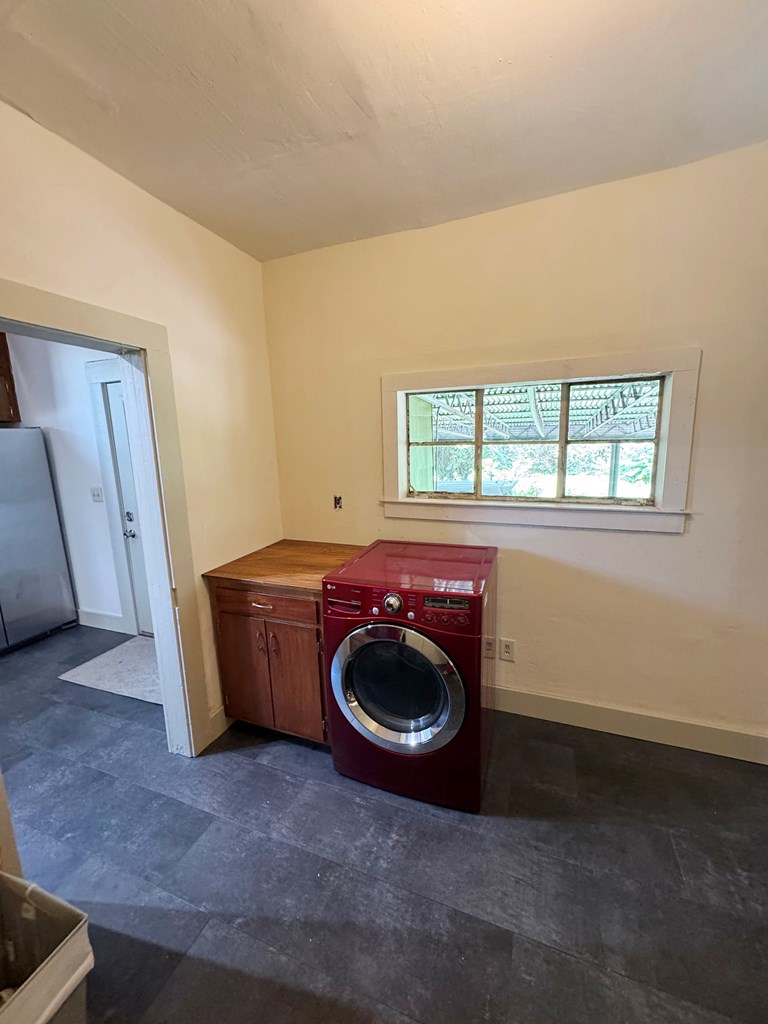
Laundry room with a red front-loading washer, wooden counter and cabinet, and wide window.
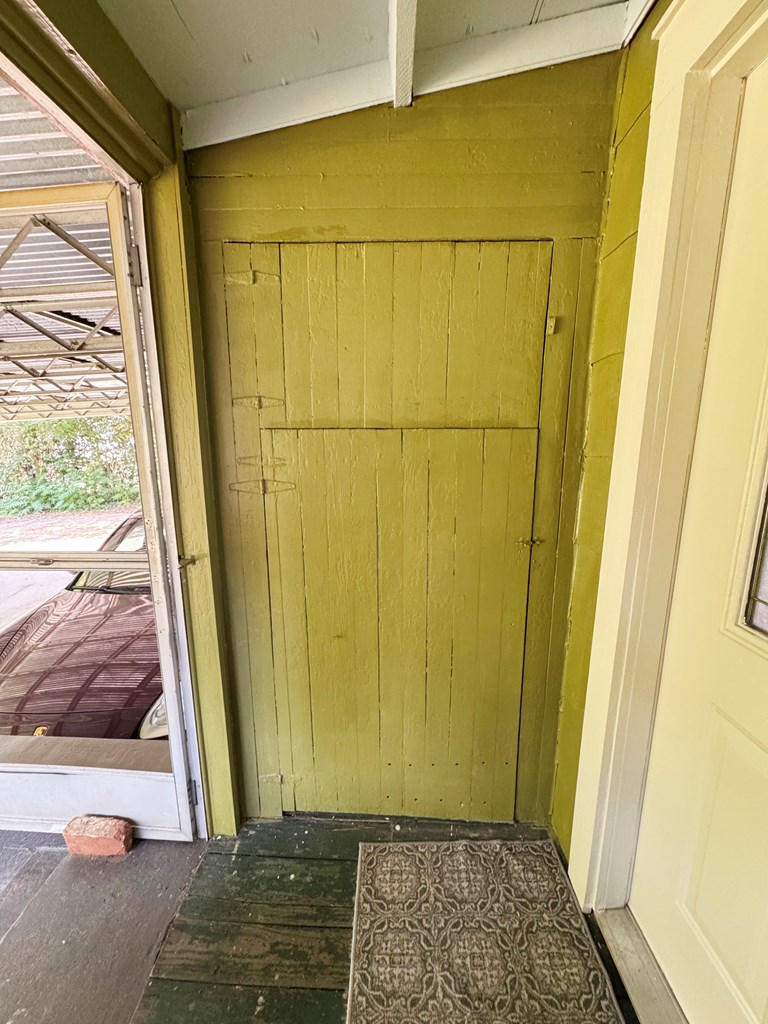
Covered porch entry with a yellow-painted wooden door and weathered green plank flooring.
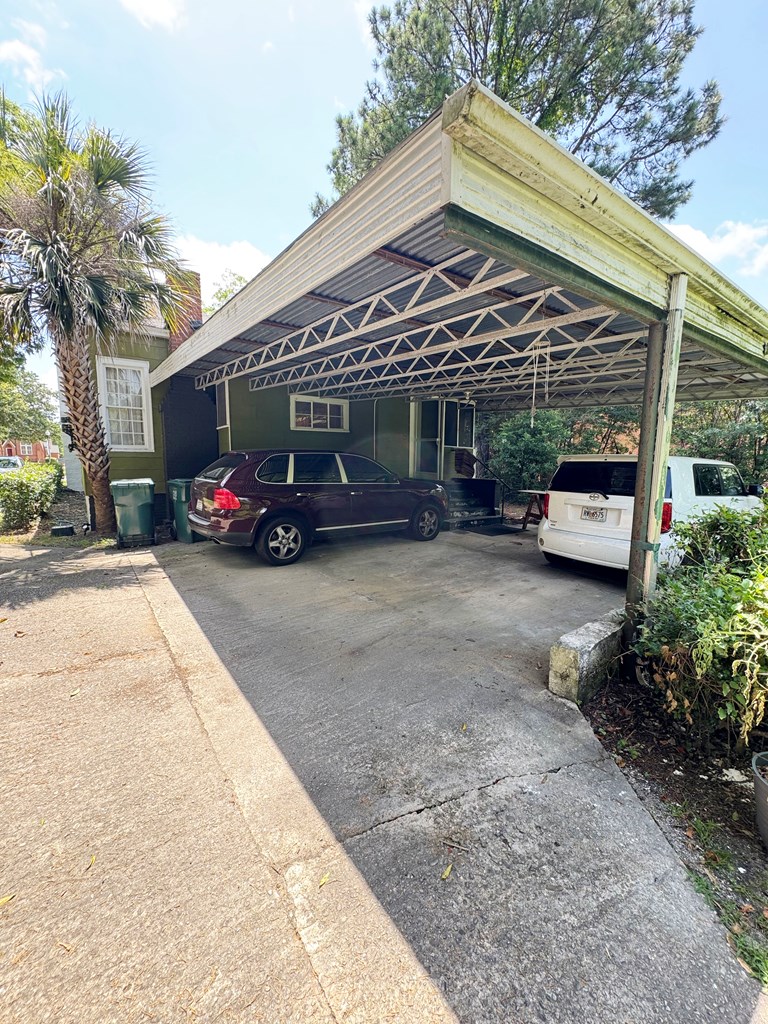
Covered carport with exposed metal trusses, two parked vehicles, and a concrete driveway.
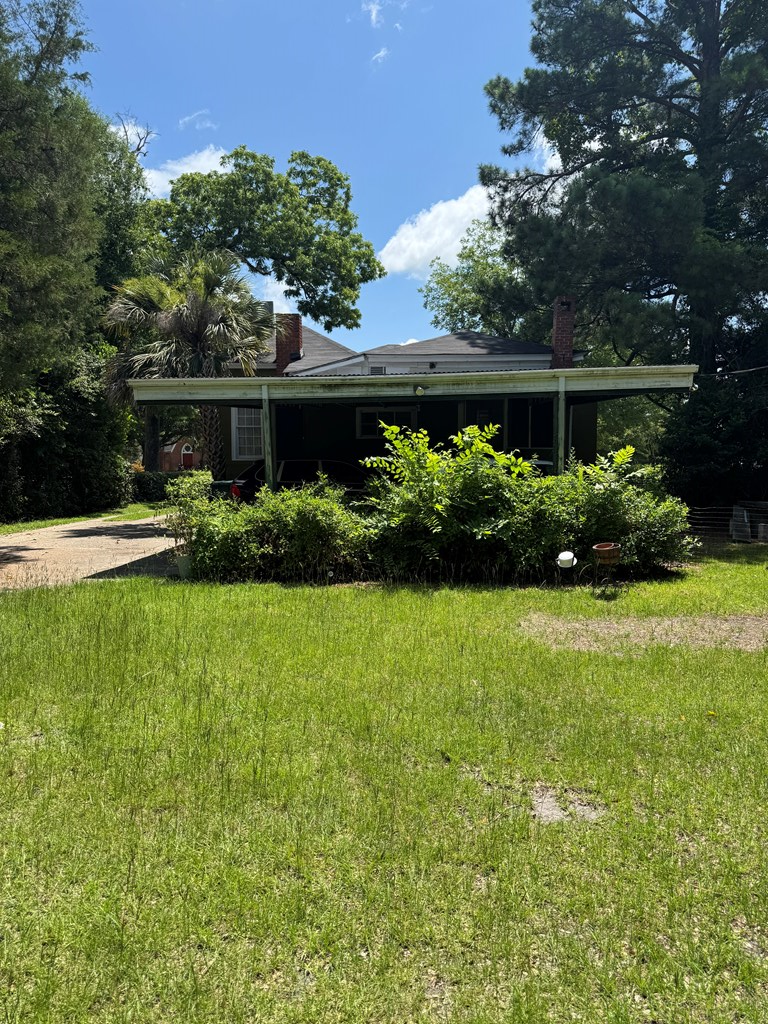
Single-story house with a wide covered porch, front lawn, mature trees, and driveway.
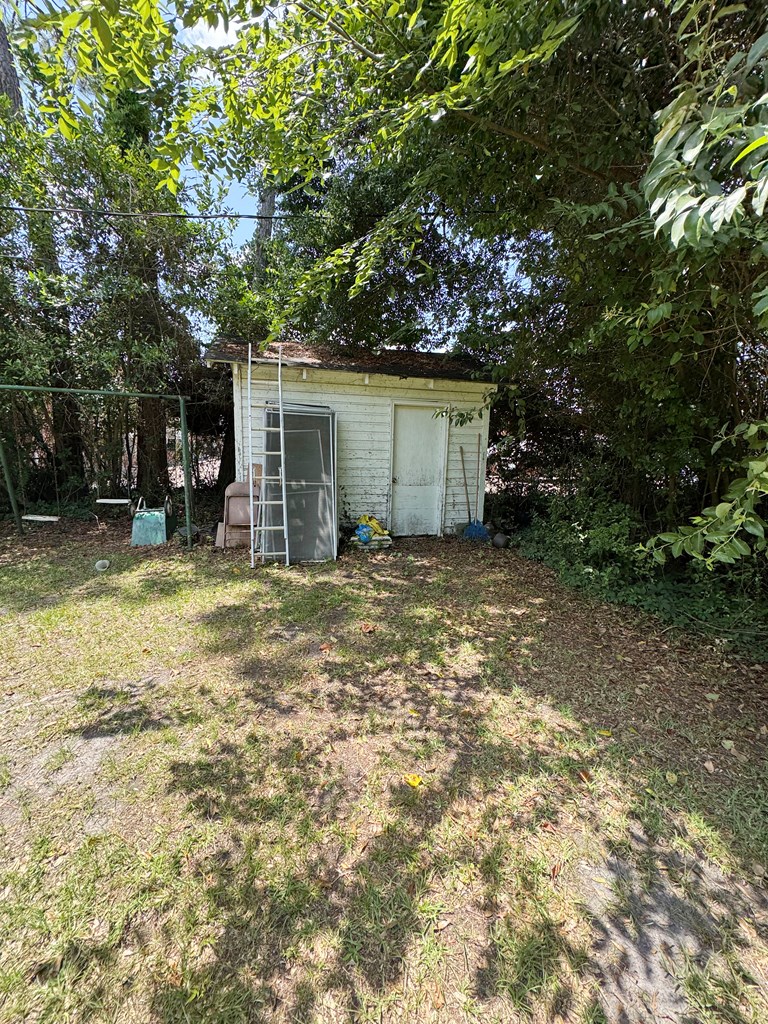
White shed beneath mature trees at the back of a grassy yard.
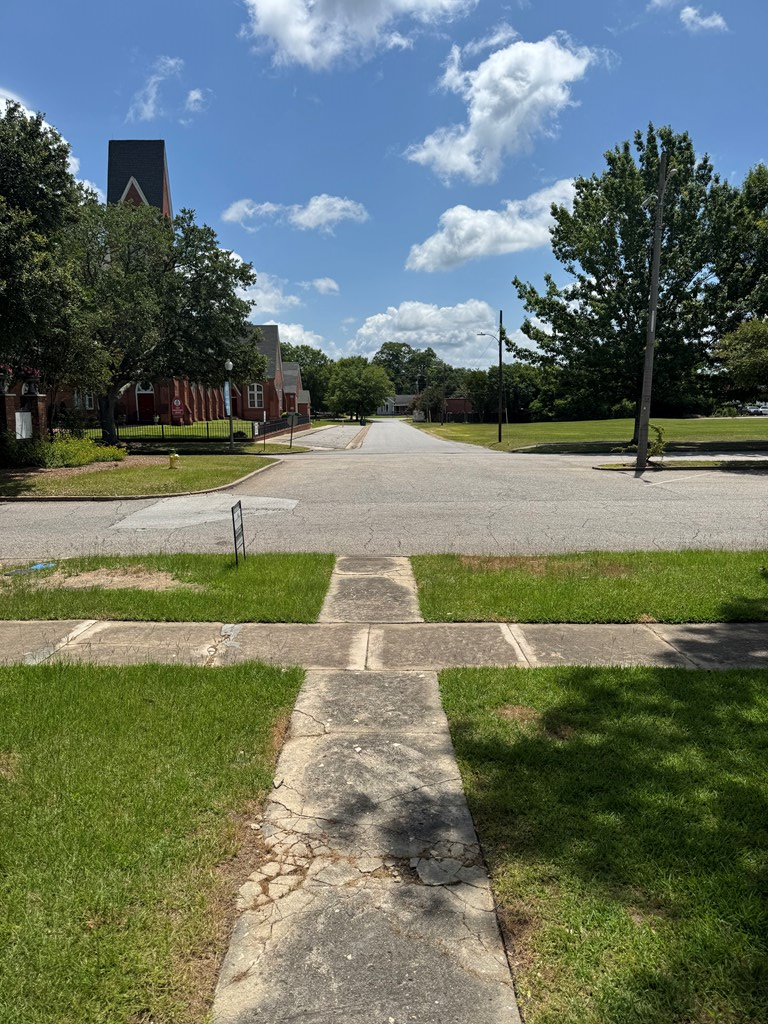
Street intersection with a cracked sidewalk, lawns, and a red-brick church with a tall steeple.
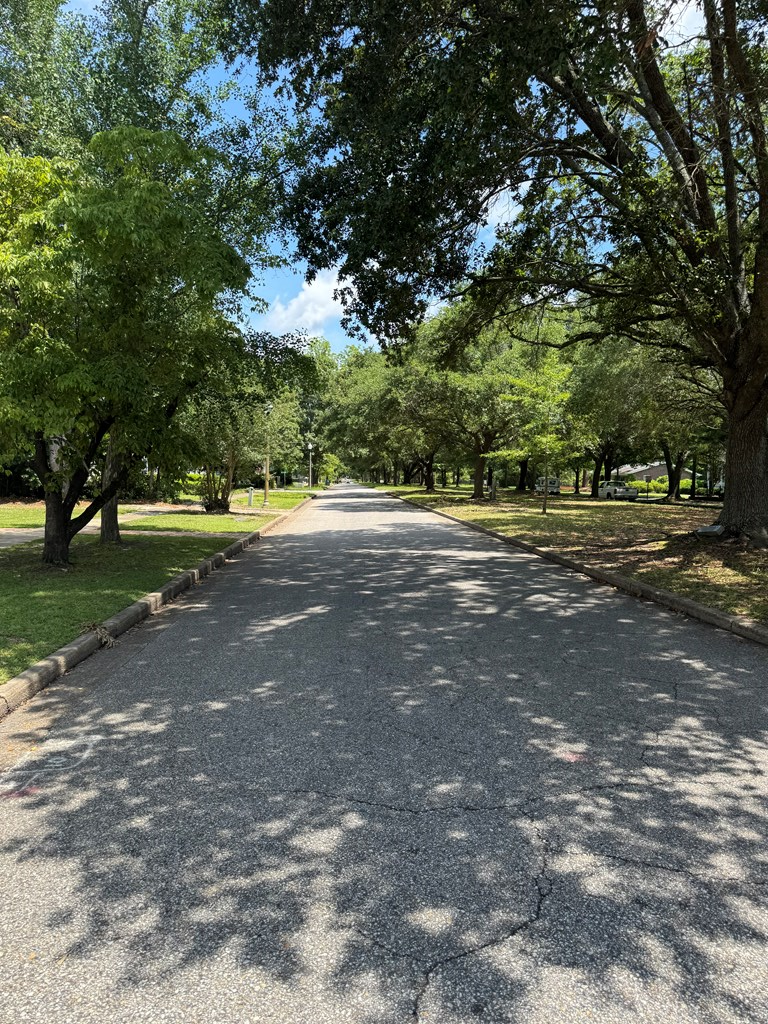
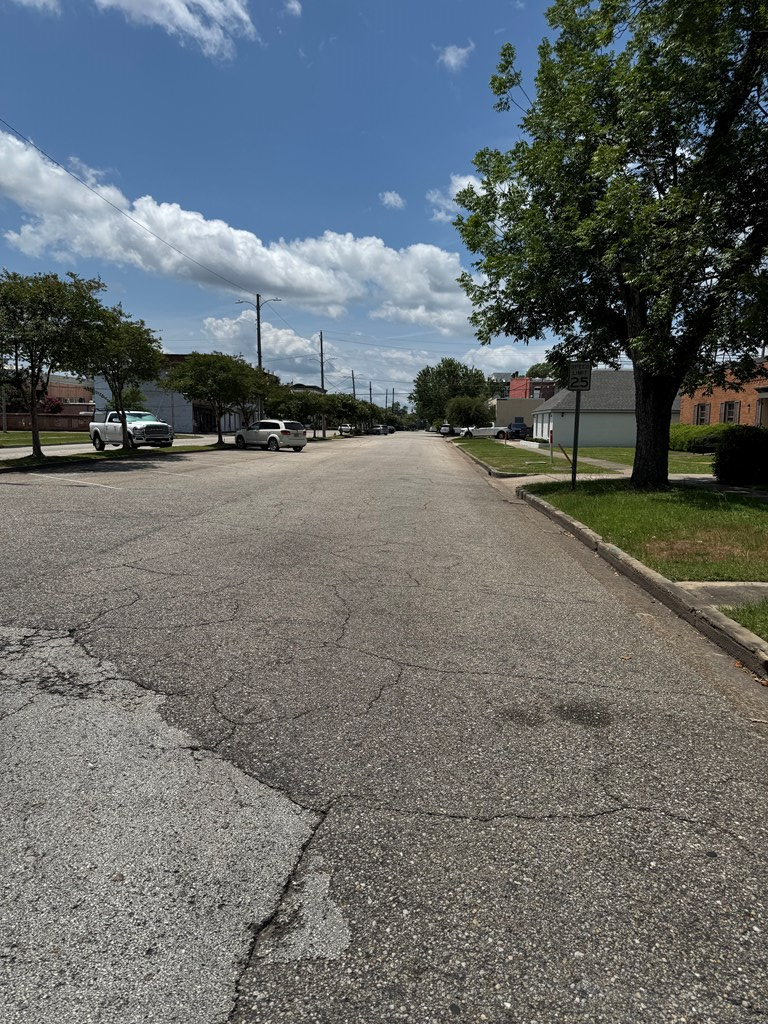
Tree-lined paved street with mature trees casting dappled shade across the road.
Street near the property, with parked cars, low-rise buildings, and a large roadside tree.
SEE ALL PHOTOS
Green single-story house with white trim and a small central porch beneath mature trees.
Olive-green house with white trim, a front porch, American flag, and broad lawn.
Olive-green house with a white central entrance, front steps, and an American flag.
Living room with a white fireplace, patterned armchairs, red pillows, and hardwood floors.
Living room with zebra-patterned armchairs, red pillows, and a pink fringed ottoman on a woven rug.
Living room with zebra-print armchairs, hardwood floors, and a fireplace mantel.
Living room with zebra-patterned chairs, a wooden coffee table, hardwood floors, and tall curtained windows.
Furnished sitting room with a brown leather sofa, green chairs, and tall windows.
Living room with green chairs, a brown leather sofa, dark tile floor, and a tall window.
Living room with a white fireplace, tall curtained windows, and hardwood floors.
Living room with hardwood floors, a white fireplace, patterned curtains, and a geometric area rug.
Dining room with a round table, cushioned wooden chairs, and a lit chandelier between tall windows.
Furnished dining room with a round table, chandelier, built-in display cabinet, and doorway to a sitting area.
Bathroom with a large round mirror, dark vanity, and patterned floor mat.
Hallway with worn hardwood floors, a pendant light, and open doorways to adjoining rooms.
Bathroom with a pale green tiled shower, striped curtain, and dark green vanity.
Small bathroom with a white toilet, pale green shower tile, and dark flooring.
Bedroom with a wooden bed and wardrobe, pale green bedding, and a fireplace.
Bedroom with a wooden bed, tall curtained windows, decorative fireplace mantel, and hardwood floors.
Kitchen with wood cabinetry, large windows, gray tile floors, and an ornate antique hutch.
Kitchen with warm wood cabinets, butcher-block counters, three windows, and stainless steel appliances.
Kitchen with wood cabinets and countertops, stainless-steel appliances, and large windows.
Kitchen wood countertop with white tile backsplash and stainless sink.
Kitchen with stainless steel refrigerator beside wooden cabinets and a sink under two windows.
Laundry room with a red front-loading washer and wall cabinets beside the kitchen.
Laundry room with a red front-loading washer, wooden counter and cabinet, and wide window.
Covered porch entry with a yellow-painted wooden door and weathered green plank flooring.
Covered carport with exposed metal trusses, two parked vehicles, and a concrete driveway.
Single-story house with a wide covered porch, front lawn, mature trees, and driveway.
White shed beneath mature trees at the back of a grassy yard.
Street intersection with a cracked sidewalk, lawns, and a red-brick church with a tall steeple.
Tree-lined paved street with mature trees casting dappled shade across the road.
Street near the property, with parked cars, low-rise buildings, and a large roadside tree.
For Sale

142 N Randolph Avenue

142 N Randolph Avenue, Eufaula, AL 36027

$225,000
Location! Location! Location! Discover the perfect blend of historic charm and modern updates in this beautifully refreshed cottage located in the heart of historic downtown Eufaula. Whether you're searching for a cozy residence, a professional office space, or a live-work opportunity, this versatile property offers exceptional flexibility with its commercial zoning. Step inside to find a thoughtfully updated interior featuring fresh paint, updated fixtures, renovated bathroom cabinetry, new plumbing, a new HVAC system, and a new roof--providing peace of mind for years to come. The inviting galley-style kitchen showcases stunning butcher block countertops, beautifully stained cabinetry, and new upper cabinets that maximize both storage and style. Adjacent to the kitchen, the formal dining room features charming built-in cabinetry, creating the perfect setting for gatherings and entertaining. The home offers two comfortable bedrooms and one-and-a-half baths, along with a dedicated office space that could easily serve as a third bedroom, guest room, or flex space to fit your needs. Another bonus is the property will come mostly furnished with a reasonable offer! This unique property offers endless possibilities in one of Eufaula's most desirable locations. Enjoy the convenience of downtown living while benefiting from the flexibility of commercial zoning--ideal for a boutique office, professional services, small business, or residential use.

2
beds

2
baths

1,630 Sq.Ft. LIVING AREA

0.35 Acres lot

Olive-green house with white trim, a front porch, American flag, and broad lawn.

Schedule a Showing

We would love to show you our beautiful property. Please select your preferred date and time below. An agent will be in touch shortly to confirm your appointment.

Schedule a Showing

We would love to show you our beautiful property. Please select your preferred date and time below. An agent will be in touch shortly to confirm your appointment.

Thank you for your interest in 142 N Randolph Avenue, Eufaula, AL 36027. We are reviewing your request and will be in touch shortly!
Stephanie Hawkins

Stephanie Hawkins

Features & Amenities

Interior

  • total bedrooms2
  • Total bathrooms2
  • full bathroom1
  • half bathroom1
  • Laundry room W/D Hookup, Inside
  • Flooring Wood
  • Fireplace See Remarks
  • APPLIANCES Dryer, Refrigerator, Washer, Cooktop, Oven, Microwave, Electric Water Heater
  • other interior Features Bedroom, Dining Room, Full Bath, 1/2 Bath, Kitchen, Living Room, Office, Utility Room, Pantry, Storage Shed

Area & Lot

  • Status For Sale
  • Living Area1,630 Sq.Ft.
  • Total Area1,630 Sq.Ft.
  • Lot Area0.35 Acres
  • MLS® ID31045
  • TypeResidential
  • YEAR BUILT1899
  • NeighborhoodEufaula
  • Architecture StylesCottage
  • Water FrontageNone
  • Elementary SchoolEufaula City
  • Middle SchoolEufaula City
  • High SchoolEufaula City

Exterior

  • STORIES1
  • Garage Space2.0
  • water SourcePublic
  • utilitiesCable Available
  • roofAsphalt
  • lot featuresCity Lot
  • parking2 Car, Attached, Carport, Driveway
  • HEAT TYPECentral, Electric
  • AIR CONDITIONINGCentral Air, Electric
  • sewerPublic Sewer

Financial

  • Sales Price$225,000
  • Real Estate Tax $525/yr
  • Zoning C-3
View Virtual Tour

Mortgage Calculator

Estimate your monthly mortgage payment, including the principal and interest, property taxes, and HOA. Adjust the values to generate a more accurate rate.

All estimates are provided for informational purposes only. Actual amounts may vary.
$0,000 Your Payment 20 15 65
$0,000 Your Payment

Eufaula

A city with a rich history and southern charm, nestled along Lake Eufaula.

Explore

Where You Belong

Helping clients find more than just a home—creating lasting relationships and enriching the community one connection at a time.

Follow Me on Instagram