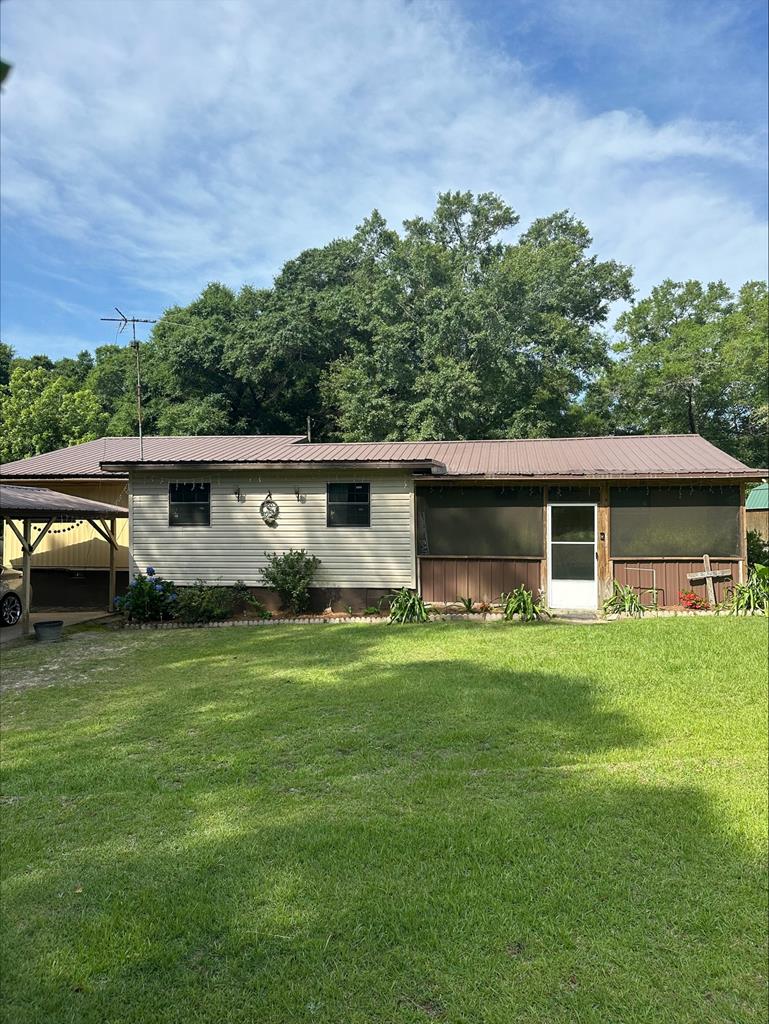
Single-story house with a screened porch, metal roof, and attached carport beside a broad green lawn.
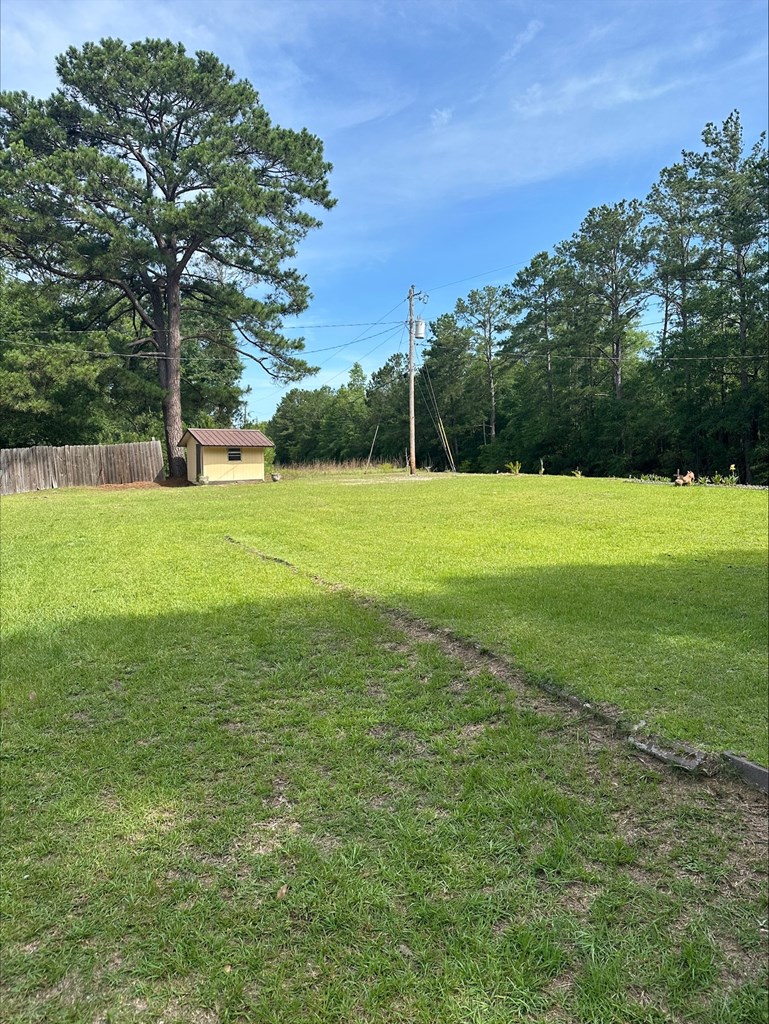
Grassy property yard with a small shed, tall pine trees, and a wooded backdrop.
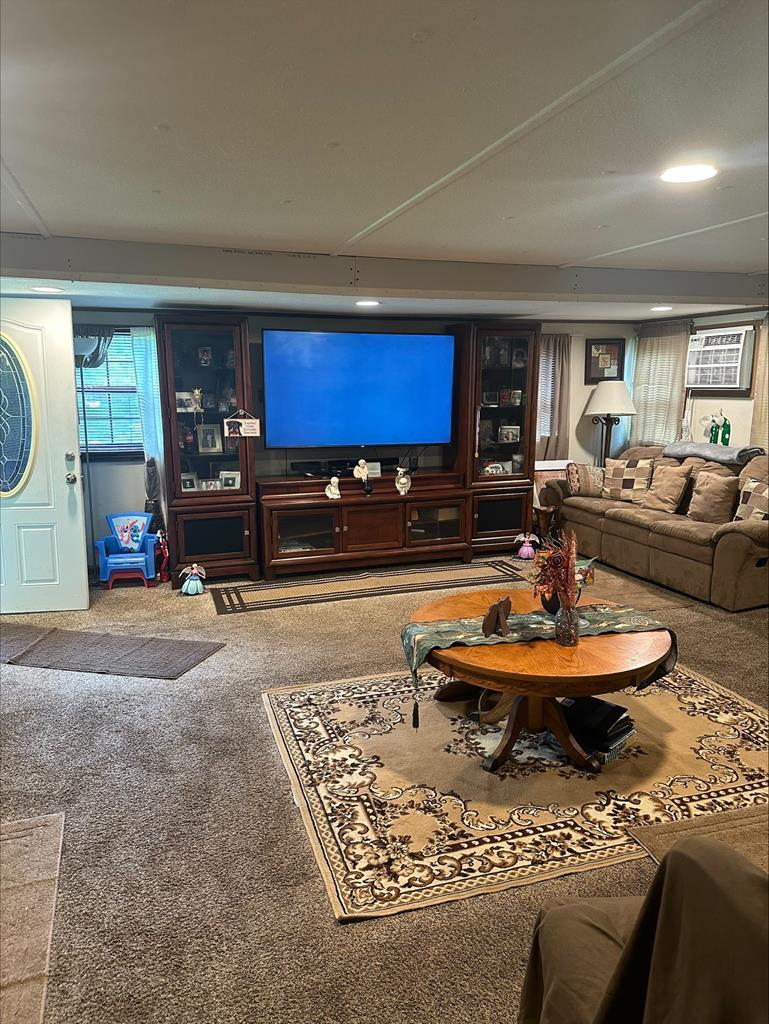
Living room with a large entertainment center, tan sectional sofa, and patterned area rug.
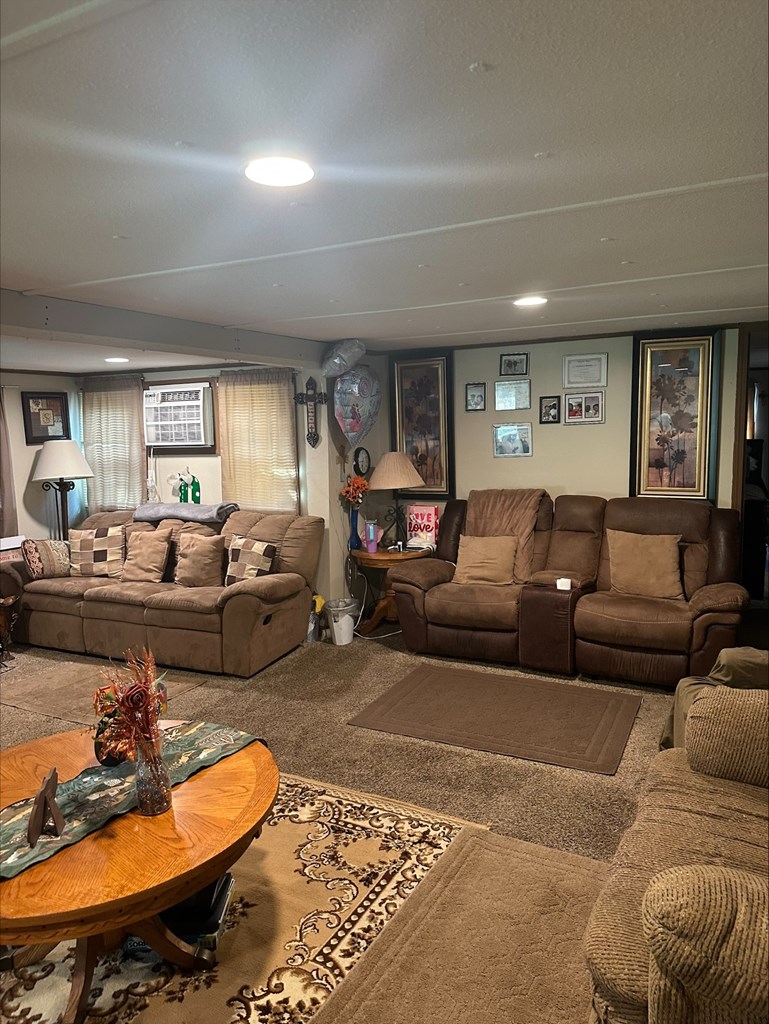
Living room with brown sofas, recliners, patterned rugs, and a wooden coffee table.
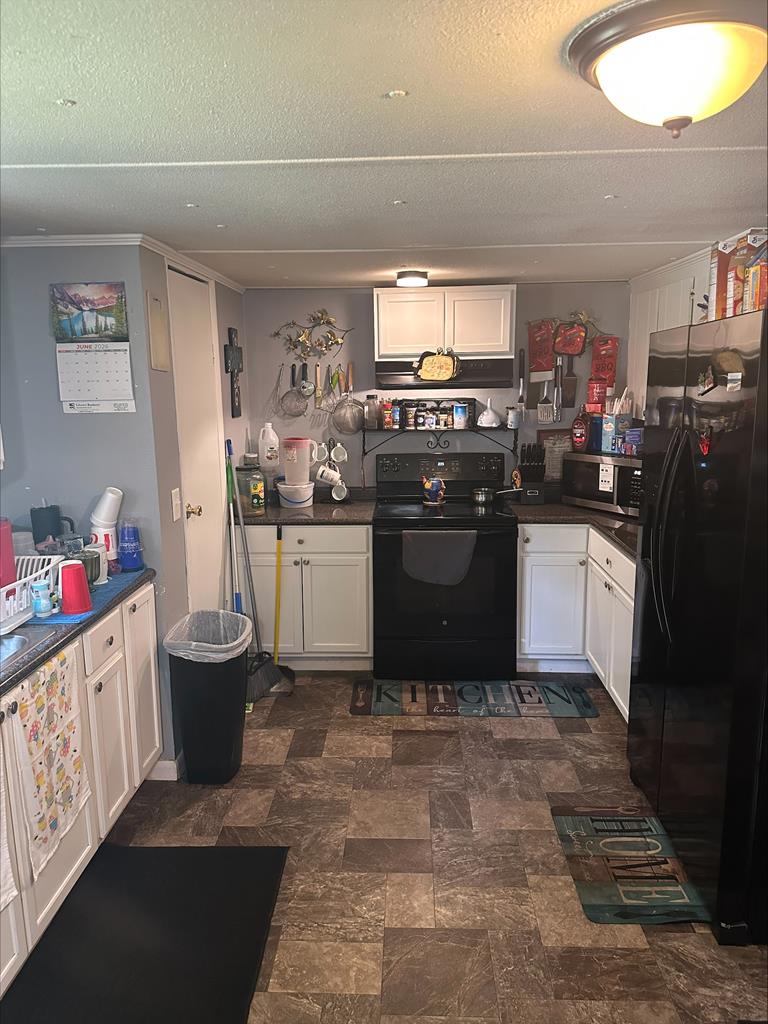
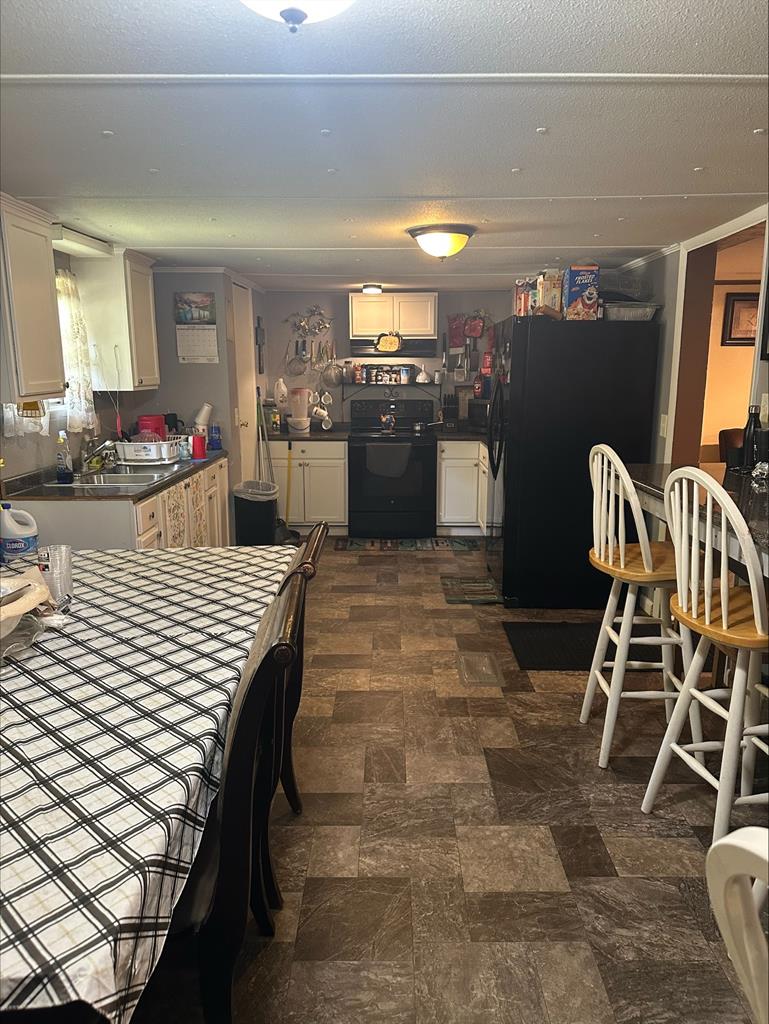
Kitchen with white cabinets, black appliances, and crowded countertops.
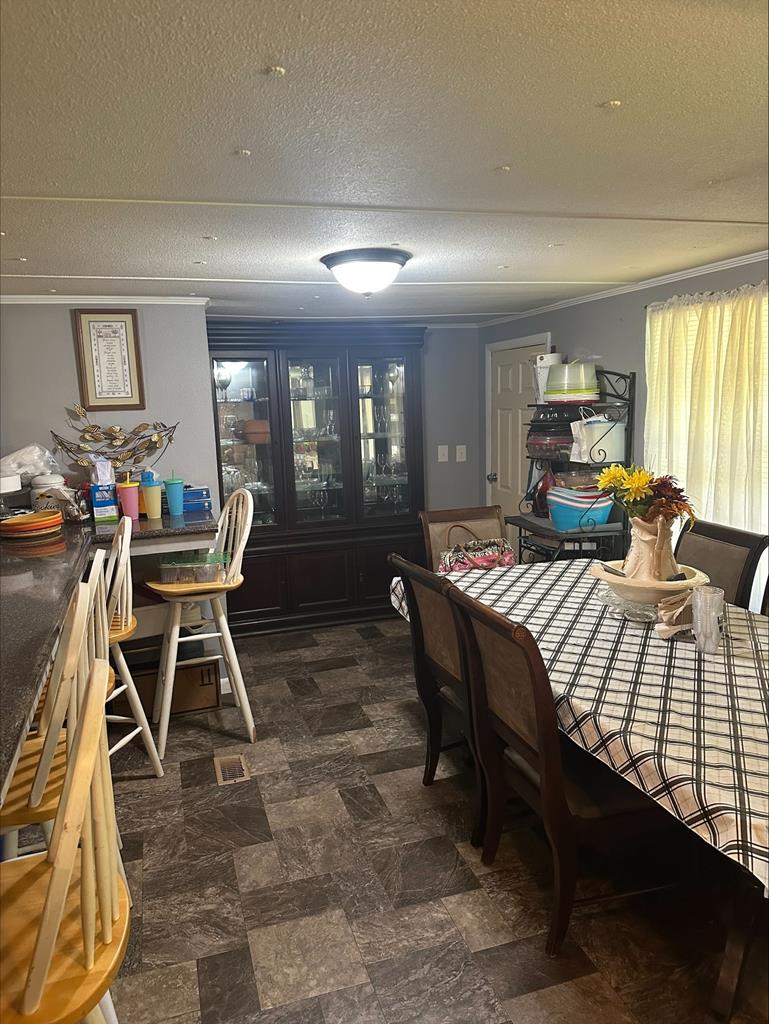
Dining room with a plaid-covered table, dark china cabinet, and tiled floor.
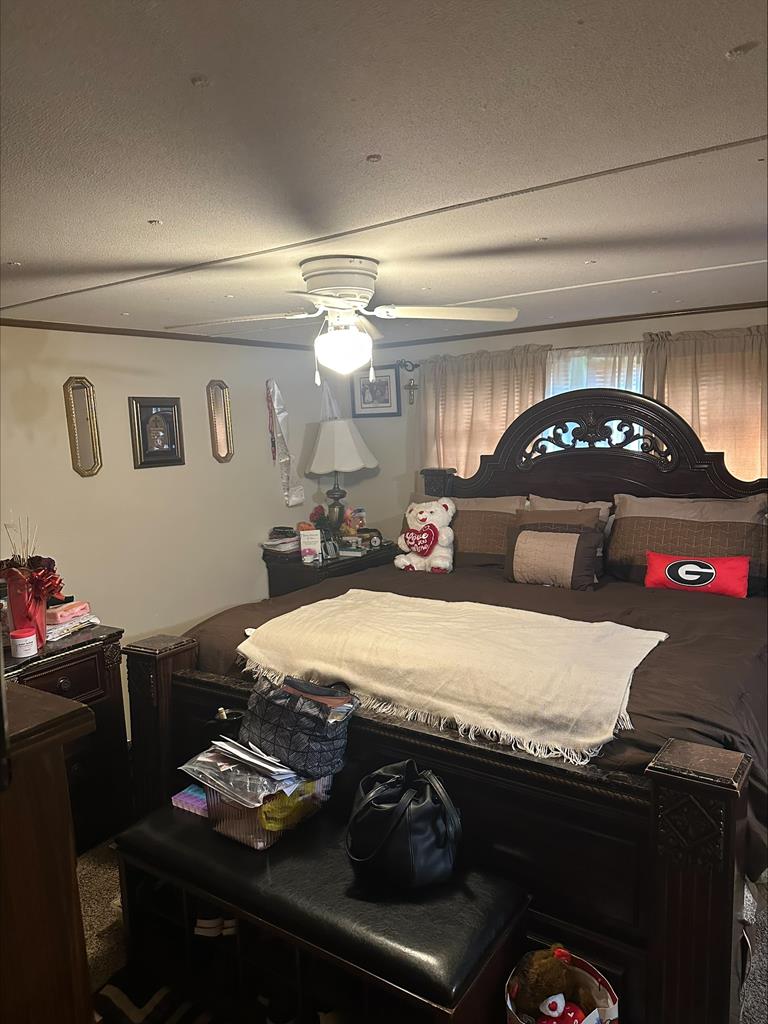
Furnished bedroom with an ornate dark wood bed, brown bedding, cream blanket, and ceiling fan.
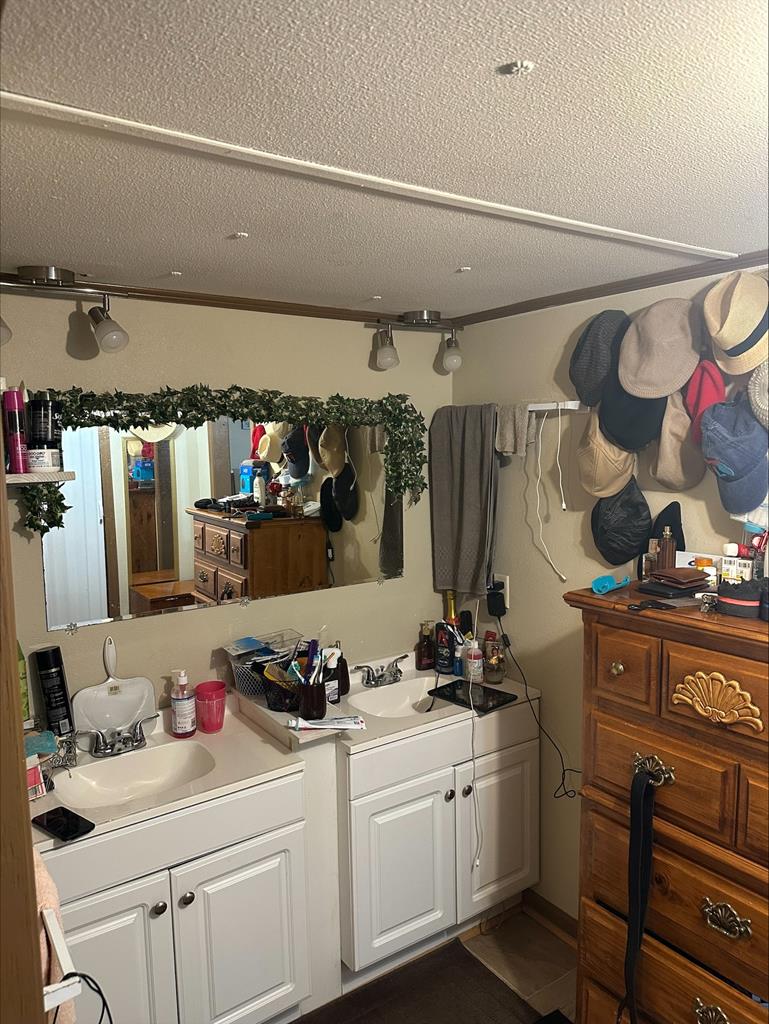
Bathroom with a white double vanity, large mirror, and wooden chest of drawers.
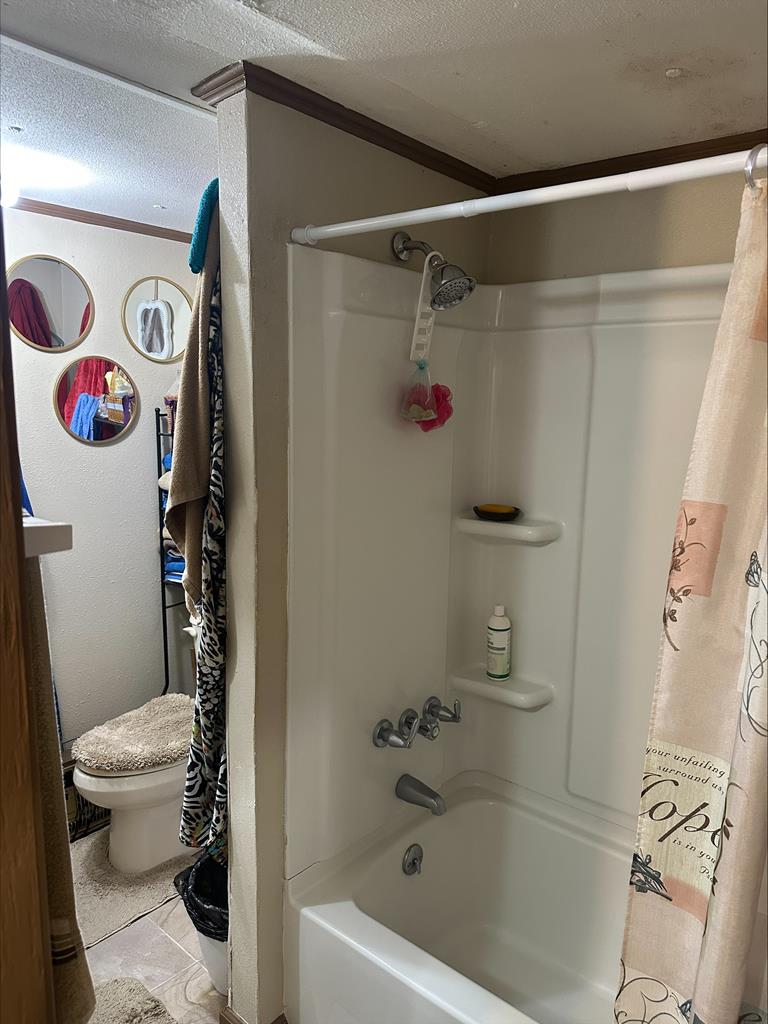
Bathroom with a white tub-shower, built-in shelves, patterned curtain, and toilet behind it.
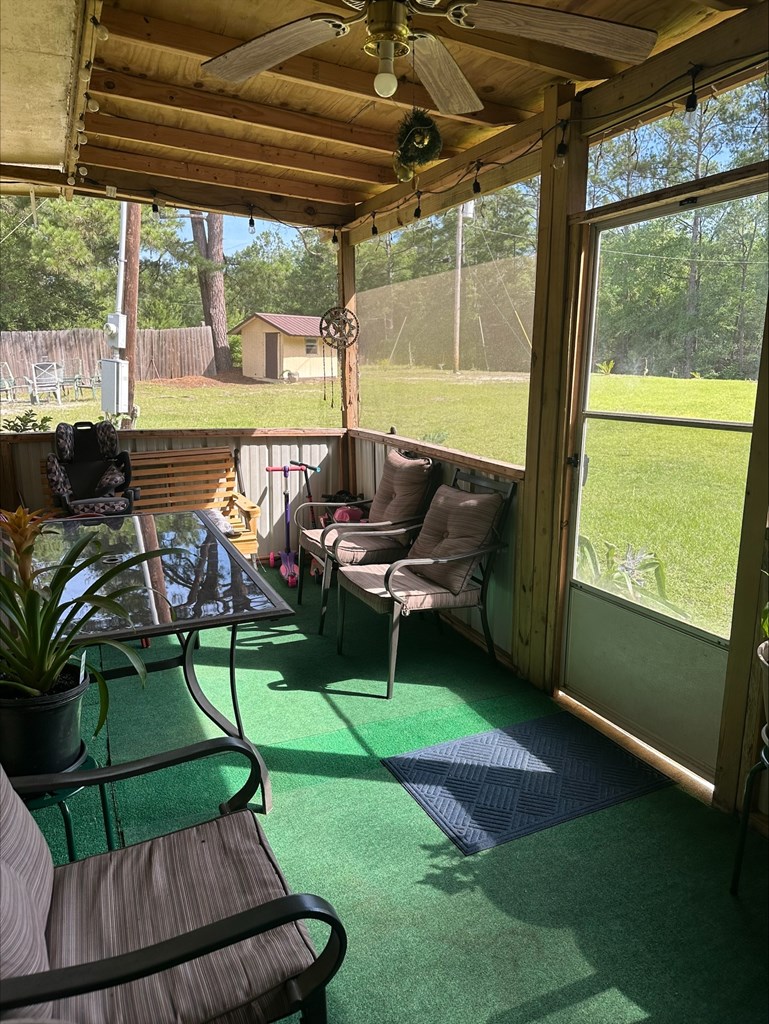
Furnished screened porch with a ceiling fan, glass-top table, and views of the lawn and trees.
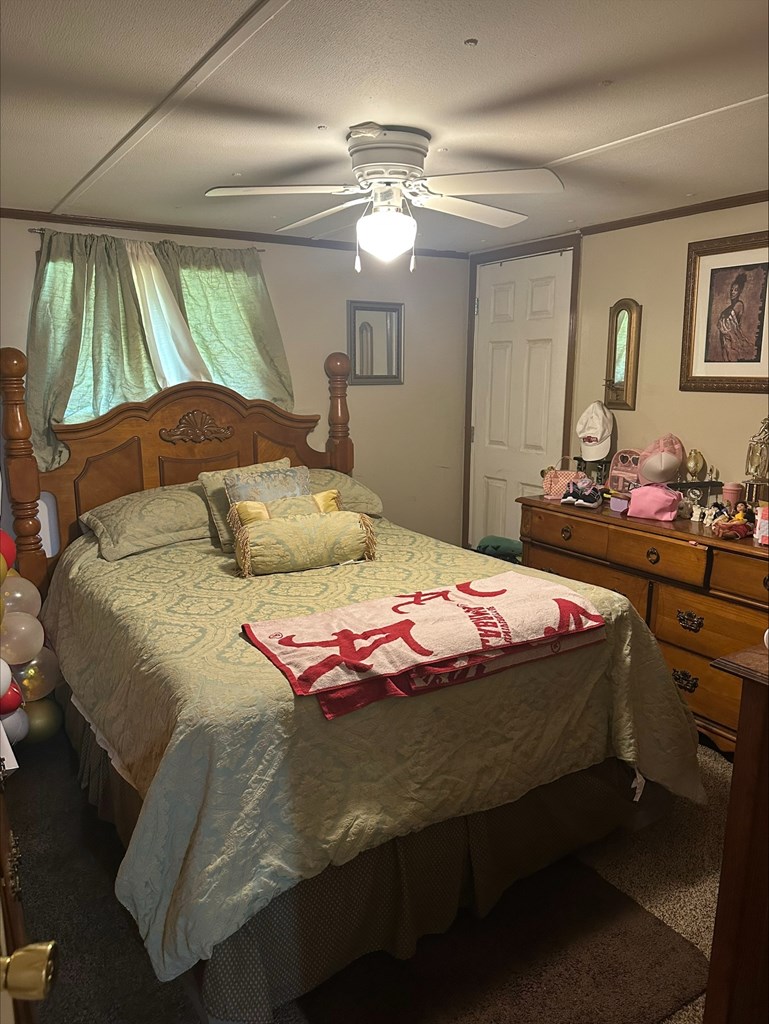
Furnished bedroom with a carved four-poster bed, green bedding, and an Auburn towel.
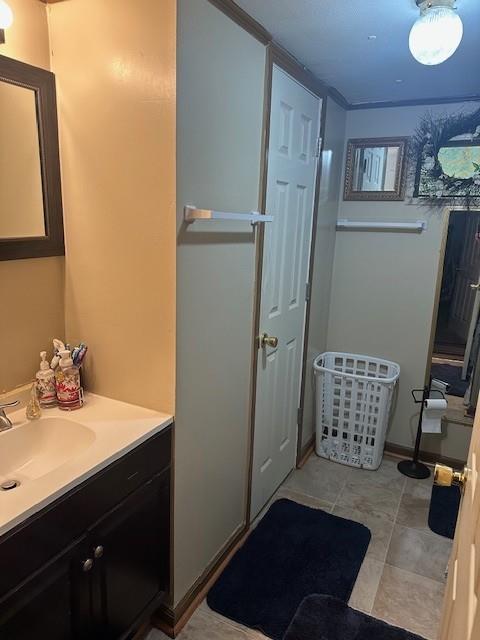
Narrow bathroom with a dark vanity, framed mirror, tiled floor, and laundry basket.
Kitchen and dining area with white cabinets, black appliances, patterned tile flooring, and a dining table.
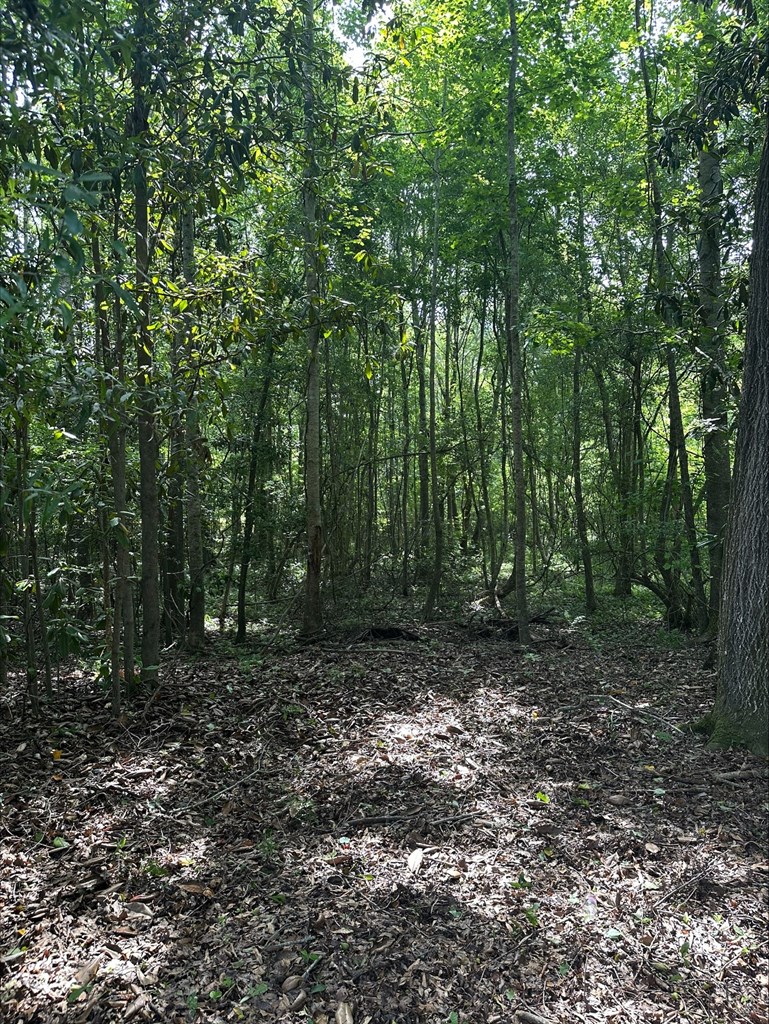
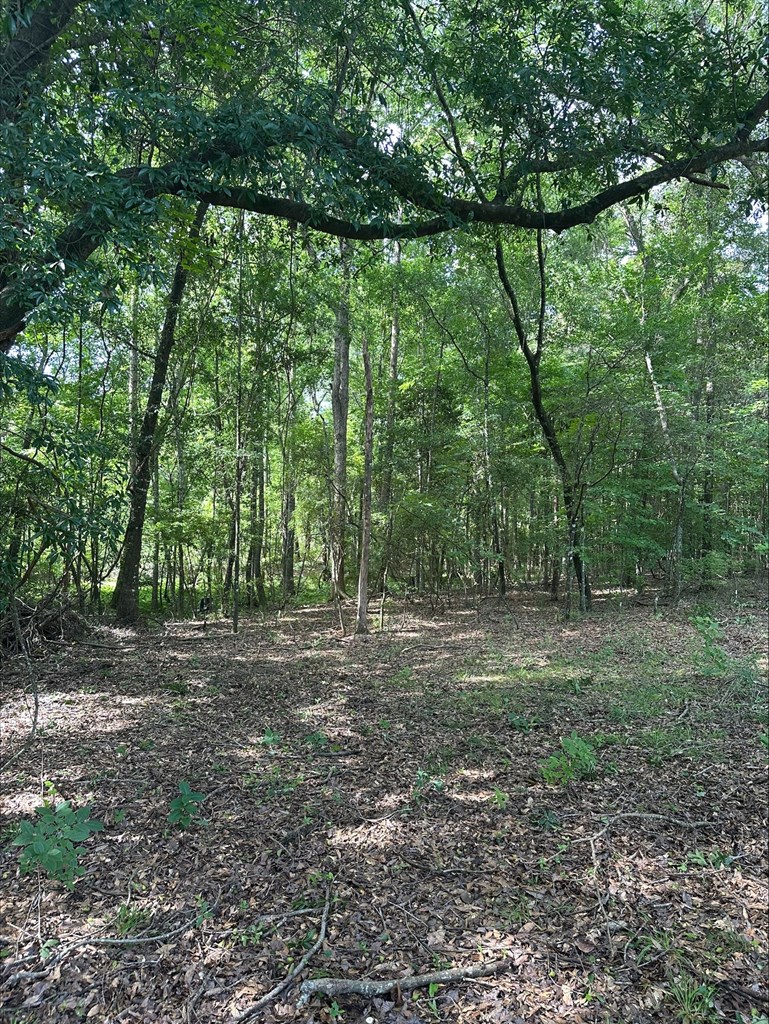
Wooded property with dense trees and dappled sunlight on a leaf-covered clearing.
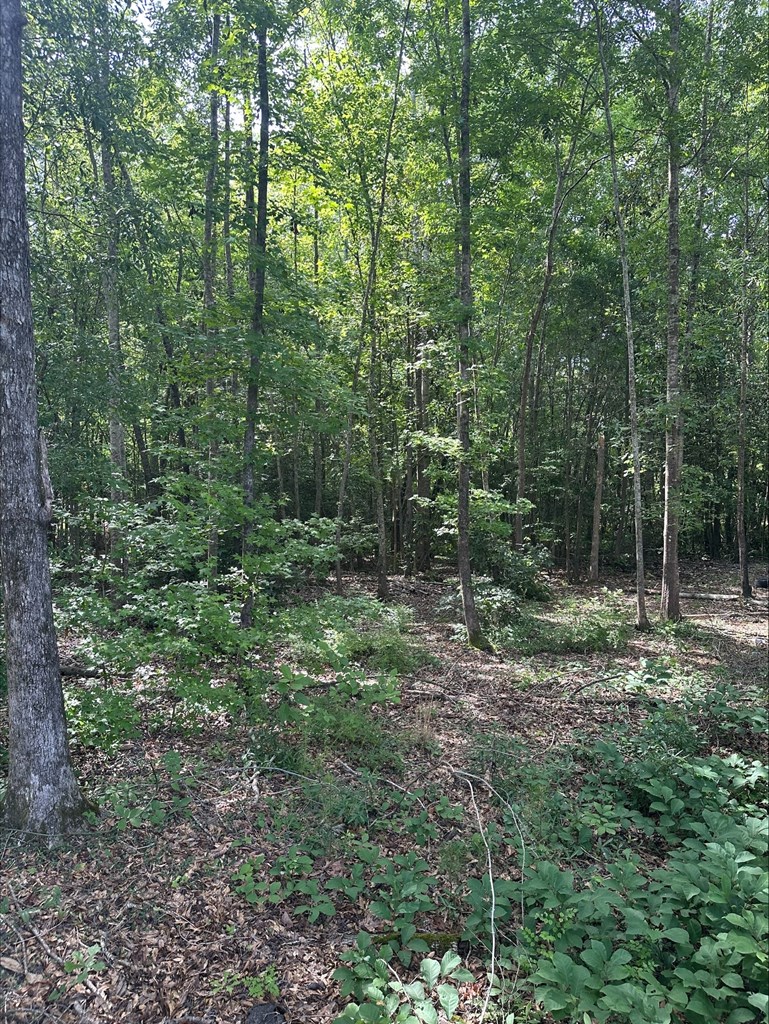
Wooded property with mature trees and dense green understory.
Wooded lot with mature trees surrounding a small leaf-covered clearing.
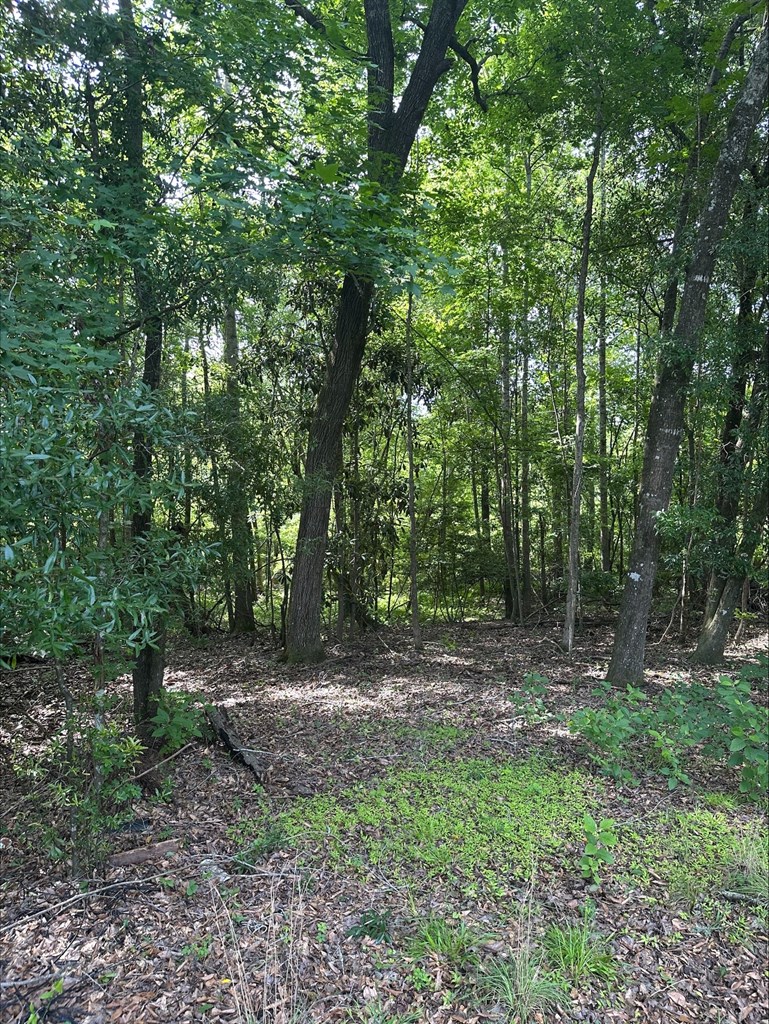
Wooded property with mature trees surrounding a leaf-covered clearing.
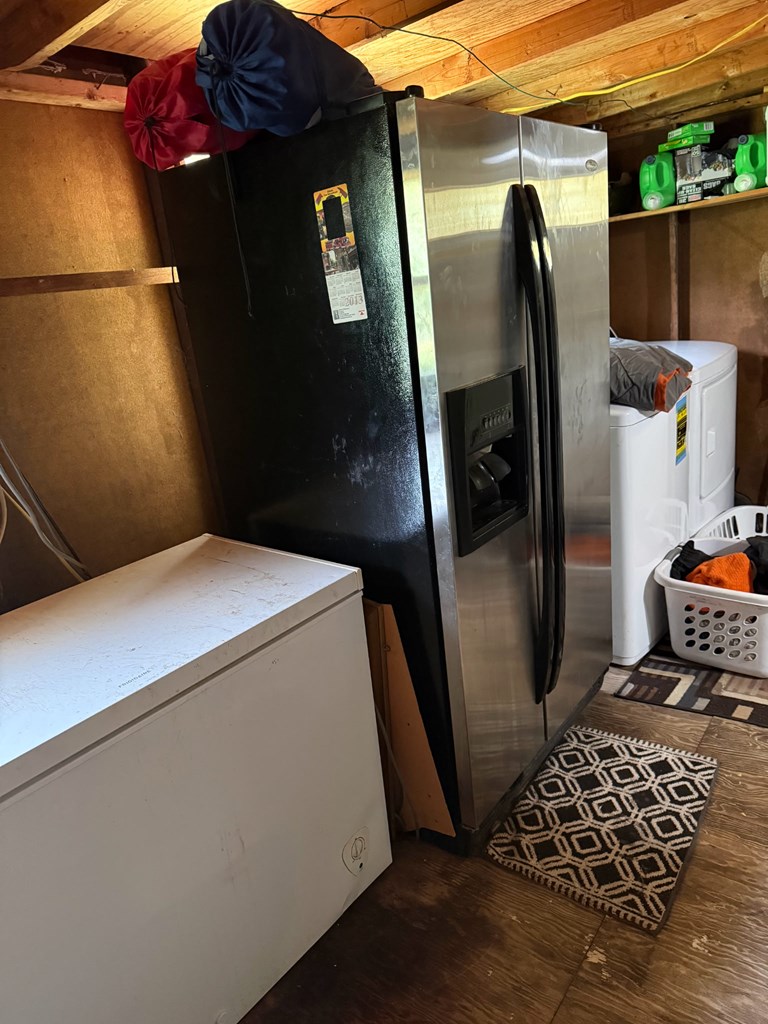
Utility room with a stainless steel refrigerator, chest freezer, washer, and dryer.
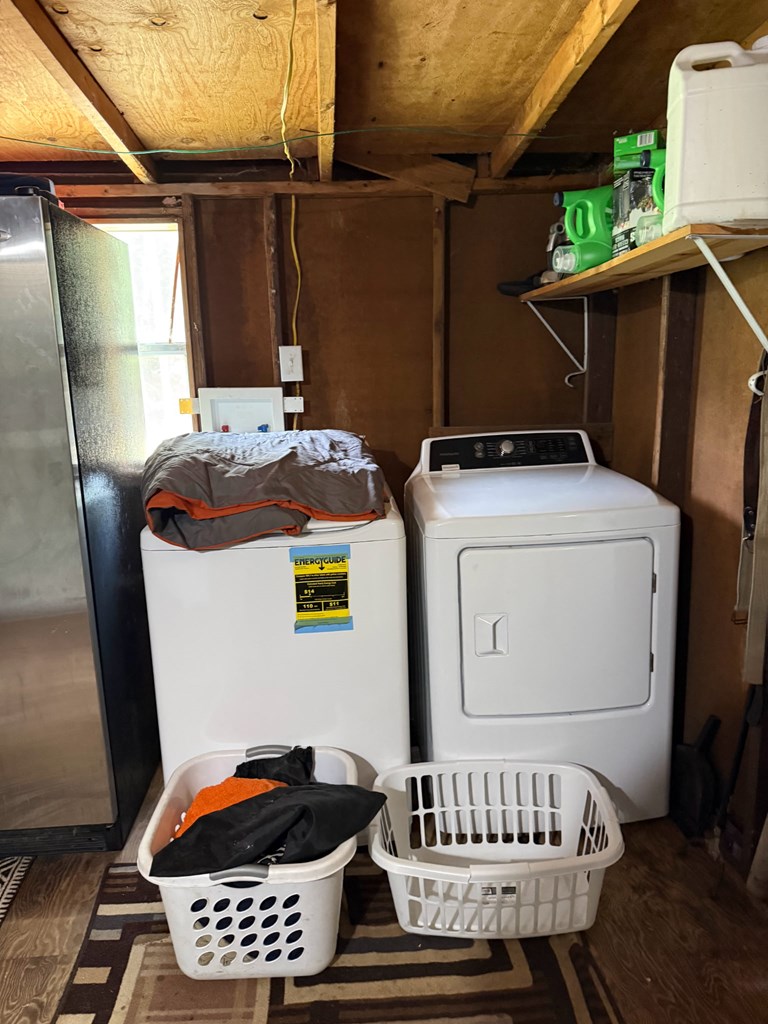
Laundry room with a washer, dryer, laundry baskets, and exposed plywood walls and ceiling.
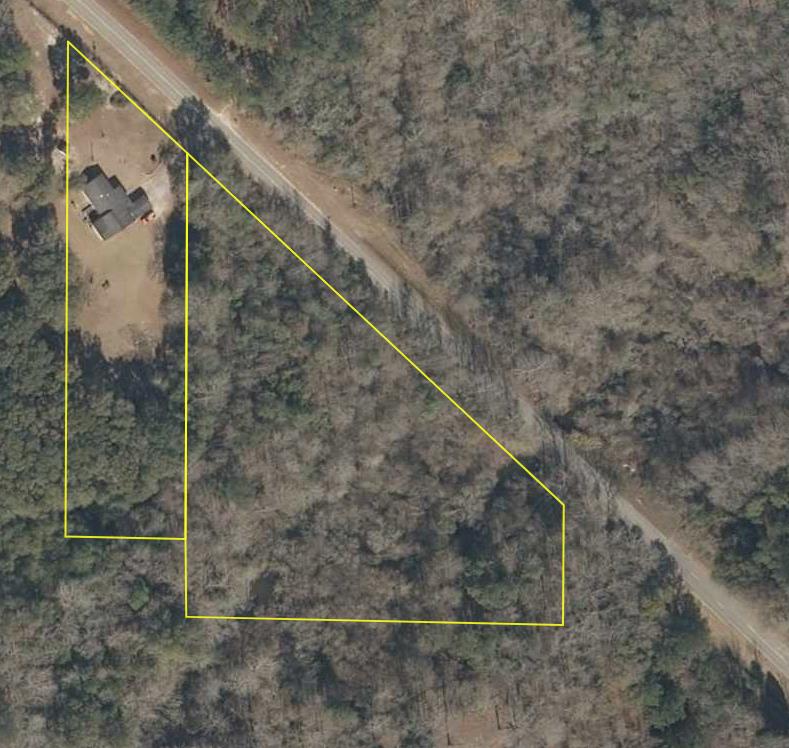
Aerial view of wooded acreage outlined in yellow, with a house beside a rural road.
SEE ALL PHOTOS
Single-story house with a screened porch, metal roof, and attached carport beside a broad green lawn.
Grassy property yard with a small shed, tall pine trees, and a wooded backdrop.
Living room with a large entertainment center, tan sectional sofa, and patterned area rug.
Living room with brown sofas, recliners, patterned rugs, and a wooden coffee table.
Kitchen with white cabinets, black appliances, and crowded countertops.
Dining room with a plaid-covered table, dark china cabinet, and tiled floor.
Furnished bedroom with an ornate dark wood bed, brown bedding, cream blanket, and ceiling fan.
Bathroom with a white double vanity, large mirror, and wooden chest of drawers.
Bathroom with a white tub-shower, built-in shelves, patterned curtain, and toilet behind it.
Furnished screened porch with a ceiling fan, glass-top table, and views of the lawn and trees.
Furnished bedroom with a carved four-poster bed, green bedding, and an Auburn towel.
Narrow bathroom with a dark vanity, framed mirror, tiled floor, and laundry basket.
Kitchen and dining area with white cabinets, black appliances, patterned tile flooring, and a dining table.
Wooded property with dense trees and dappled sunlight on a leaf-covered clearing.
Wooded property with mature trees and dense green understory.
Wooded lot with mature trees surrounding a small leaf-covered clearing.
Wooded property with mature trees surrounding a leaf-covered clearing.
Utility room with a stainless steel refrigerator, chest freezer, washer, and dryer.
Laundry room with a washer, dryer, laundry baskets, and exposed plywood walls and ceiling.
Aerial view of wooded acreage outlined in yellow, with a house beside a rural road.
For Sale

297 Sandy Branch Road

297 Sandy Branch Road, Fort Gaines, GA 39851

$229,900
Wake up to the sounds of nature on this beautifully wooded 3.9-acre property near Fort Gaines, GA. With a peaceful stream on site and Lake Eufaula just minutes away, outdoor enthusiasts will feel right at home. Schedule your showing today!

3
beds

2
baths

1,725 Sq.Ft. LIVING AREA

3.9 Acres lot

Grassy property yard with a small shed, tall pine trees, and a wooded backdrop.

Schedule a Showing

We would love to show you our beautiful property. Please select your preferred date and time below. An agent will be in touch shortly to confirm your appointment.

Schedule a Showing

We would love to show you our beautiful property. Please select your preferred date and time below. An agent will be in touch shortly to confirm your appointment.

Thank you for your interest in 297 Sandy Branch Road, Fort Gaines, GA 39851. We are reviewing your request and will be in touch shortly!
John Adams Gray

John Adams Gray

Features & Amenities

Interior

  • total bedrooms3
  • Total bathrooms2
  • full bathrooms2
  • Laundry room Inside
  • Fireplace Other
  • APPLIANCES Refrigerator, Oven
  • other interior Features Bedroom, Breakfast Area, Family Room, Full Bath, Kitchen, Utility Room, Ceiling Fan(s)

Area & Lot

  • Status For Sale
  • Living Area1,725 Sq.Ft.
  • Total Area1,725 Sq.Ft.
  • Lot Area3.9 Acres
  • MLS® ID31027
  • TypeResidential
  • YEAR BUILT1990
  • NeighborhoodFort Gaines
  • Water FrontageCreek

Exterior

  • STORIES1
  • water SourcePublic
  • roofMetal
  • parkingCarport
  • HEAT TYPESpace Heater
  • AIR CONDITIONINGWindow Unit(s)
  • sewerSeptic Tank

Financial

  • Sales Price$229,900
  • Zoning RES
View Virtual Tour

Mortgage Calculator

Estimate your monthly mortgage payment, including the principal and interest, property taxes, and HOA. Adjust the values to generate a more accurate rate.

All estimates are provided for informational purposes only. Actual amounts may vary.
$0,000 Your Payment 20 15 65
$0,000 Your Payment

Fort Gaines

Explore

Where You Belong

Helping clients find more than just a home—creating lasting relationships and enriching the community one connection at a time.

Follow Me on Instagram