Leave a Message

By providing your contact information to Chattahoochee Realty Group, your personal information will be processed in accordance with Chattahoochee Realty Group's Privacy Policy. By checking the box(es) below, you consent to receive communications regarding your real estate inquiries and related marketing and promotional updates in the manner selected by you. For SMS text messages, message frequency varies. Message and data rates may apply. You may opt out of receiving further communications from Chattahoochee Realty Group at any time. To opt out of receiving SMS text messages, reply STOP to unsubscribe.

Thank you for your message. We will be in touch with you shortly.

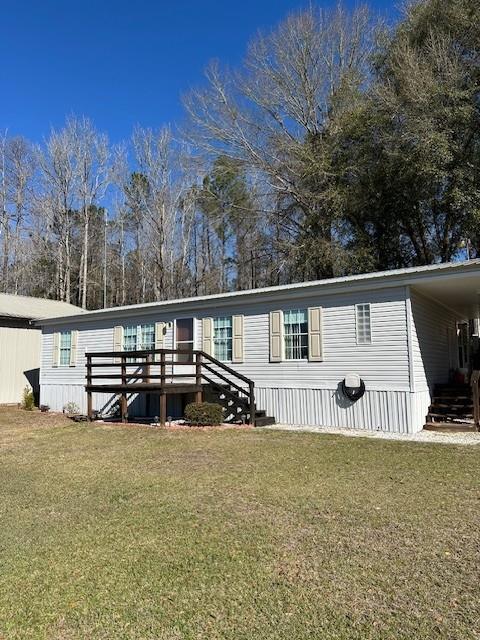
Light-colored manufactured home with a raised wooden deck and broad front lawn.
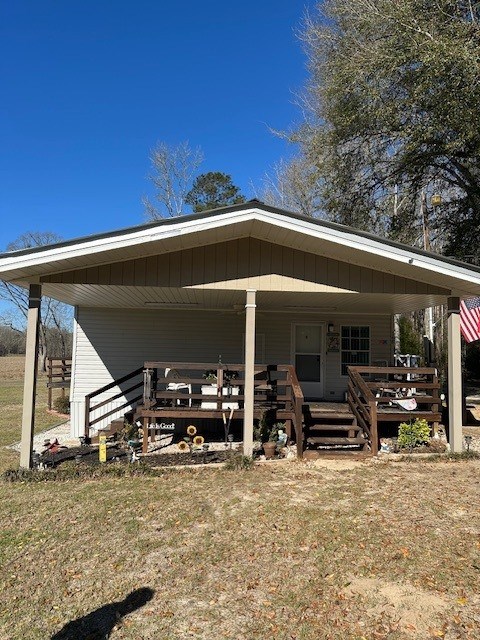
Single-story home with a broad covered porch, wooden steps, and an American flag.
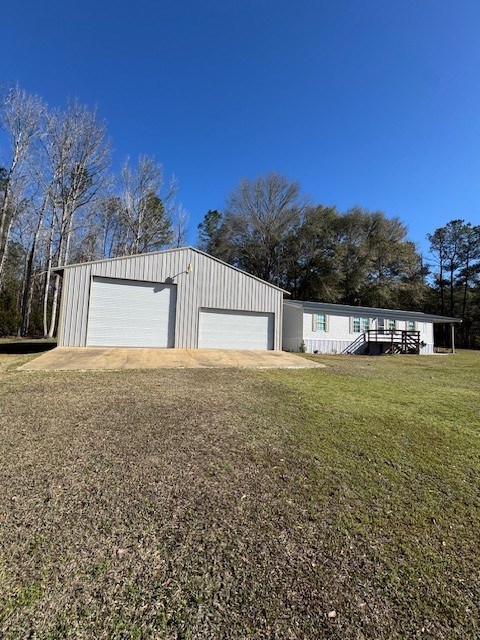
Large metal garage with two roll-up doors beside a single-story home and broad grassy yard.
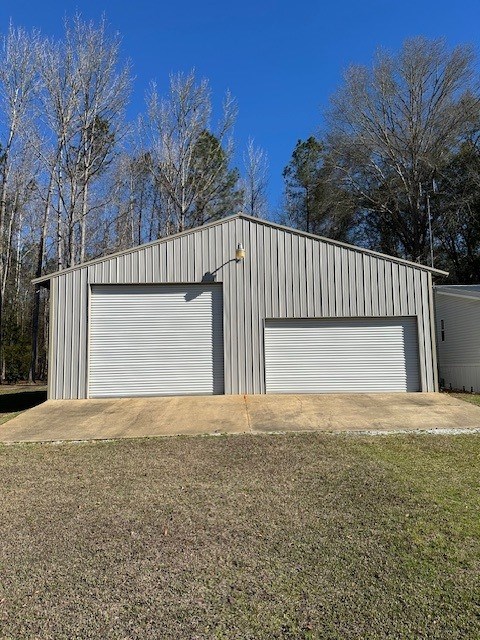

Gray metal garage with two white roll-up doors and a concrete apron
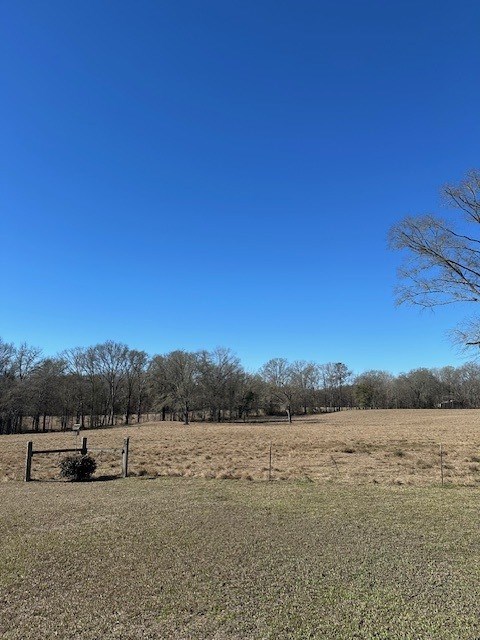
Open field with dormant grass, distant leafless trees, and fencing under a clear blue sky.
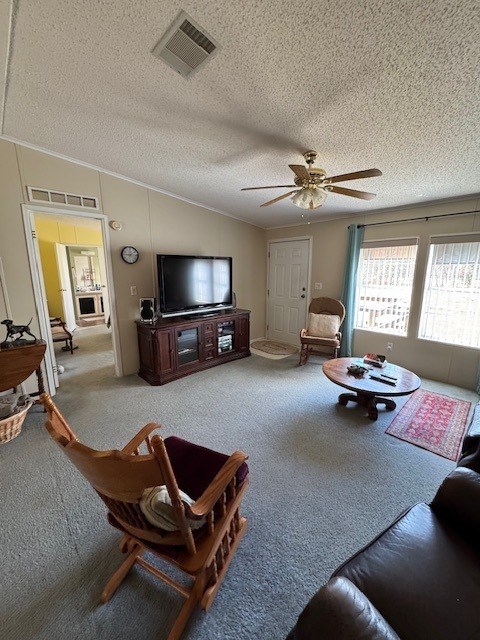
Living room with gray carpet, a ceiling fan, rocking chairs, and large windows.
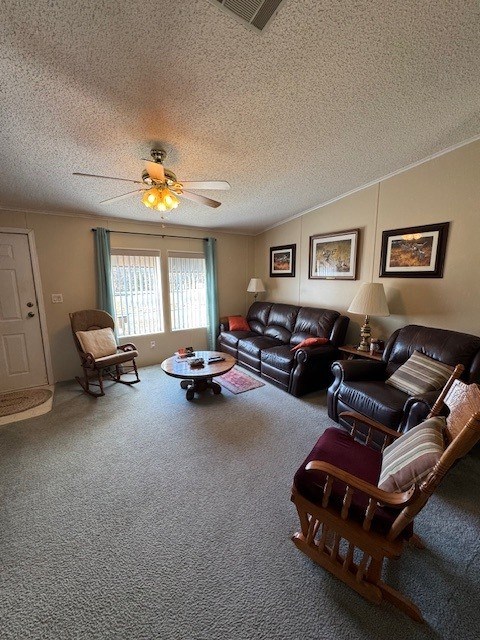
Living room with dark leather sofas, wooden rocking chairs, and a ceiling fan.
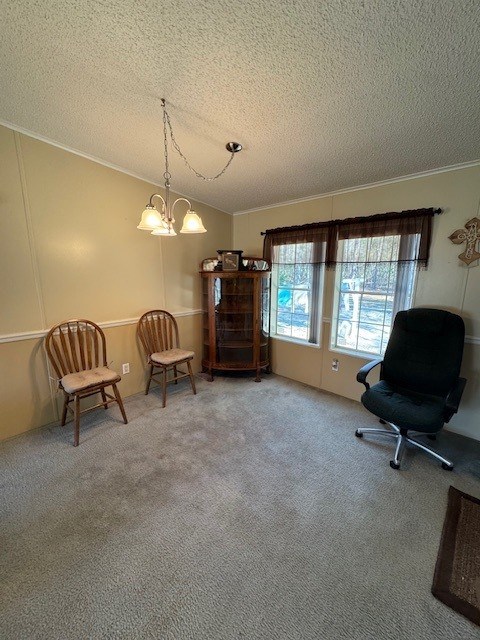
Carpeted room with two wooden chairs, a corner cabinet, large windows, and a black office chair.
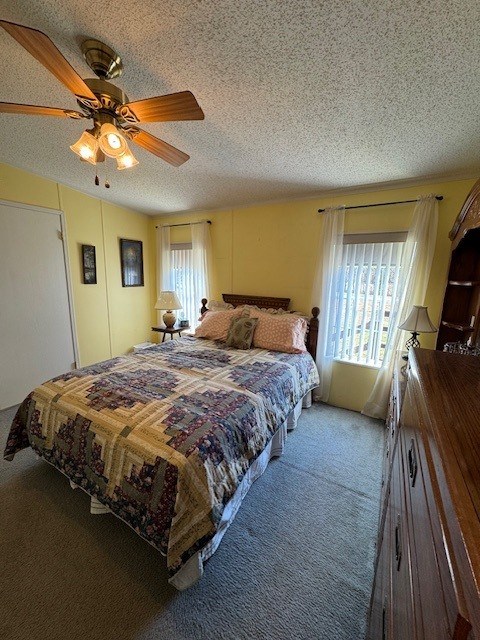
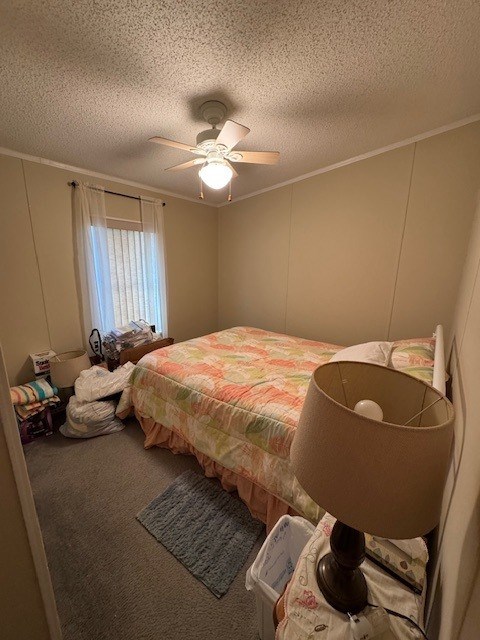
Bedroom with a patchwork quilt, yellow walls, ceiling fan, and two curtained windows.
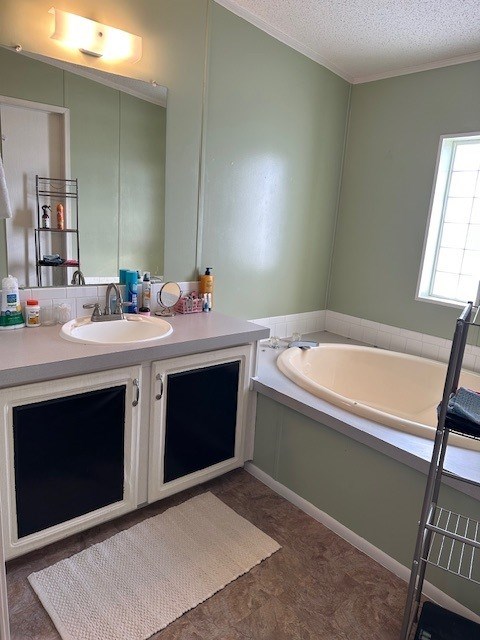
Bathroom with a built-in oval tub beside a white vanity and large mirror.
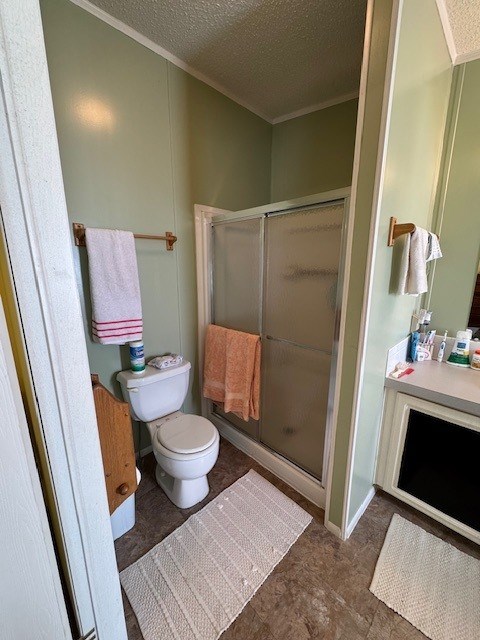
Bathroom with a toilet beside a frosted sliding shower door and pale green walls.
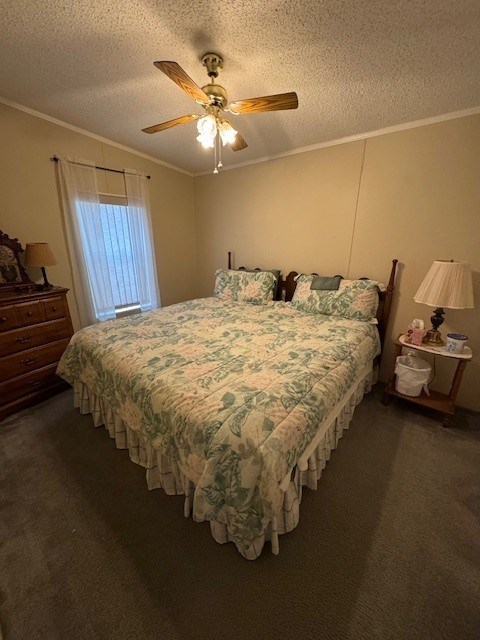
Bedroom with a floral quilted bed, wooden furniture, and a ceiling fan.
Furnished bedroom with a floral bedspread, curtained window, and ceiling fan.

Bathroom with a glass-enclosed shower, sage-green walls, and a vanity with dark cabinet fronts.
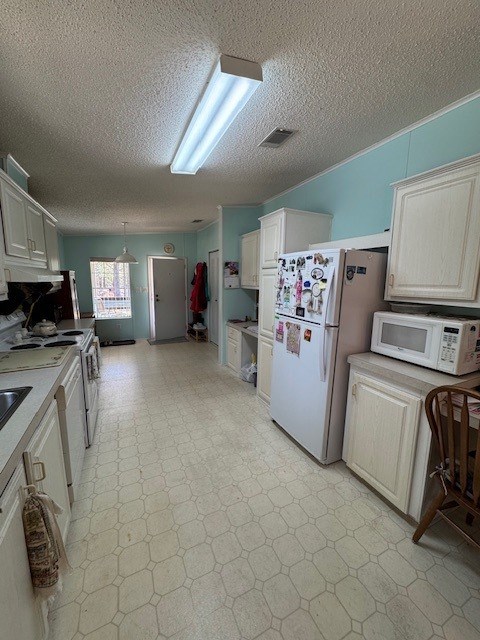
Kitchen with turquoise walls, white cabinets, and a magnet-covered refrigerator.
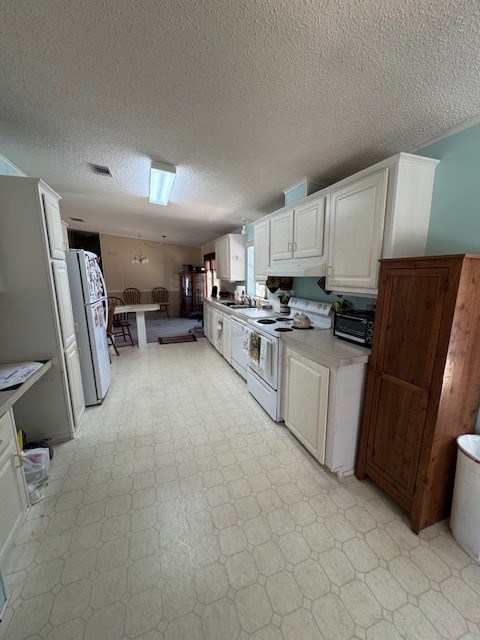
Long kitchen with white cabinets, patterned tile flooring, and a dining area at the far end.
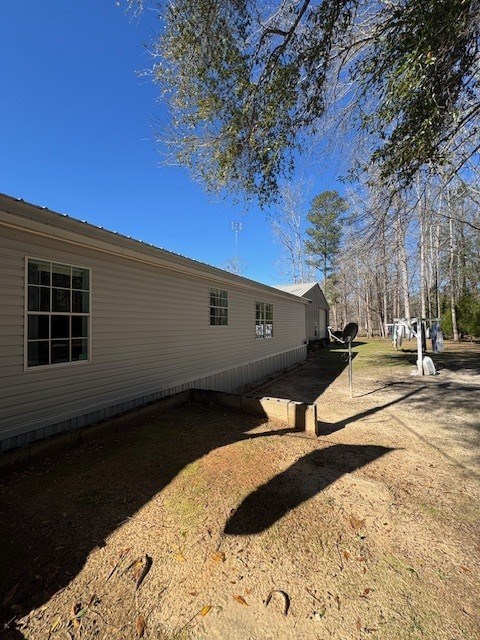
Side of a beige manufactured home beside a bare yard and leafless trees.
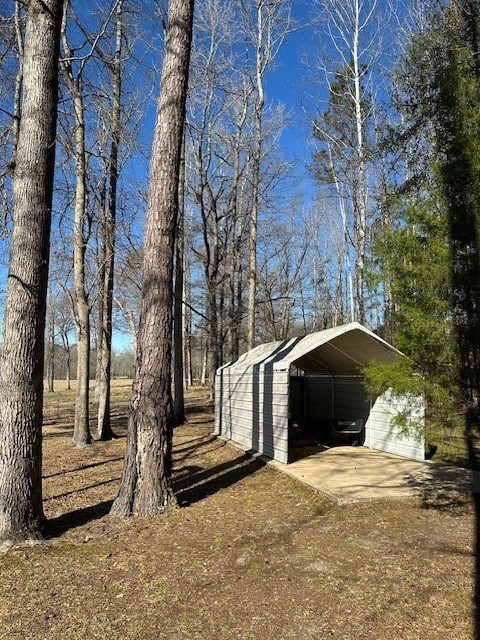
Detached metal garage with an open front and concrete driveway among tall leafless trees.

Open pasture with a wire fence and a large leafless tree.
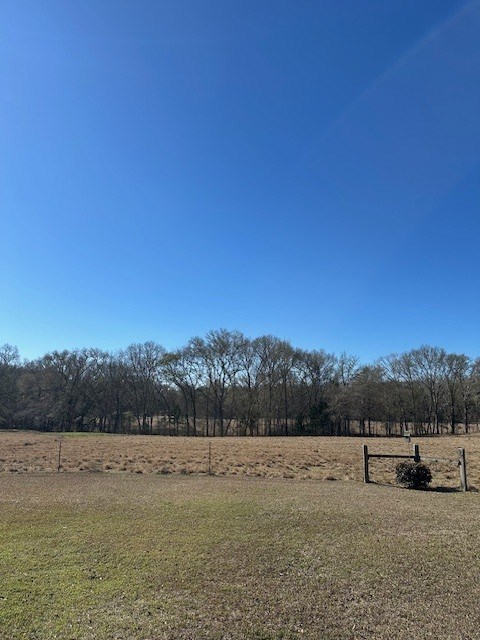
Open grassy field bordered by a fence and leafless trees beneath a clear blue sky.

Gray metal-sided building with a roll-up garage door and small window.
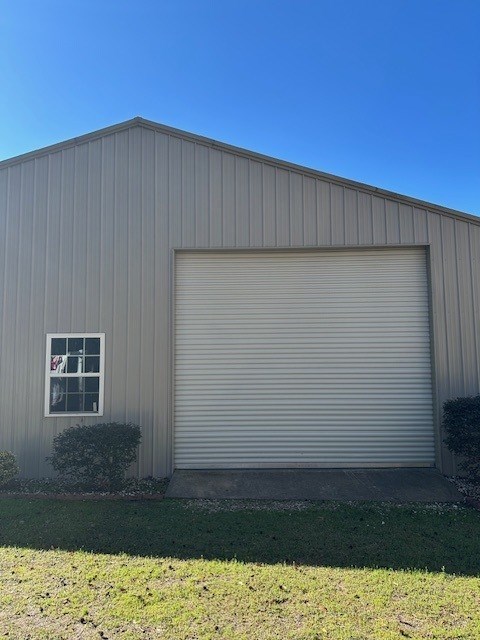
Gray metal building with a large roll-up garage door and a small window beside it.
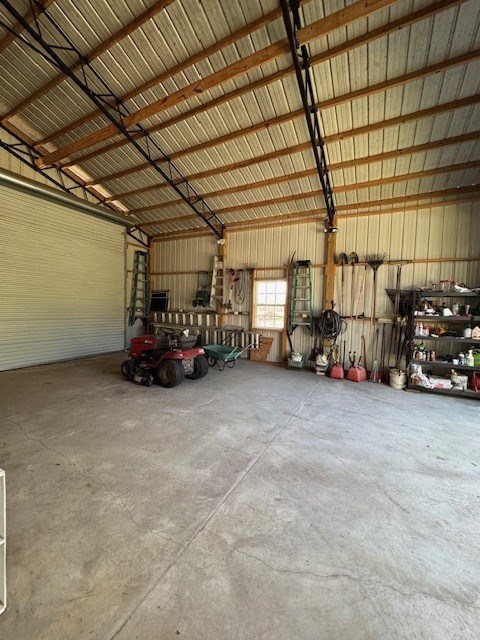

Spacious metal workshop with a concrete floor, overhead door, exposed trusses, and a riding mower.
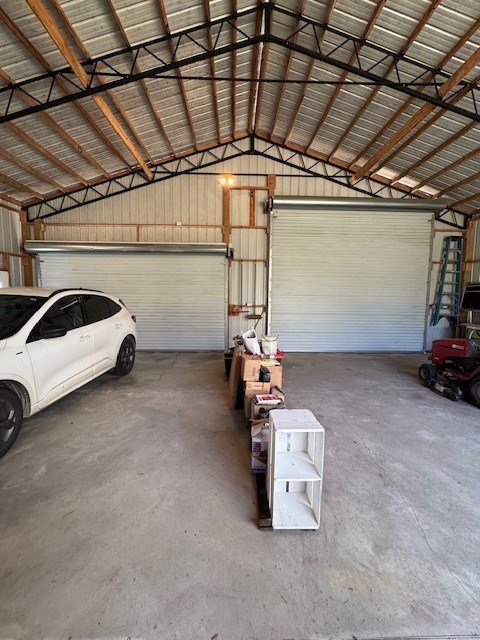
Large metal garage with two roll-up doors, exposed roof trusses, and a white SUV.
Large workshop with a high exposed-beam roof, wide roll-up door, and equipment on the concrete floor.
Gray metal workshop with two roll-up doors and a wide concrete apron.
SEE ALL PHOTOS
Light-colored manufactured home with a raised wooden deck and broad front lawn.
Single-story home with a broad covered porch, wooden steps, and an American flag.
Large metal garage with two roll-up doors beside a single-story home and broad grassy yard.
Gray metal garage with two white roll-up doors and a concrete apron
Open field with dormant grass, distant leafless trees, and fencing under a clear blue sky.
Living room with gray carpet, a ceiling fan, rocking chairs, and large windows.
Living room with dark leather sofas, wooden rocking chairs, and a ceiling fan.
Carpeted room with two wooden chairs, a corner cabinet, large windows, and a black office chair.
Bedroom with a patchwork quilt, yellow walls, ceiling fan, and two curtained windows.
Bathroom with a built-in oval tub beside a white vanity and large mirror.
Bathroom with a toilet beside a frosted sliding shower door and pale green walls.
Bedroom with a floral quilted bed, wooden furniture, and a ceiling fan.
Furnished bedroom with a floral bedspread, curtained window, and ceiling fan.
Bathroom with a glass-enclosed shower, sage-green walls, and a vanity with dark cabinet fronts.
Kitchen with turquoise walls, white cabinets, and a magnet-covered refrigerator.
Long kitchen with white cabinets, patterned tile flooring, and a dining area at the far end.
Side of a beige manufactured home beside a bare yard and leafless trees.
Detached metal garage with an open front and concrete driveway among tall leafless trees.
Open pasture with a wire fence and a large leafless tree.
Open grassy field bordered by a fence and leafless trees beneath a clear blue sky.
Gray metal-sided building with a roll-up garage door and small window.
Gray metal building with a large roll-up garage door and a small window beside it.
Spacious metal workshop with a concrete floor, overhead door, exposed trusses, and a riding mower.
Large metal garage with two roll-up doors, exposed roof trusses, and a white SUV.
Large workshop with a high exposed-beam roof, wide roll-up door, and equipment on the concrete floor.
Gray metal workshop with two roll-up doors and a wide concrete apron.
For Sale

348 Comer Loop

348 Comer Loop, Midway, AL 36053

$150,000
348 Comer Loop is officially on the market! This beautiful property is perfect for anyone looking to escape the hustle and bustle of city life and enjoy peaceful country surroundings. Situated on approximately 1.28 acres, the property overlooks a scenic pasture, offering relaxing views and plenty of space to spread out. The home features a covered front porch, ideal for enjoying an early morning cup of coffee or unwinding in the evenings while taking in the quiet setting. One of the standout features is the impressive 1,200 square foot shop with power already in place -- perfect for hobbies, storage, a workshop, or additional workspace needs.

3
beds

2
baths

1,312 Sq.Ft. LIVING AREA

1.28 Acres lot

Single-story home with a broad covered porch, wooden steps, and an American flag.

Schedule a Showing

We would love to show you our beautiful property. Please select your preferred date and time below. An agent will be in touch shortly to confirm your appointment.

Schedule a Showing

We would love to show you our beautiful property. Please select your preferred date and time below. An agent will be in touch shortly to confirm your appointment.

Thank you for your interest in 348 Comer Loop, Midway, AL 36053. We are reviewing your request and will be in touch shortly!
John Adams Gray

John Adams Gray

Stephanie Hawkins

Stephanie Hawkins

Features & Amenities

Interior

  • total bedrooms3
  • Total bathrooms2
  • full bathrooms2
  • Laundry room Inside
  • Fireplace Other
  • APPLIANCES Dishwasher, Dryer, Refrigerator, Washer, Oven
  • other interior Features Bedroom, Breakfast Area, Family Room, Living Room, Master Bathroom, Master Bedroom, Ceiling Fan(s), Storage Shed

Area & Lot

  • Status For Sale
  • Living Area1,312 Sq.Ft.
  • Total Area1,312 Sq.Ft.
  • Lot Area1.28 Acres
  • MLS® ID29838
  • TypeResidential
  • YEAR BUILT1998
  • Water FrontageNone

Exterior

  • STORIES1
  • water SourcePublic
  • roofMetal
  • parkingNo Garage
  • HEAT TYPECentral
  • AIR CONDITIONINGCentral Air
  • sewerSeptic Tank

Financial

  • Sales Price$150,000
  • Real Estate Tax $195/yr
  • Zoning None
View Virtual Tour

Mortgage Calculator

Estimate your monthly mortgage payment, including the principal and interest, property taxes, and HOA. Adjust the values to generate a more accurate rate.

All estimates are provided for informational purposes only. Actual amounts may vary.
$0,000 Your Payment 20 15 65
$0,000 Your Payment

Where You Belong

Helping clients find more than just a home—creating lasting relationships and enriching the community one connection at a time.

Follow Me on Instagram