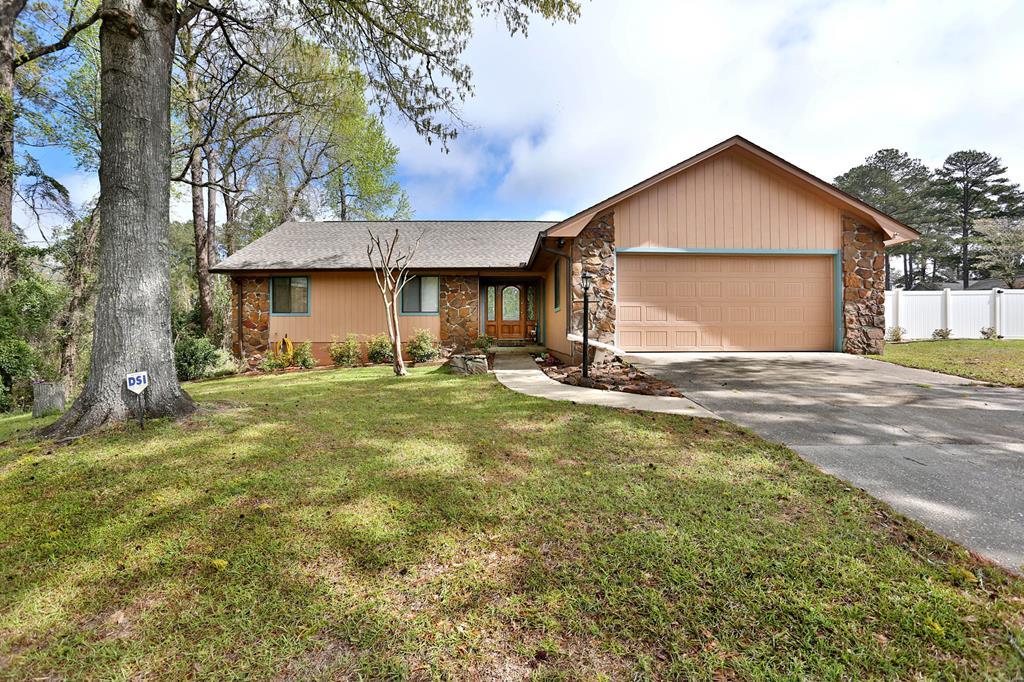
Tan single-story home with stone accents, a two-car garage, and a large tree in the front yard.
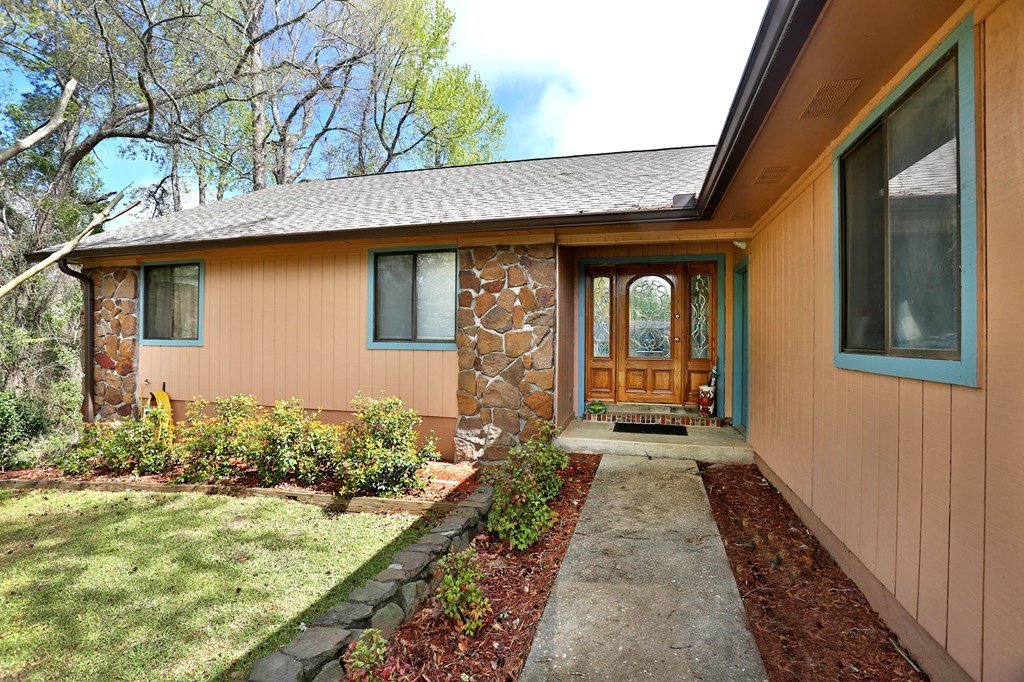
Home entrance with tan siding, stone accents, decorative wooden door, and landscaped walkway.
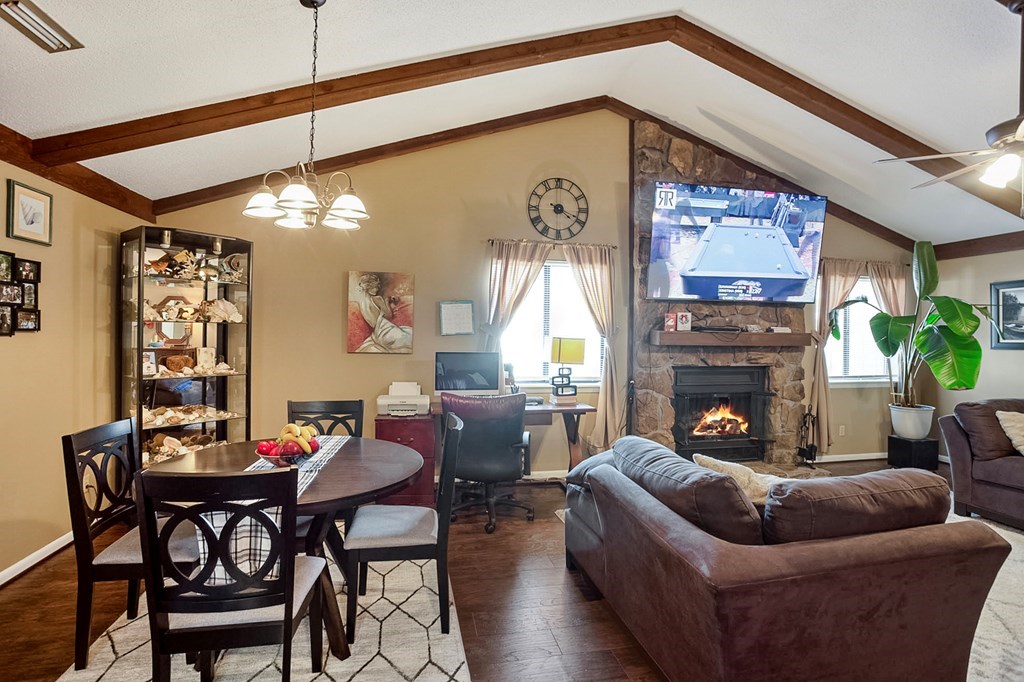
Living and dining room with vaulted wood-beam ceiling, stone fireplace, and brown sectional sofa.
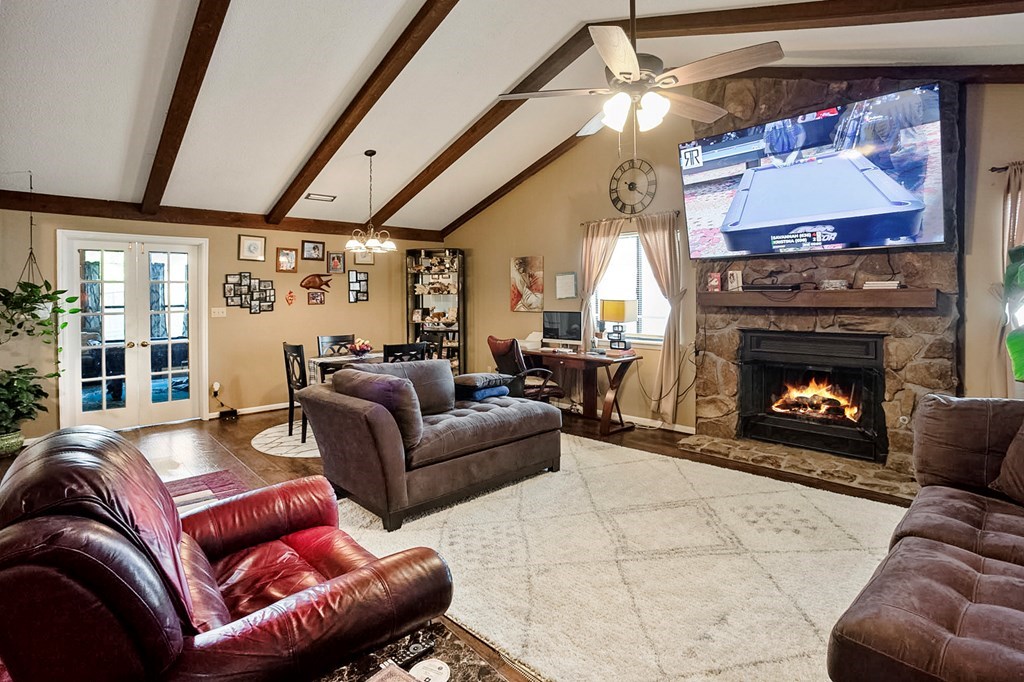
Living room with a stone fireplace, leather sofas, and vaulted beam ceiling.
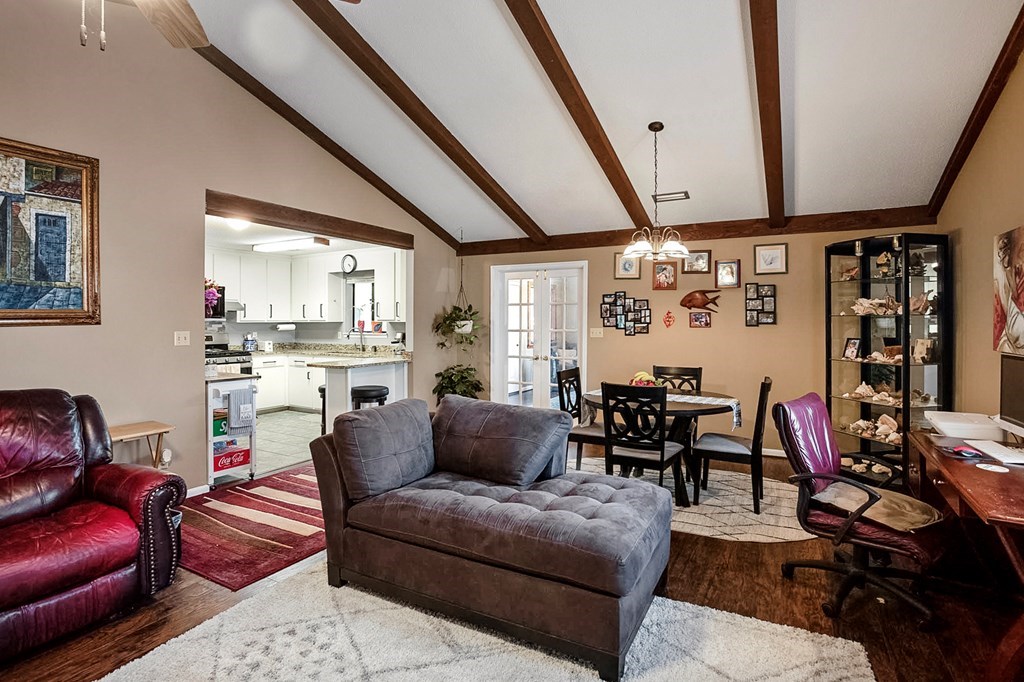
Living and dining room with exposed ceiling beams, gray chaise lounge, and an open doorway to the kitchen.
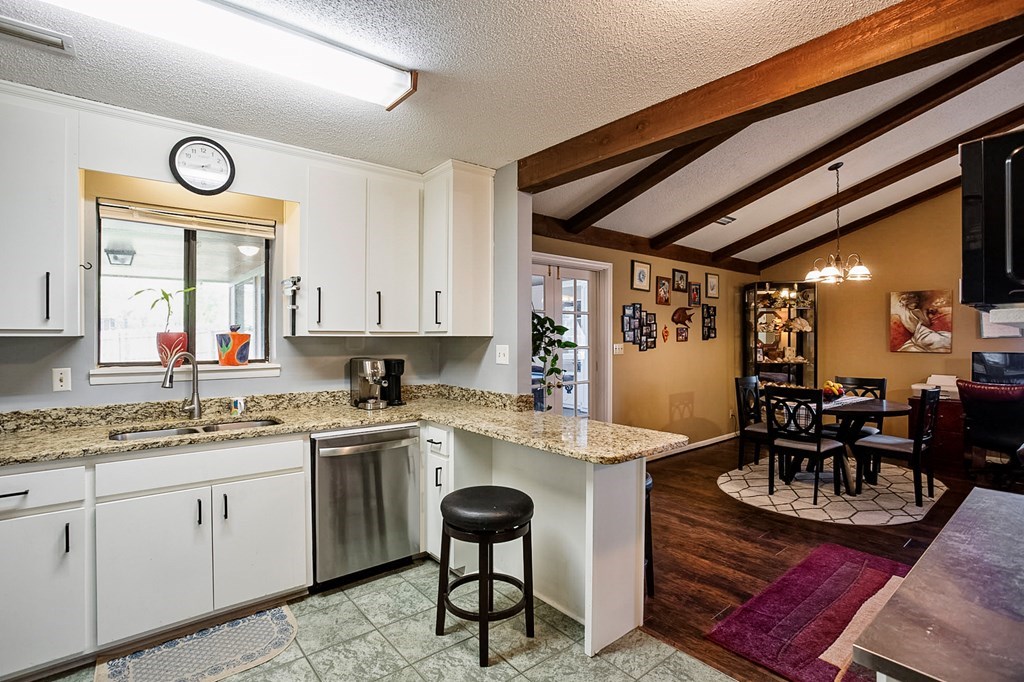
Kitchen with white cabinets and granite counters opening to a dining area beneath exposed beams.
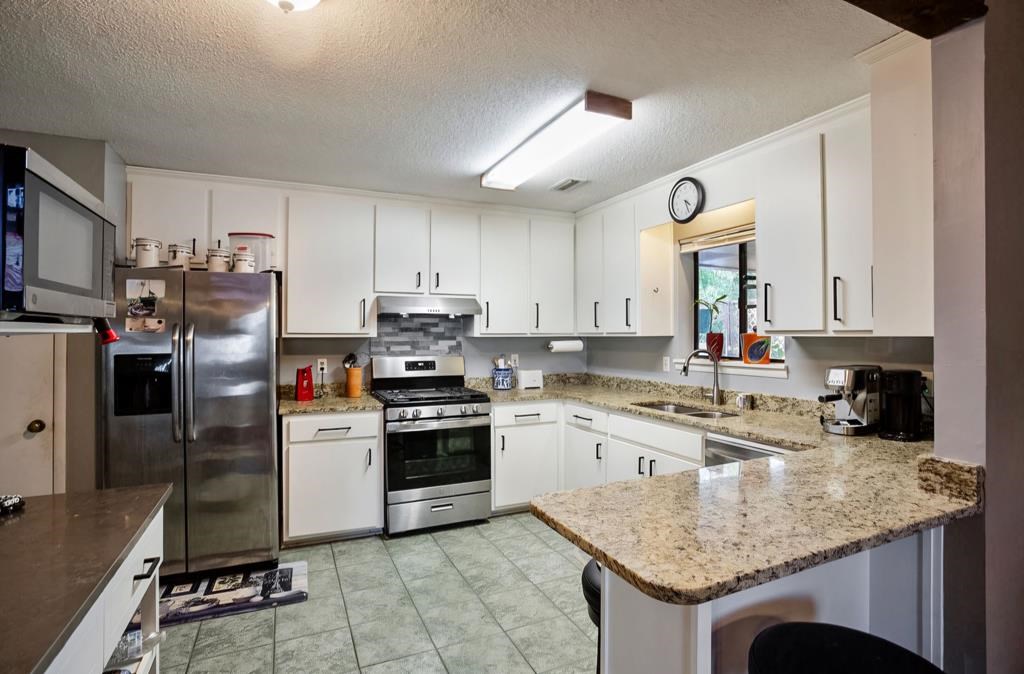
Kitchen with white cabinets, granite counters, stainless steel appliances, and a large peninsula.
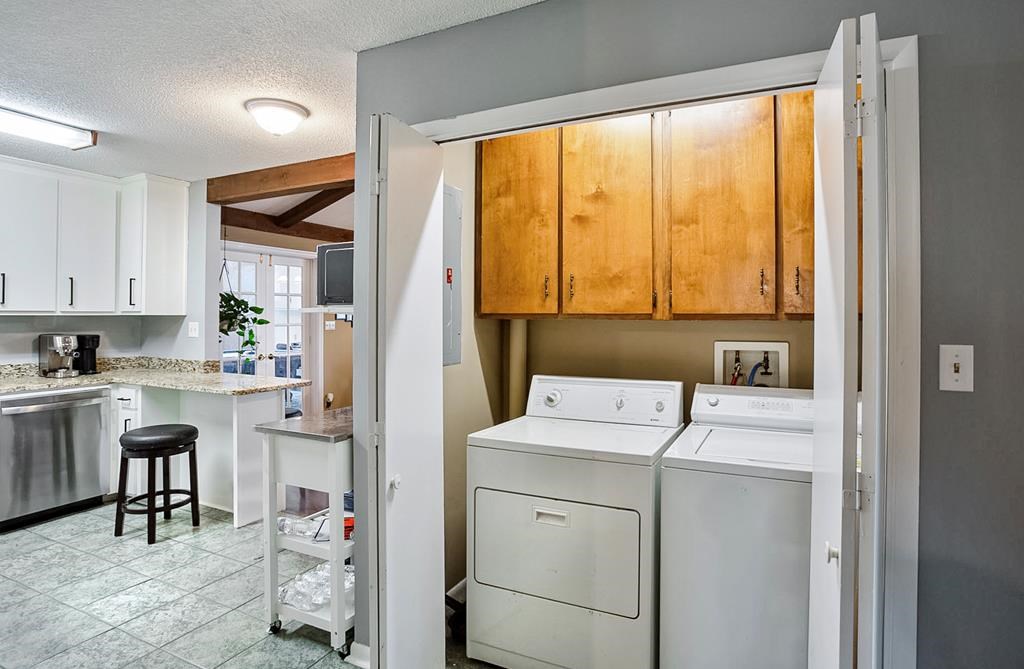
Laundry area with washer and dryer beneath wooden cabinets, beside a kitchen.
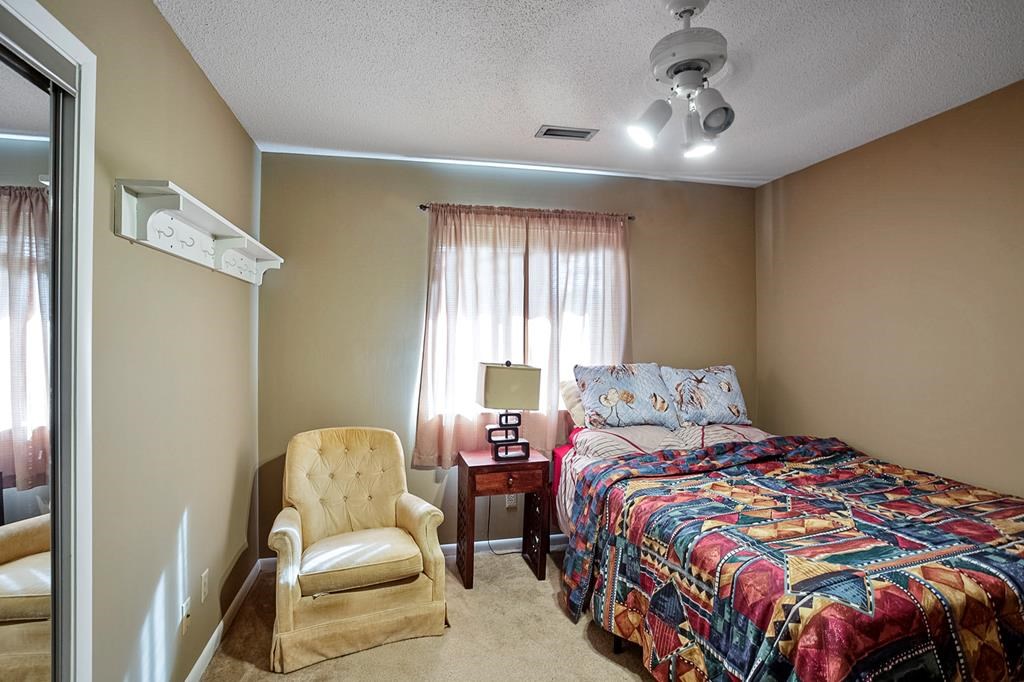
Bedroom with a colorful patchwork quilt, cream chair, and curtained window.
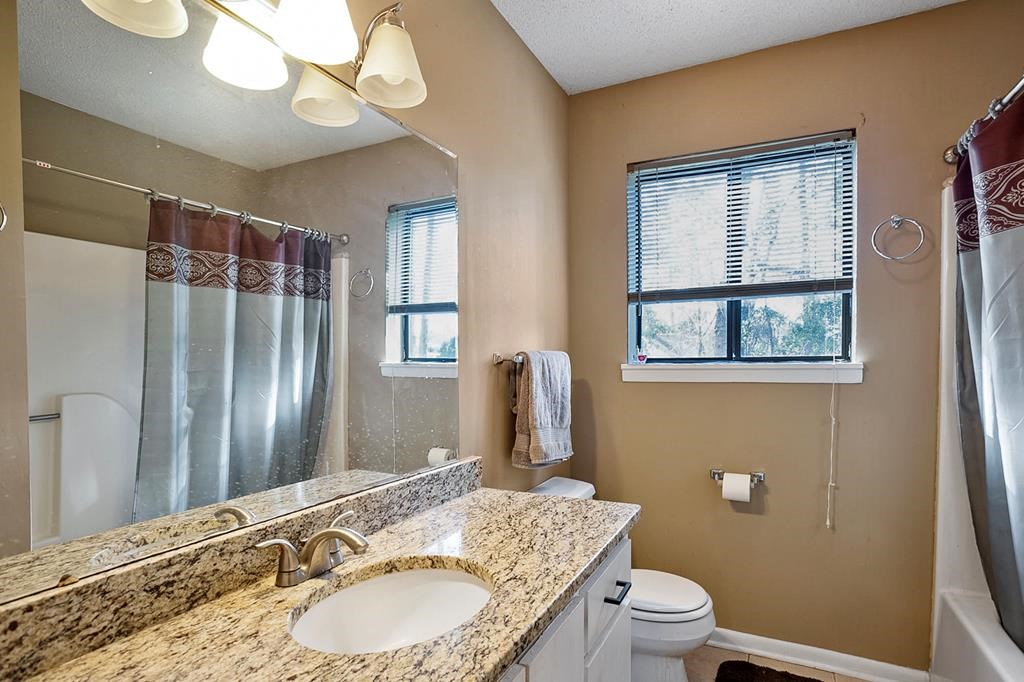
Bathroom with a granite vanity, white sink, toilet, and tub beneath two windows.
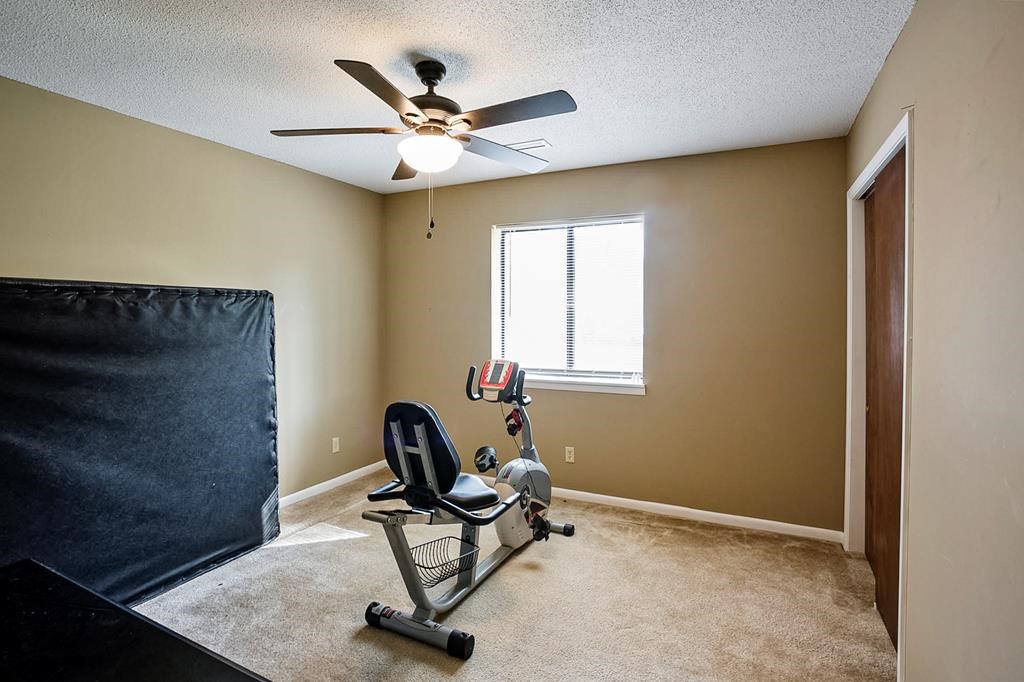
Exercise room with a stationary bike, padded mat, and ceiling fan.
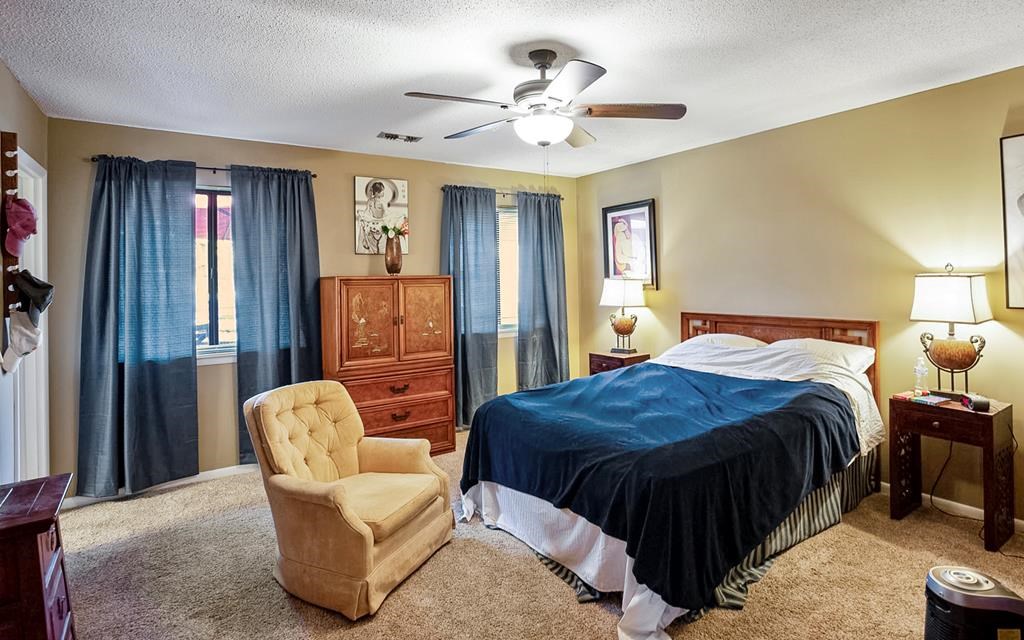
Furnished bedroom with a blue-covered bed, blue curtains, wooden cabinet, and cream chair.
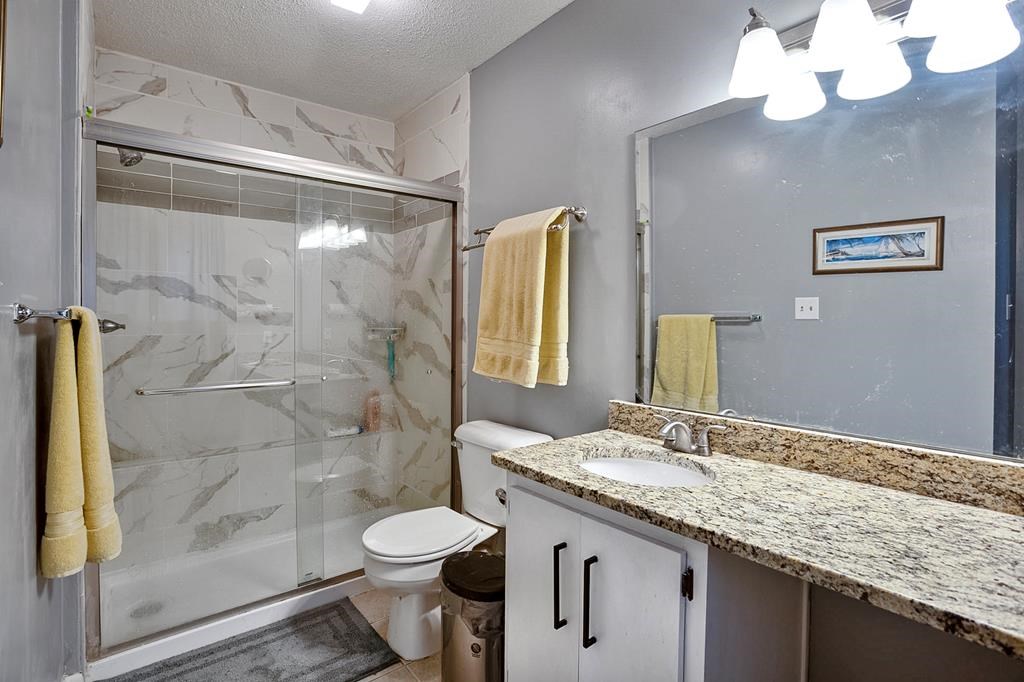
Bathroom with a marble-look tiled shower and granite-topped vanity.
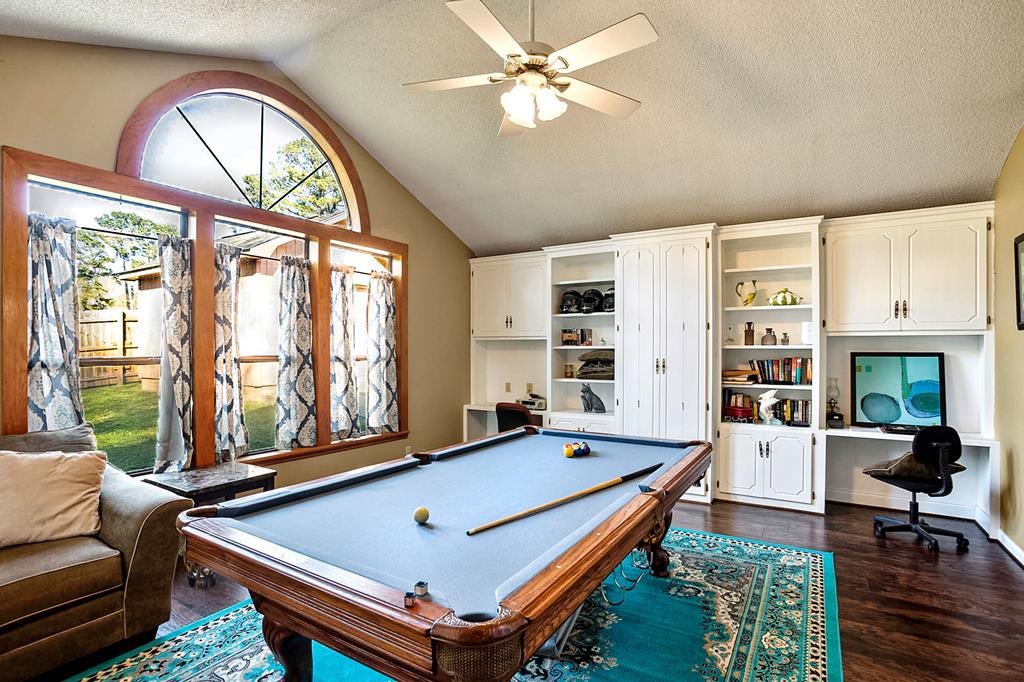
Game room with a blue-felt pool table, built-in white cabinetry, and tall arched windows.
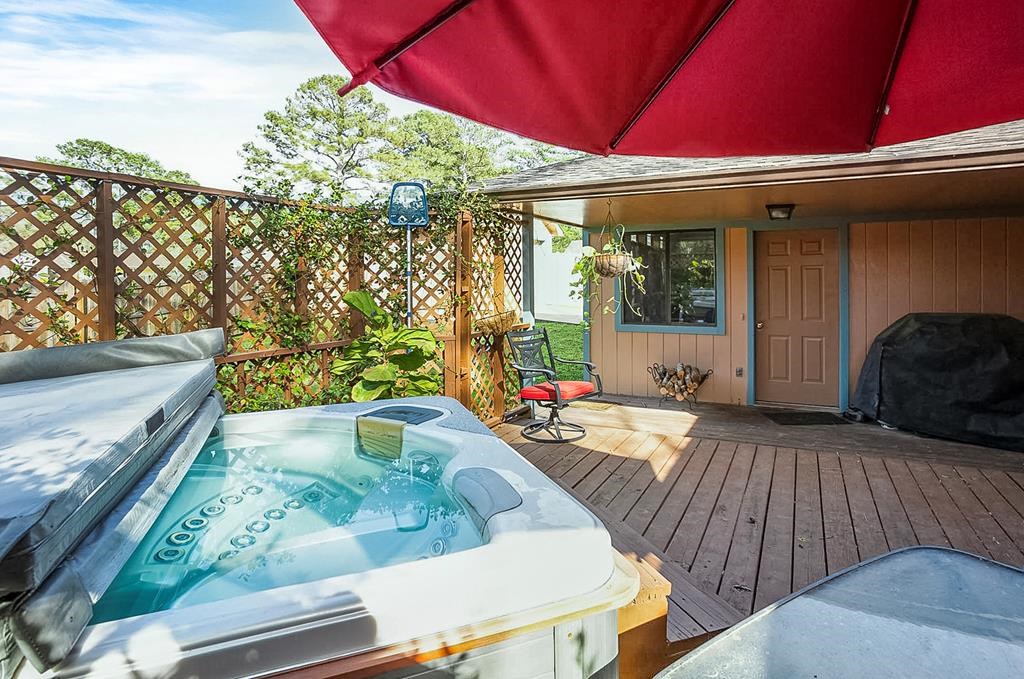
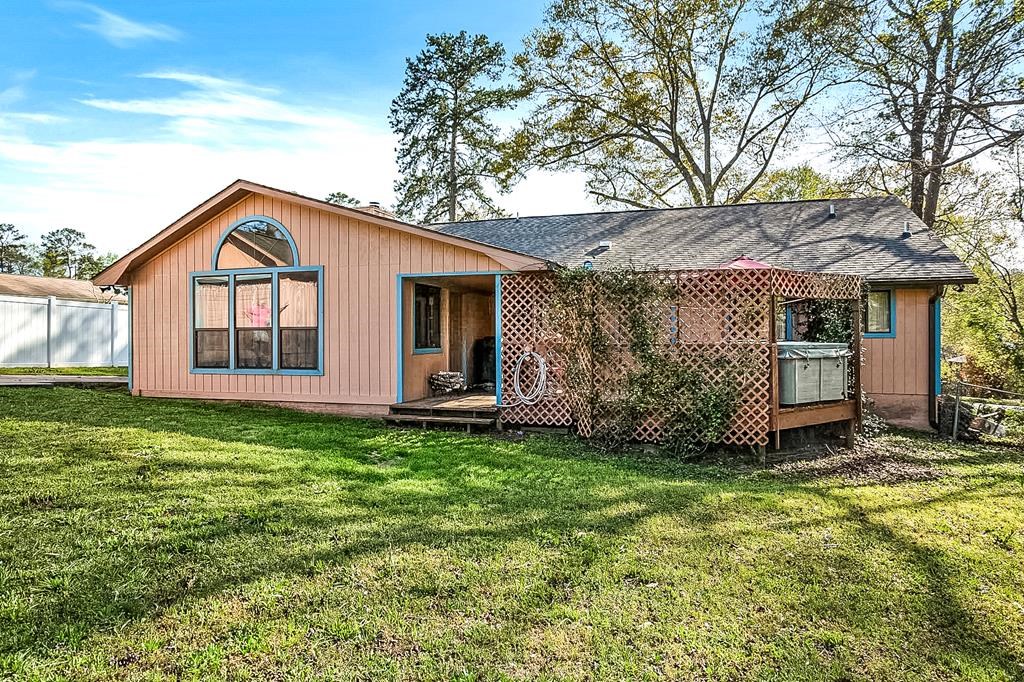
Backyard deck with a large hot tub, red umbrella, and lattice privacy fence.
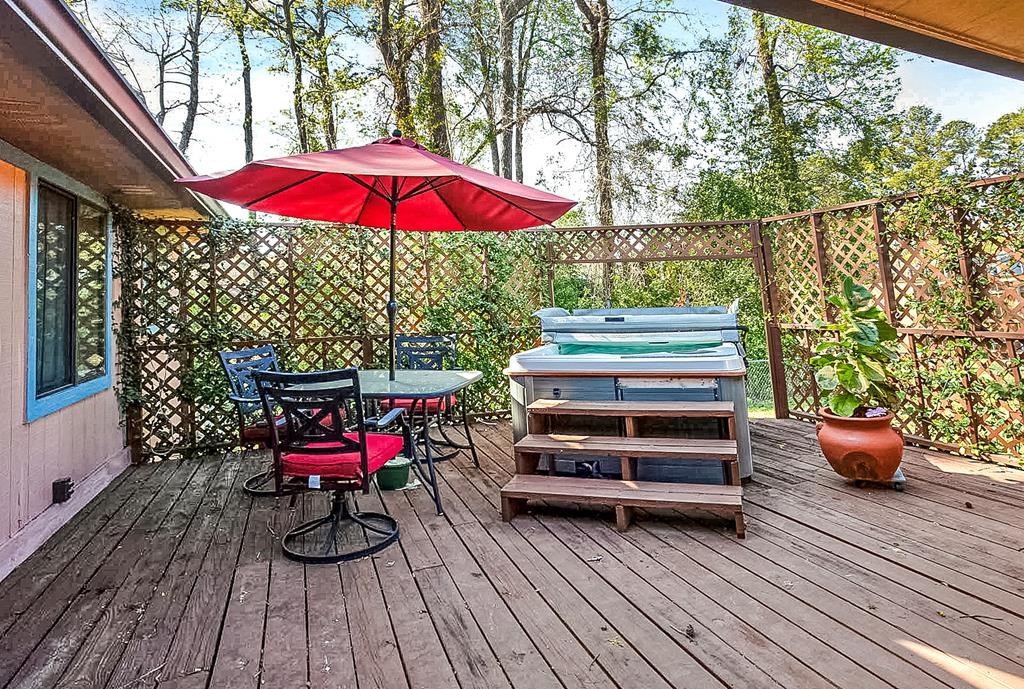
Wooden deck with a hot tub and patio table beneath a red umbrella.
Rear of a peach-sided home with blue trim, a lattice-covered deck, and an outdoor hot tub.
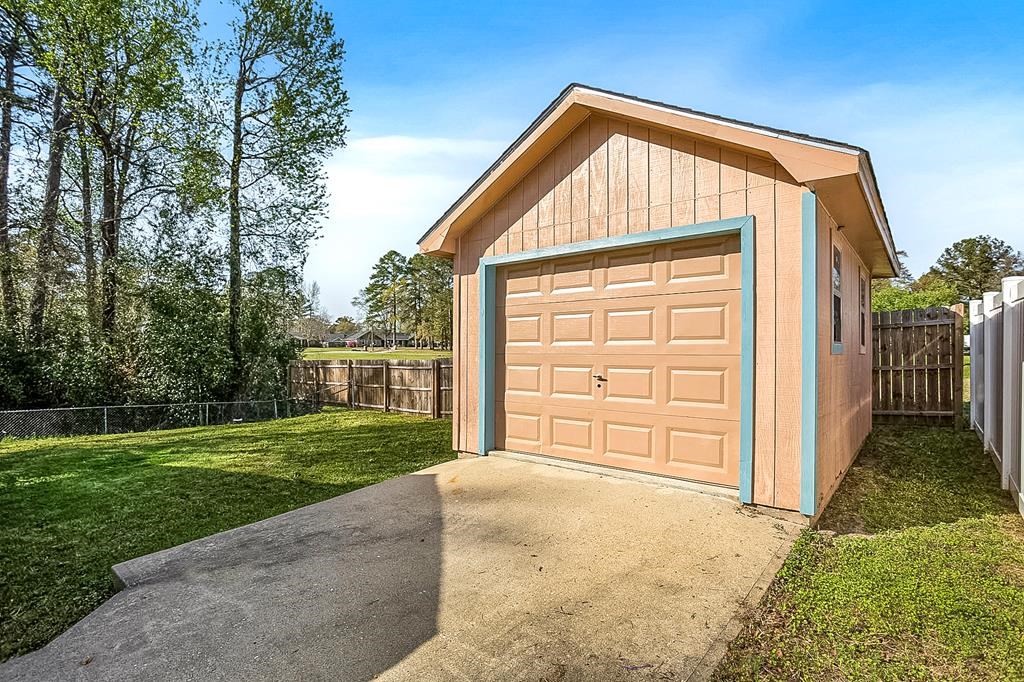
Detached peach garage with teal trim, paneled door, concrete driveway, and fenced yard.
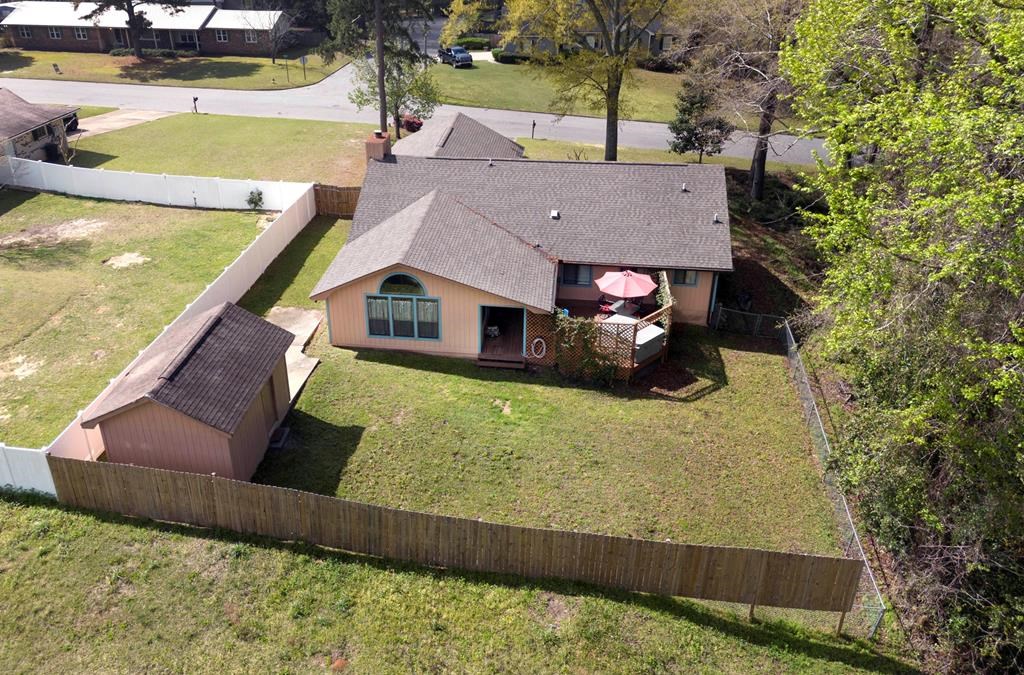
Aerial view of a home and fenced backyard with a detached shed and deck.
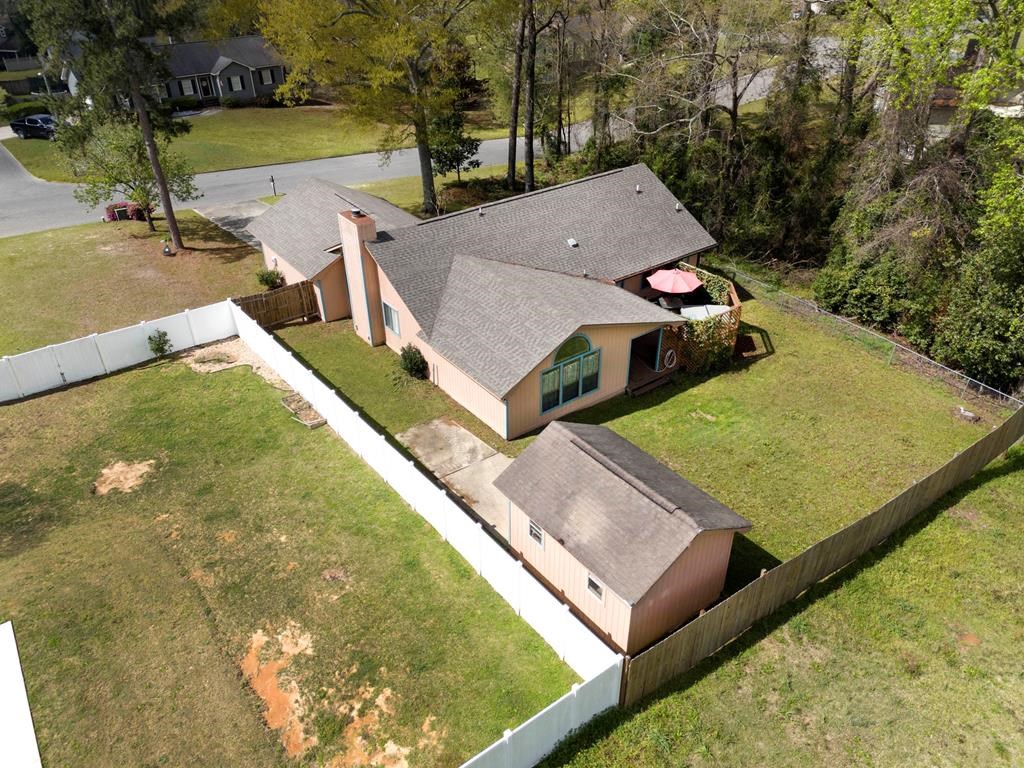
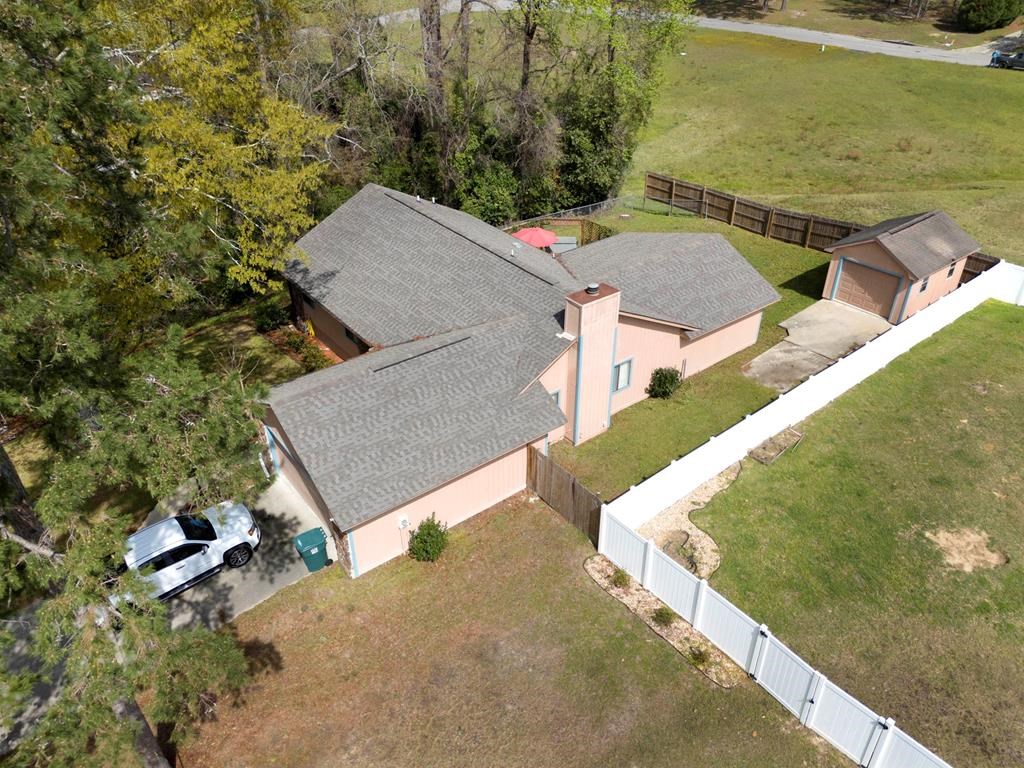
Aerial view of a peach-colored house with a fenced yard and detached outbuilding.
Aerial view of a peach-colored house with a detached garage and fenced yard.
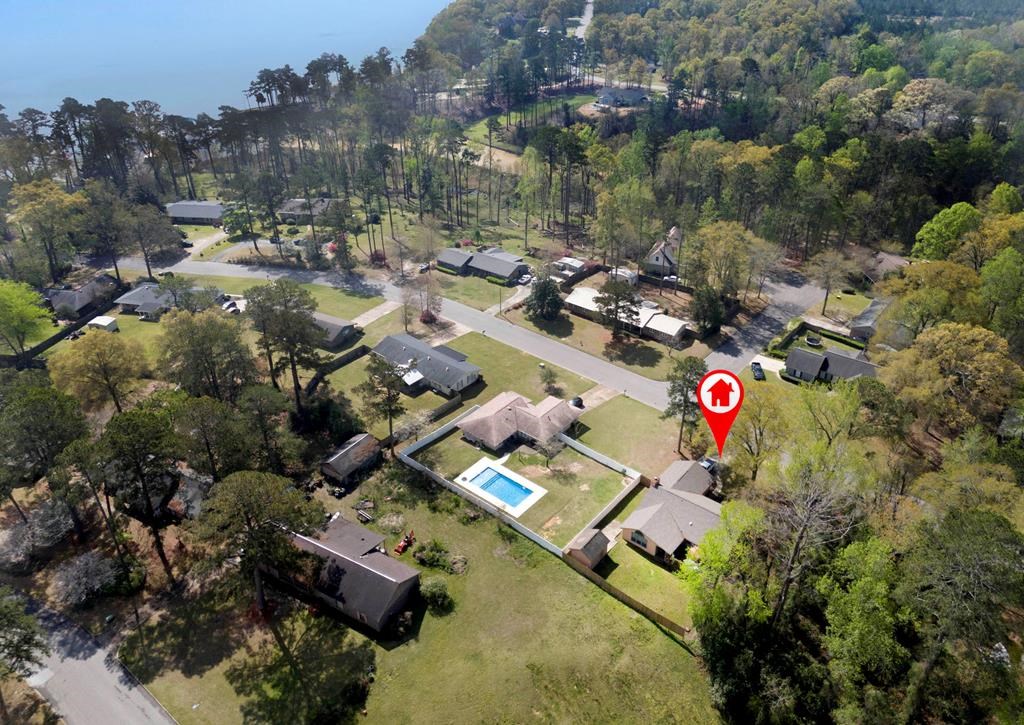
Aerial view of the marked home near a wooded shoreline, with houses and a pool.
SEE ALL PHOTOS
Tan single-story home with stone accents, a two-car garage, and a large tree in the front yard.
Home entrance with tan siding, stone accents, decorative wooden door, and landscaped walkway.
Living and dining room with vaulted wood-beam ceiling, stone fireplace, and brown sectional sofa.
Living room with a stone fireplace, leather sofas, and vaulted beam ceiling.
Living and dining room with exposed ceiling beams, gray chaise lounge, and an open doorway to the kitchen.
Kitchen with white cabinets and granite counters opening to a dining area beneath exposed beams.
Kitchen with white cabinets, granite counters, stainless steel appliances, and a large peninsula.
Laundry area with washer and dryer beneath wooden cabinets, beside a kitchen.
Bedroom with a colorful patchwork quilt, cream chair, and curtained window.
Bathroom with a granite vanity, white sink, toilet, and tub beneath two windows.
Exercise room with a stationary bike, padded mat, and ceiling fan.
Furnished bedroom with a blue-covered bed, blue curtains, wooden cabinet, and cream chair.
Bathroom with a marble-look tiled shower and granite-topped vanity.
Game room with a blue-felt pool table, built-in white cabinetry, and tall arched windows.
Backyard deck with a large hot tub, red umbrella, and lattice privacy fence.
Wooden deck with a hot tub and patio table beneath a red umbrella.
Rear of a peach-sided home with blue trim, a lattice-covered deck, and an outdoor hot tub.
Detached peach garage with teal trim, paneled door, concrete driveway, and fenced yard.
Aerial view of a home and fenced backyard with a detached shed and deck.
Aerial view of a peach-colored house with a fenced yard and detached outbuilding.
Aerial view of a peach-colored house with a detached garage and fenced yard.
Aerial view of the marked home near a wooded shoreline, with houses and a pool.
For Sale

409 Inlet Road

409 Inlet Road, Eufaula, AL 36027

$249,000
Discover comfort, style, and convenience in this beautifully maintained 3-bedroom, 2-bath home nestled in the highly sought-after Hunters Inlet neighborhood. Offering a seamless blend of modern updates and timeless charm, this home is perfectly situated just minutes from in-town amenities and the scenic shores of Lake Eufaula. Property Highlights are: Cathedral ceiling in the spacious great room, creating an open, airy atmosphere. The kitchen features granite countertops, stainless appliance with a gas range, and offers an open concept to dining and the great room. Each bathroom offers the same granite top as the kitchen and the primary suite includes a luxurious new walk-in shower. Enjoy a round of pool in the dedicated recreational room with custom built-ins - perfect for games, hobbies, or a home theater Hot tub for year-round relaxation. The fenced backyard is ideal for pets, kids, or private outdoor entertaining. There is a detached shop for your tools, projects, or extra storage space. The attached garage offers secure parking and convenience and comes with a garage door opener. This home is truly move-in ready and offers the ideal combination of comfort and functionality in a serene, well-established neighborhood. Whether you're relaxing in the hot tub, entertaining in the great room, or enjoying a weekend at the lake, you'll love calling this place home. Seller is motivated!!

3
beds

2
baths

1,875 Sq.Ft. LIVING AREA

0.5 Acres lot

Home entrance with tan siding, stone accents, decorative wooden door, and landscaped walkway.

Schedule a Showing

We would love to show you our beautiful property. Please select your preferred date and time below. An agent will be in touch shortly to confirm your appointment.

Schedule a Showing

We would love to show you our beautiful property. Please select your preferred date and time below. An agent will be in touch shortly to confirm your appointment.

Thank you for your interest in 409 Inlet Road, Eufaula, AL 36027. We are reviewing your request and will be in touch shortly!
Stephanie Hawkins

Stephanie Hawkins

Features & Amenities

Interior

  • total bedrooms3
  • Total bathrooms2
  • full bathrooms2
  • Laundry room W/D Hookup, Inside
  • Flooring Wood
  • Fireplace Gas, Wood Burning
  • APPLIANCES Dishwasher, Dryer, Range, Refrigerator, Washer, Range Hood, Electric Water Heater
  • other interior Features Bedroom, Dining Area, Family Room, Entrance Foyer, Full Bath, Great Room, Kitchen, Master Bathroom, Master Bedroom, Ceiling Fan(s), Pulldown Stairs, Pantry

Area & Lot

  • Status For Sale
  • Living Area1,875 Sq.Ft.
  • Total Area1,875 Sq.Ft.
  • Lot Area0.5 Acres
  • MLS® ID27618
  • TypeResidential
  • YEAR BUILT1983
  • NeighborhoodEufaula
  • Architecture StylesTraditional
  • Water FrontageNone
  • Elementary SchoolEufaula City
  • Middle SchoolEufaula City
  • High SchoolEufaula City

Exterior

  • STORIES1
  • Garage Space1.0
  • water SourcePublic
  • utilitiesCable Available
  • roofComposition
  • lot featuresCity Lot
  • parking1 Car, Attached, Garage Door Opener, Driveway
  • HEAT TYPEElectric, Central, Propane
  • AIR CONDITIONINGCentral Air, Electric
  • sewerPublic Sewer
  • SubstructureSlab

Financial

  • Sales Price$249,000
  • Real Estate Tax $3/yr
  • Zoning R-1
View Virtual Tour

Mortgage Calculator

Estimate your monthly mortgage payment, including the principal and interest, property taxes, and HOA. Adjust the values to generate a more accurate rate.

All estimates are provided for informational purposes only. Actual amounts may vary.
$0,000 Your Payment 20 15 65
$0,000 Your Payment

Eufaula

A city with a rich history and southern charm, nestled along Lake Eufaula.

Explore

Where You Belong

Helping clients find more than just a home—creating lasting relationships and enriching the community one connection at a time.

Follow Me on Instagram