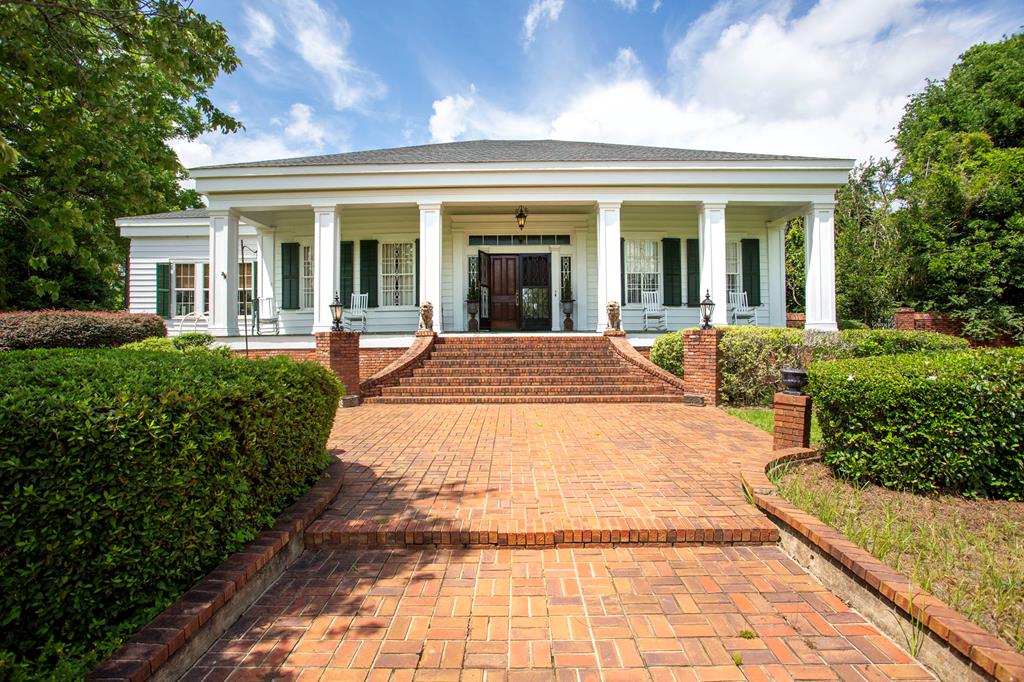
White home with a columned porch and brick walkway, framed by mature trees and trimmed hedges.
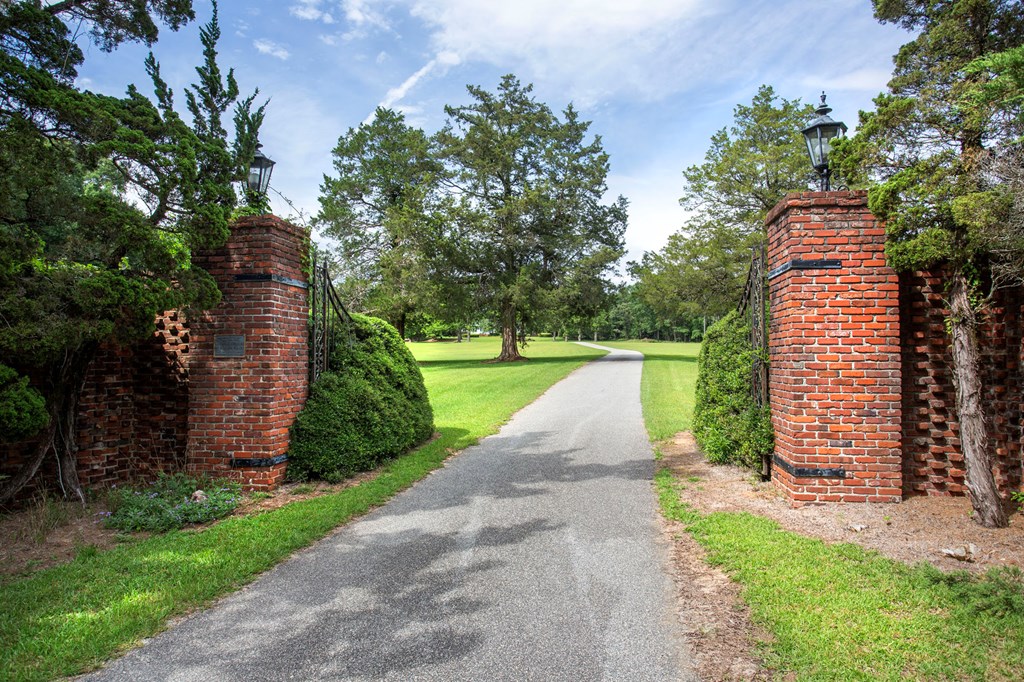
Curving driveway enters a landscaped property between brick pillars and mature trees.
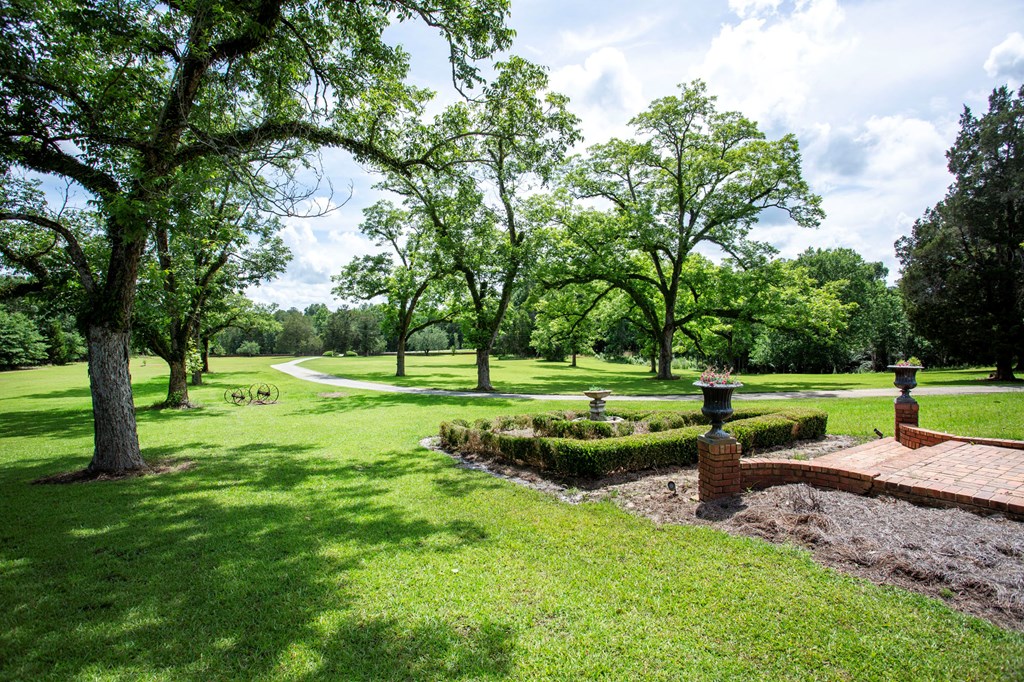
Landscaped lawn with mature trees, a curving driveway, and a brick patio.
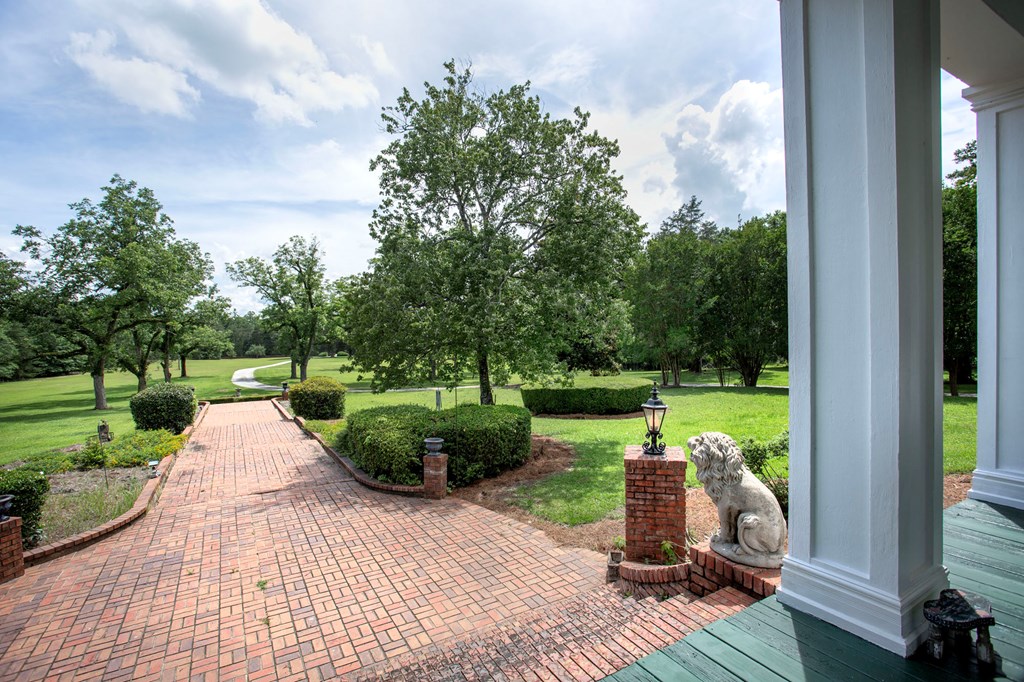
Brick walkway through landscaped grounds, with mature trees, broad lawn, and a stone lion statue by the porch.
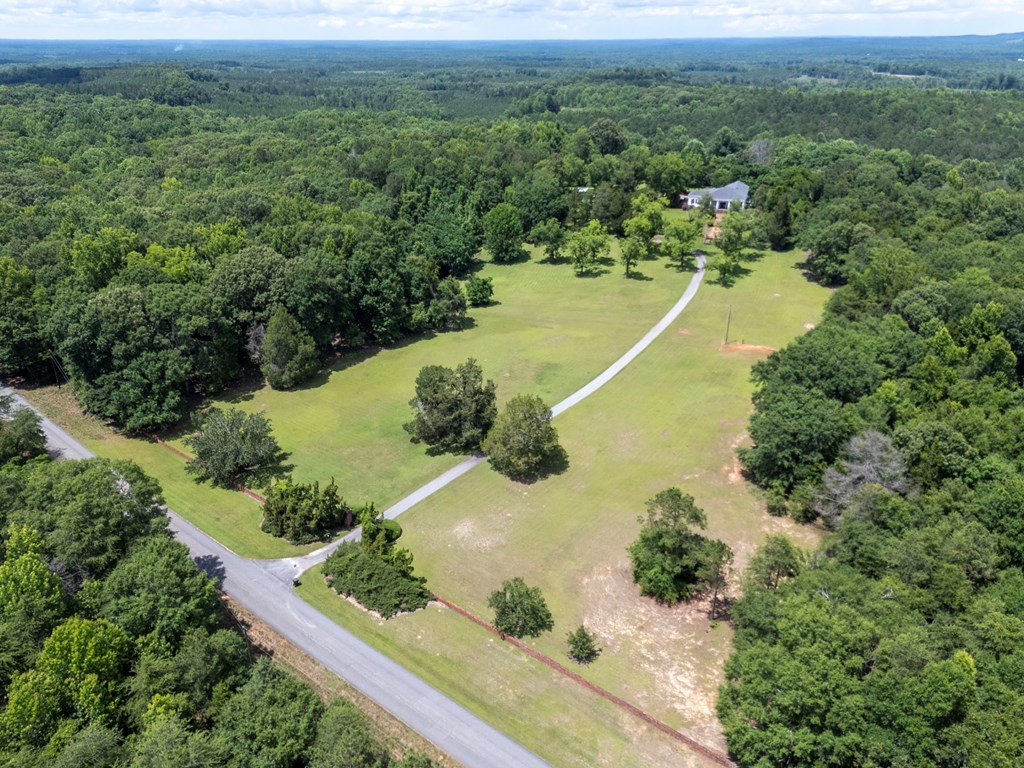
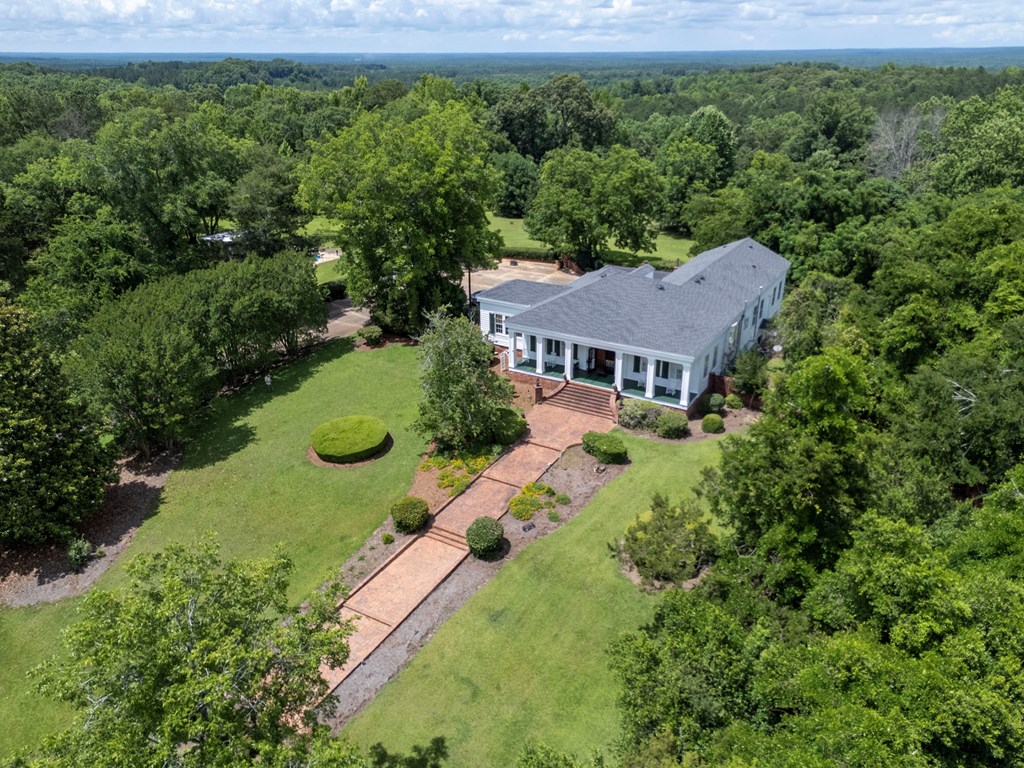
Aerial view of a home on a broad clearing, with a long driveway surrounded by woodland.
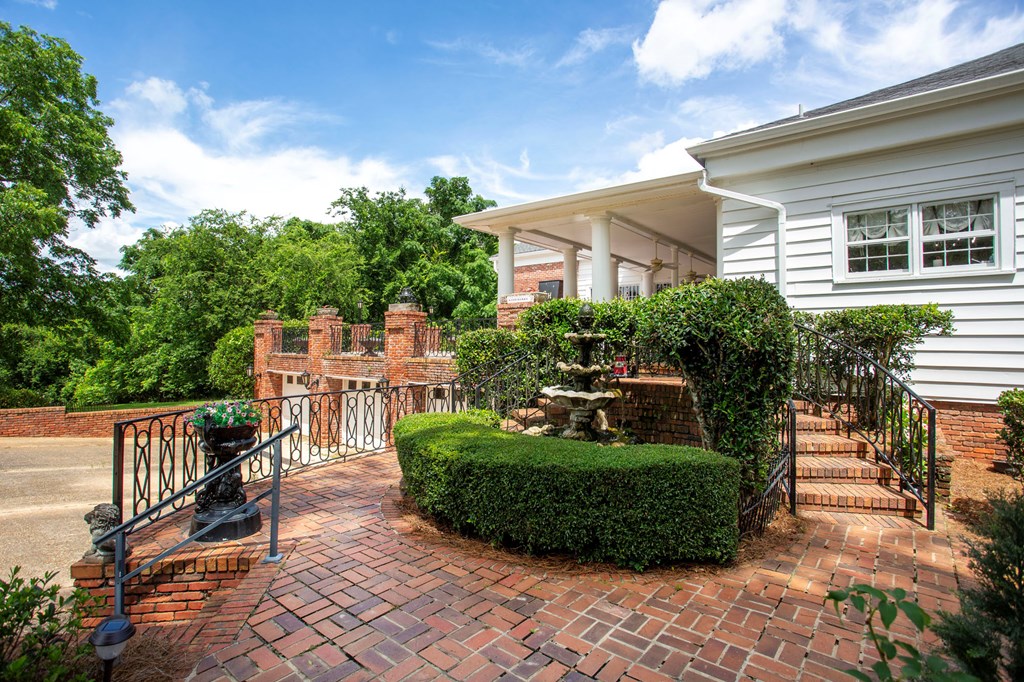
Home entrance with a covered porch, brick courtyard, tiered fountain, and wrought-iron railings.
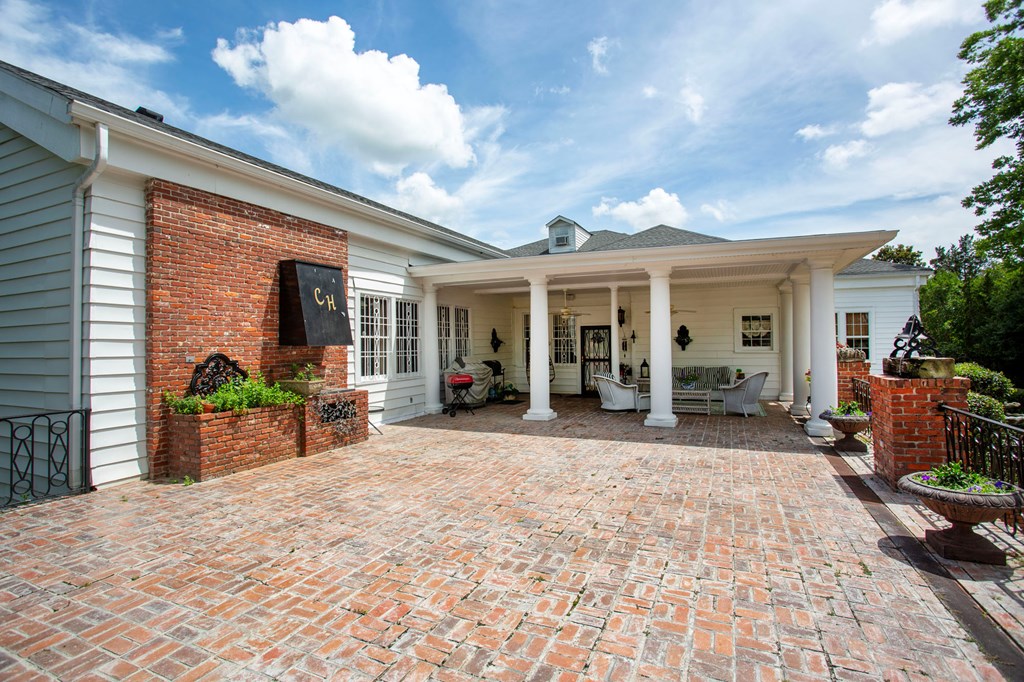
Brick-paved courtyard and covered porch with white columns at a white-sided home.
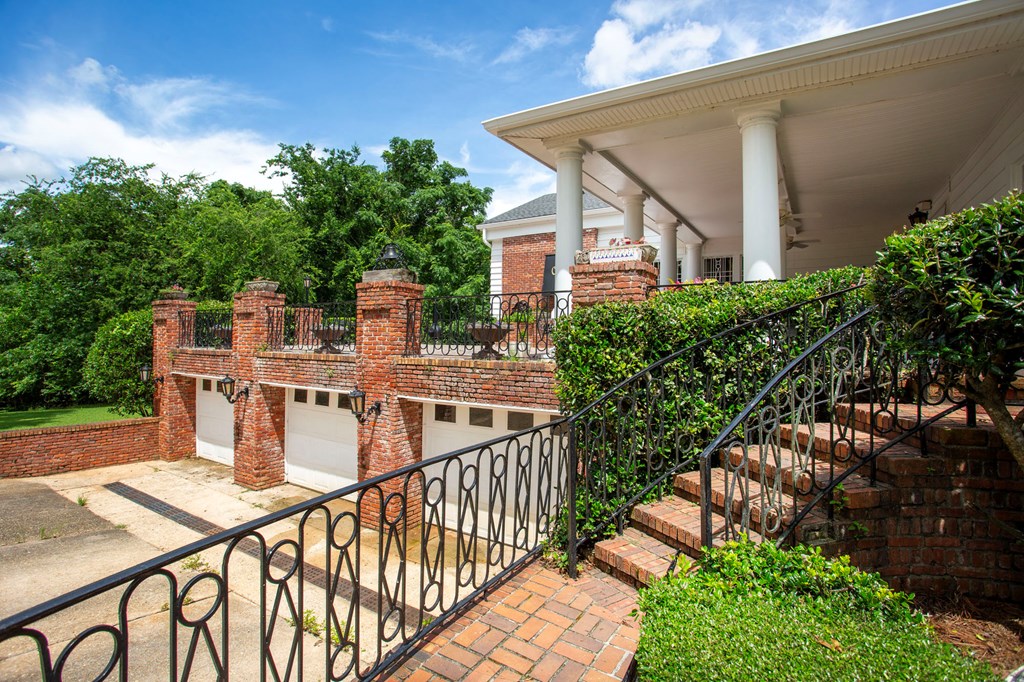
Brick home exterior with a covered porch, garage bays, and brick steps with wrought-iron railings.
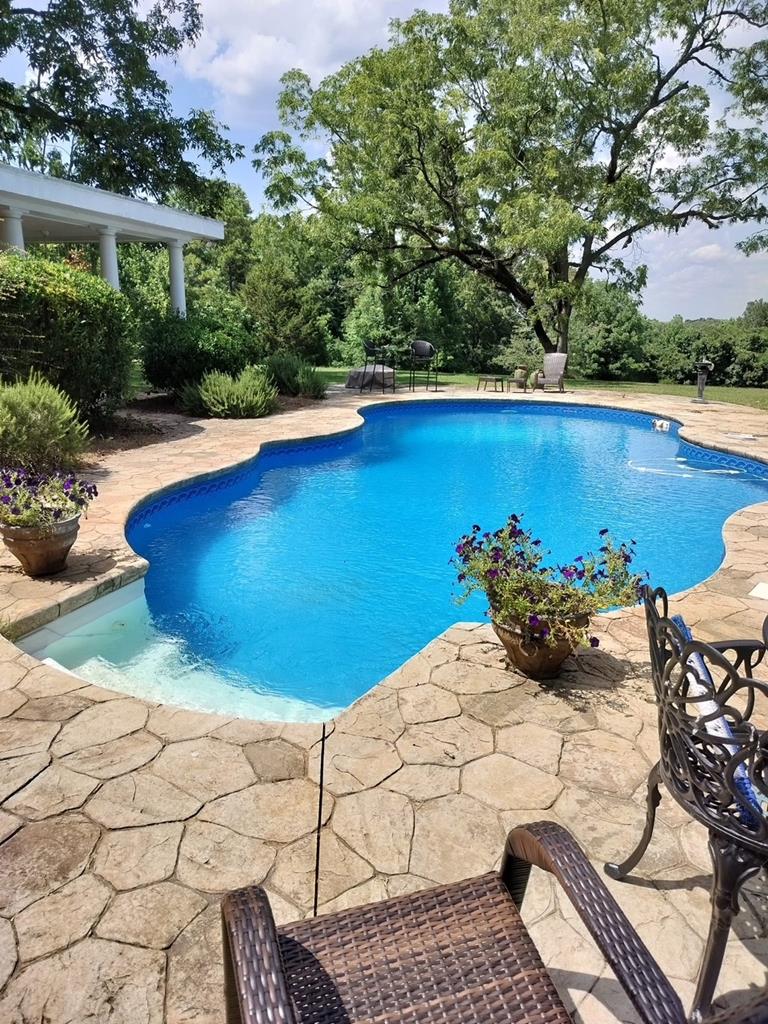
Curved swimming pool with a stone patio, potted flowers, and mature shade trees.
White house with a columned porch, brick steps, and a paved walkway surrounded by mature trees.
Aerial view of a white, single-story house with a brick walkway and lawn, surrounded by mature trees.
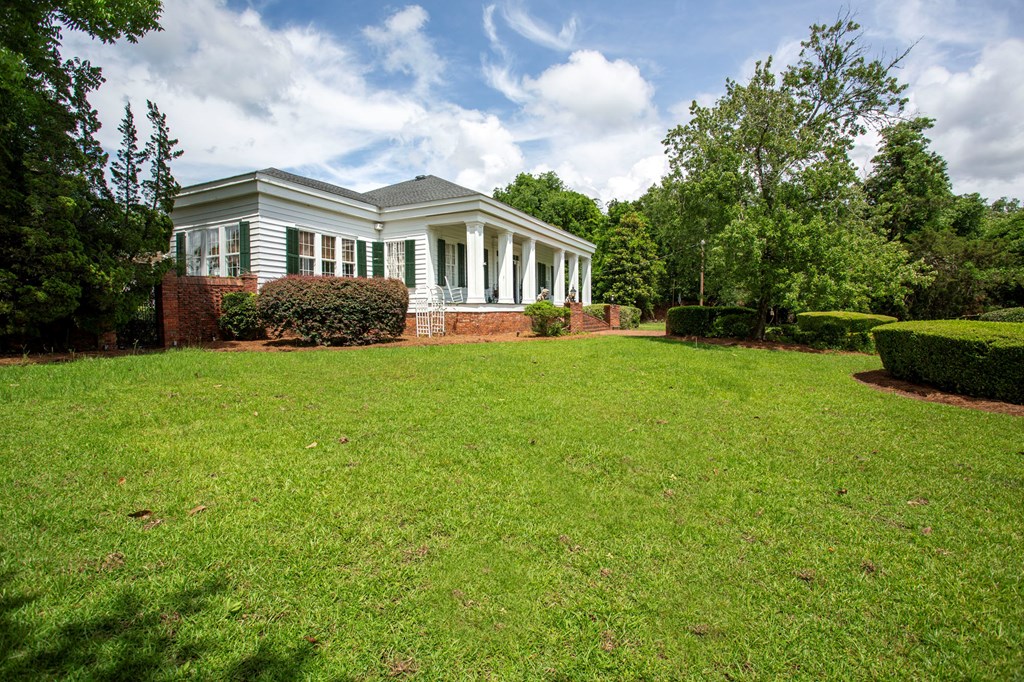
White-sided house with a columned porch and brick foundation beyond a broad lawn and landscaped shrubs.
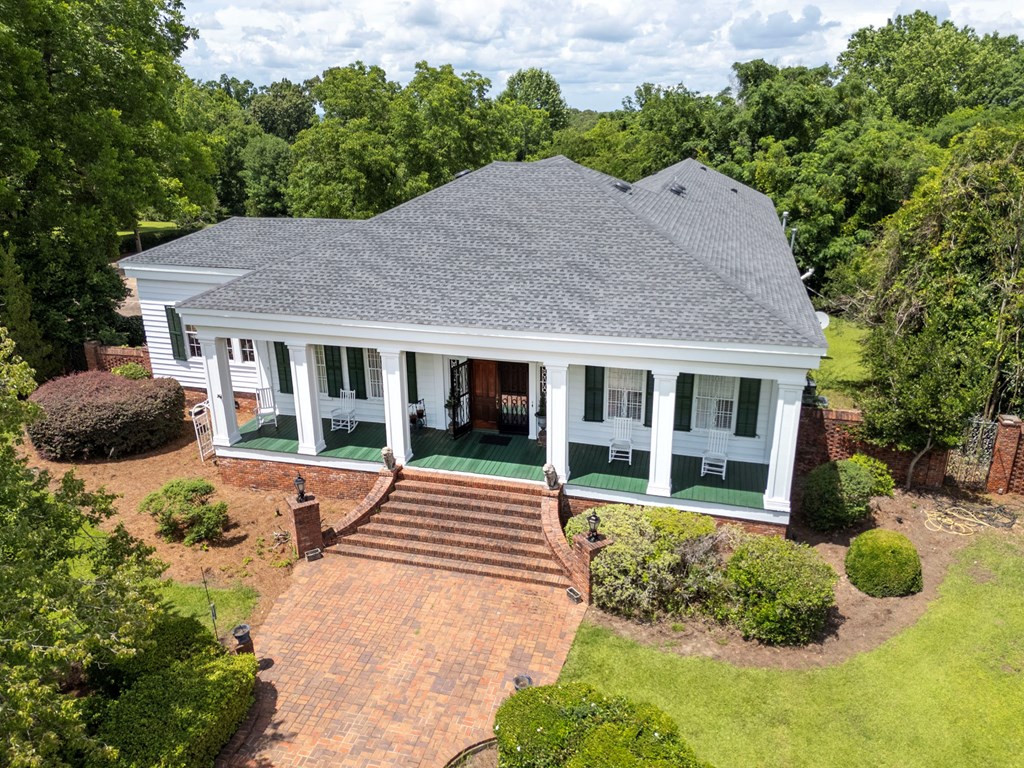
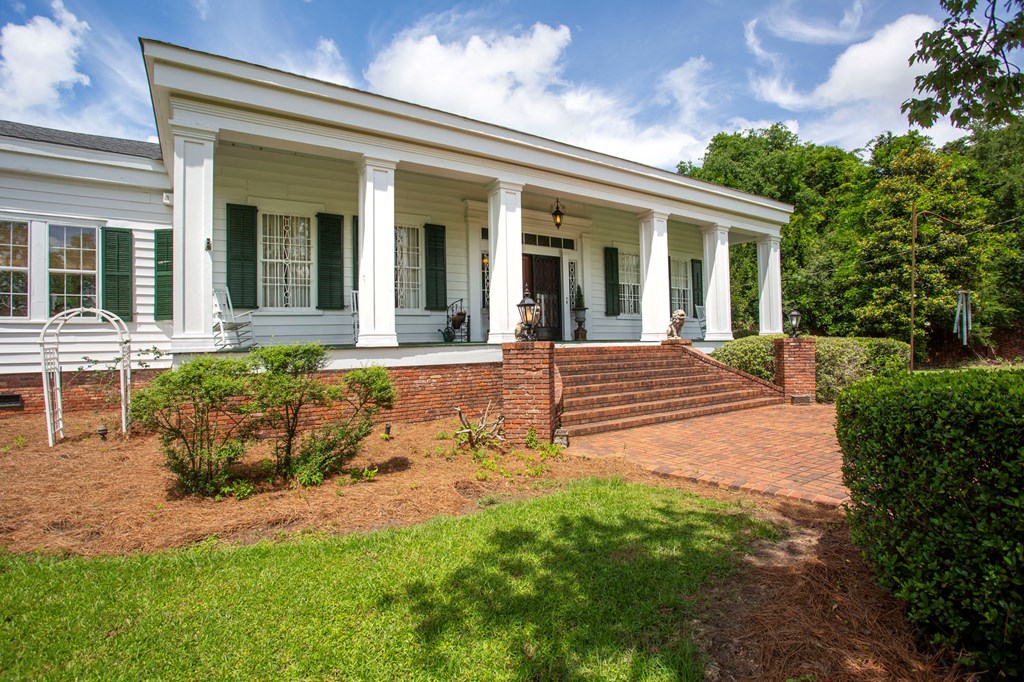
White house with a columned porch, green shutters, and broad brick steps.
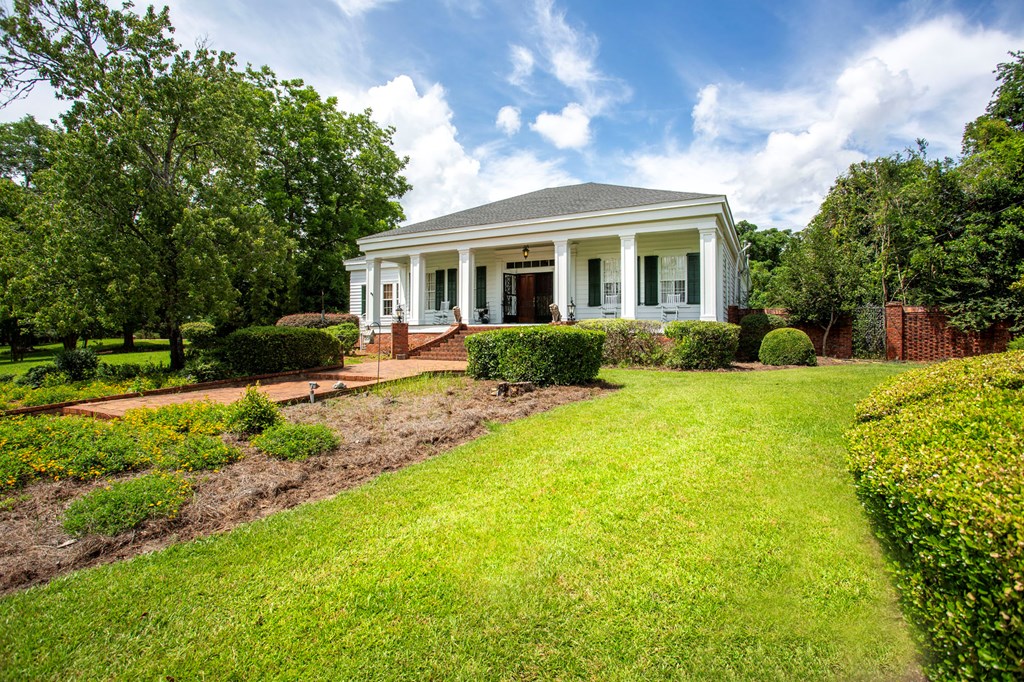
White house with a columned porch, green shutters, and a brick walkway across a landscaped lawn.
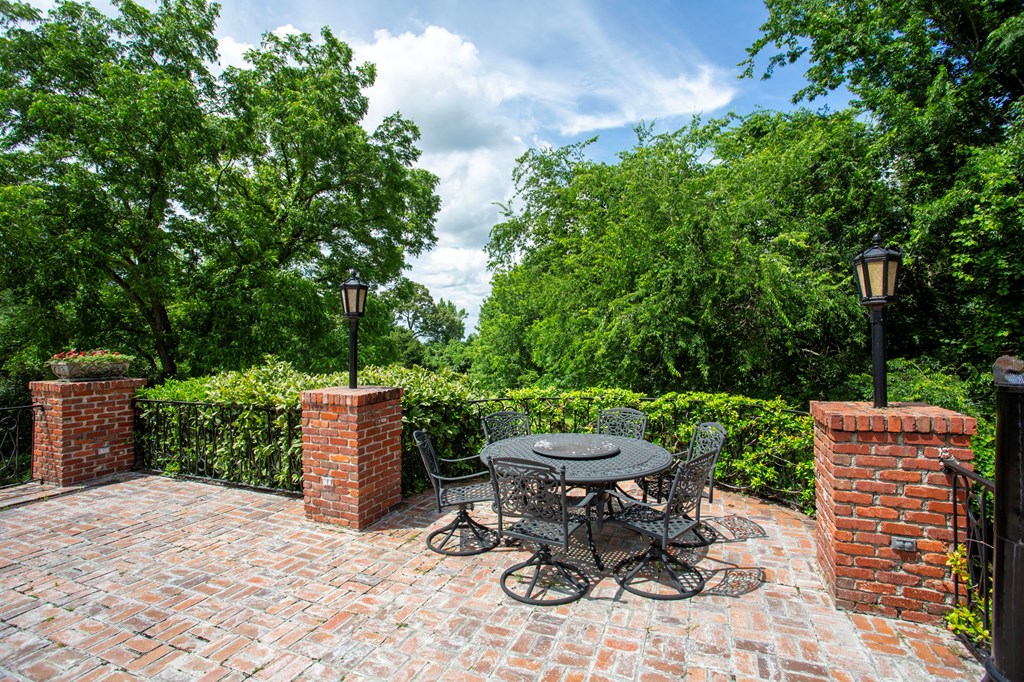
Brick patio with a round metal dining set, brick pillars, and leafy garden surroundings.
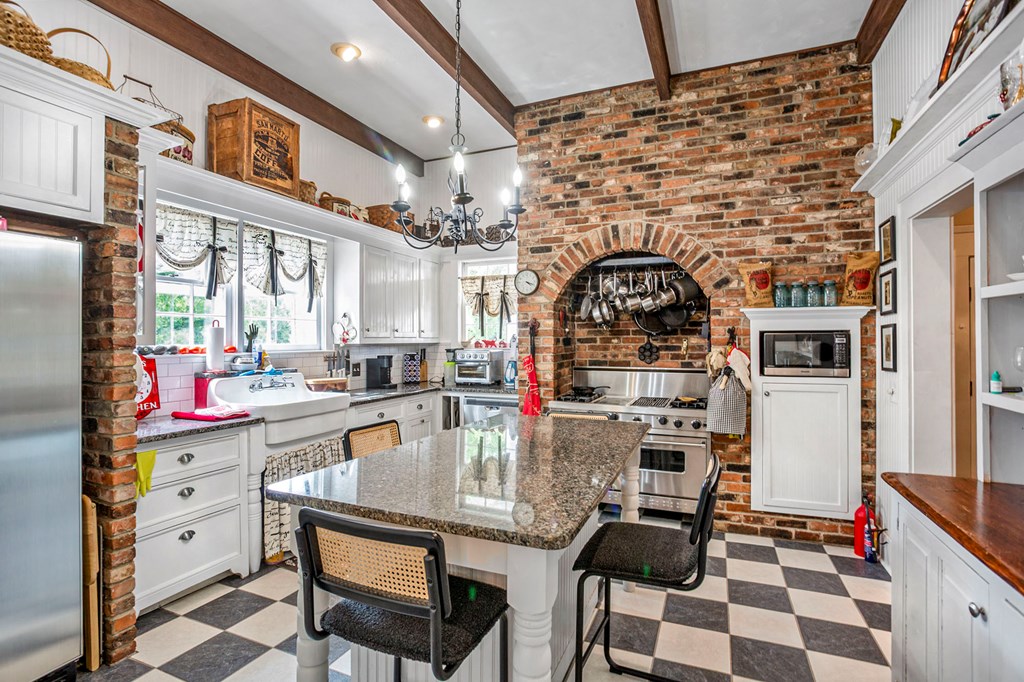
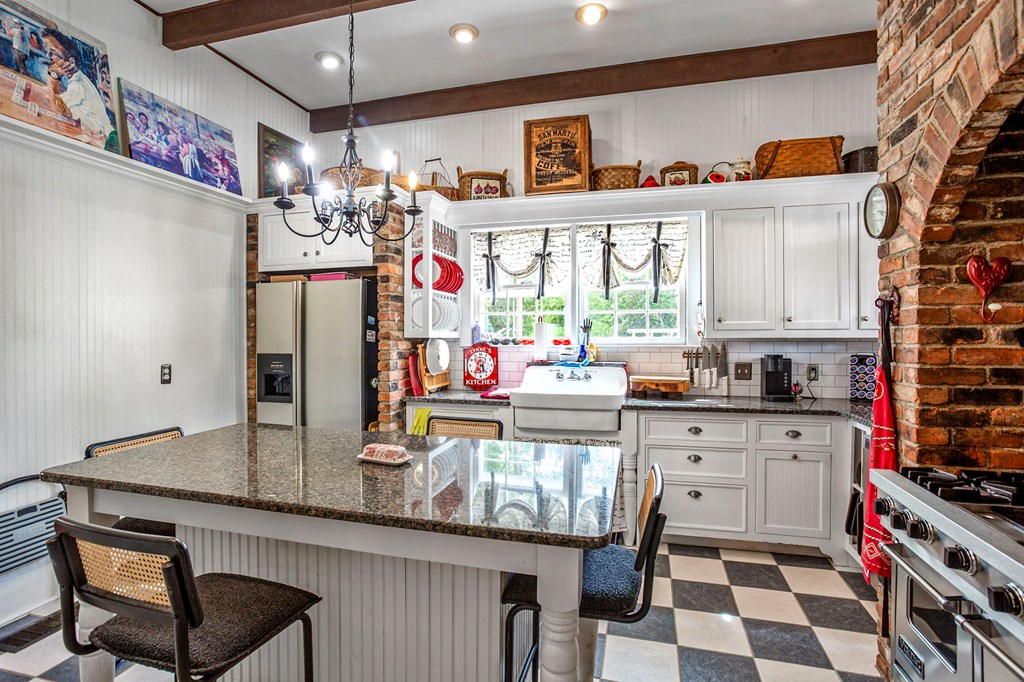
Kitchen with a granite island, farmhouse sink, brick cooking alcove, and checkerboard floor.
Kitchen with a granite island, farmhouse sink, checkerboard floor, and exposed brick around the cooking area.
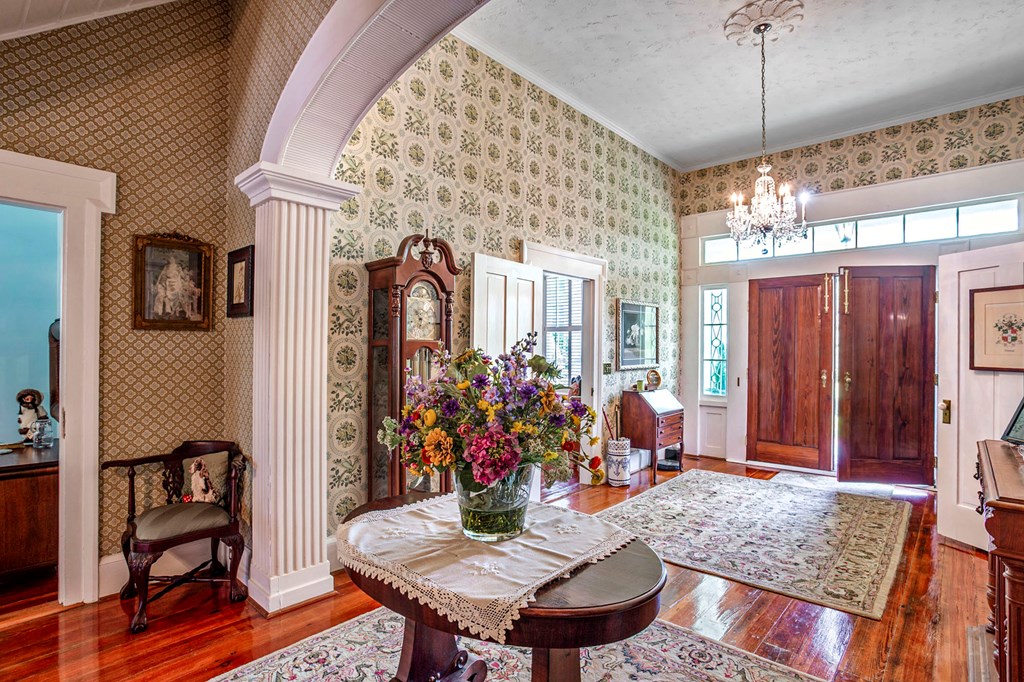
Entry hall with patterned wallpaper, a chandelier, wooden double doors, and a flower-filled table.
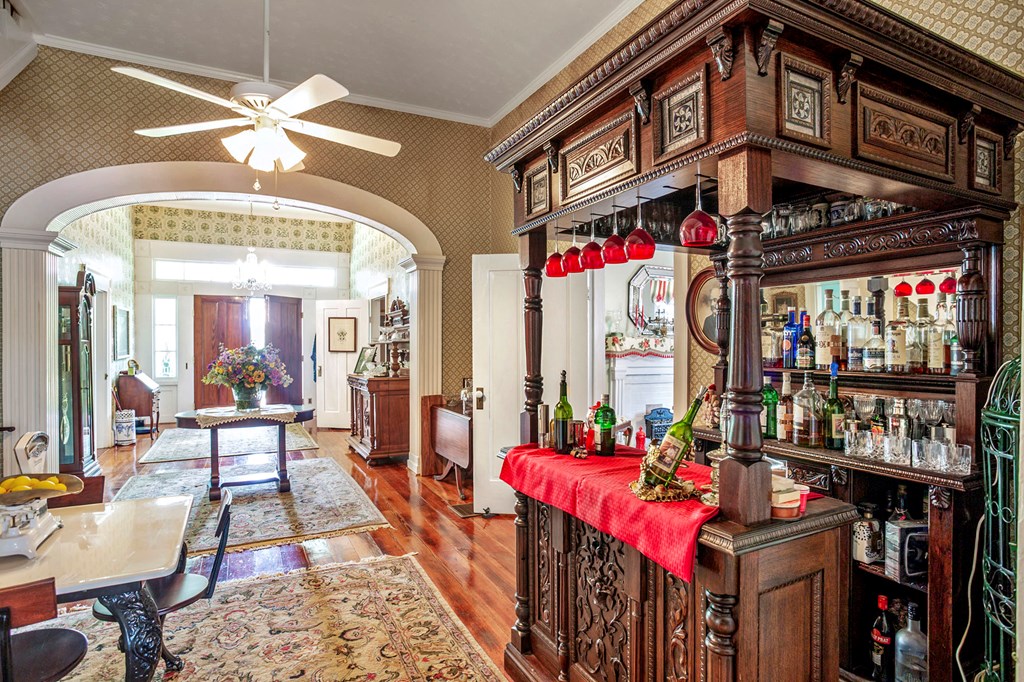
Ornate carved wood bar with a red runner beside a rug-covered dining area.
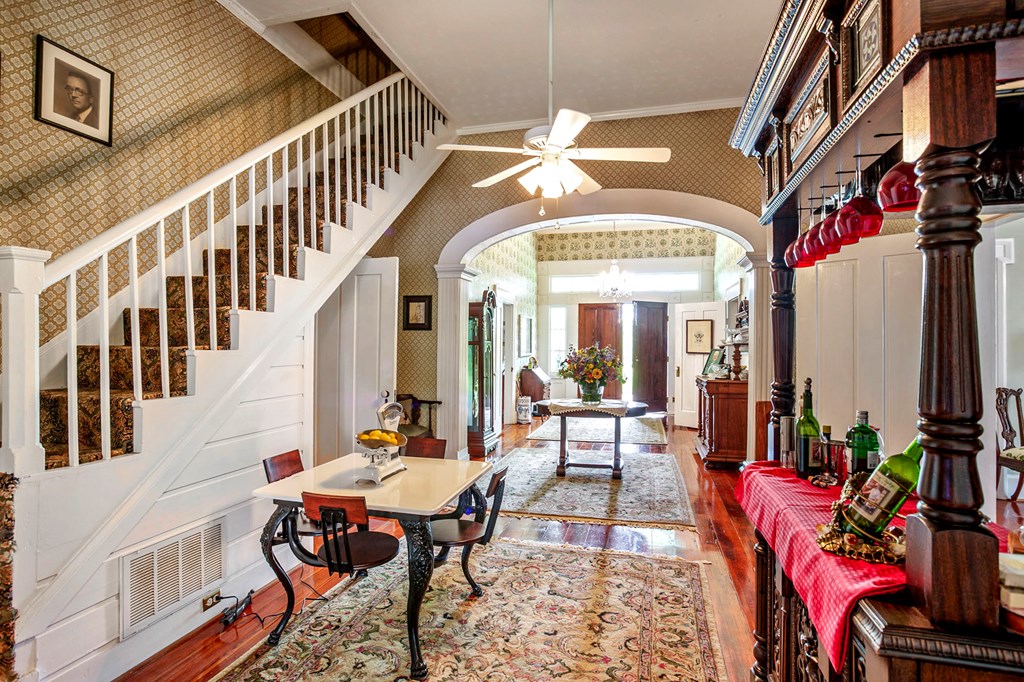
Entry hall with a white staircase, patterned wallpaper, and an arched opening to a bright adjoining room.
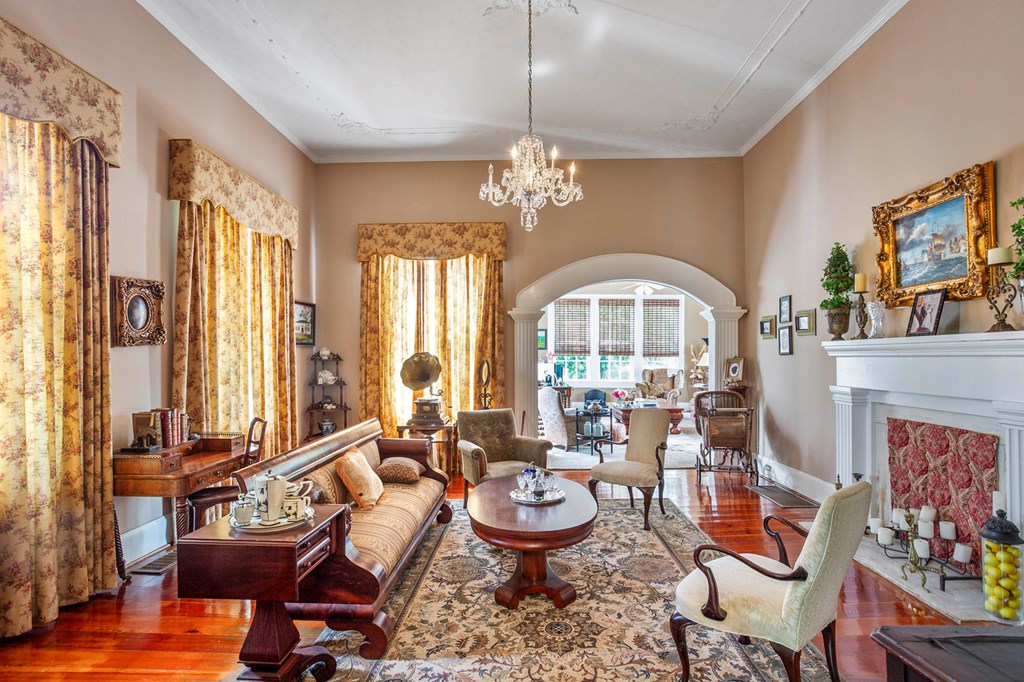
Living room with a chandelier, white fireplace, floral curtains, and polished hardwood floors.
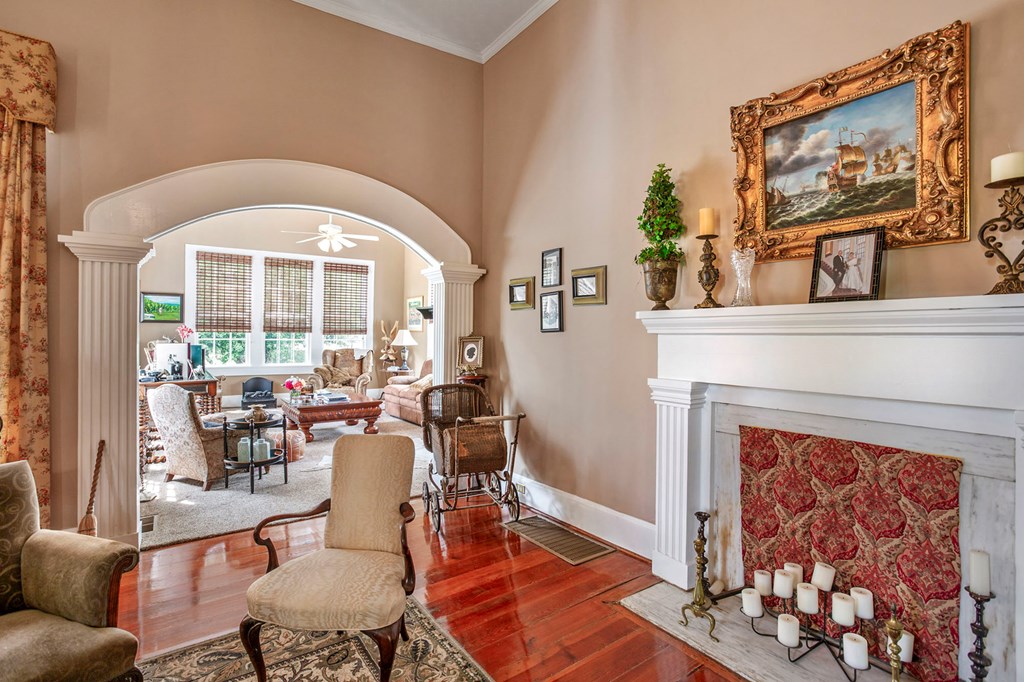
Furnished living room with a white fireplace, hardwood floors, and an arched opening to a bright sitting area.
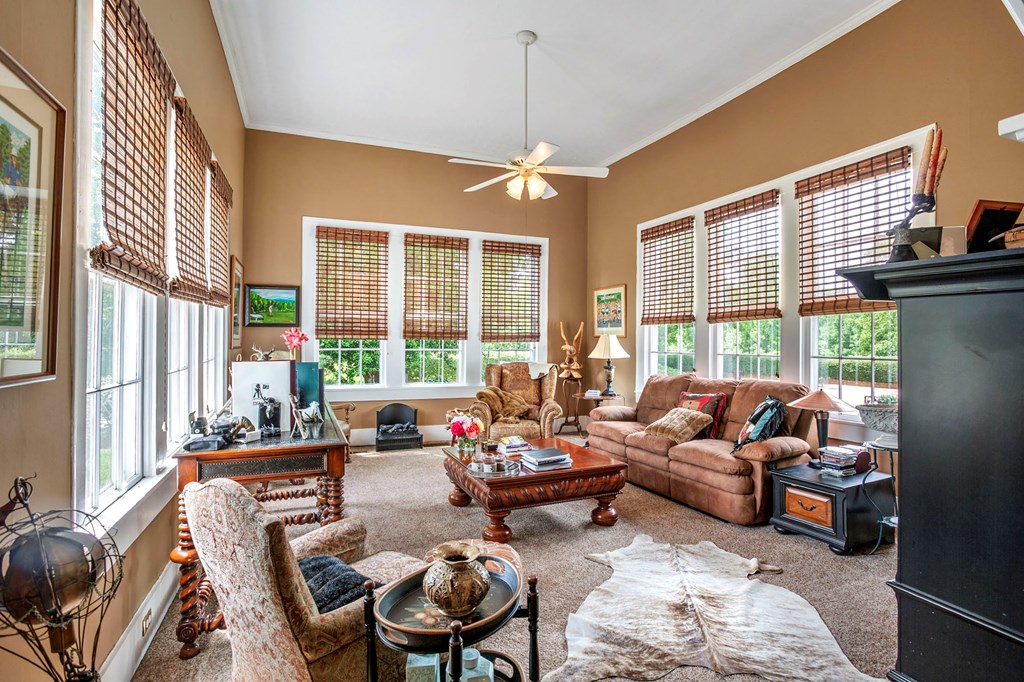
Furnished living room with tall windows, woven blinds, and a dark fireplace.
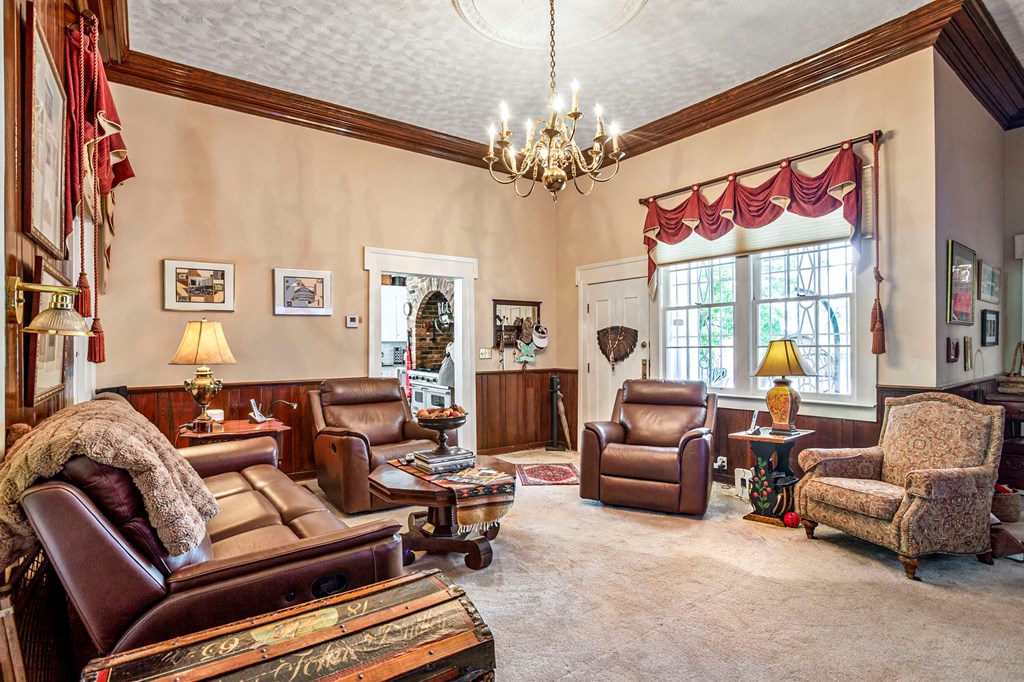
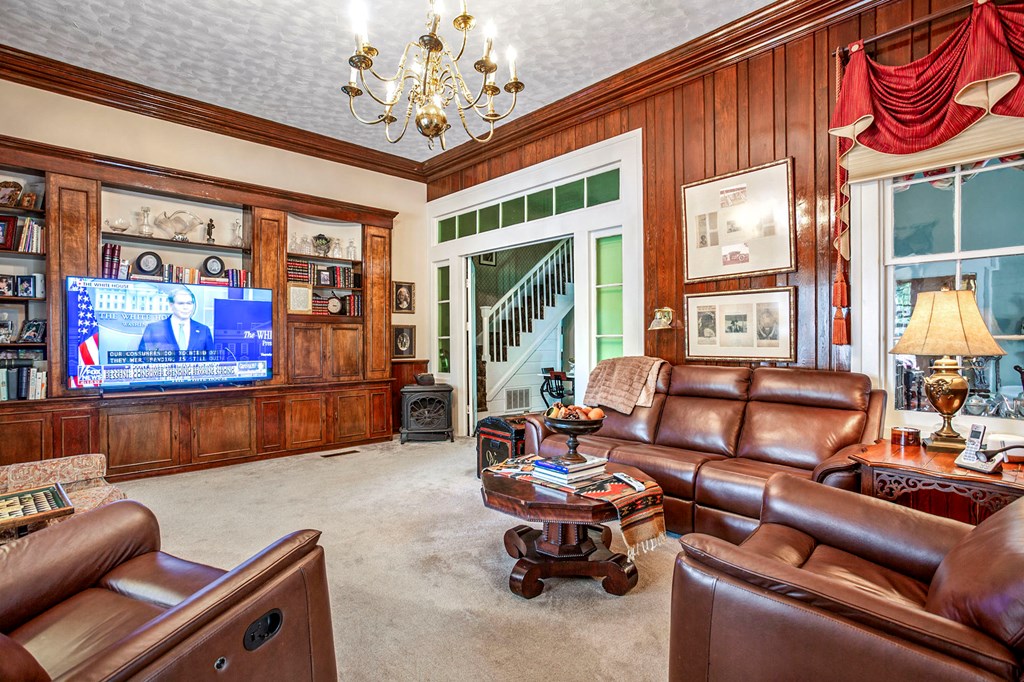
Furnished living room with leather recliners, wood paneling, a chandelier, and large curtained windows.
Wood-paneled living room with leather seating, built-in bookcases, a chandelier, and a staircase.
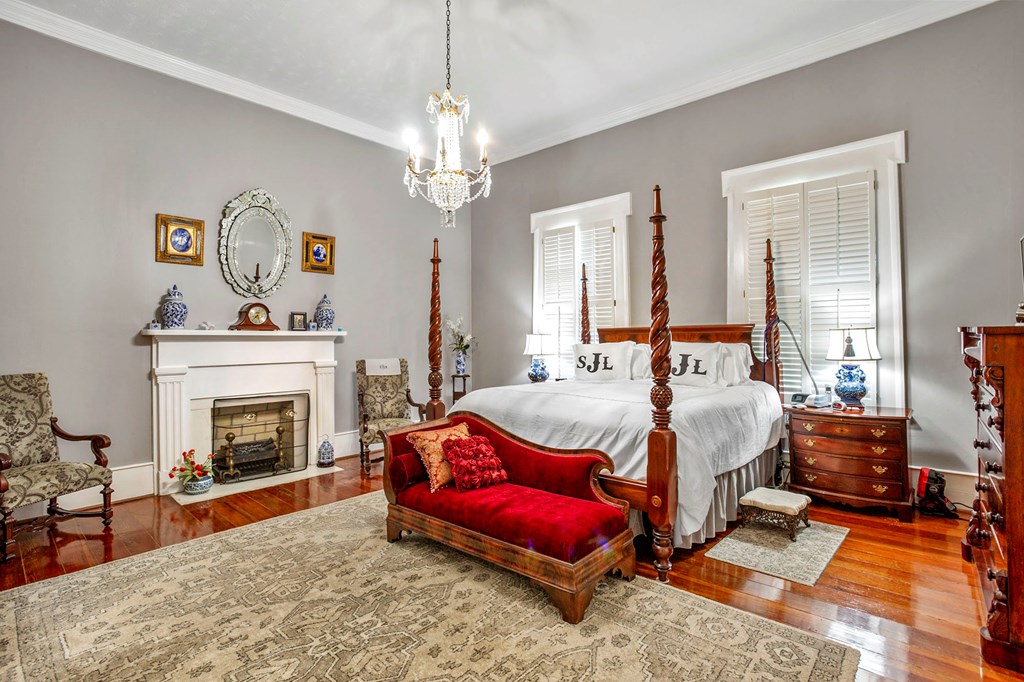
Bedroom with a four-poster bed, fireplace, crystal chandelier, and red settee.
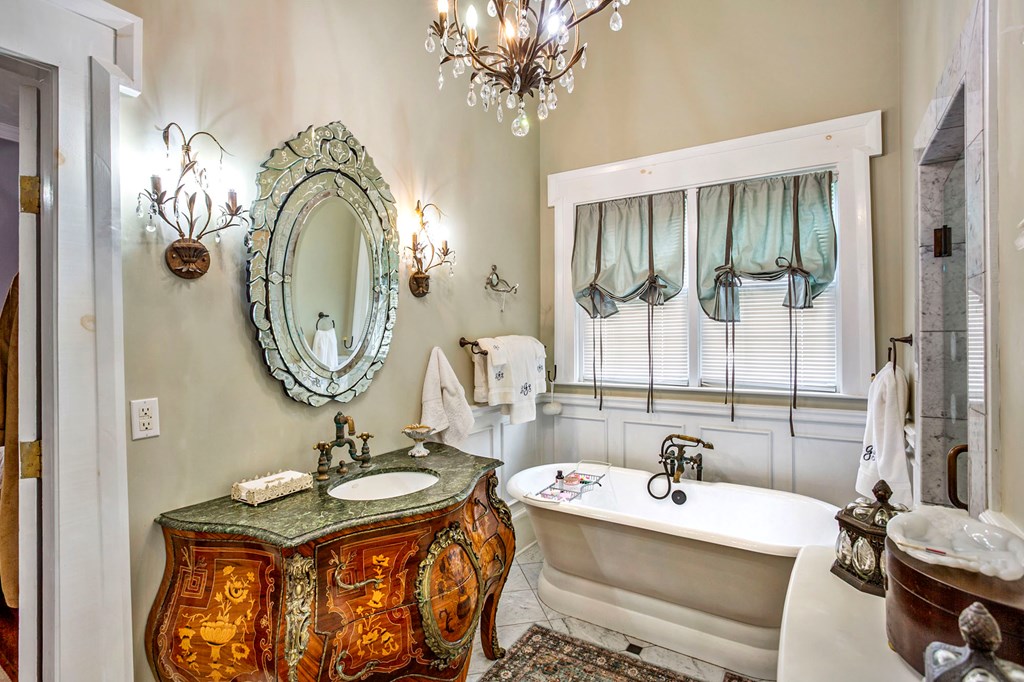
Bathroom with a freestanding tub, ornate painted vanity, decorative mirror, and chandelier.
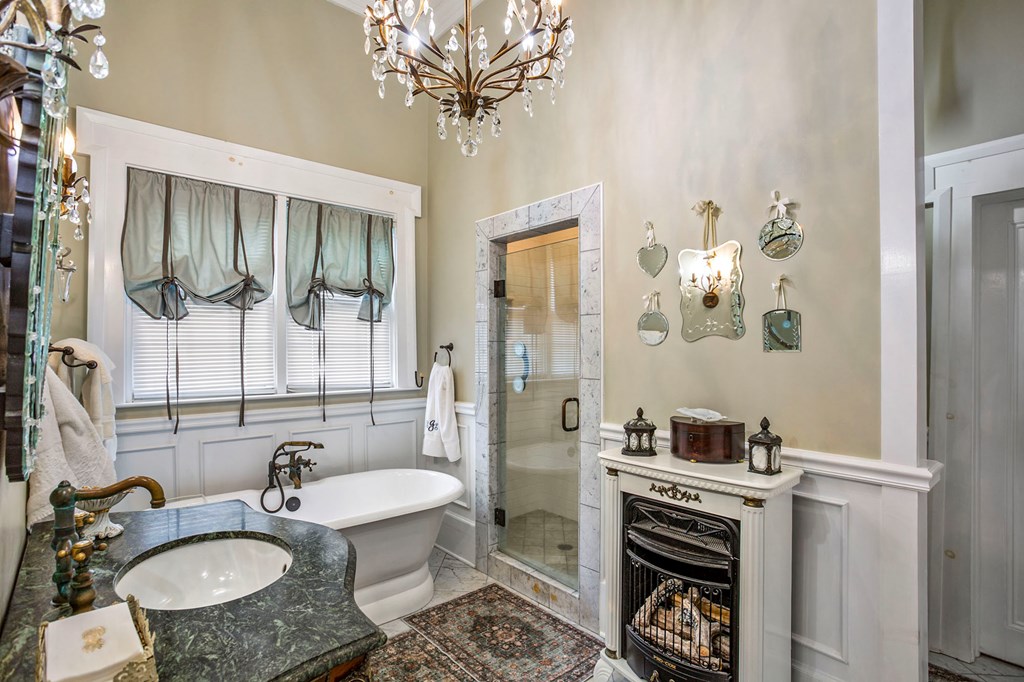
Bathroom with a clawfoot tub, glass shower, dark stone vanity, and crystal chandelier.
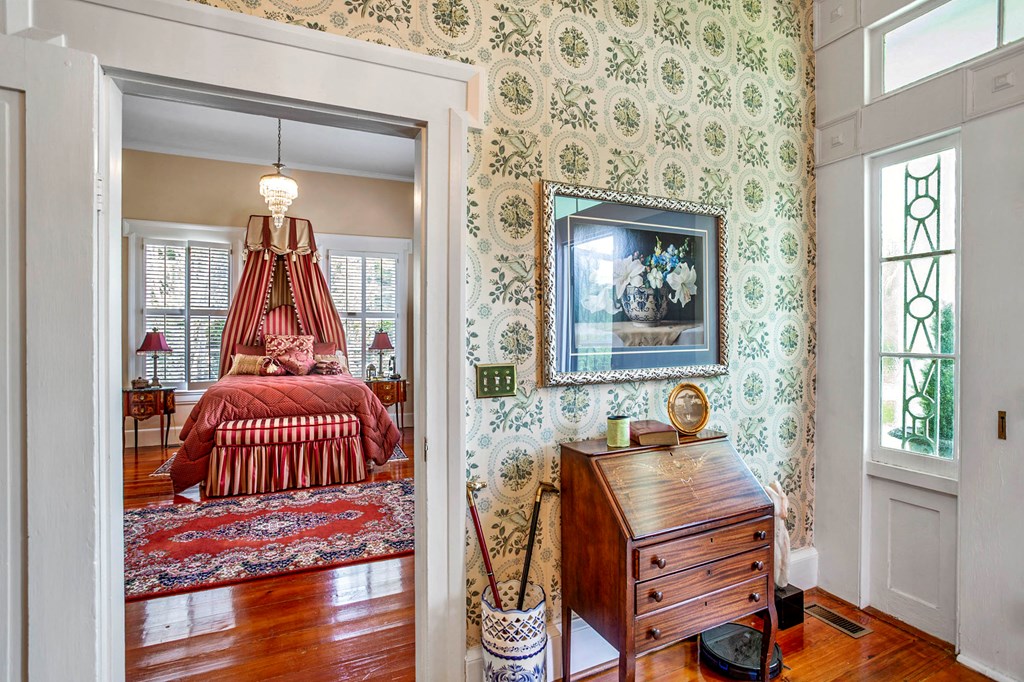
Foyer with floral wallpaper and writing desk, looking into a bedroom with a red canopy bed.
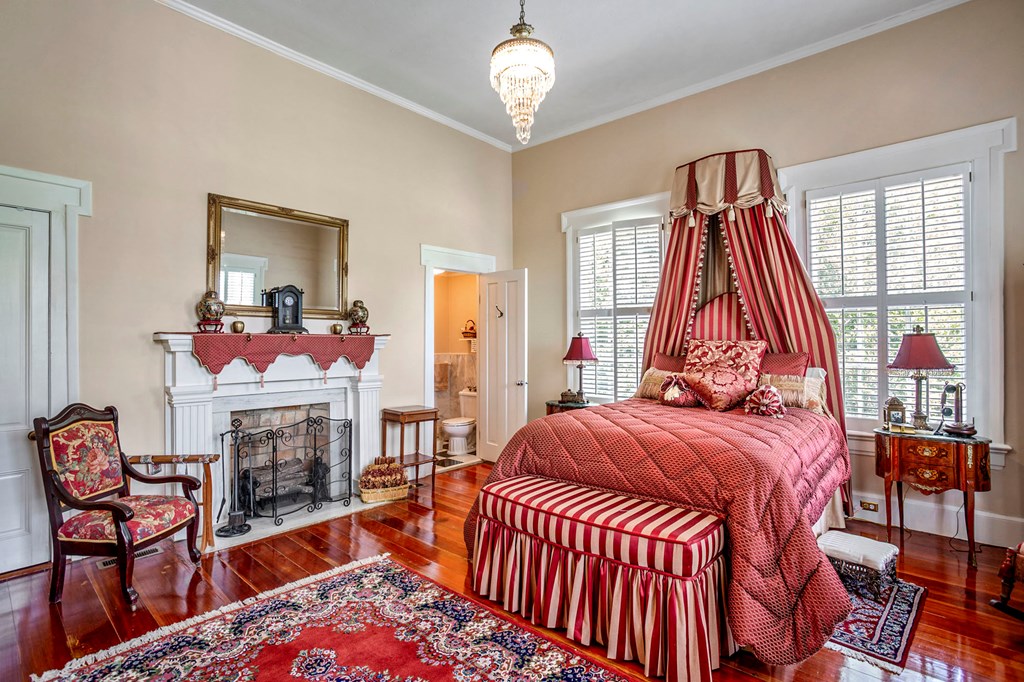
Bedroom with a red canopy bed, striped bench, and ornate fireplace.
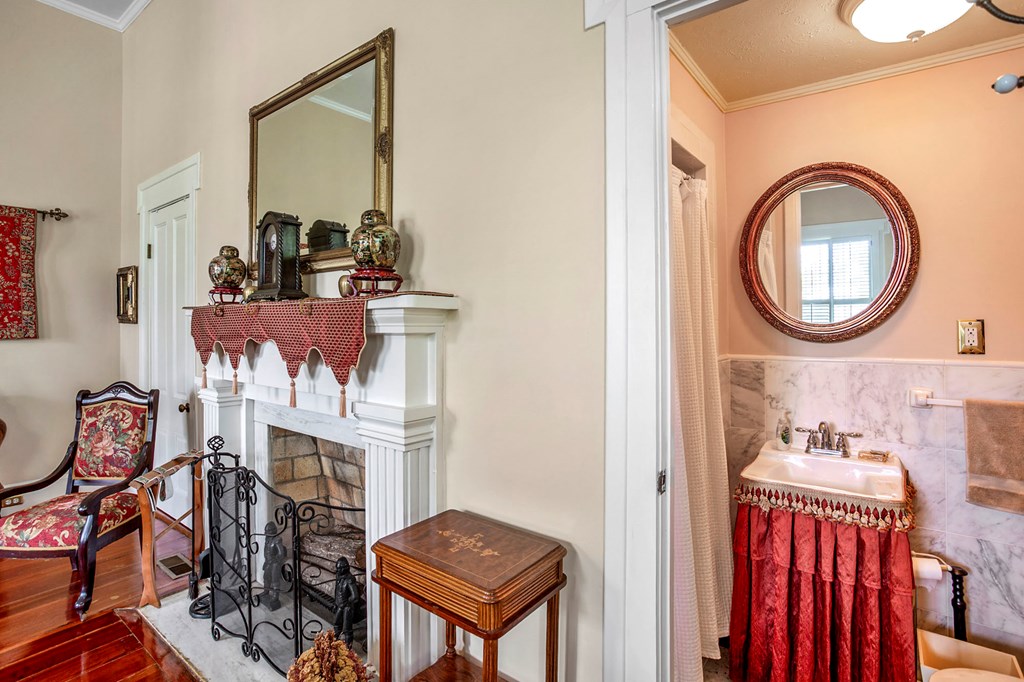
Furnished room with a white fireplace and floral chair beside a bathroom with a marble-trimmed sink.
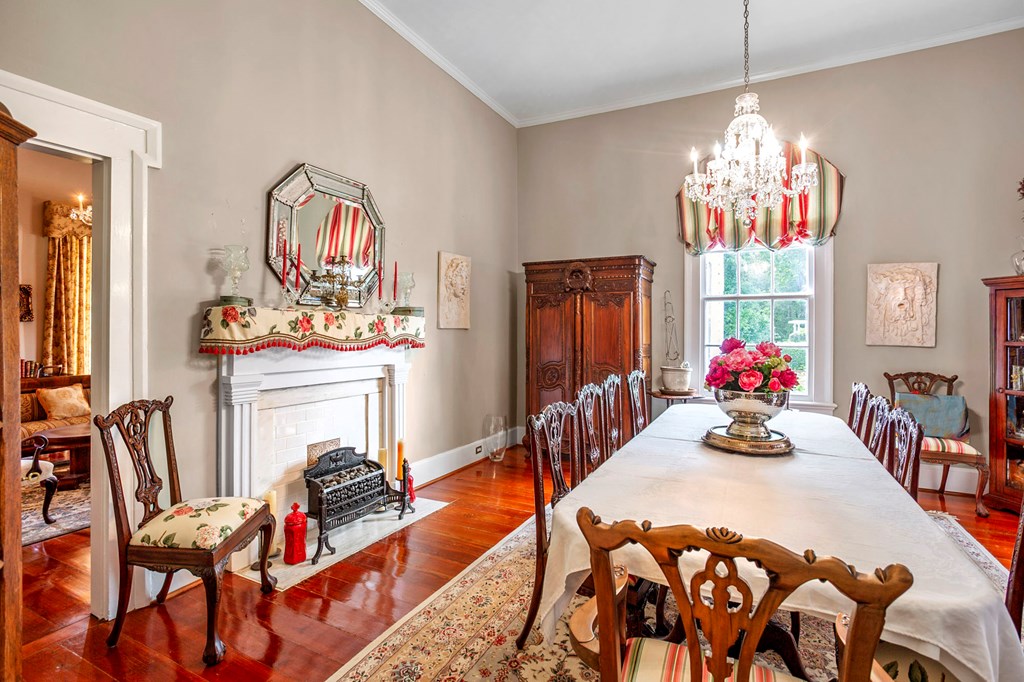
Formal dining room with a long table, crystal chandelier, and white fireplace.
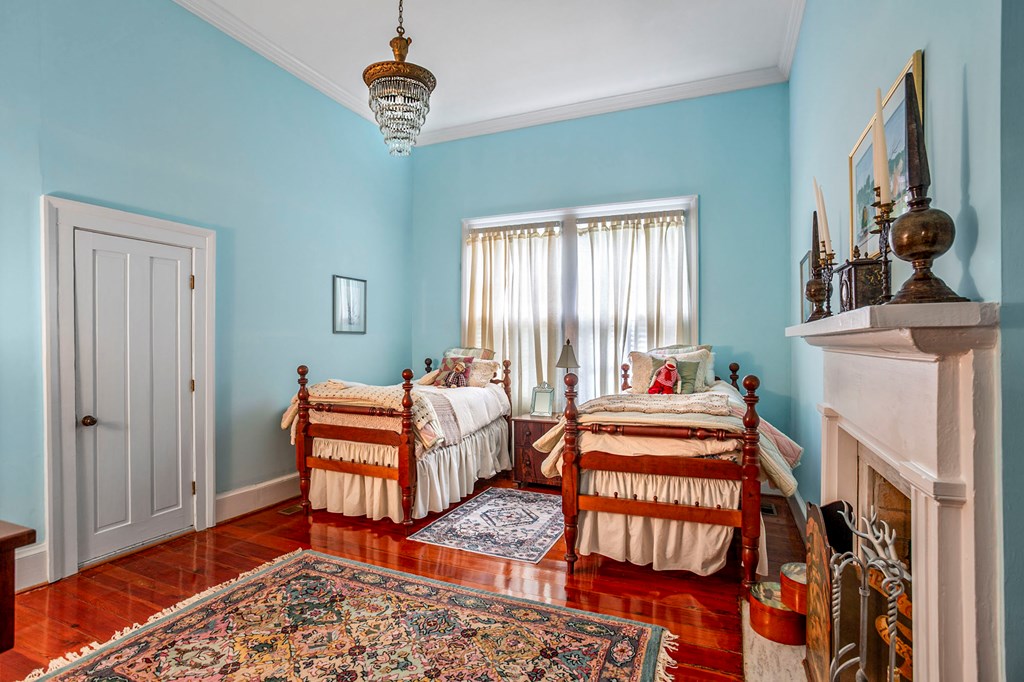
Bedroom with two wooden twin beds, pale blue walls, and a white fireplace.
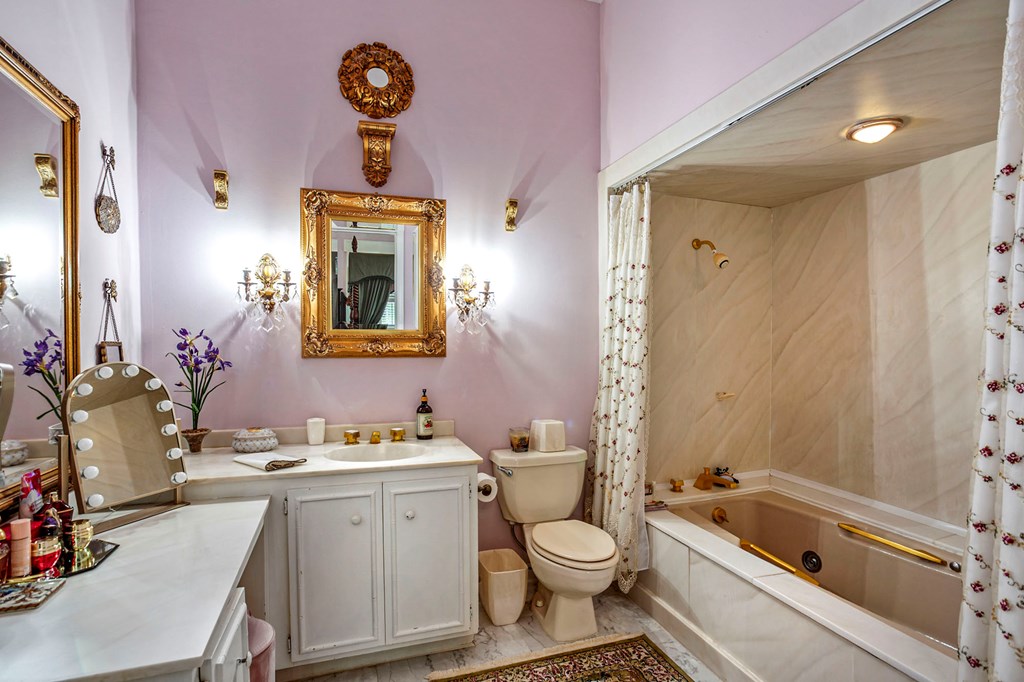
Bathroom with a white vanity, ornate gold mirrors, and a built-in tub with brass grab bars.
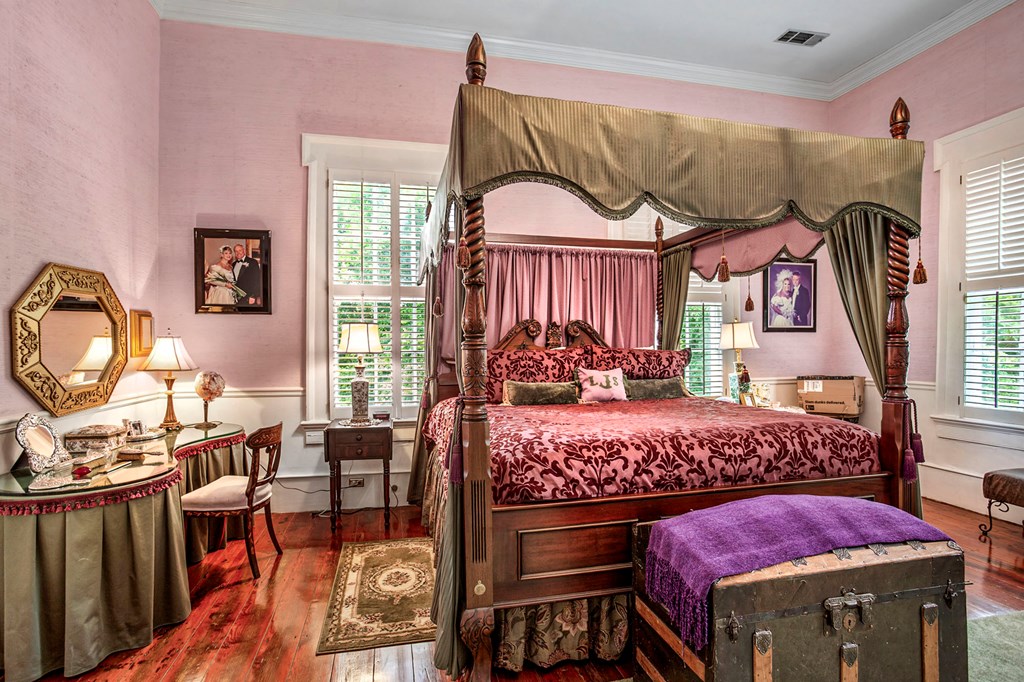
Bedroom with a carved four-poster canopy bed, pink walls, and polished wood floors.
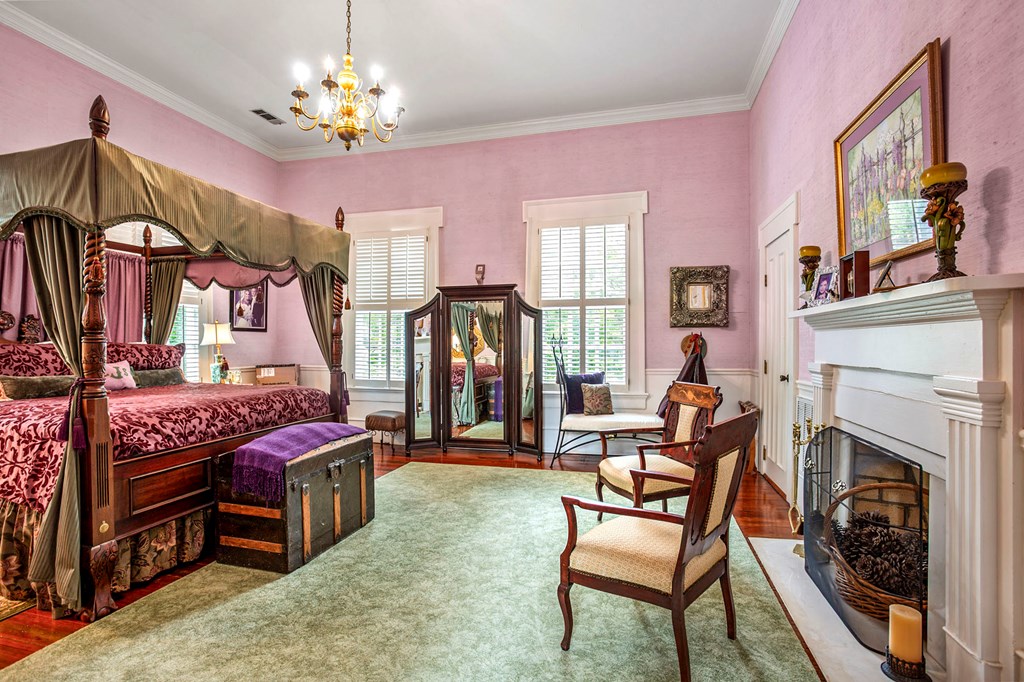
Pink bedroom with a dark wood canopy bed, green rug, and white fireplace.
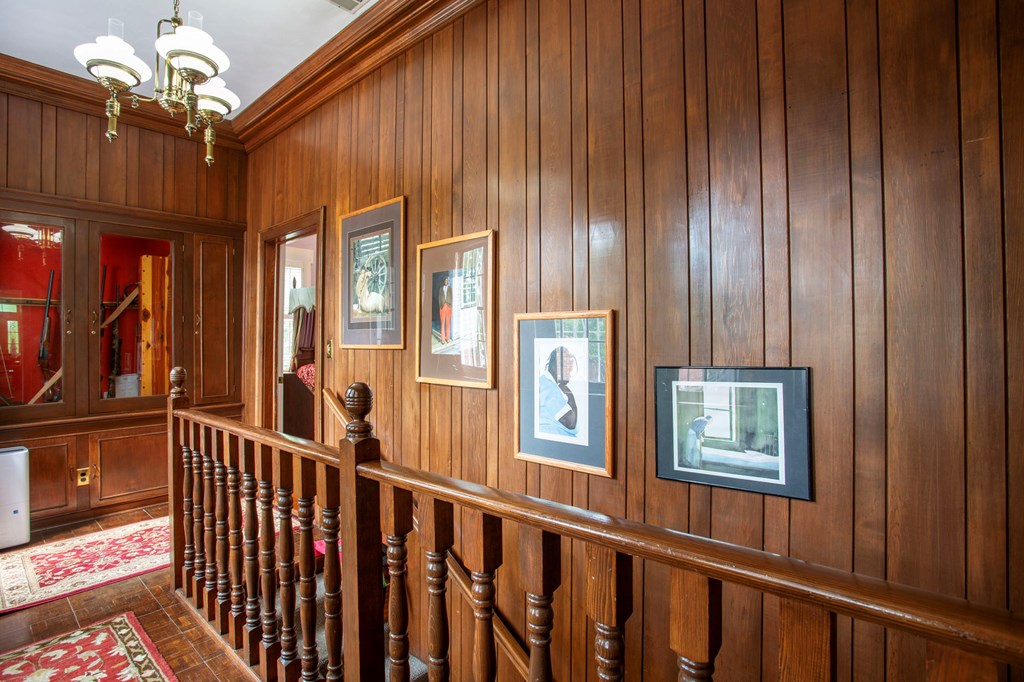
Wood-paneled hallway landing with a carved railing, framed artwork, patterned rugs, and chandelier.
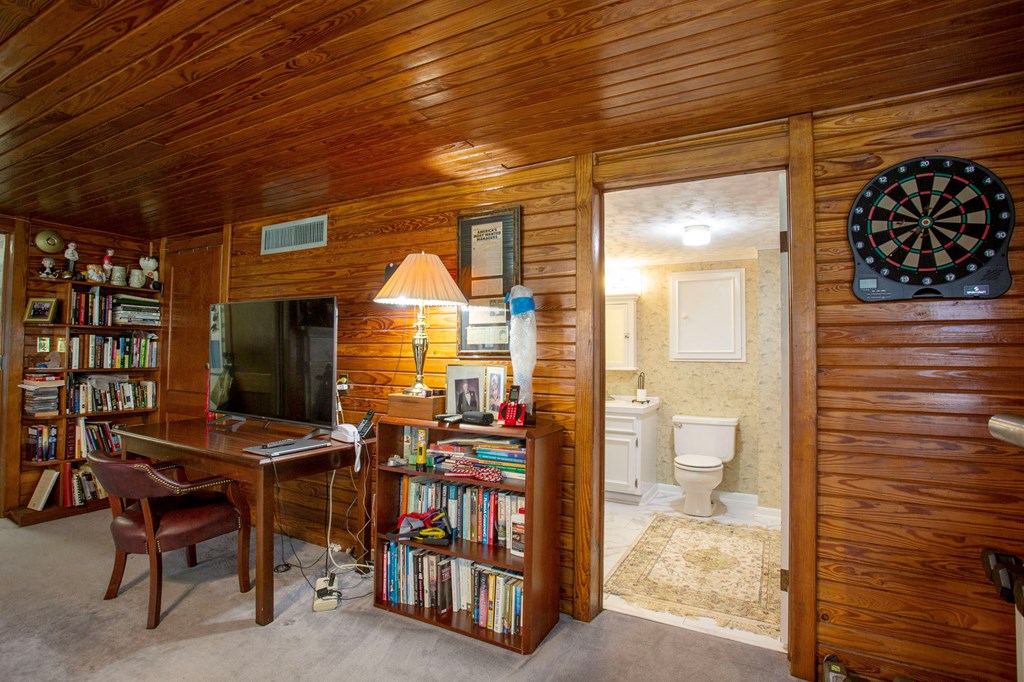
Wood-paneled home office with bookshelves and desk, viewed beside an open doorway to a bright bathroom.
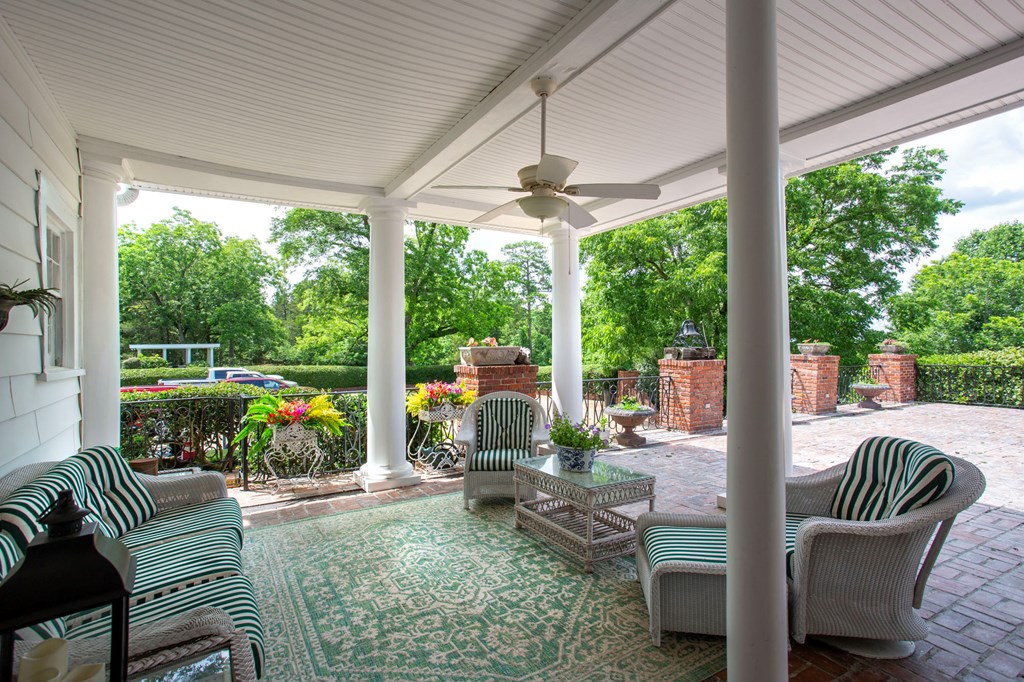
Furnished covered porch with striped seating, ceiling fan, and brick patio overlooking leafy grounds.
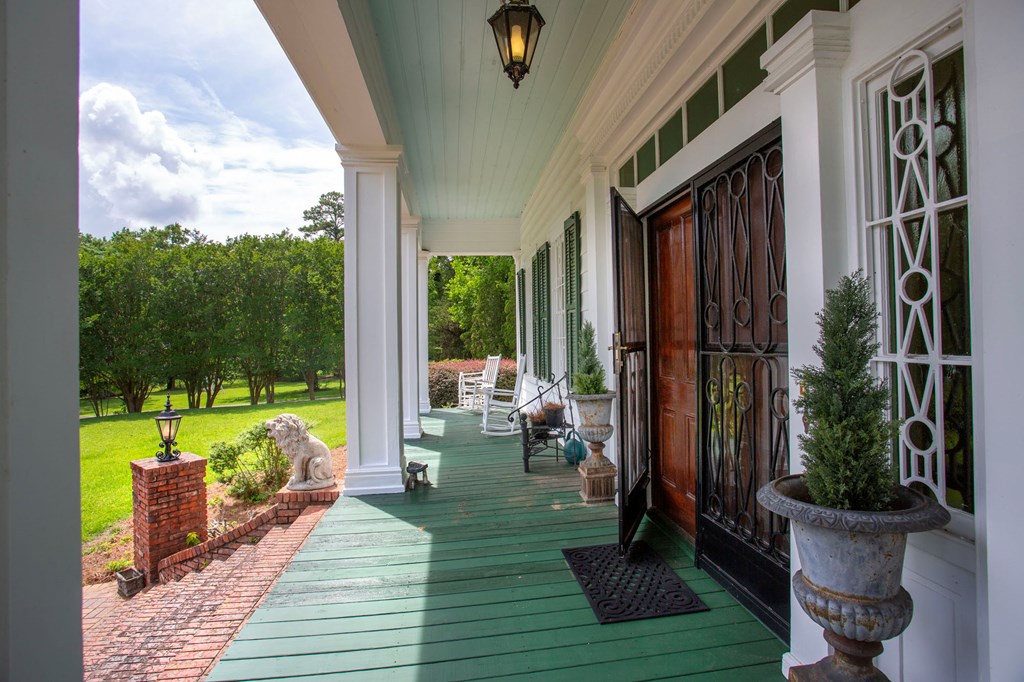
Covered front porch with green flooring, white columns, and an ornate security door.
SEE ALL PHOTOS
White home with a columned porch and brick walkway, framed by mature trees and trimmed hedges.
Curving driveway enters a landscaped property between brick pillars and mature trees.
Landscaped lawn with mature trees, a curving driveway, and a brick patio.
Brick walkway through landscaped grounds, with mature trees, broad lawn, and a stone lion statue by the porch.
Aerial view of a home on a broad clearing, with a long driveway surrounded by woodland.
Home entrance with a covered porch, brick courtyard, tiered fountain, and wrought-iron railings.
Brick-paved courtyard and covered porch with white columns at a white-sided home.
Brick home exterior with a covered porch, garage bays, and brick steps with wrought-iron railings.
Curved swimming pool with a stone patio, potted flowers, and mature shade trees.
White house with a columned porch, brick steps, and a paved walkway surrounded by mature trees.
Aerial view of a white, single-story house with a brick walkway and lawn, surrounded by mature trees.
White-sided house with a columned porch and brick foundation beyond a broad lawn and landscaped shrubs.
White house with a columned porch, green shutters, and broad brick steps.
White house with a columned porch, green shutters, and a brick walkway across a landscaped lawn.
Brick patio with a round metal dining set, brick pillars, and leafy garden surroundings.
Kitchen with a granite island, farmhouse sink, brick cooking alcove, and checkerboard floor.
Kitchen with a granite island, farmhouse sink, checkerboard floor, and exposed brick around the cooking area.
Entry hall with patterned wallpaper, a chandelier, wooden double doors, and a flower-filled table.
Ornate carved wood bar with a red runner beside a rug-covered dining area.
Entry hall with a white staircase, patterned wallpaper, and an arched opening to a bright adjoining room.
Living room with a chandelier, white fireplace, floral curtains, and polished hardwood floors.
Furnished living room with a white fireplace, hardwood floors, and an arched opening to a bright sitting area.
Furnished living room with tall windows, woven blinds, and a dark fireplace.
Furnished living room with leather recliners, wood paneling, a chandelier, and large curtained windows.
Wood-paneled living room with leather seating, built-in bookcases, a chandelier, and a staircase.
Bedroom with a four-poster bed, fireplace, crystal chandelier, and red settee.
Bathroom with a freestanding tub, ornate painted vanity, decorative mirror, and chandelier.
Bathroom with a clawfoot tub, glass shower, dark stone vanity, and crystal chandelier.
Foyer with floral wallpaper and writing desk, looking into a bedroom with a red canopy bed.
Bedroom with a red canopy bed, striped bench, and ornate fireplace.
Furnished room with a white fireplace and floral chair beside a bathroom with a marble-trimmed sink.
Formal dining room with a long table, crystal chandelier, and white fireplace.
Bedroom with two wooden twin beds, pale blue walls, and a white fireplace.
Bathroom with a white vanity, ornate gold mirrors, and a built-in tub with brass grab bars.
Bedroom with a carved four-poster canopy bed, pink walls, and polished wood floors.
Pink bedroom with a dark wood canopy bed, green rug, and white fireplace.
Wood-paneled hallway landing with a carved railing, framed artwork, patterned rugs, and chandelier.
Wood-paneled home office with bookshelves and desk, viewed beside an open doorway to a bright bathroom.
Furnished covered porch with striped seating, ceiling fan, and brick patio overlooking leafy grounds.
Covered front porch with green flooring, white columns, and an ornate security door.
For Sale

504 Cedar Heights Road

504 Cedar Heights Road, Pittsview, AL 36871

$895,000
Step through the grand brick gate entrance and follow a winding, paved driveway canopied by a magnificent pecan tree alle -- and you'll understand immediately that this is no ordinary listing. Welcome to Cedar Heights Plantation, one of the most historically significant and architecturally remarkable estates in Russell County, Alabama. Built in 1848, this stunning Greek Revival manor spans approximately 5,751 square feet and sits on nearly 20 acres of pristine grounds. Soaring 13-foot ceilings, original heart pine floors, and handcrafted millwork tell the story of a property that has stood the test of nearly two centuries -- while thoughtful updates ensure modern comfort at every turn. The chef's kitchen is anchored by a professional Viking range, perfectly at home in a home of this caliber. Formal living and dining rooms, a sunroom, private office, spacious den, and home theater offer effortless flow for both daily living and large-scale entertaining. Four bedrooms, four full baths, a 3-car garage, a pool with cabana, and a brick terrace complete this extraordinary offering. Whether you're seeking a private family estate, a luxury event venue, or simply an irreplaceable piece of Alabama history to call home, Cedar Heights Plantation fits the description.

4
beds

4
baths

5,751 Sq.Ft. LIVING AREA

19.94 Acres lot

Curving driveway enters a landscaped property between brick pillars and mature trees.

Schedule a Showing

We would love to show you our beautiful property. Please select your preferred date and time below. An agent will be in touch shortly to confirm your appointment.

Schedule a Showing

We would love to show you our beautiful property. Please select your preferred date and time below. An agent will be in touch shortly to confirm your appointment.

Thank you for your interest in 504 Cedar Heights Road, Pittsview, AL 36871. We are reviewing your request and will be in touch shortly!
John Adams Gray

John Adams Gray

Michele Hawkins

Michele Hawkins

Features & Amenities

Interior

  • total bedrooms4
  • Total bathrooms4
  • full bathrooms4
  • Laundry room Inside
  • Flooring Wood
  • Fireplace Other
  • APPLIANCES Dishwasher, Range, Refrigerator, Microwave
  • other interior Features Bedroom, Dining Room, Family Room, Entrance Foyer, Full Bath, Kitchen, Living Room, Master Bathroom, Master Bedroom, Office, Sunroom, Utility Room, Attic, Attic Floor

Area & Lot

  • Status For Sale
  • Living Area5,751 Sq.Ft.
  • Total Area5,751 Sq.Ft.
  • Lot Area19.94 Acres
  • MLS® ID31026
  • TypeResidential
  • YEAR BUILT1848
  • Water FrontageNone

Exterior

  • STORIES3
  • Garage Space3.0
  • water SourcePublic
  • PoolPool
  • roofComposition
  • parking3 Car
  • HEAT TYPECentral
  • AIR CONDITIONINGCentral Air
  • sewerSeptic Tank
  • security FeaturesSecurity System

Financial

  • Sales Price$895,000
  • Real Estate Tax $1,991/yr
  • Zoning RES
View Virtual Tour

Mortgage Calculator

Estimate your monthly mortgage payment, including the principal and interest, property taxes, and HOA. Adjust the values to generate a more accurate rate.

All estimates are provided for informational purposes only. Actual amounts may vary.
$0,000 Your Payment 20 15 65
$0,000 Your Payment

Where You Belong

Helping clients find more than just a home—creating lasting relationships and enriching the community one connection at a time.

Follow Me on Instagram