Leave a Message

By providing your contact information to Chattahoochee Realty Group, your personal information will be processed in accordance with Chattahoochee Realty Group's Privacy Policy. By checking the box(es) below, you consent to receive communications regarding your real estate inquiries and related marketing and promotional updates in the manner selected by you. For SMS text messages, message frequency varies. Message and data rates may apply. You may opt out of receiving further communications from Chattahoochee Realty Group at any time. To opt out of receiving SMS text messages, reply STOP to unsubscribe.

Thank you for your message. We will be in touch with you shortly.

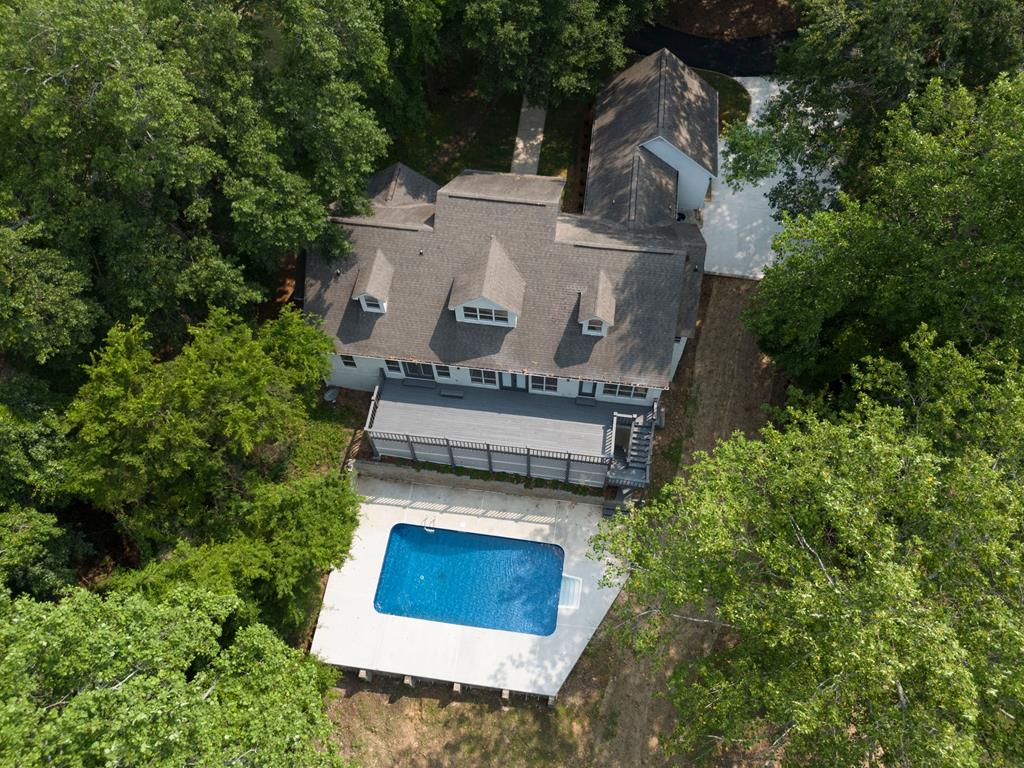
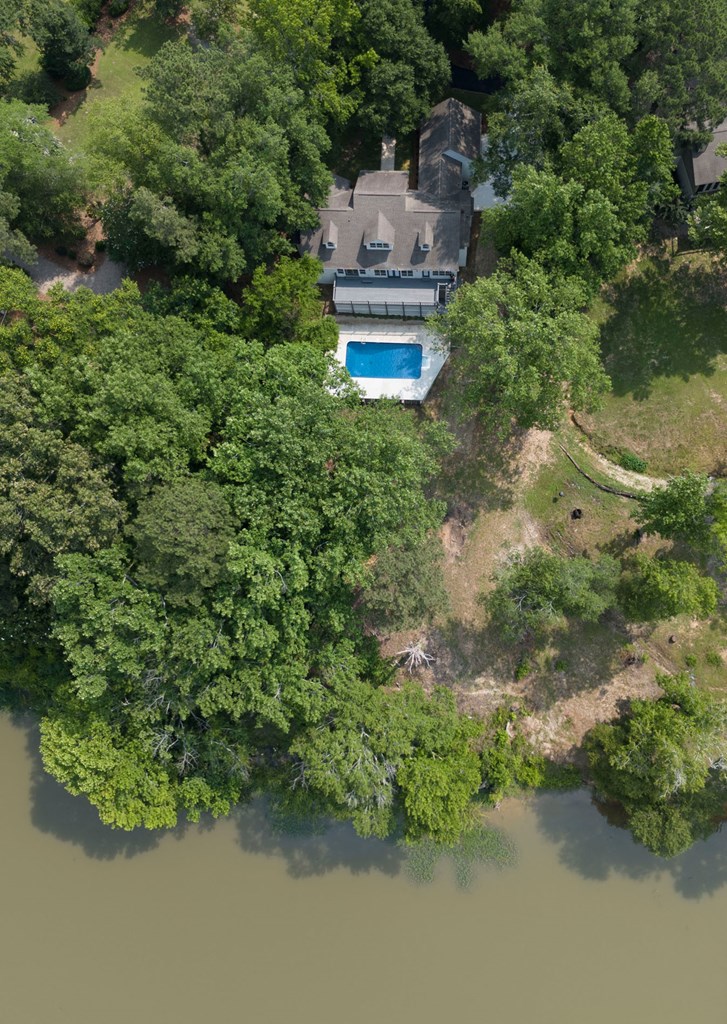
Aerial view of a tree-surrounded house with a broad deck and blue swimming pool.
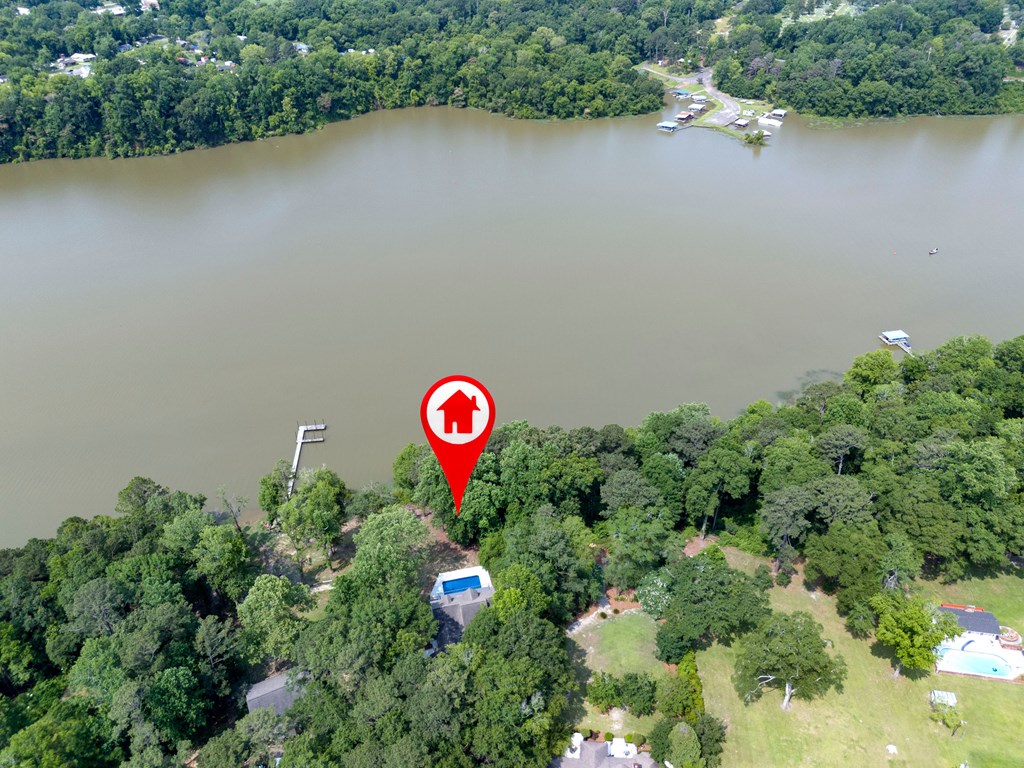
Aerial view of a wooded waterfront property beside a broad lake, marked with a red house pin.
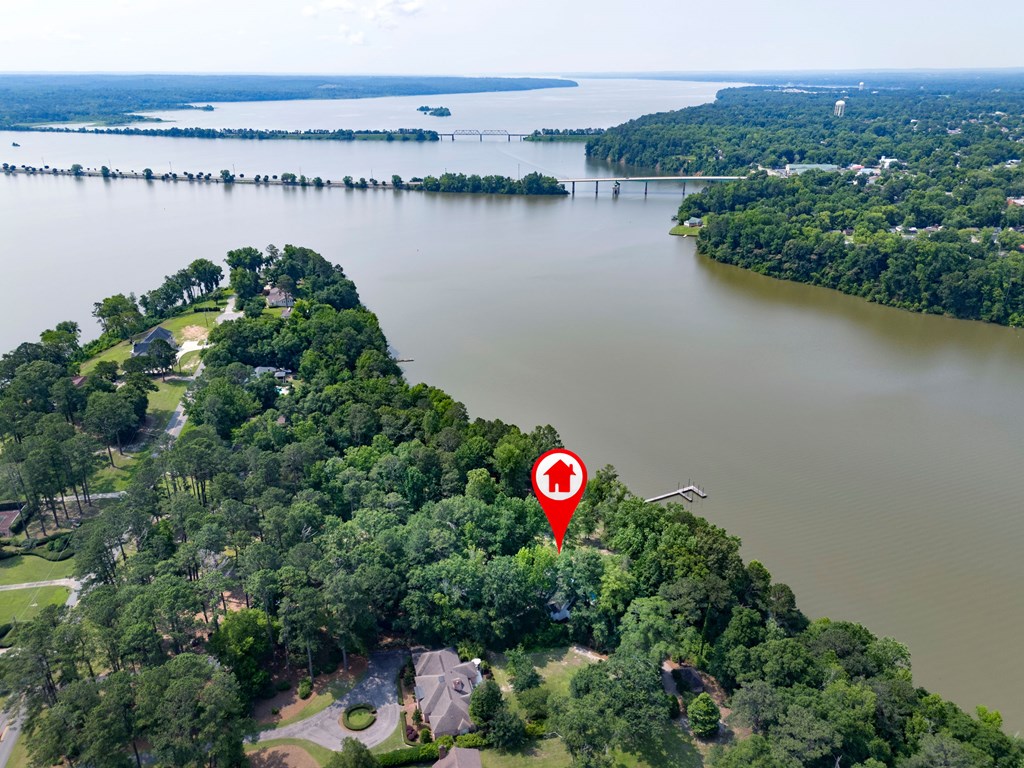
Aerial view of a wooded waterfront property marked beside broad water, with bridges in the distance.
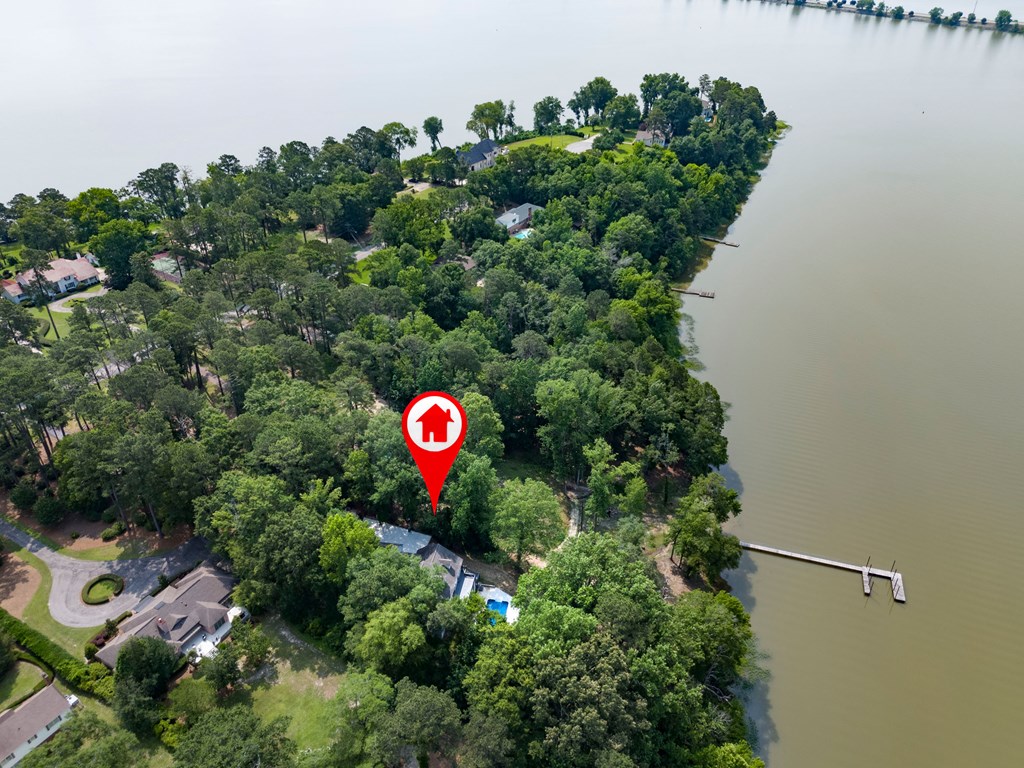
Aerial view of a wooded waterfront home with a dock extending into the river.
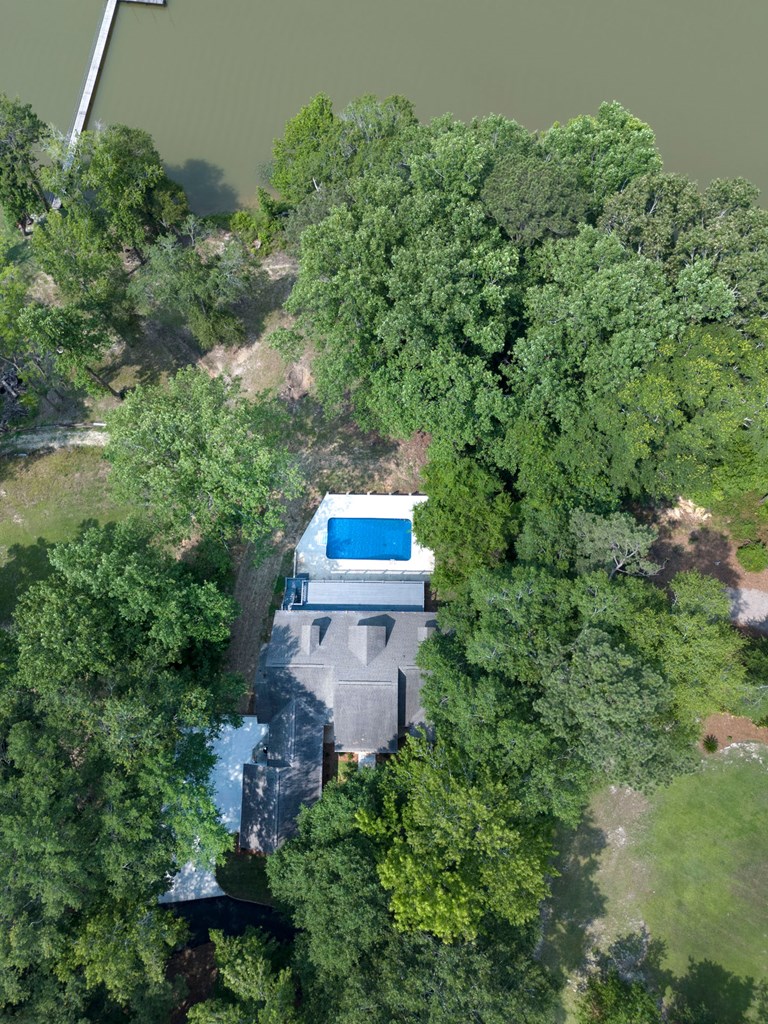
Aerial view of a wooded riverside home with a swimming pool.
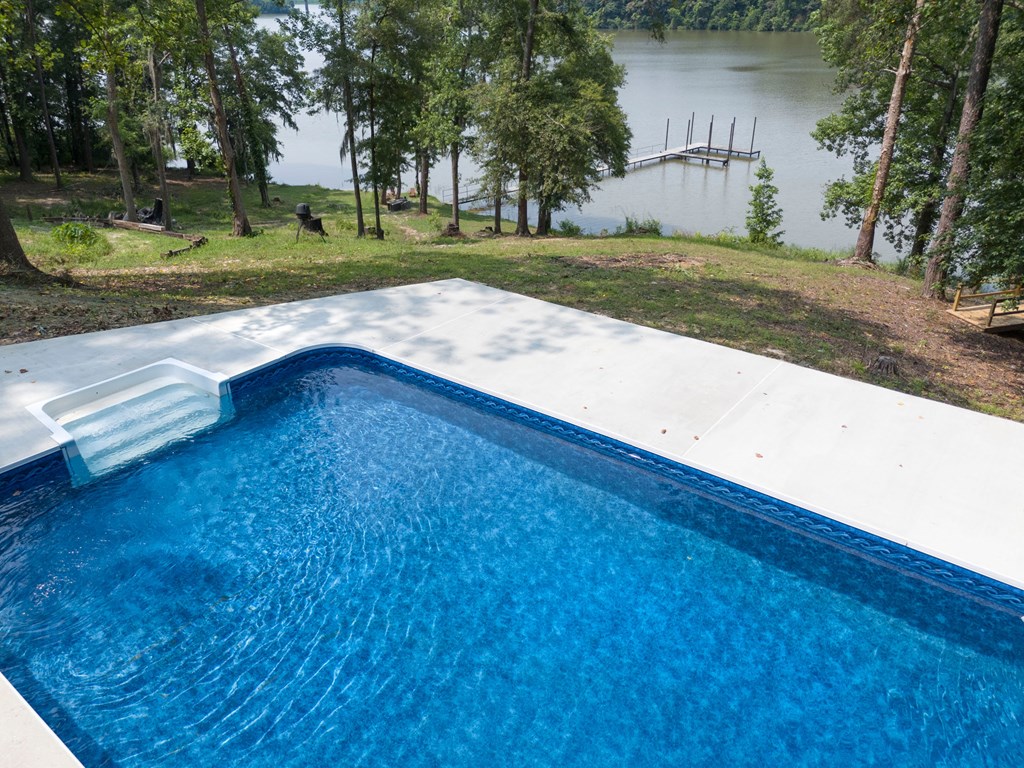
Swimming pool overlooking a wooded lake and dock.
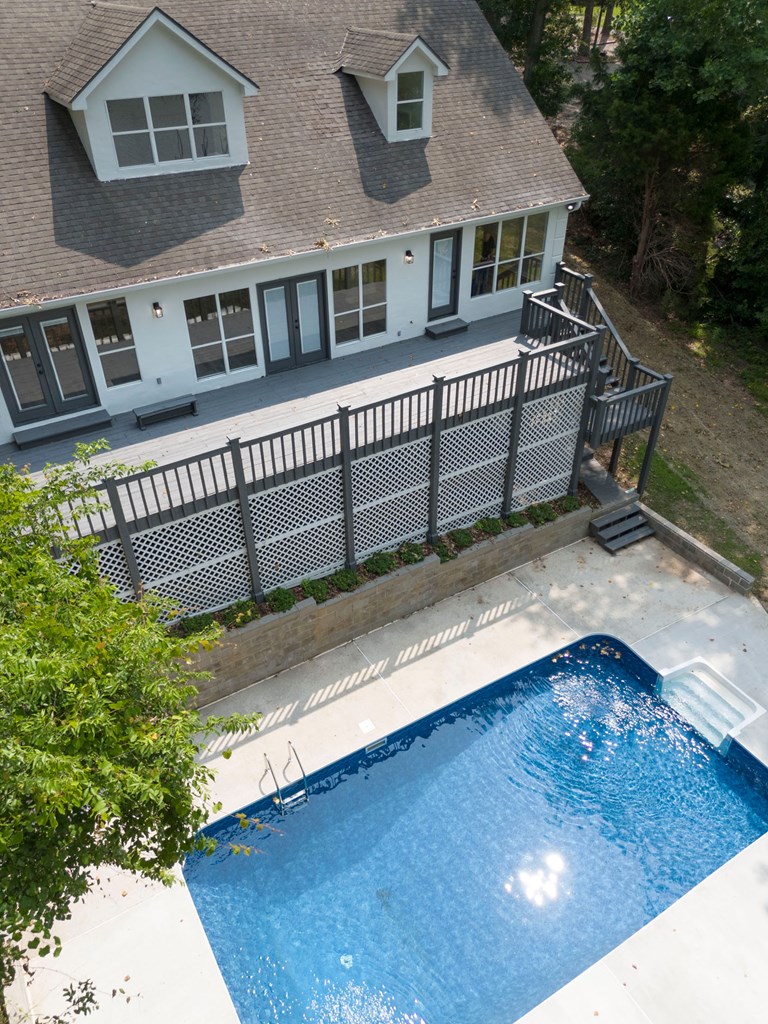
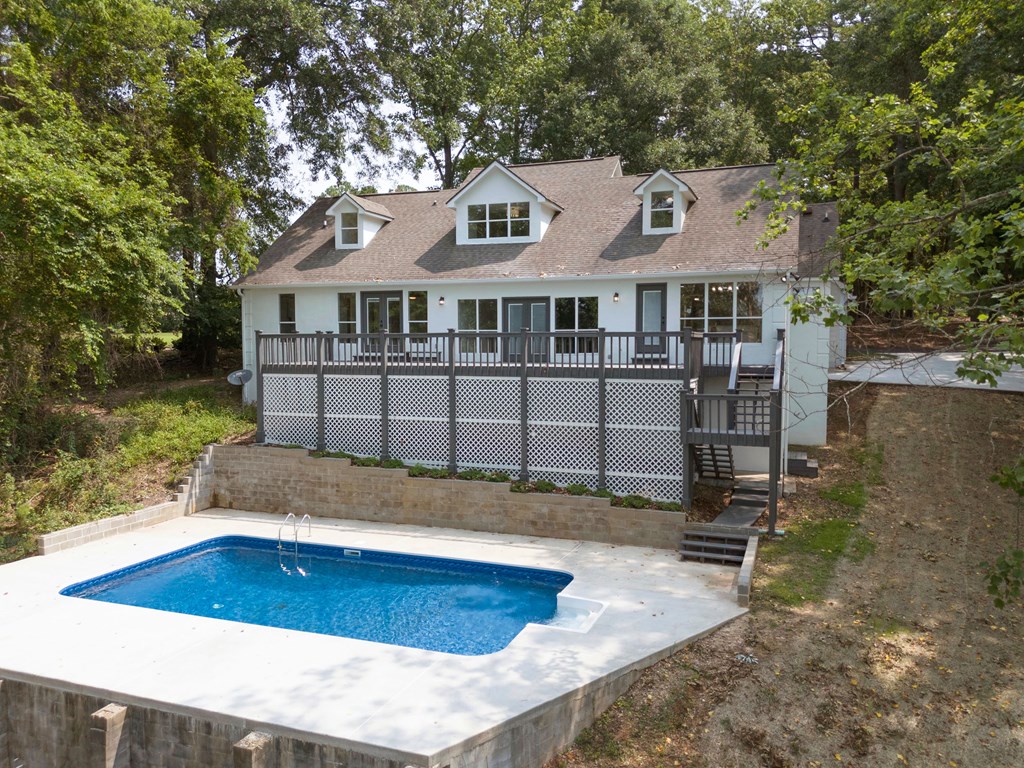
Backyard pool below a raised deck along the rear of a light-colored house.
Aerial view of a wooded home with a blue swimming pool beside the water.
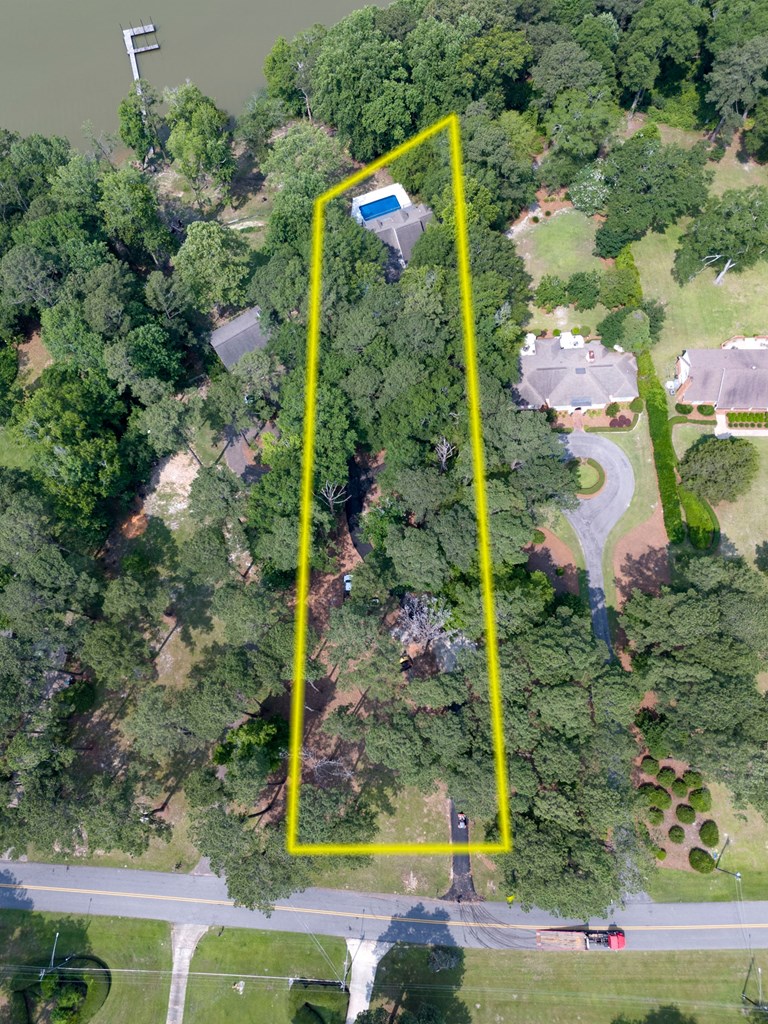
Aerial view of a wooded residential lot outlined in yellow, with a house and blue pool.
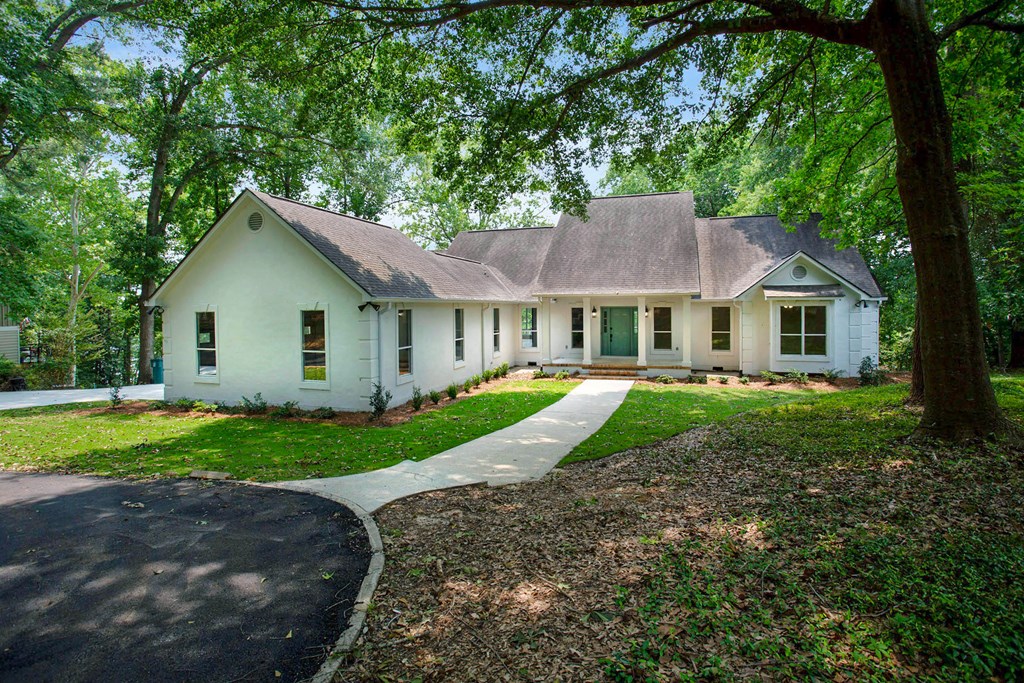
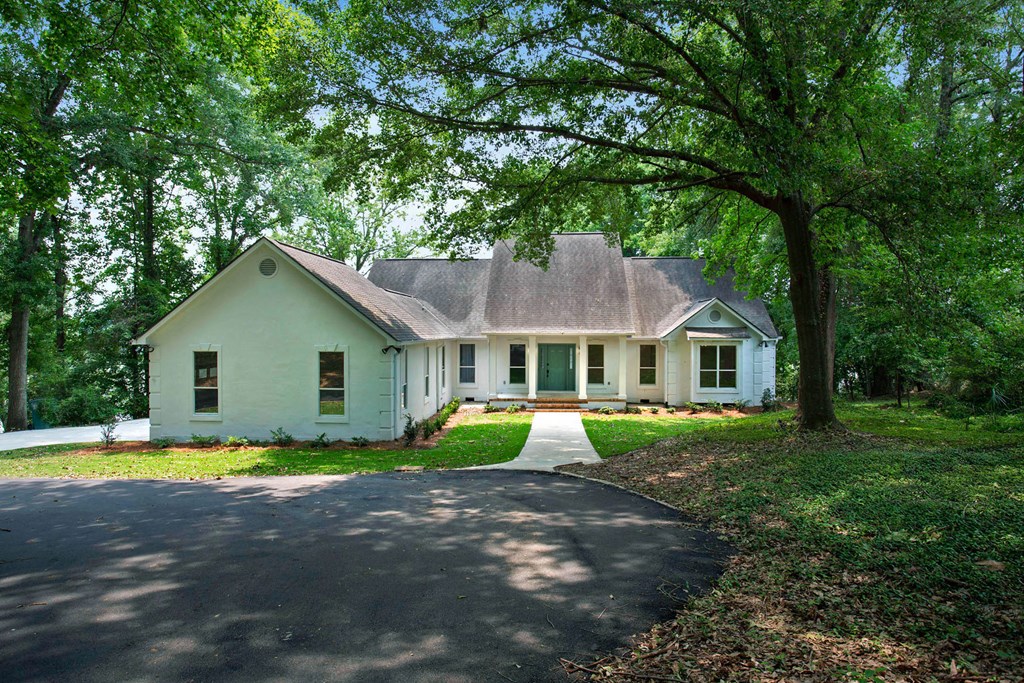
White single-story home with a covered porch and curved walkway beneath mature trees.
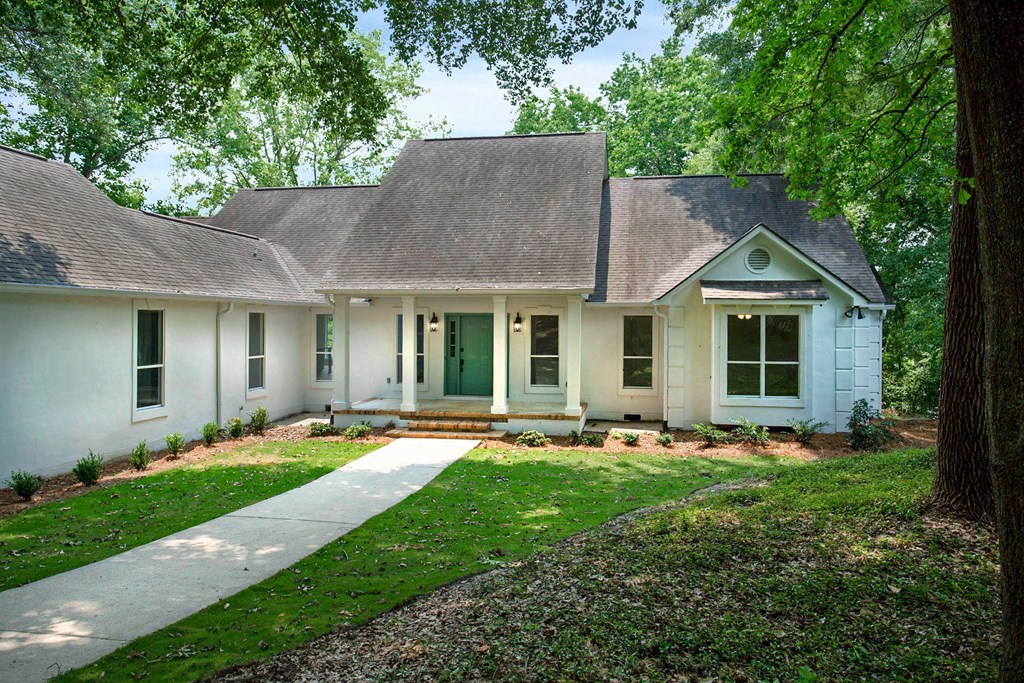
White house with a green front door, covered porch, and walkway beneath mature trees.
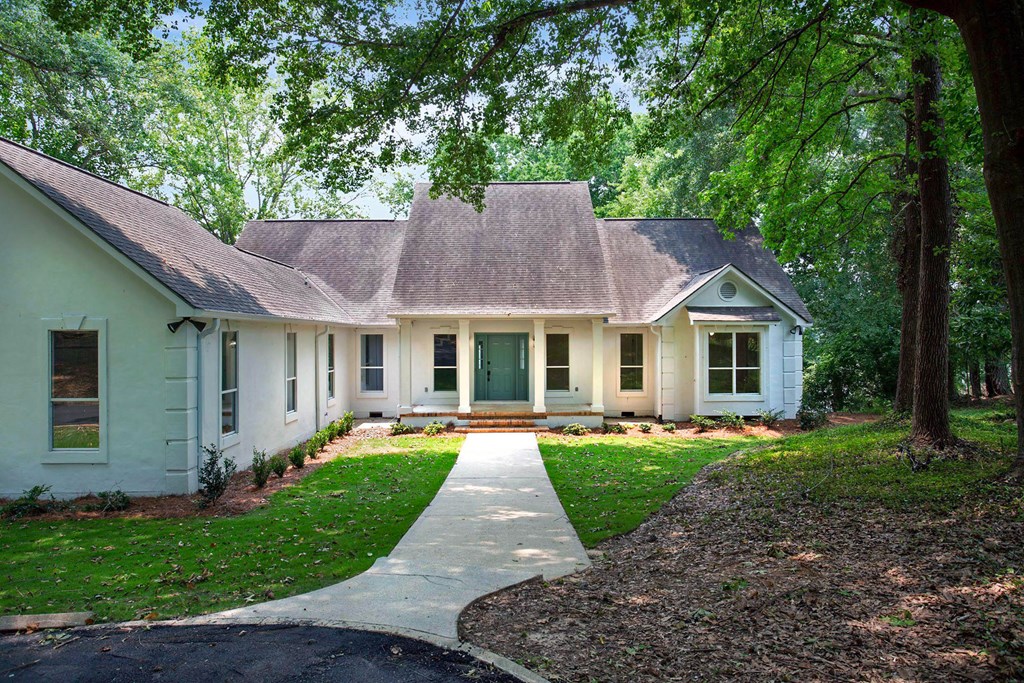
Light-colored house with a green front door, broad gabled roof, and curved walkway beneath mature trees.
Single-story house with a covered entry, wide driveway, and mature trees.
White house with a raised deck and swimming pool beneath leafy trees.
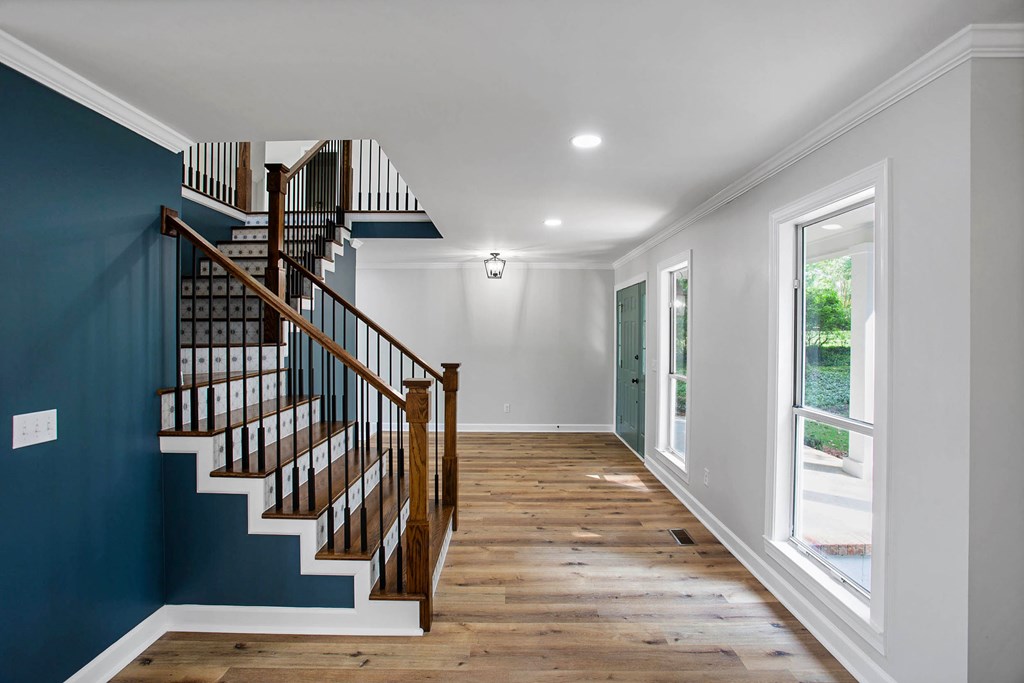
Entry hall with a wood-and-black-railing staircase, teal accent wall, and wide-plank hardwood floors.
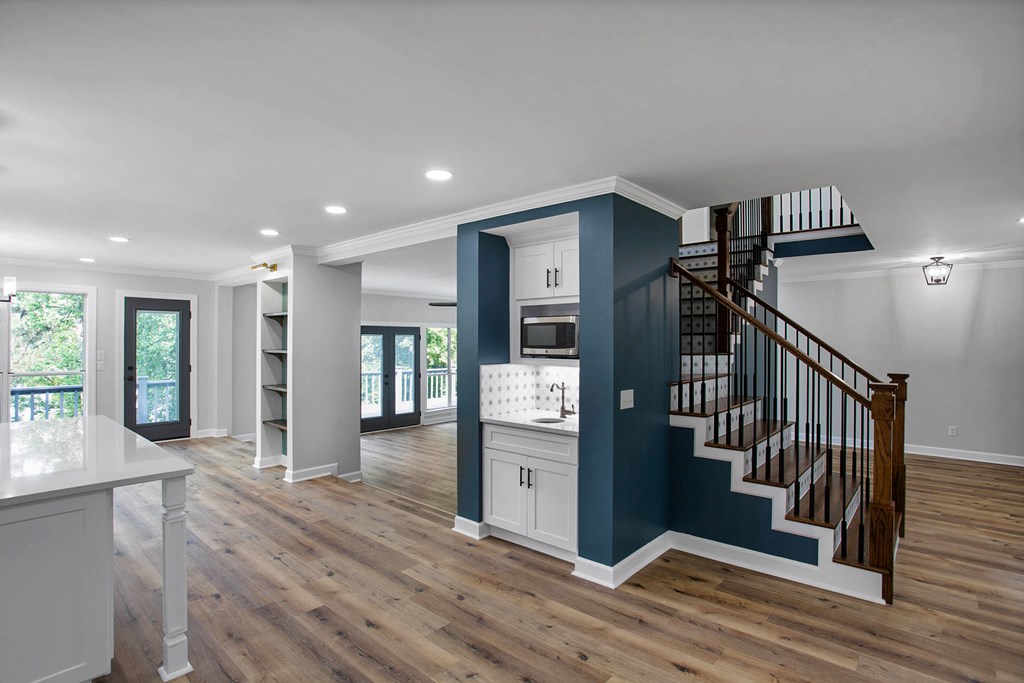
Open-plan kitchen and staircase with a blue accent wall and wood-look floors.
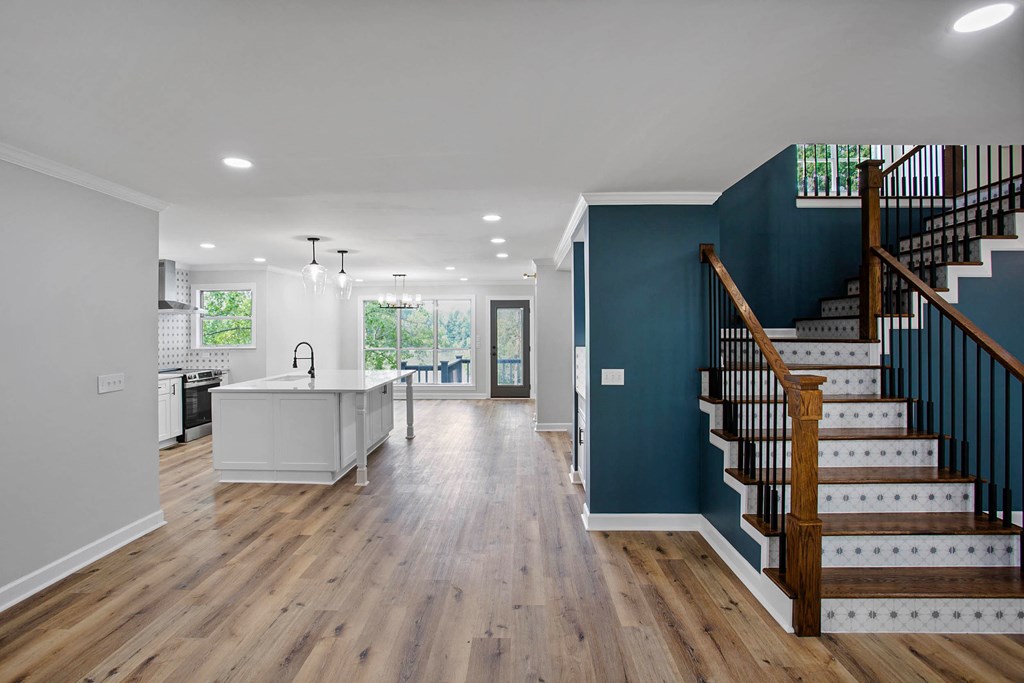
Open-plan kitchen with white island and a staircase featuring patterned tile risers.
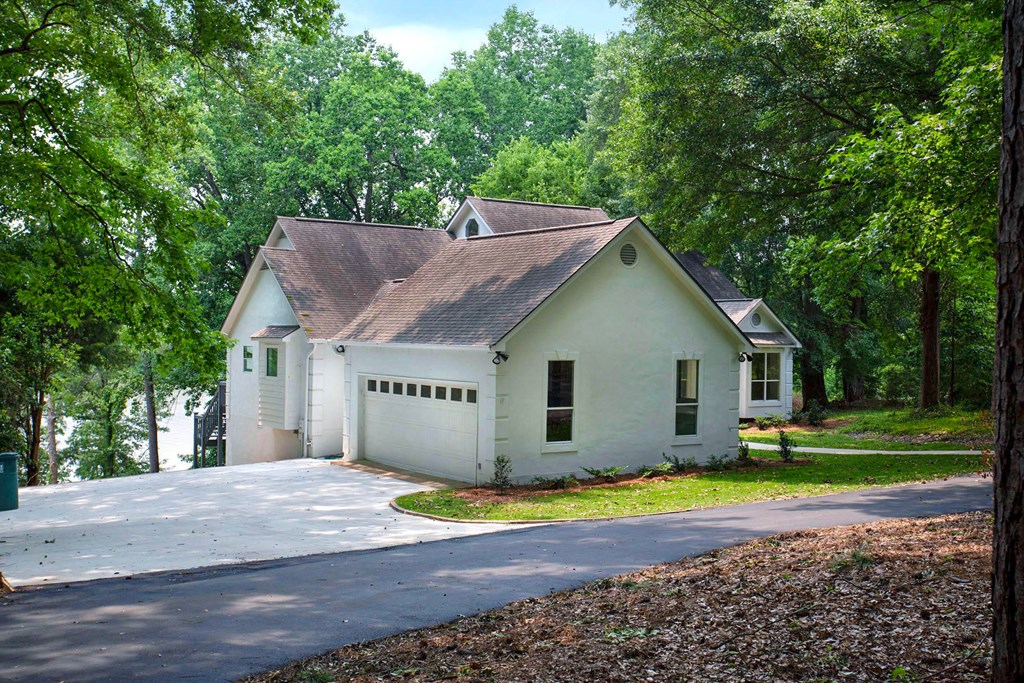
Home with attached garage and broad driveway, set among mature trees near the water.
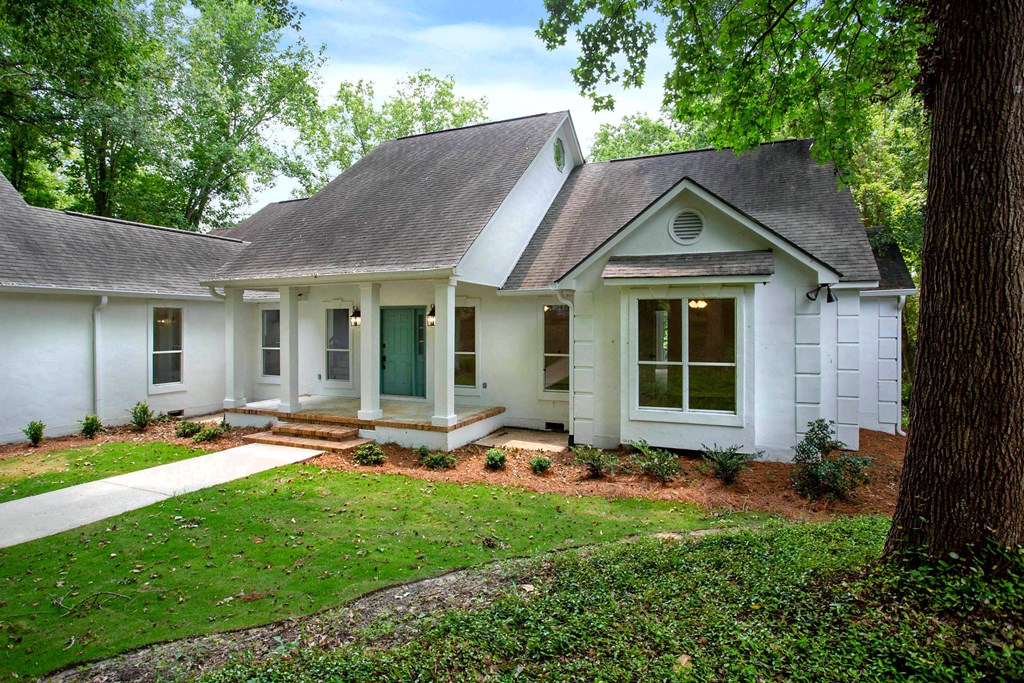
White home with a covered porch and green front door, framed by a lawn and mature trees.
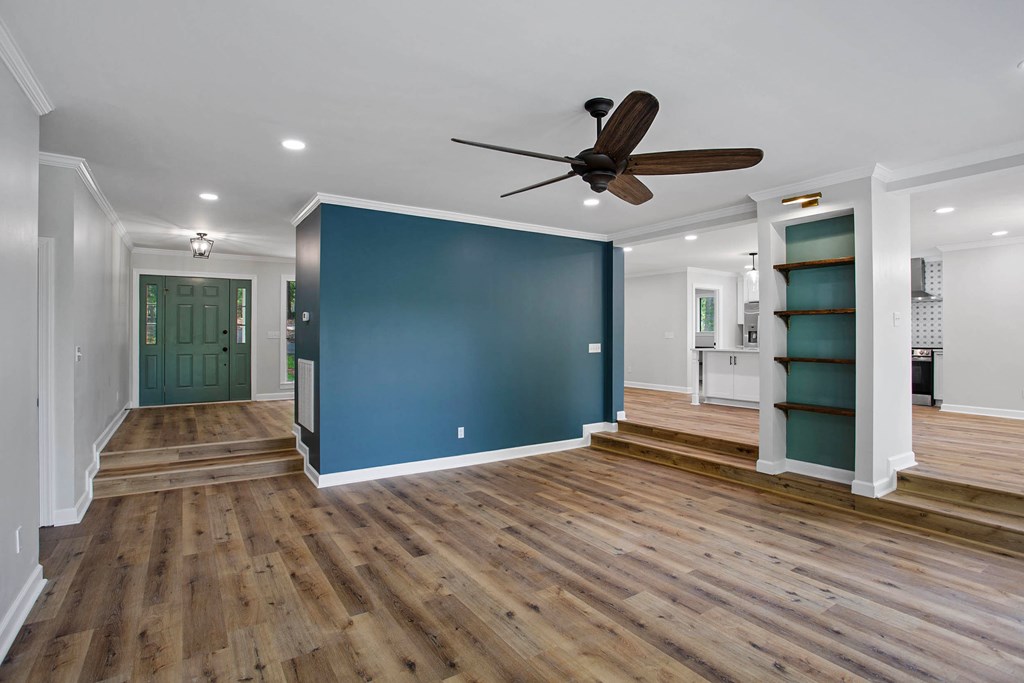
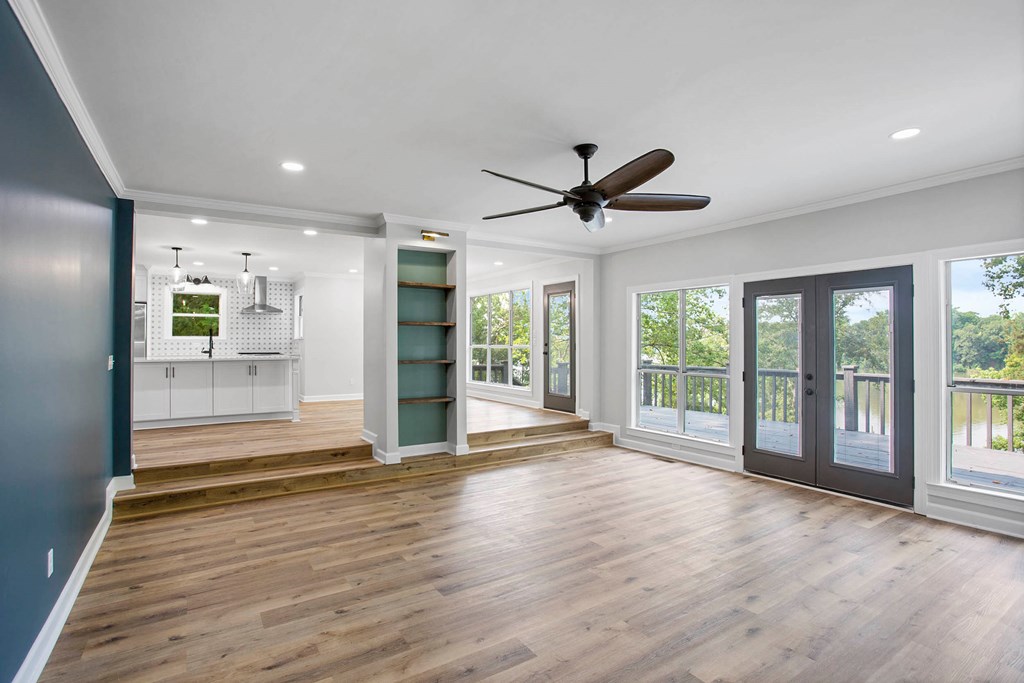
Open-plan living area with wood-look floors, a teal accent wall, built-in shelving, and kitchen beyond.
Open-plan living room and kitchen with wood floors, built-in shelves, and deck doors overlooking water.
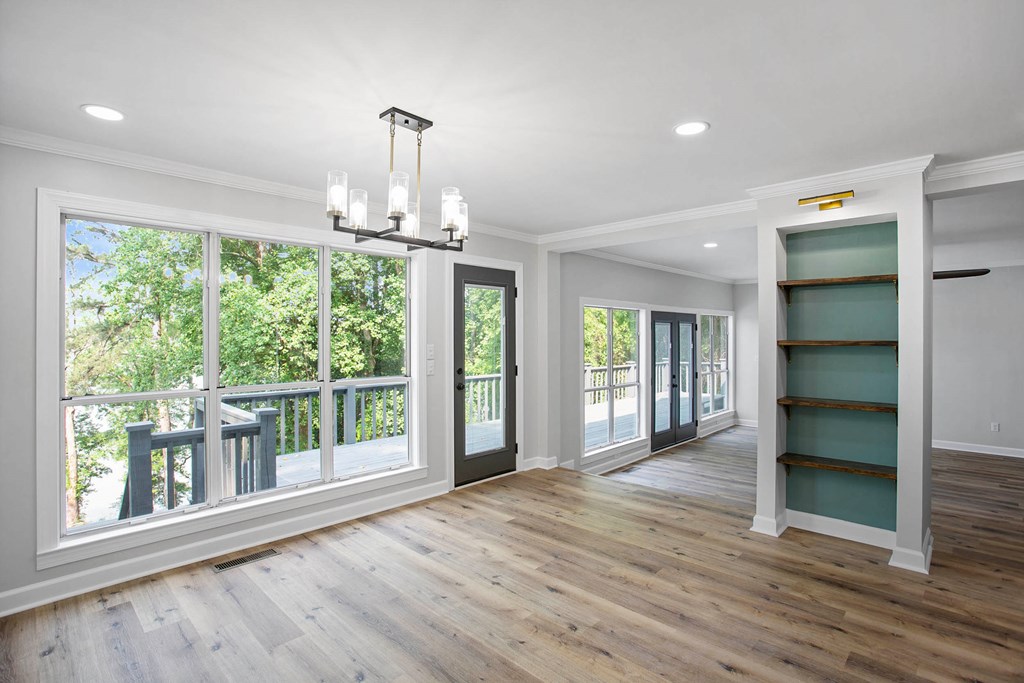
Unfurnished living area with wide windows overlooking a deck and leafy trees.
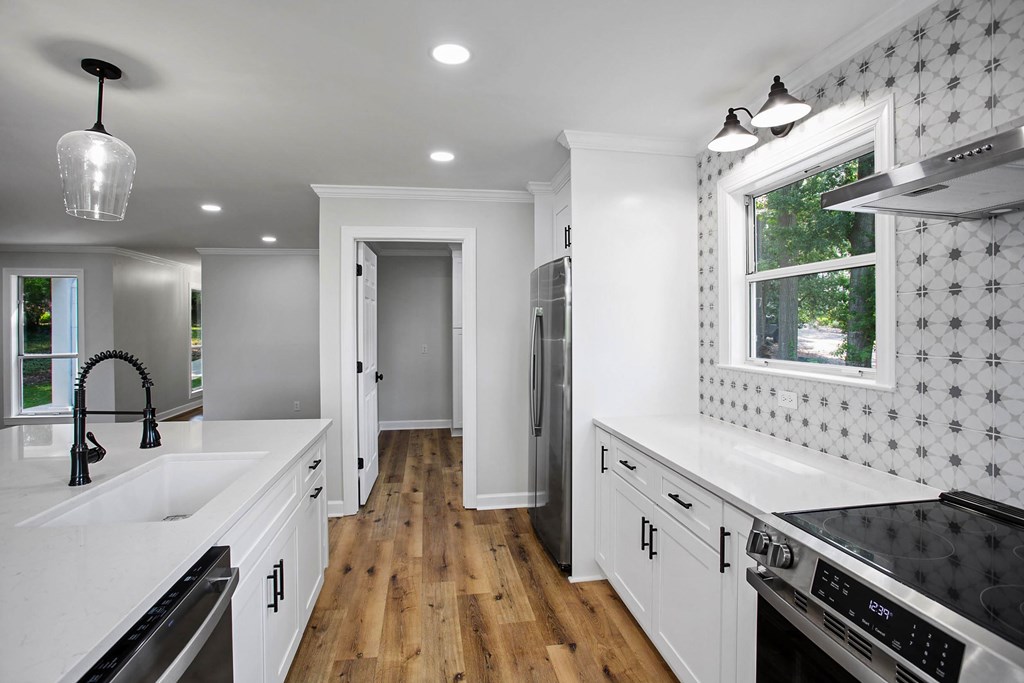
Kitchen with white cabinets, stainless steel appliances, patterned tile backsplash, and warm wood floors.
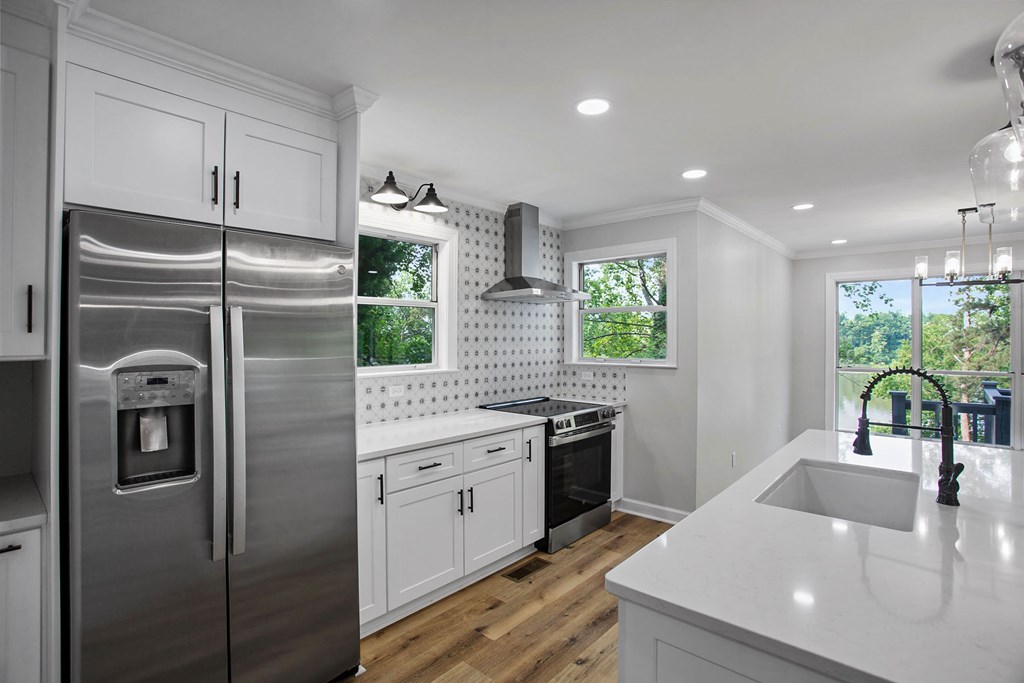
Kitchen with white cabinetry, stainless appliances, a large island, and windows overlooking water.
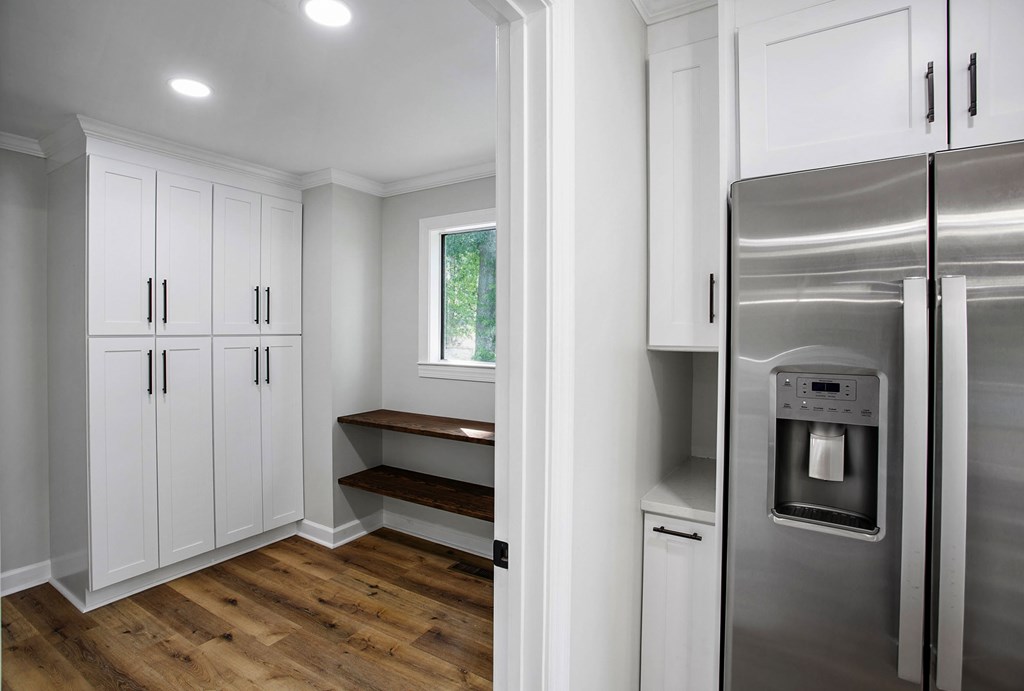
Kitchen with white cabinets, stainless steel refrigerator, dark wood shelves, and hardwood floors.
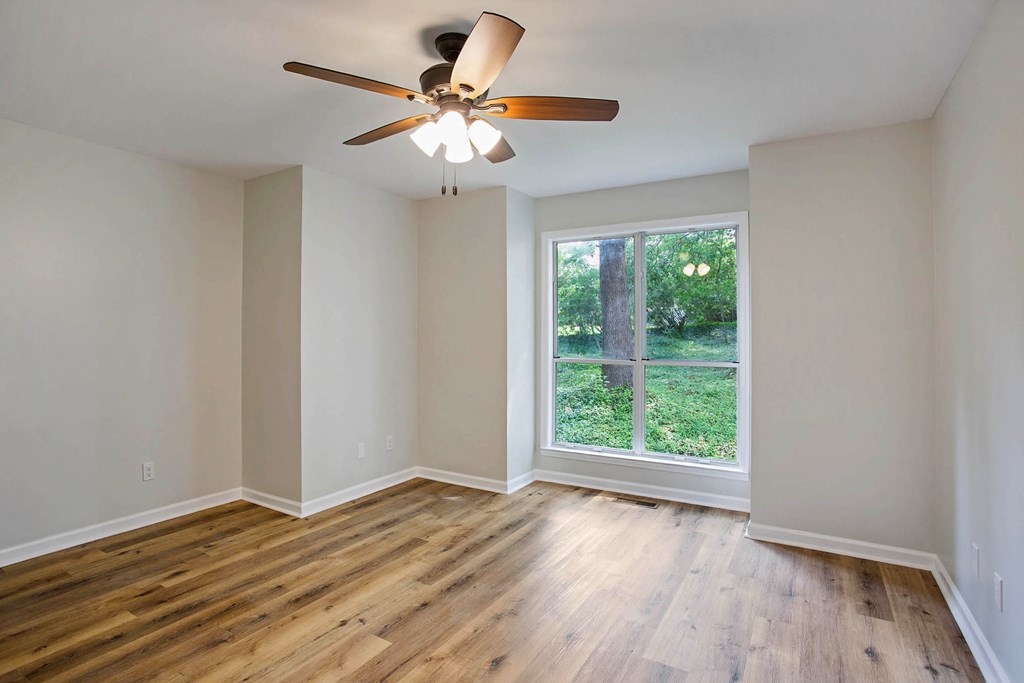
Vacant room with wood-look flooring, a ceiling fan, and a large window overlooking greenery.
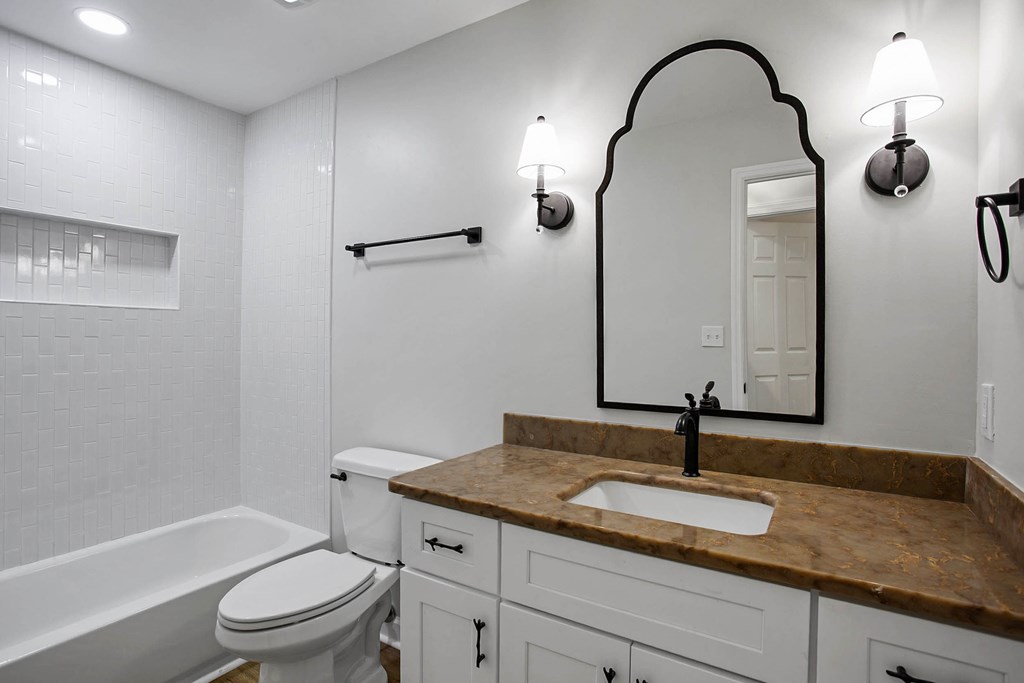
Bathroom with white tiled tub surround, brown stone vanity counter, and arched black-framed mirror.
Bathroom with a glass walk-in shower, marble-pattern vanity, and large window overlooking greenery.
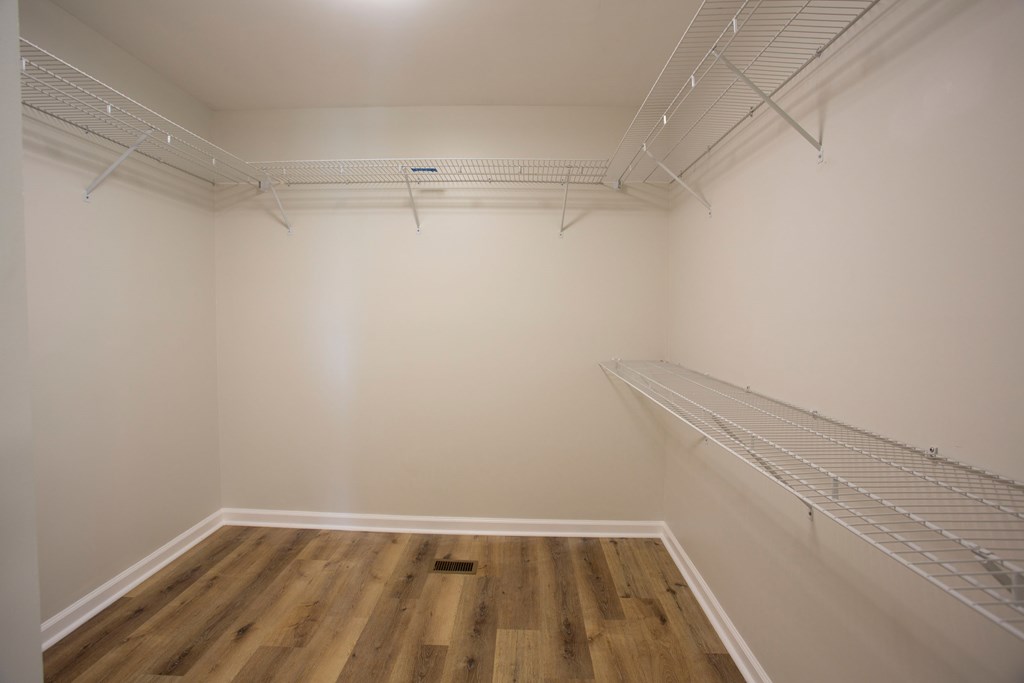
Walk-in closet with wire shelving on three walls and wood-look plank flooring.
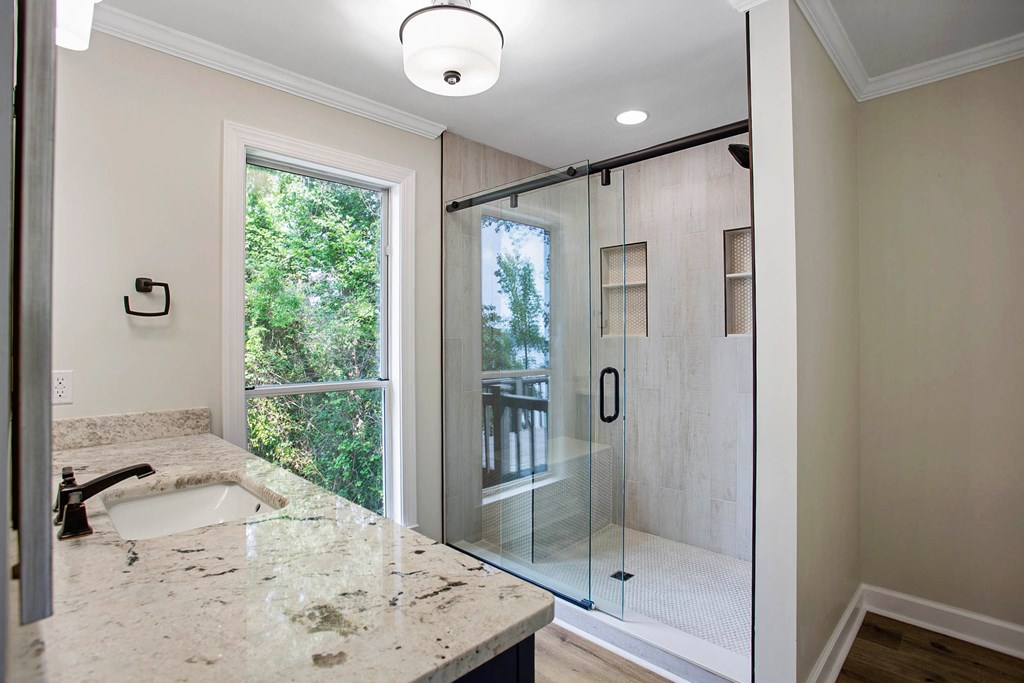
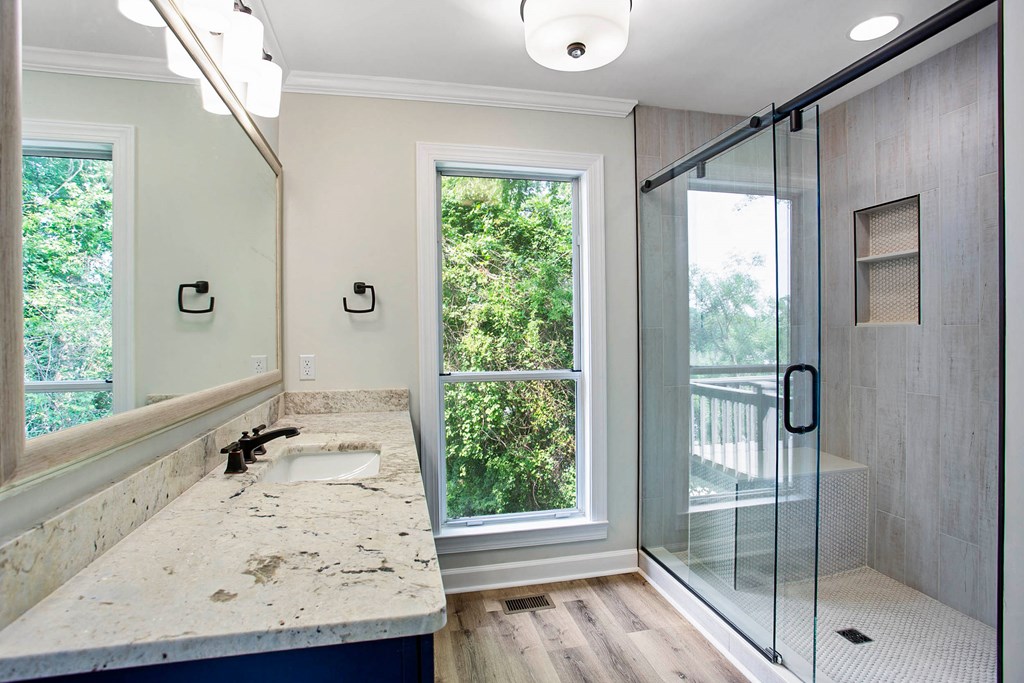
Bathroom with a long stone vanity and glass walk-in shower beside a window overlooking trees.
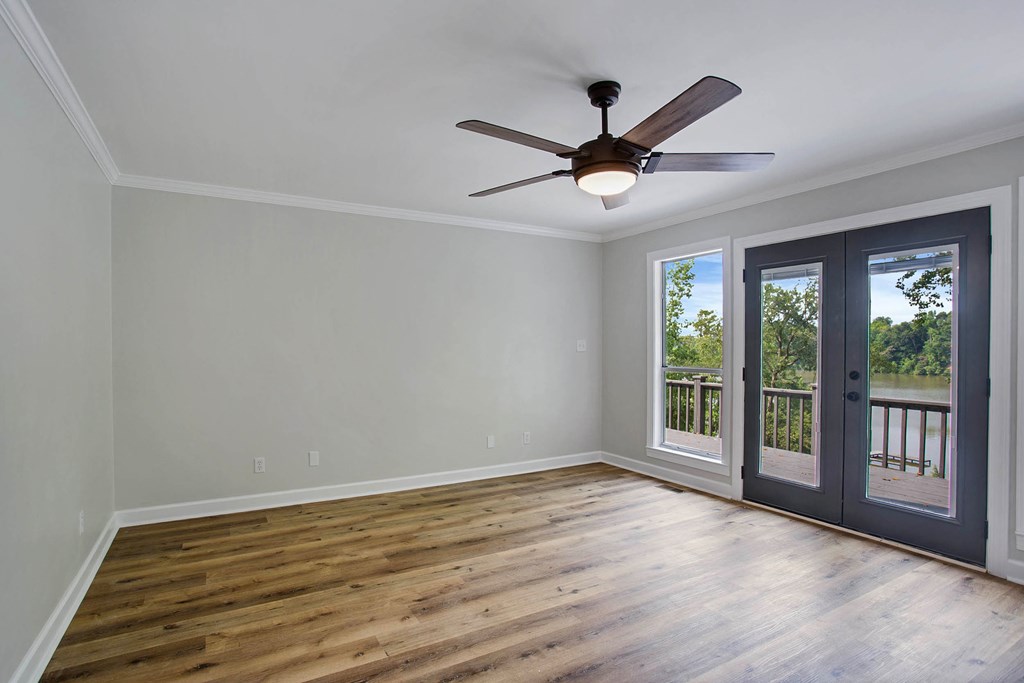
Empty room with wood floors and glass doors opening to a deck overlooking the water.
SEE ALL PHOTOS
Aerial view of a tree-surrounded house with a broad deck and blue swimming pool.
Aerial view of a wooded waterfront property beside a broad lake, marked with a red house pin.
Aerial view of a wooded waterfront property marked beside broad water, with bridges in the distance.
Aerial view of a wooded waterfront home with a dock extending into the river.
Aerial view of a wooded riverside home with a swimming pool.
Swimming pool overlooking a wooded lake and dock.
Backyard pool below a raised deck along the rear of a light-colored house.
Aerial view of a wooded home with a blue swimming pool beside the water.
Aerial view of a wooded residential lot outlined in yellow, with a house and blue pool.
White single-story home with a covered porch and curved walkway beneath mature trees.
White house with a green front door, covered porch, and walkway beneath mature trees.
Light-colored house with a green front door, broad gabled roof, and curved walkway beneath mature trees.
Single-story house with a covered entry, wide driveway, and mature trees.
White house with a raised deck and swimming pool beneath leafy trees.
Entry hall with a wood-and-black-railing staircase, teal accent wall, and wide-plank hardwood floors.
Open-plan kitchen and staircase with a blue accent wall and wood-look floors.
Open-plan kitchen with white island and a staircase featuring patterned tile risers.
Home with attached garage and broad driveway, set among mature trees near the water.
White home with a covered porch and green front door, framed by a lawn and mature trees.
Open-plan living area with wood-look floors, a teal accent wall, built-in shelving, and kitchen beyond.
Open-plan living room and kitchen with wood floors, built-in shelves, and deck doors overlooking water.
Unfurnished living area with wide windows overlooking a deck and leafy trees.
Kitchen with white cabinets, stainless steel appliances, patterned tile backsplash, and warm wood floors.
Kitchen with white cabinetry, stainless appliances, a large island, and windows overlooking water.
Kitchen with white cabinets, stainless steel refrigerator, dark wood shelves, and hardwood floors.
Vacant room with wood-look flooring, a ceiling fan, and a large window overlooking greenery.
Bathroom with white tiled tub surround, brown stone vanity counter, and arched black-framed mirror.
Bathroom with a glass walk-in shower, marble-pattern vanity, and large window overlooking greenery.
Walk-in closet with wire shelving on three walls and wood-look plank flooring.
Bathroom with a long stone vanity and glass walk-in shower beside a window overlooking trees.
Empty room with wood floors and glass doors opening to a deck overlooking the water.
For Sale

506 Saint Francis Road

506 Saint Francis Road, Eufaula, AL 36027

$849,000
Welcome to 506 St Francis Road in beautiful Eufaula, Alabama- a completely updated 5-bedroom, 3 1/2 bathroom waterfront home on 1.42 acres. This stunning remodel was thoughtfully designed by a local interior designer, featuring tasteful, high-end finishes and a fresh, like-new atmosphere throughout. Step inside to discover a large open family room flowing seamlessly into a brand-new kitchen featuring quartz countertops, new tile, new appliances and stylish fixtures. Updates abound with LVP flooring, new bathrooms with granite and quartzite countertops, new ceiling fans and was recently painted inside and out. Enjoy breathtaking lake views from the expansive deck or unwind by the inground pool, perfect for entertaining family and friends. A new concrete driveway and new steps to the lake are the finishing touches to this stunning property. Located just minutes from schools, community center, Old Creek-town park, public boat ramp and all of your favorite lake activities, this home is the ultimate escape for water enthusiasts. Whether you are looking for a full-time residence or a weekend retreat, this property is truly a must-see. Call us today to schedule a tour!

5
beds

4
baths

3,501 Sq.Ft. LIVING AREA

1.42 Acres lot

Aerial view of a wooded waterfront property beside a broad lake, marked with a red house pin.

Schedule a Showing

We would love to show you our beautiful property. Please select your preferred date and time below. An agent will be in touch shortly to confirm your appointment.

Schedule a Showing

We would love to show you our beautiful property. Please select your preferred date and time below. An agent will be in touch shortly to confirm your appointment.

Thank you for your interest in 506 Saint Francis Road, Eufaula, AL 36027. We are reviewing your request and will be in touch shortly!
Michele Hawkins

Michele Hawkins

Features & Amenities

Interior

  • total bedrooms5
  • Total bathrooms4
  • full bathrooms3
  • half bathroom1
  • Laundry room Inside
  • Flooring Wood
  • Fireplace Other
  • APPLIANCES Dishwasher, Dryer, Range, Refrigerator, Washer, Range Hood, Electric Water Heater
  • other interior Features Bedroom, Dining Area, Family Room, Entrance Foyer, Full Bath, 1/2 Bath, Kitchen, Master Bathroom, Master Bedroom, Utility Room, Walk-In Closet(s), Storage, Ceiling Fan(s), Pantry

Area & Lot

  • Status For Sale
  • Living Area3,501 Sq.Ft.
  • Total Area3,501 Sq.Ft.
  • Lot Area1.42 Acres
  • MLS® ID27530
  • TypeResidential
  • YEAR BUILT1990
  • NeighborhoodEufaula
  • Architecture StylesContemporary
  • Water FrontageWaterfront, Lake, Lake Front, Lake Privileges
  • View DescriptionWater
  • Elementary SchoolEufaula City
  • Middle SchoolEufaula City
  • High SchoolEufaula City

Exterior

  • STORIES2
  • Garage Space1.5
  • water SourcePublic
  • utilitiesCable Available
  • PoolPool
  • roofComposition
  • lot featuresCity Lot
  • parking15 Car, Attached, Driveway
  • HEAT TYPECentral, Electric
  • AIR CONDITIONINGHeat Pump
  • sewerSeptic Tank
  • SubstructureSlab

Financial

  • Sales Price$849,000
  • Real Estate Tax $2,400/yr
  • Zoning R-1
View Virtual Tour

Mortgage Calculator

Estimate your monthly mortgage payment, including the principal and interest, property taxes, and HOA. Adjust the values to generate a more accurate rate.

All estimates are provided for informational purposes only. Actual amounts may vary.
$0,000 Your Payment 20 15 65
$0,000 Your Payment

Eufaula

A city with a rich history and southern charm, nestled along Lake Eufaula.

Explore

Where You Belong

Helping clients find more than just a home—creating lasting relationships and enriching the community one connection at a time.

Follow Me on Instagram