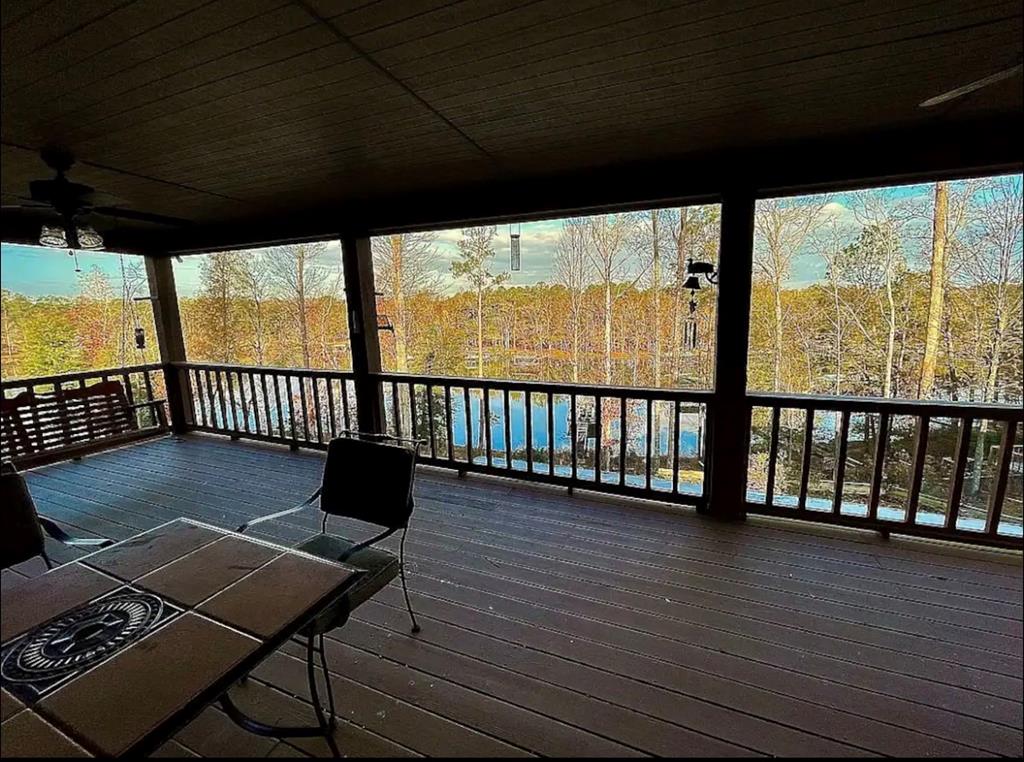
Covered porch overlooking a pool and autumn trees, with outdoor seating.
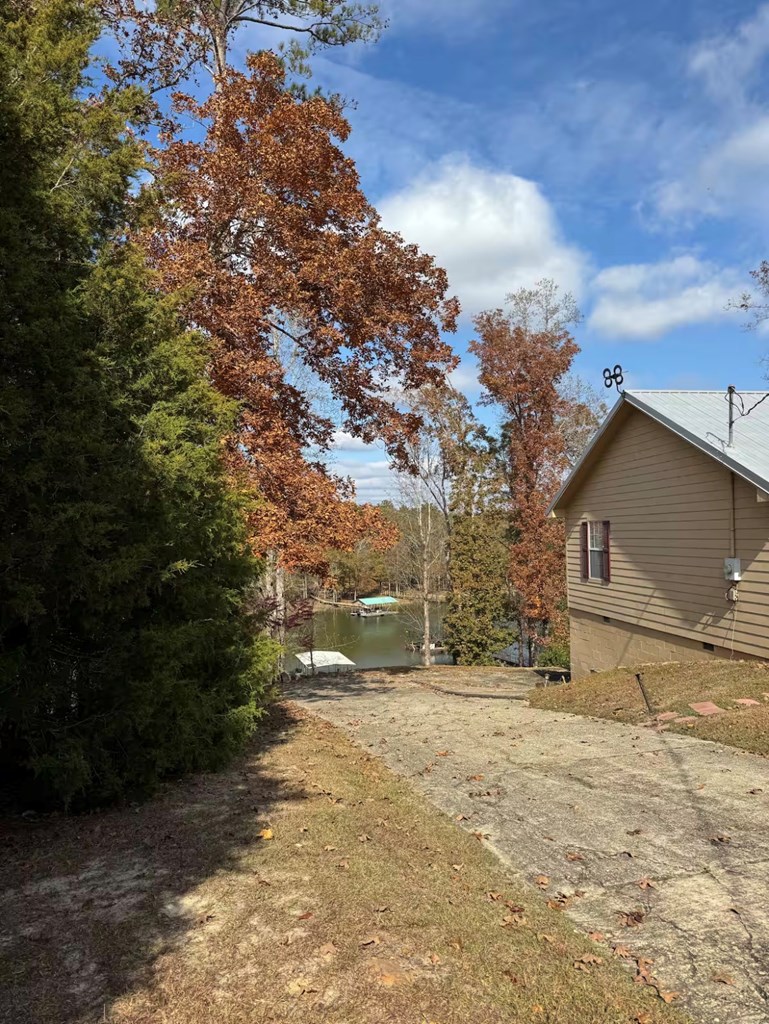
Driveway beside a tan house leads toward a lake and docks through autumn trees.
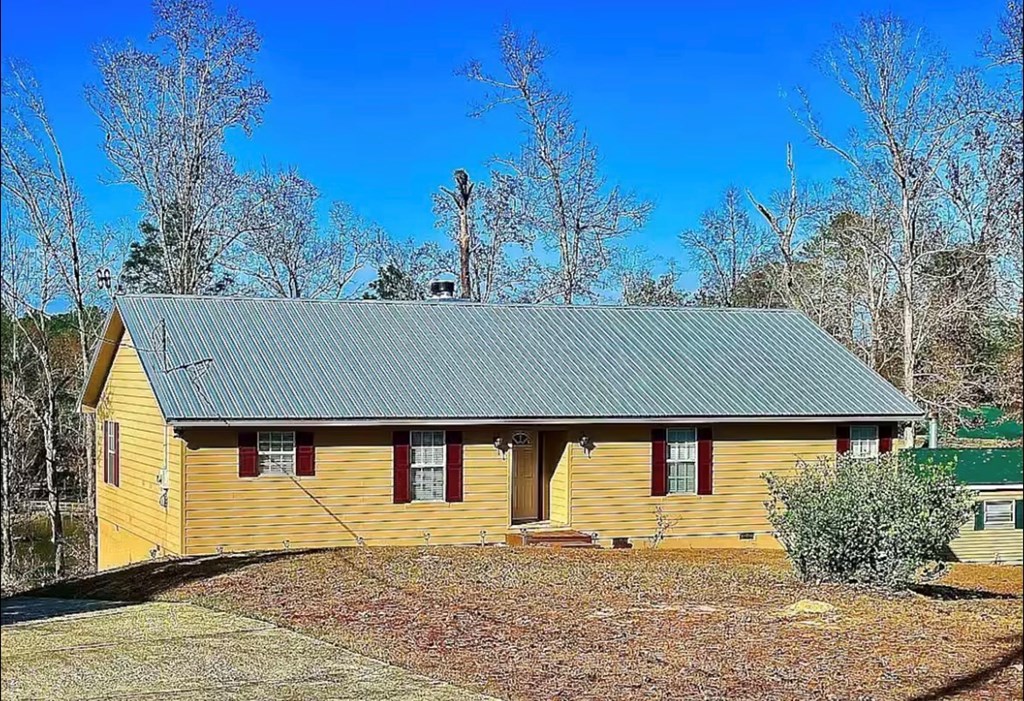
Yellow single-story house with red shutters and a metal roof, surrounded by bare trees.
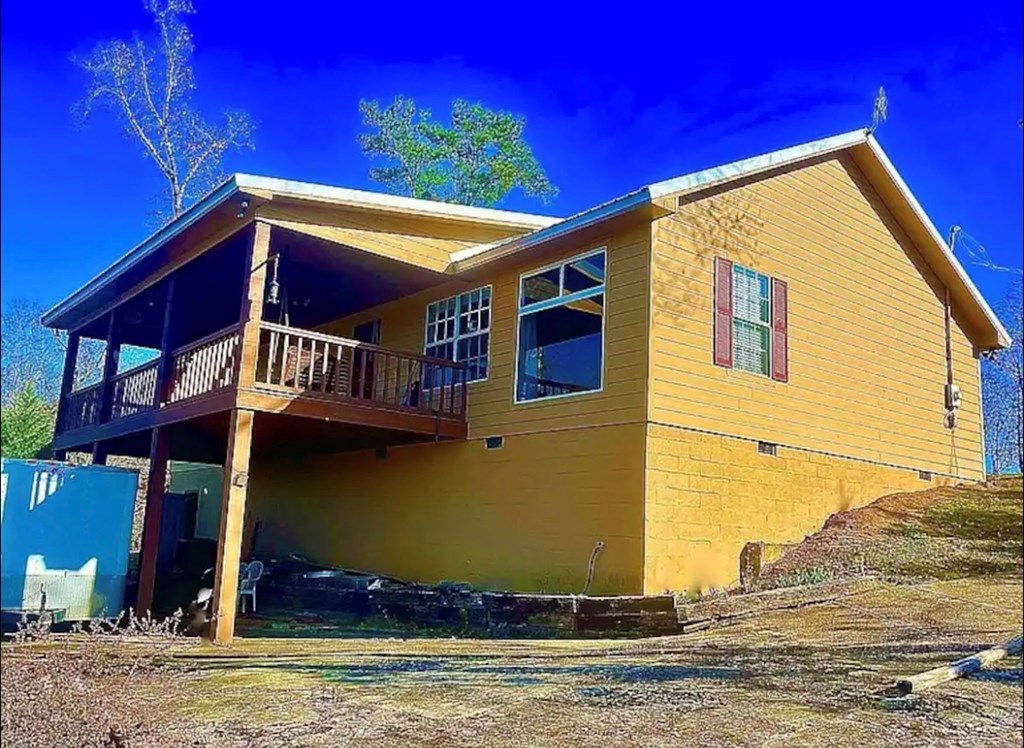
Raised yellow house with a covered wooden porch on a sloping yard.
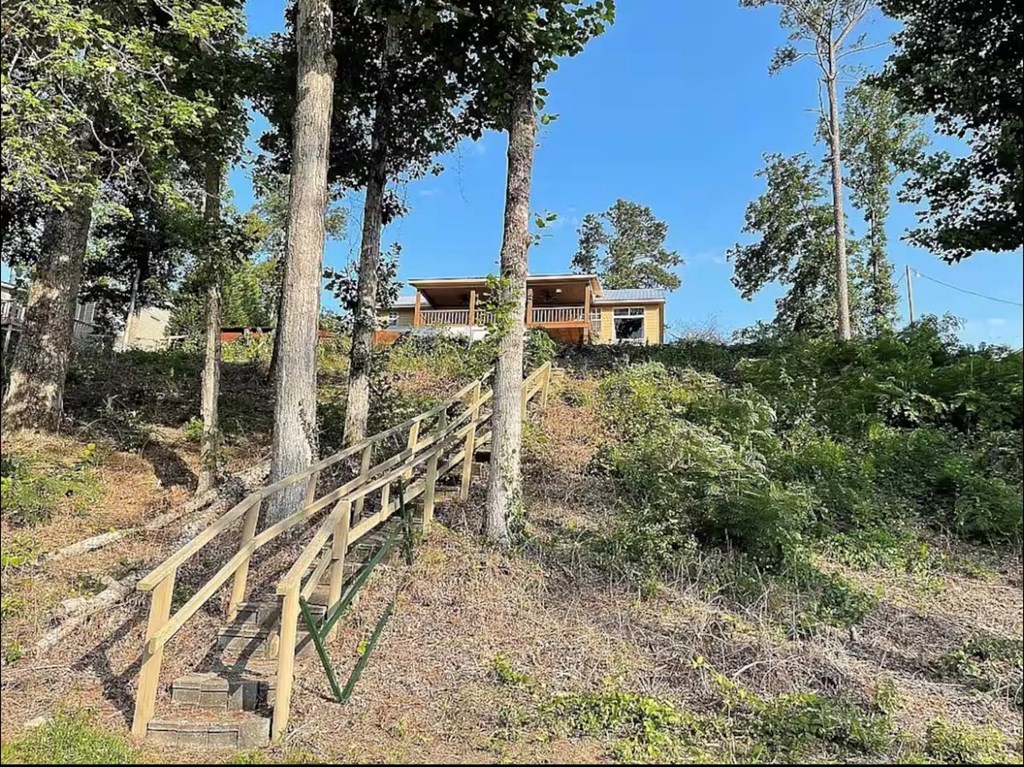
House with a raised deck above a wooded slope, reached by a long wooden ramp.
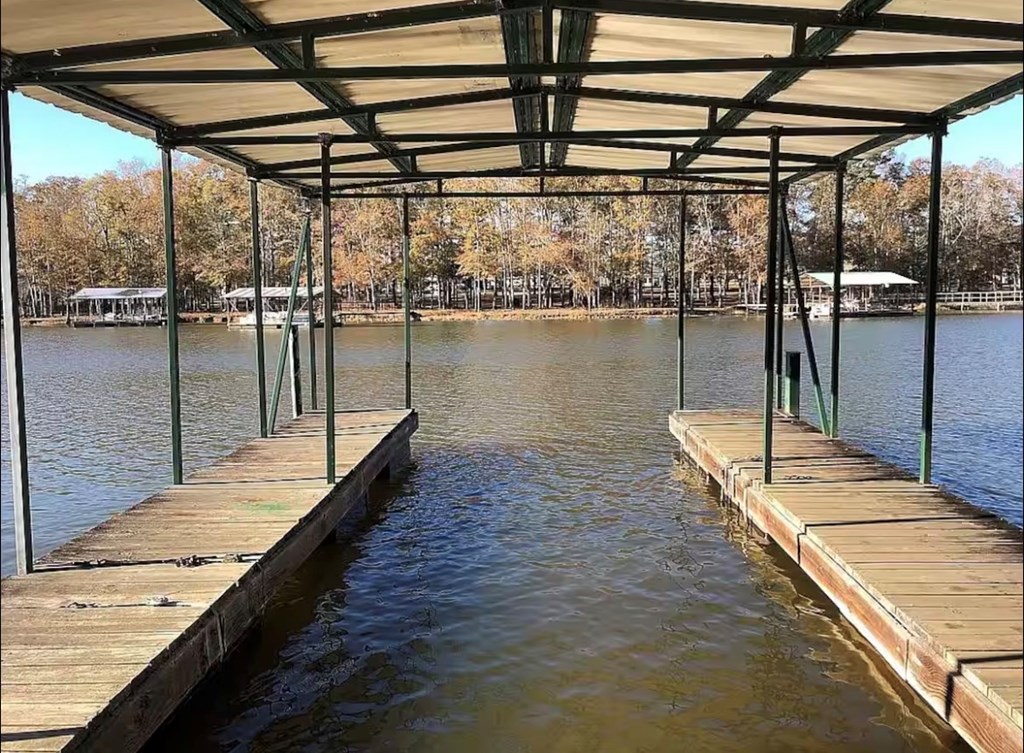
Covered wooden boat dock over a lake, with slips and autumn trees along the opposite shore.
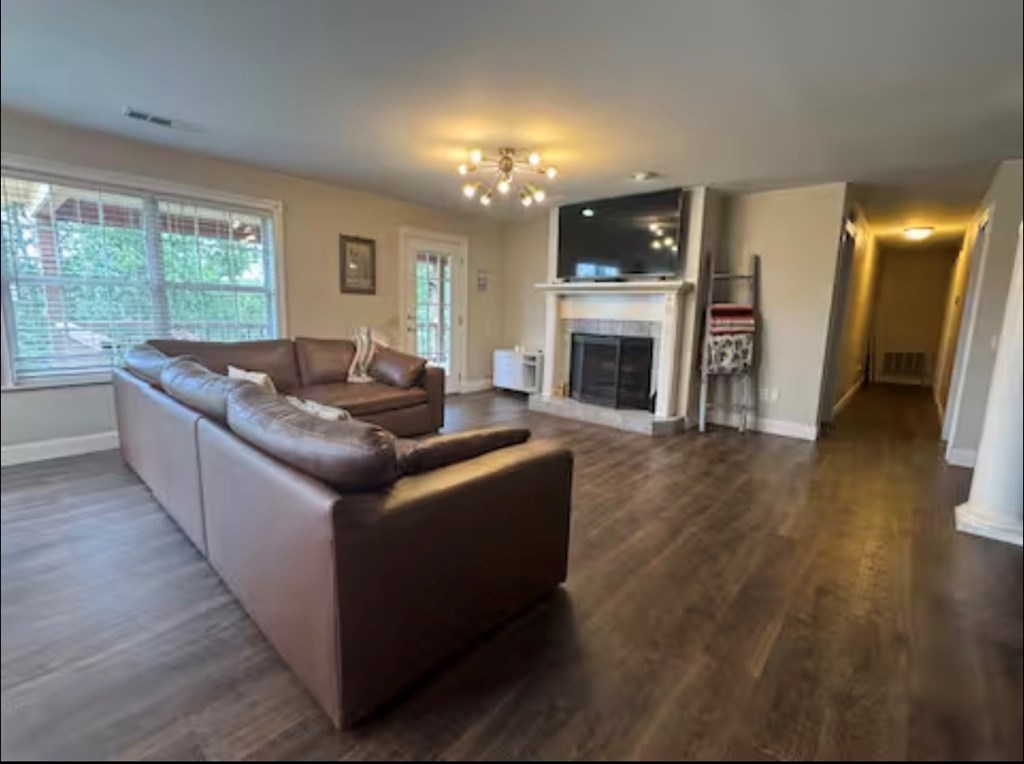
Living room with a brown sectional, fireplace, mounted television, and dark wood-look flooring.
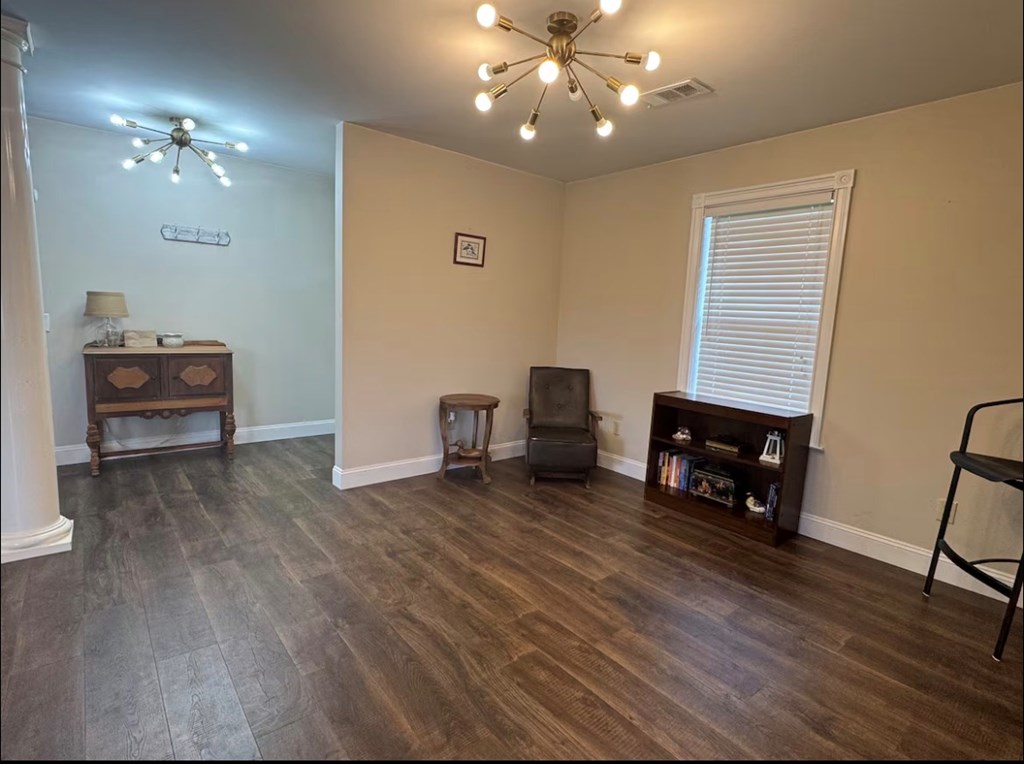
Living room with dark wood-look floors, two starburst lights, and a chair beside a bookcase.
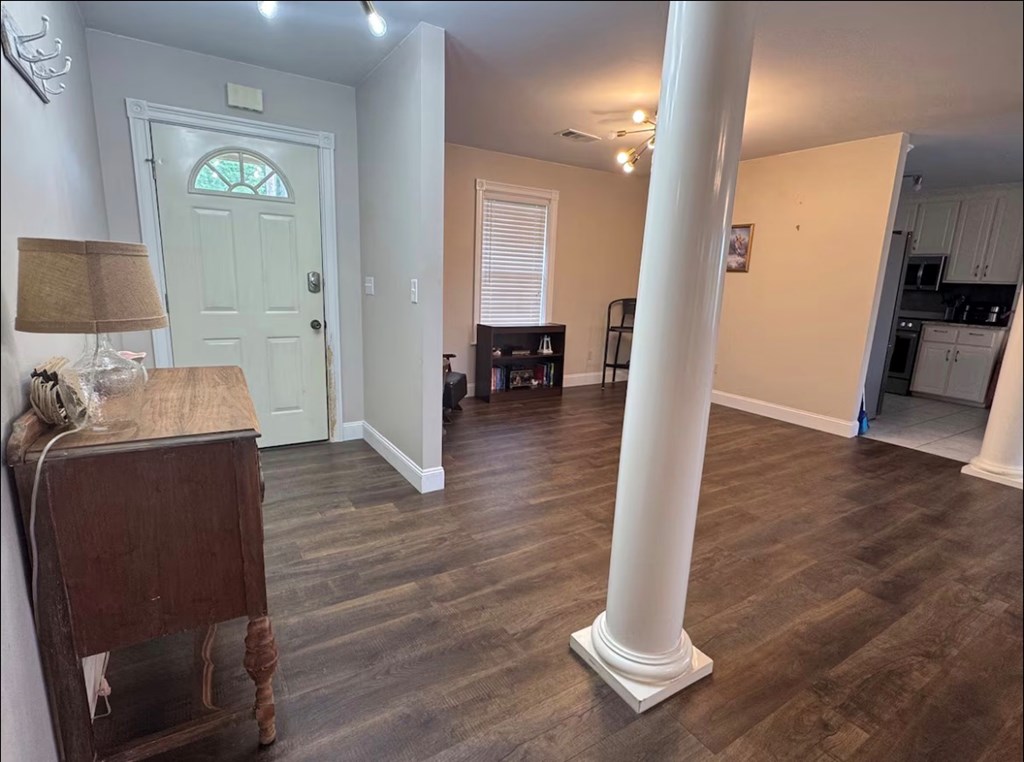
Entryway with an arched-glass front door, dark flooring, and a white column opening toward the kitchen.
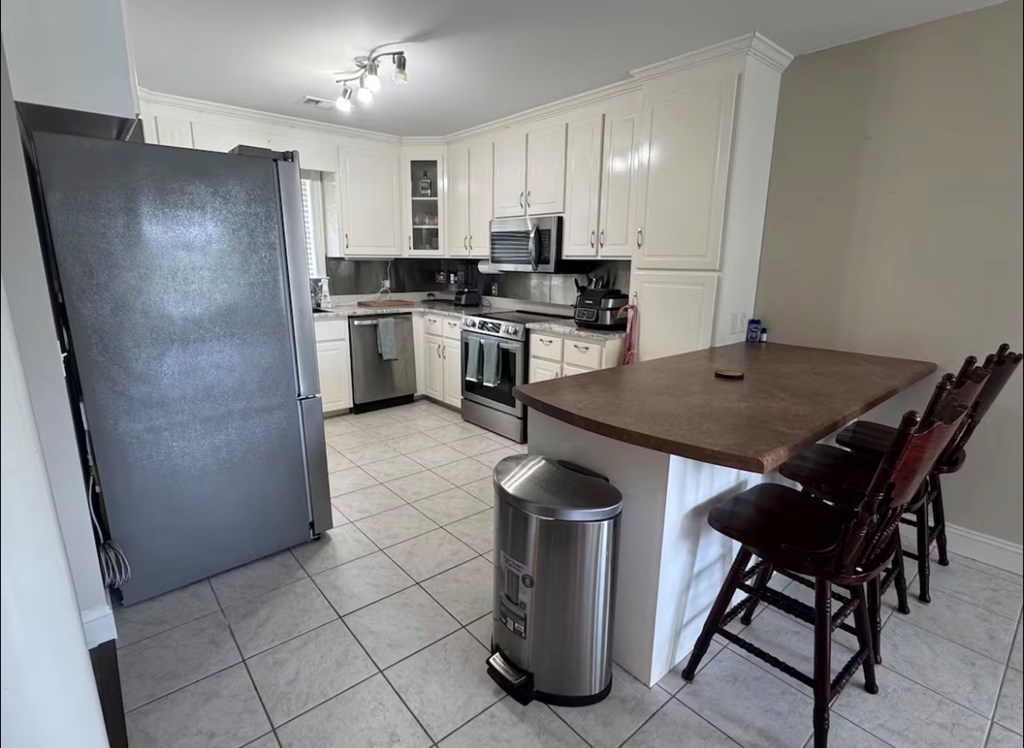
Kitchen with white cabinets, stainless steel appliances, and a brown-topped island with bar stools.
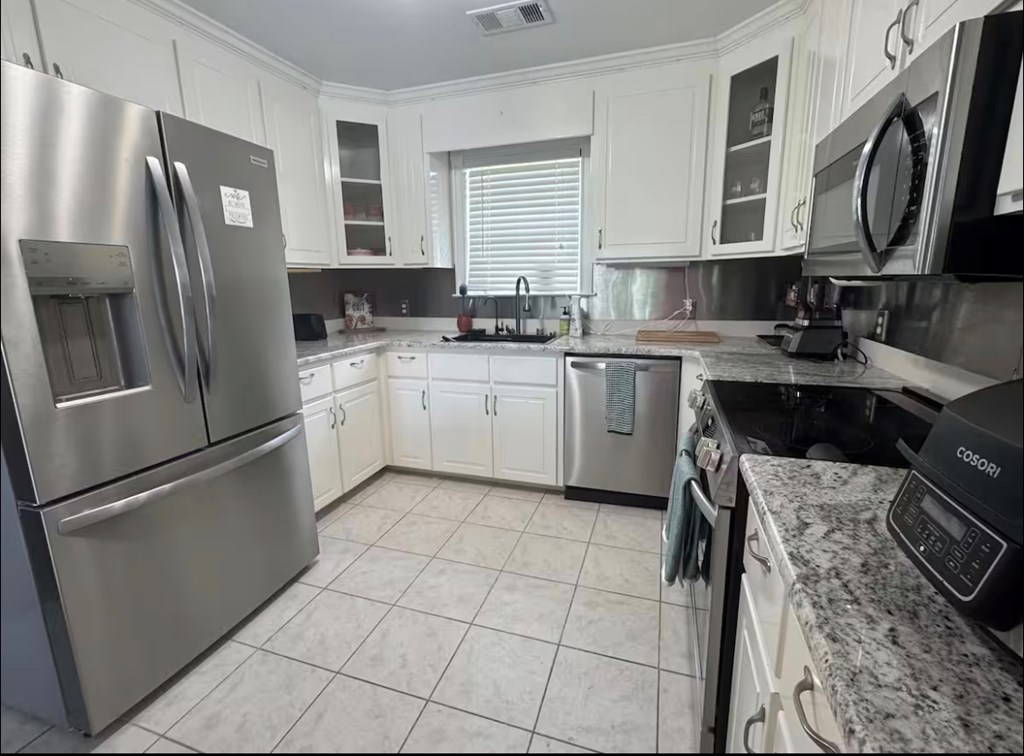
Kitchen with white cabinets, gray stone counters, stainless-steel appliances, and a window above the sink.
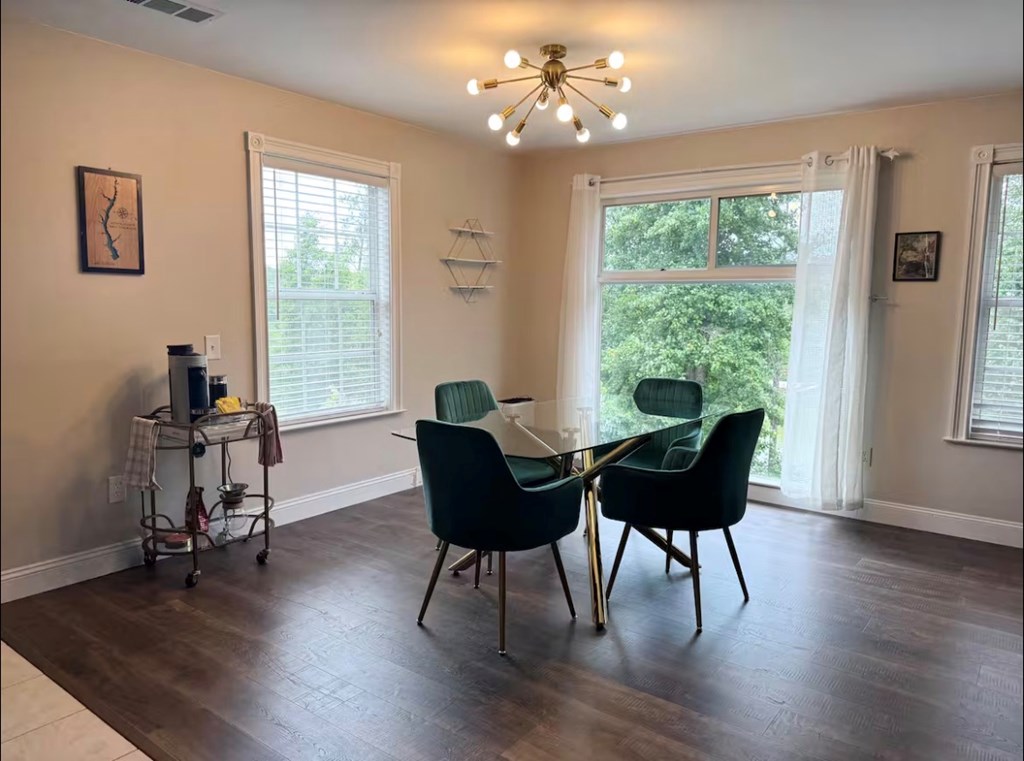
Dining room with a glass-top table, dark green chairs, and large windows overlooking trees.
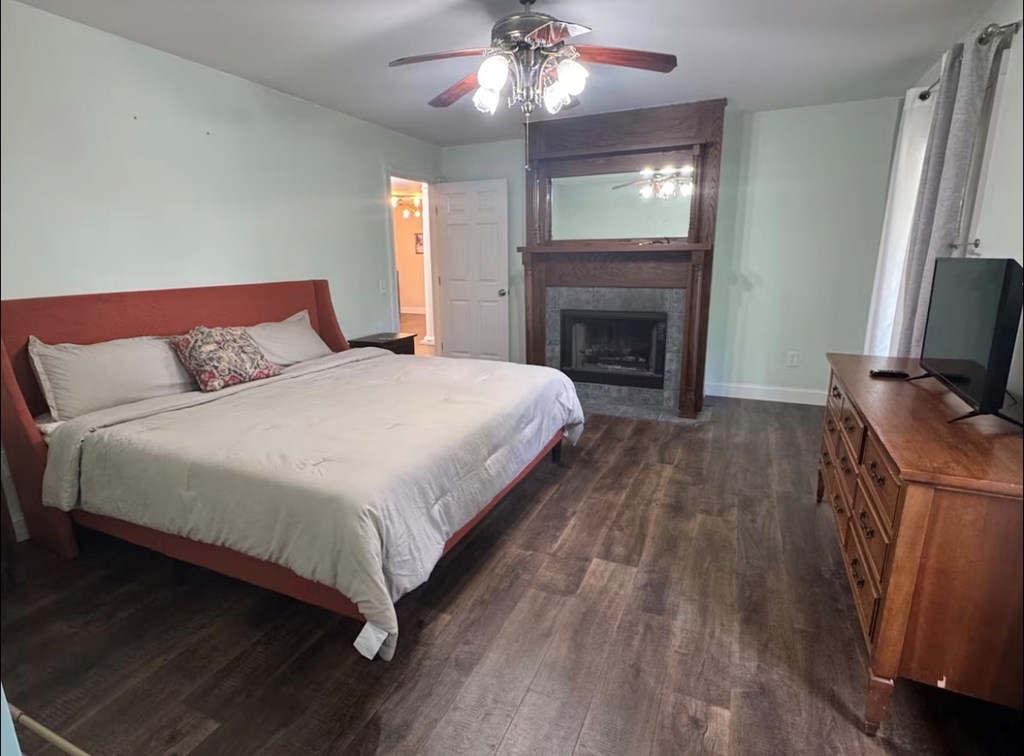
Bedroom with a large bed, wood floors, and a fireplace beneath a dark wood mantel.
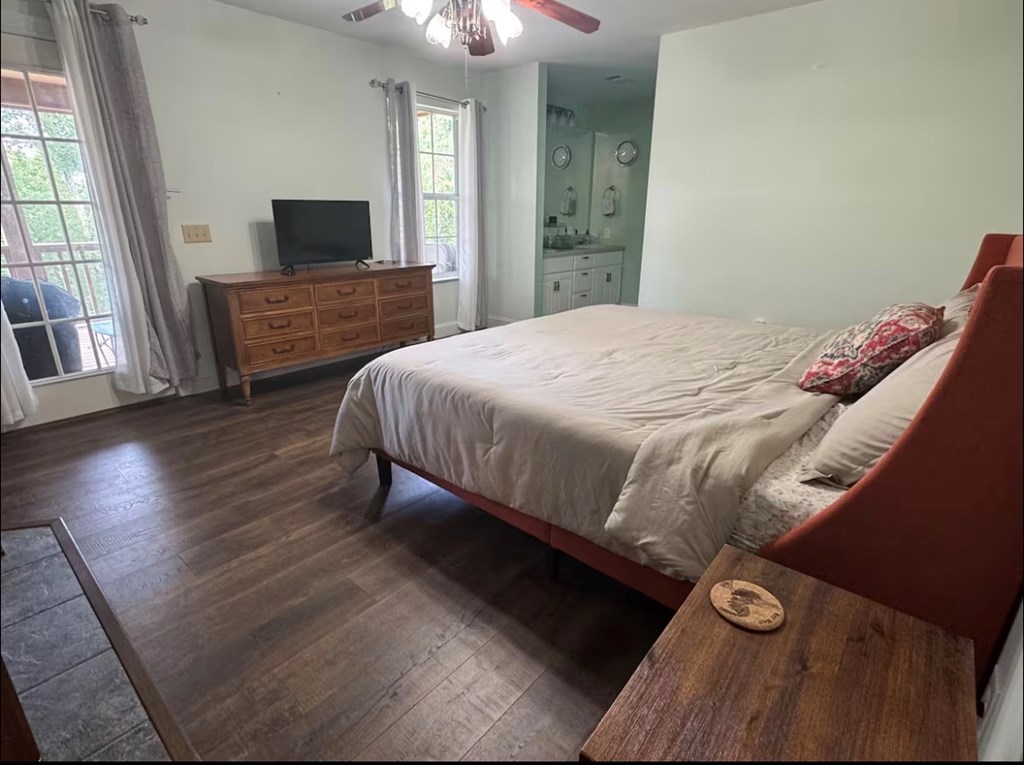
Furnished bedroom with a large bed, rust-colored headboard, and a dresser beneath curtained windows.
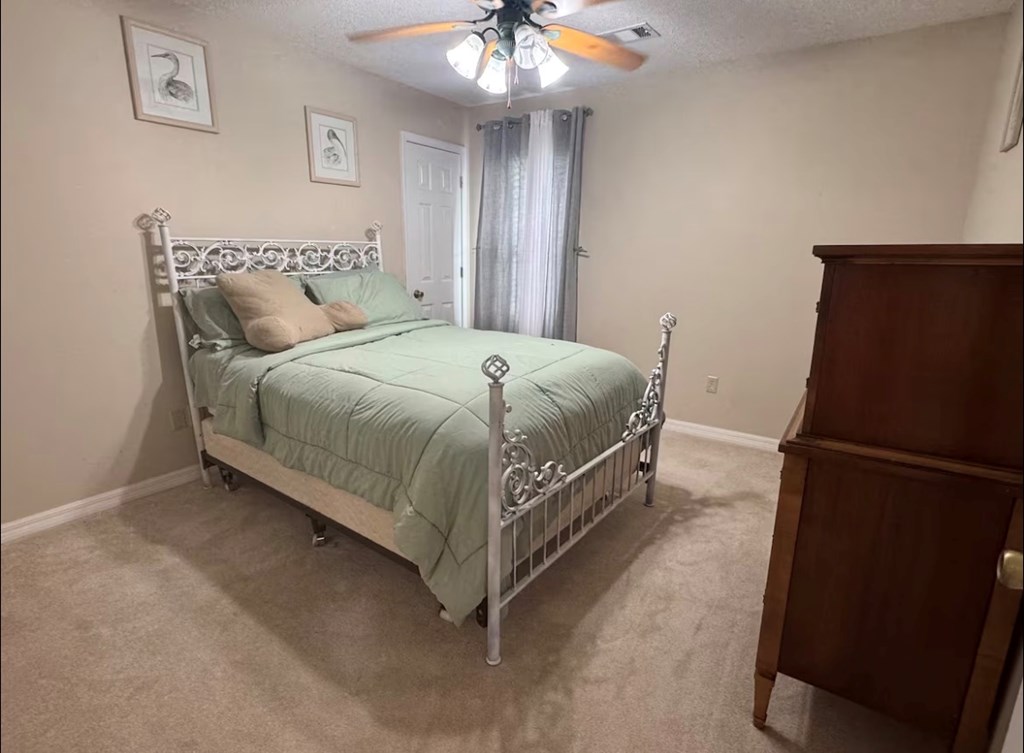
Bedroom with an ornate white metal bed dressed in pale green bedding and a dark wooden dresser.
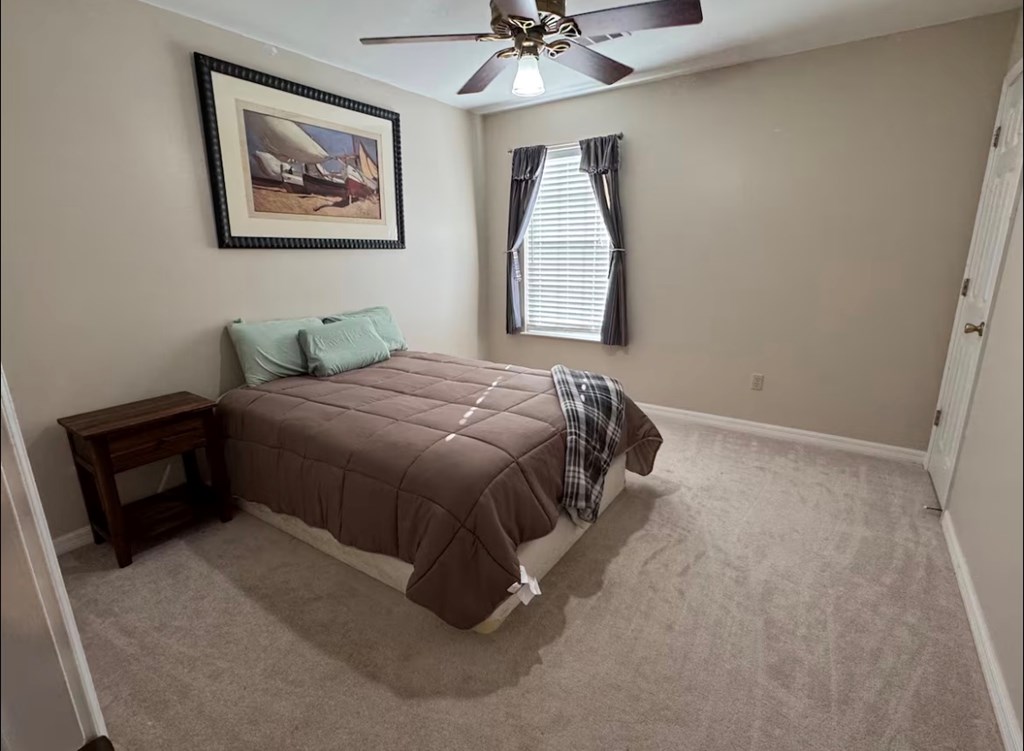
Furnished bedroom with a brown quilted bed, mint-green pillows, and a window with dark curtains.
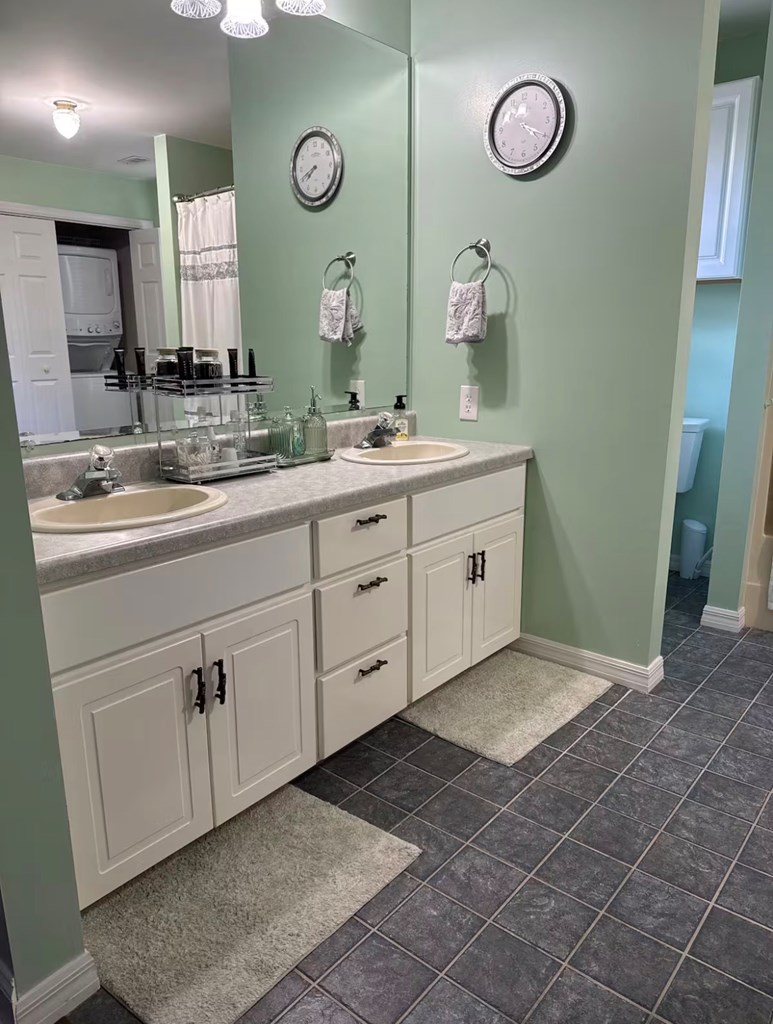
Bathroom with a white double-sink vanity, large mirrors, and dark tiled flooring.
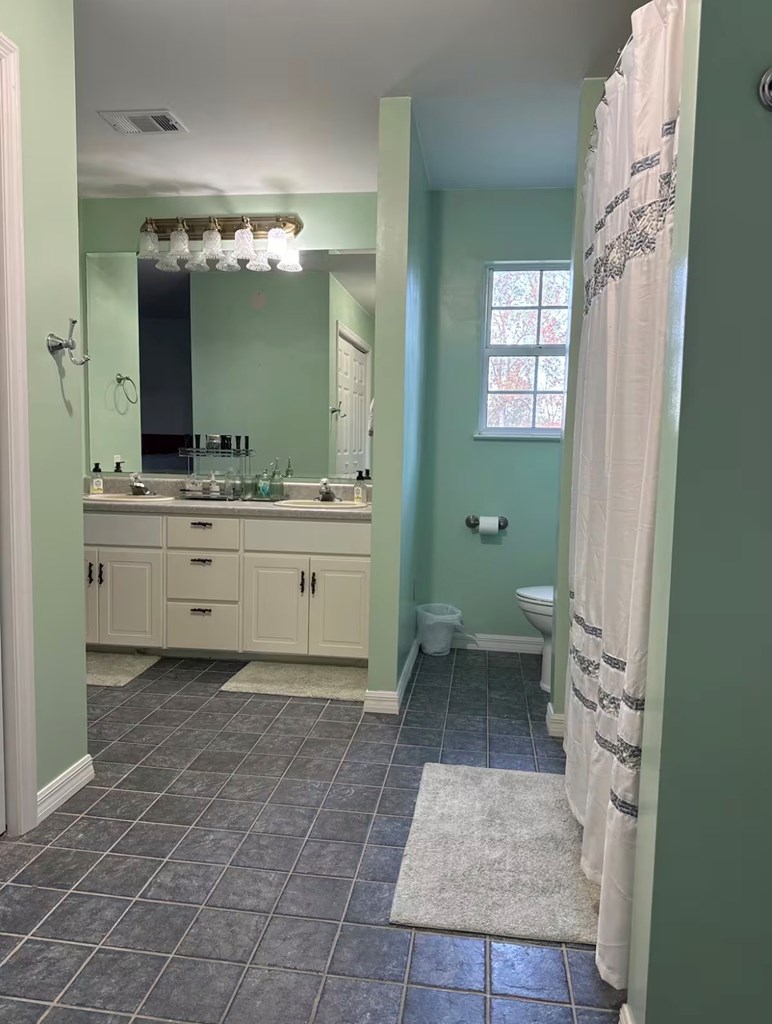
Bathroom with a cream double-sink vanity, green walls, tiled floor, and shower curtain.
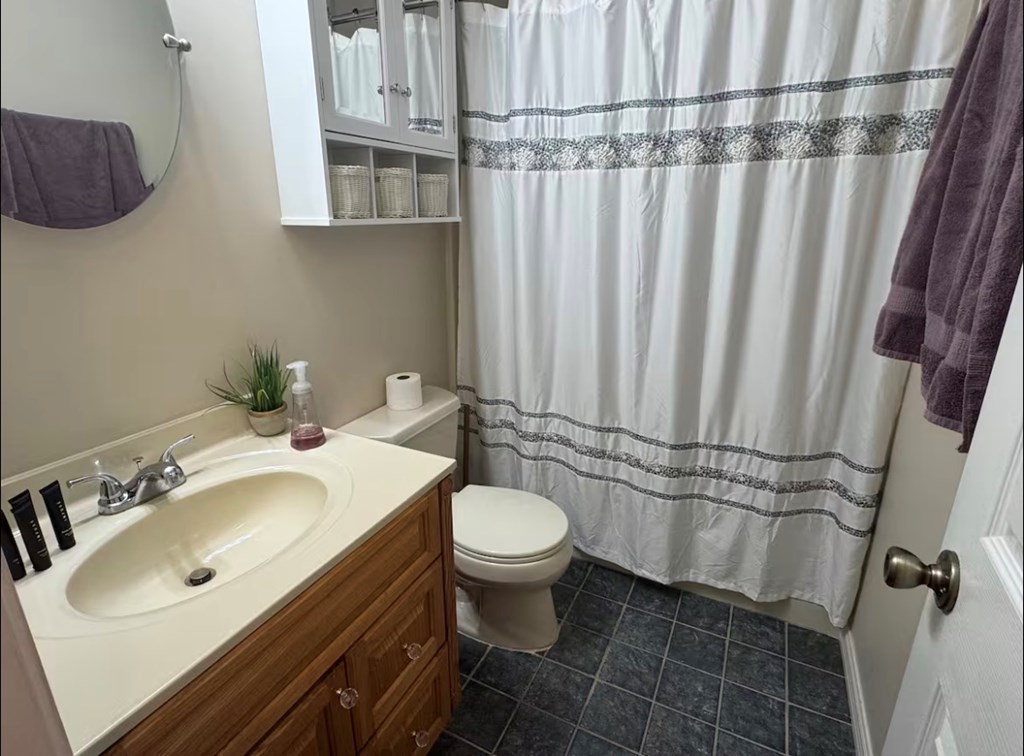
Bathroom with a wood vanity, dark tile floor, and white shower curtain with gray bands.
SEE ALL PHOTOS
Covered porch overlooking a pool and autumn trees, with outdoor seating.
Driveway beside a tan house leads toward a lake and docks through autumn trees.
Yellow single-story house with red shutters and a metal roof, surrounded by bare trees.
Raised yellow house with a covered wooden porch on a sloping yard.
House with a raised deck above a wooded slope, reached by a long wooden ramp.
Covered wooden boat dock over a lake, with slips and autumn trees along the opposite shore.
Living room with a brown sectional, fireplace, mounted television, and dark wood-look flooring.
Living room with dark wood-look floors, two starburst lights, and a chair beside a bookcase.
Entryway with an arched-glass front door, dark flooring, and a white column opening toward the kitchen.
Kitchen with white cabinets, stainless steel appliances, and a brown-topped island with bar stools.
Kitchen with white cabinets, gray stone counters, stainless-steel appliances, and a window above the sink.
Dining room with a glass-top table, dark green chairs, and large windows overlooking trees.
Bedroom with a large bed, wood floors, and a fireplace beneath a dark wood mantel.
Furnished bedroom with a large bed, rust-colored headboard, and a dresser beneath curtained windows.
Bedroom with an ornate white metal bed dressed in pale green bedding and a dark wooden dresser.
Furnished bedroom with a brown quilted bed, mint-green pillows, and a window with dark curtains.
Bathroom with a white double-sink vanity, large mirrors, and dark tiled flooring.
Bathroom with a cream double-sink vanity, green walls, tiled floor, and shower curtain.
Bathroom with a wood vanity, dark tile floor, and white shower curtain with gray bands.
For Sale

572 Laurel

572 Laurel Drive, Abbeville, AL 36310

$395,000
Check out this waterfront cottage on beautiful White Oak Creek!! This 1665 square foot home features 3 bedrooms and 2 full baths while the outside boasts hardie board siding, a metal roof, boat dock and large deck with stunning lake views. Living area flooring and all appliances have been updated as well as the countertops in the kitchen. The home has a wood burning fireplace in the living room as well as the master suite. Currently being used as a short-term rental, so there is potential for extra income This home comes fully furnished and ready for new owners!

3
beds

2
baths

1,665 Sq.Ft. LIVING AREA

0.48 Acres lot

Driveway beside a tan house leads toward a lake and docks through autumn trees.

Schedule a Showing

We would love to show you our beautiful property. Please select your preferred date and time below. An agent will be in touch shortly to confirm your appointment.

Schedule a Showing

We would love to show you our beautiful property. Please select your preferred date and time below. An agent will be in touch shortly to confirm your appointment.

Thank you for your interest in 572 Laurel Drive, Abbeville, AL 36310. We are reviewing your request and will be in touch shortly!

Features & Amenities

Interior

  • total bedrooms3
  • Total bathrooms2
  • full bathrooms2
  • Laundry room Inside, W/D Hookup
  • Flooring Wood
  • Fireplace Wood Burning
  • APPLIANCES Electric Water Heater, Dishwasher, Dryer, Range, Refrigerator, Washer, Oven
  • other interior Features Bedroom(s), Breakfast/Kitchen, Breakfast Nook, Dining Area, Family Room, Entrance Foyer, Full Bath, Kitchen, Living Room, Master Bath, Master Bedroom, Walk-In Closet(s), Ceiling Fan(s)

Area & Lot

  • Status For Sale
  • Living Area1,665 Sq.Ft.
  • Total Area1,665 Sq.Ft.
  • Lot Area0.48 Acres
  • MLS® ID28762
  • TypeResidential
  • YEAR BUILT1996
  • NeighborhoodAbbeville
  • Architecture StylesCottage, Ranch
  • Water FrontageWaterfront, Lake, Lake Front, Lake Privileges
  • View DescriptionWater

Exterior

  • STORIES1
  • water SourcePublic
  • roofMetal
  • parkingNo Garage, Driveway
  • HEAT TYPEElectric
  • AIR CONDITIONINGCentral Air
  • sewerSeptic Tank
  • other exterior FeaturesDock

Financial

  • Sales Price$395,000
  • Real Estate Tax $1,112/yr
  • Zoning RES
View Virtual Tour

Mortgage Calculator

Estimate your monthly mortgage payment, including the principal and interest, property taxes, and HOA. Adjust the values to generate a more accurate rate.

All estimates are provided for informational purposes only. Actual amounts may vary.
$0,000 Your Payment 20 15 65
$0,000 Your Payment

Abbeville

Explore

Where You Belong

Helping clients find more than just a home—creating lasting relationships and enriching the community one connection at a time.

Follow Me on Instagram