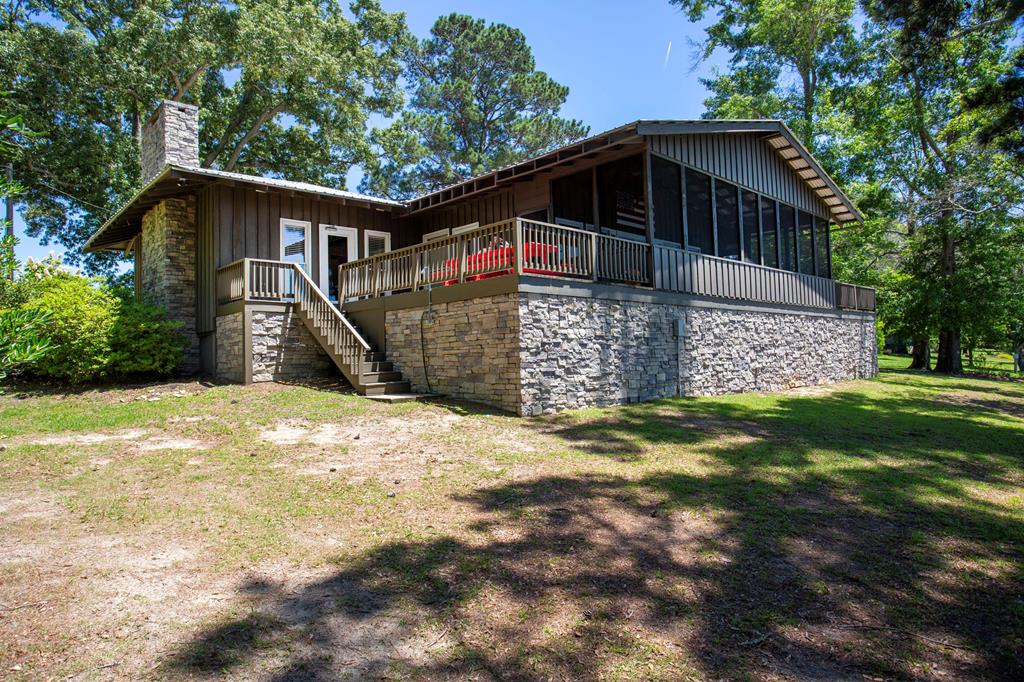

Wood-sided house with a stone foundation and broad screened porch, surrounded by mature trees.
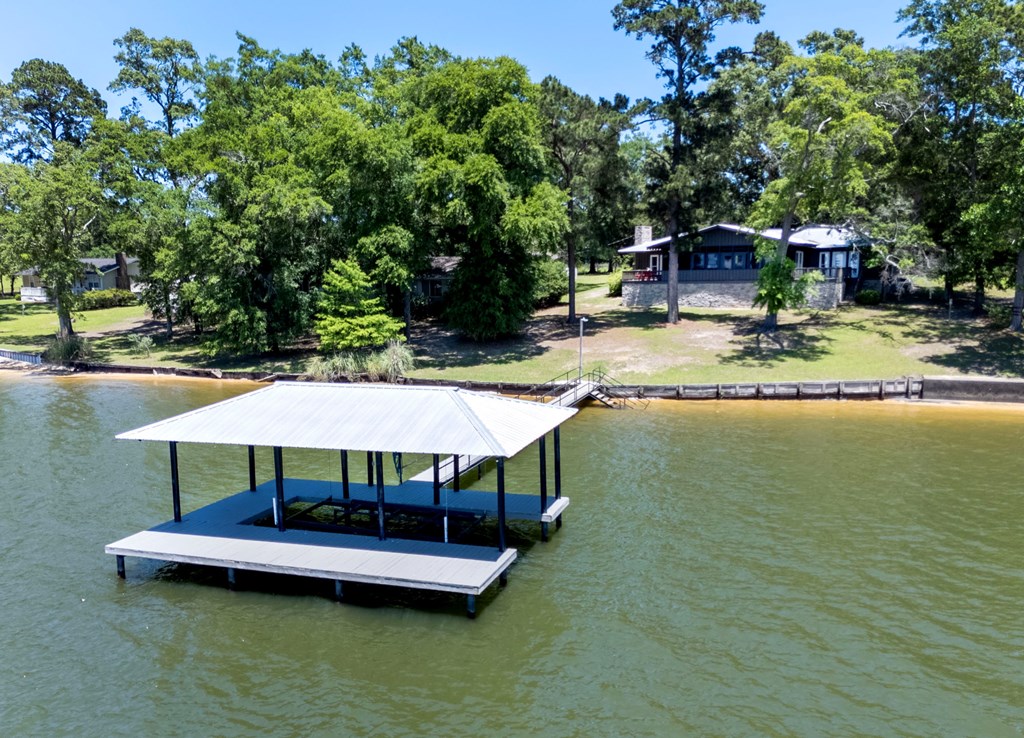
Aerial view of a covered dock and wooded waterfront home along the lake.
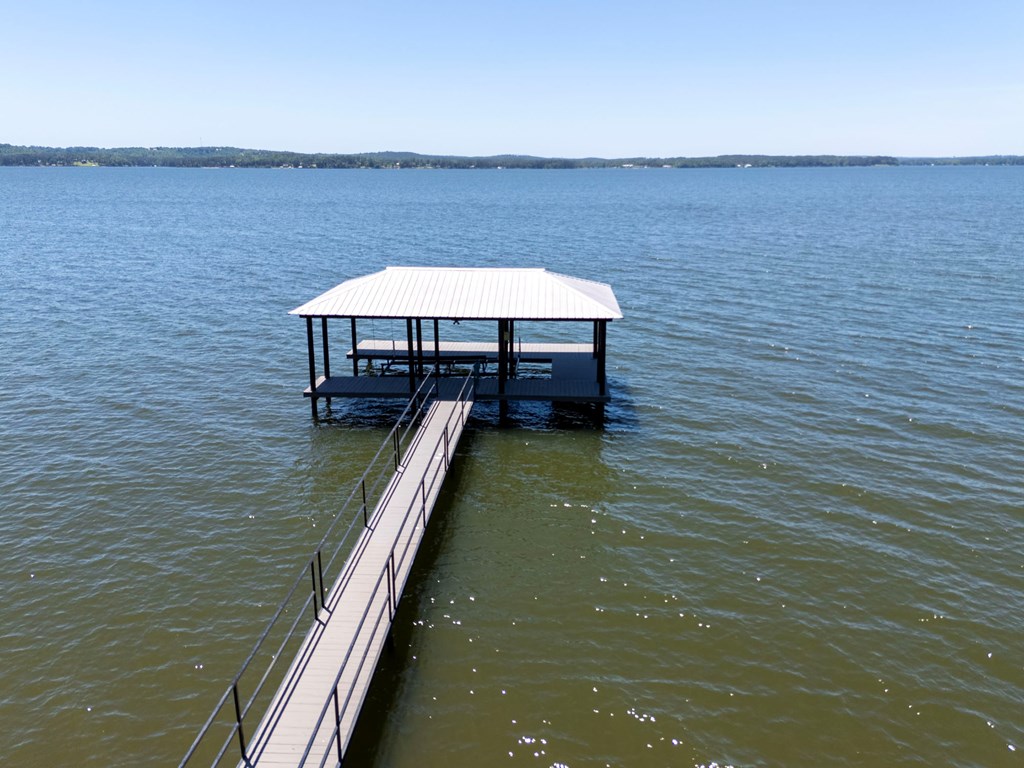
Covered boat slip at the end of a long dock extending into a lake.
Aerial view of wooded lakefront shoreline with several docks extending into the water.
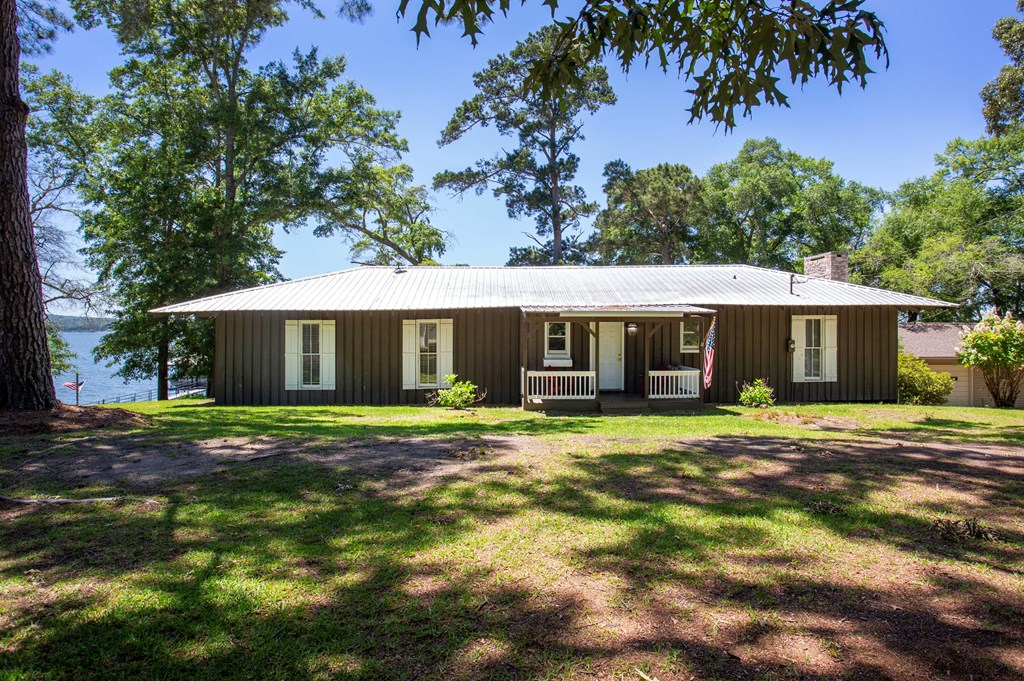
Single-story lakeside home with a metal roof, covered porch, and mature trees.
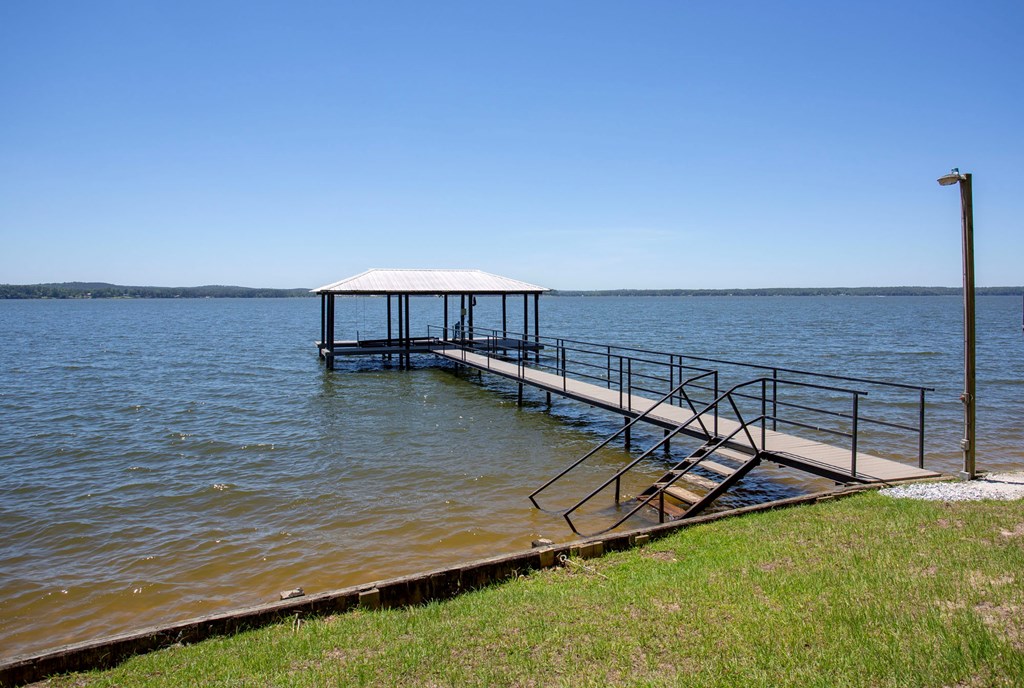
Covered dock and railed ramp extending into a lake from a grassy shoreline.
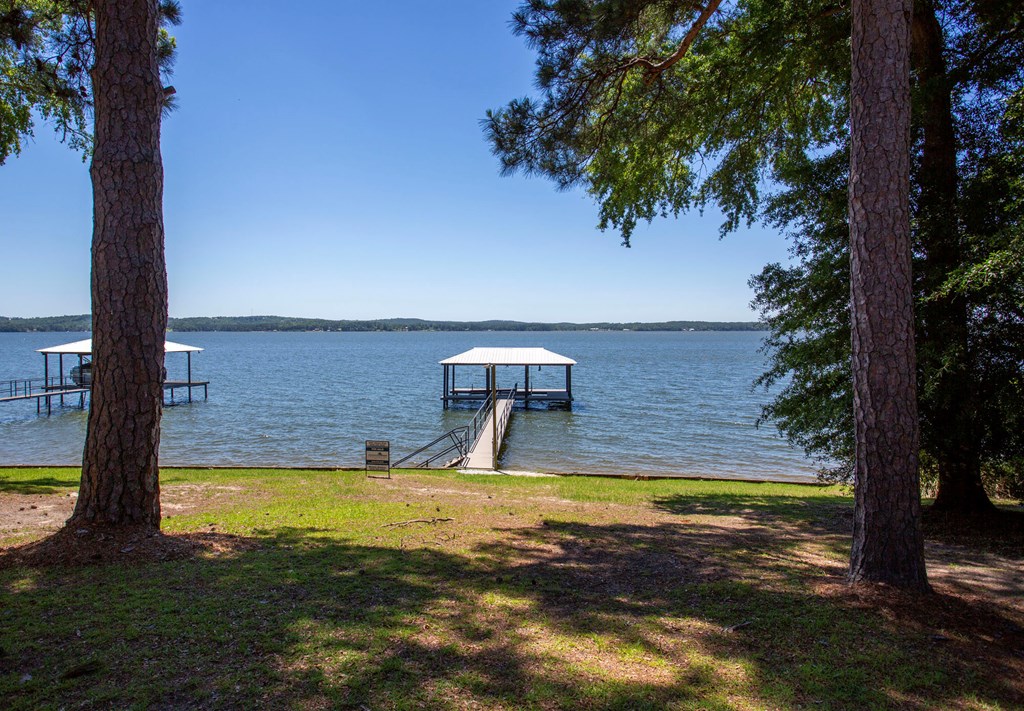
Lakefront with two covered docks extending over the water, framed by pine trees.
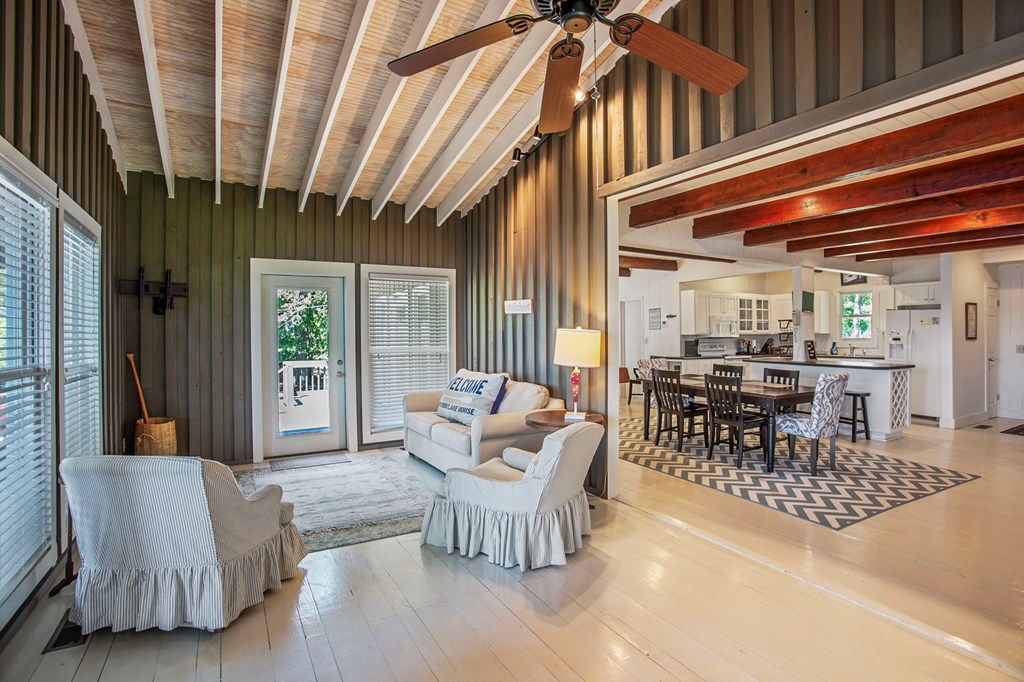
Living room with vaulted exposed-beam ceiling, ceiling fan, and open dining area.
Open-plan dining room and kitchen with exposed wood beams, a large island, and a brick fireplace beyond.
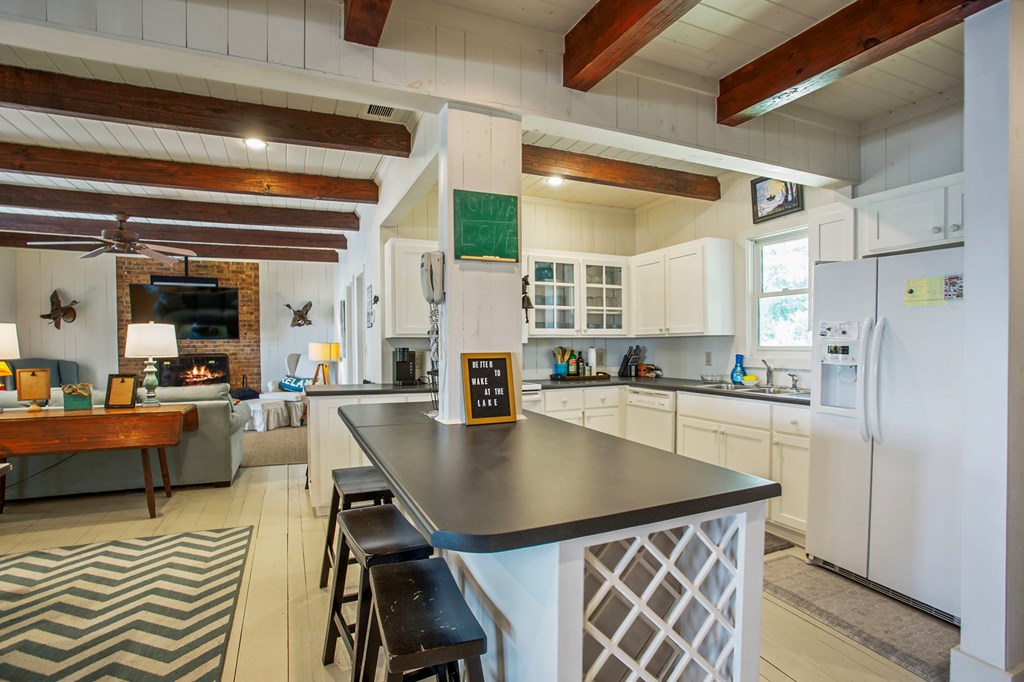
Kitchen and living area with a large island, exposed wood beams, and a brick fireplace.
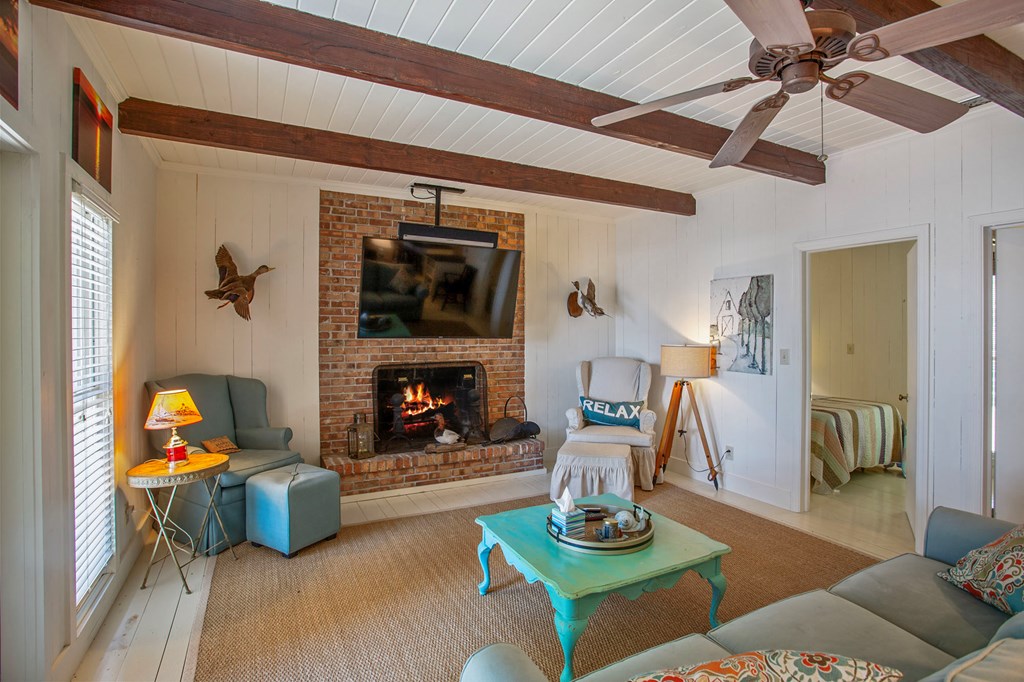
Living room with exposed wood beams, a brick fireplace, and comfortable seating.
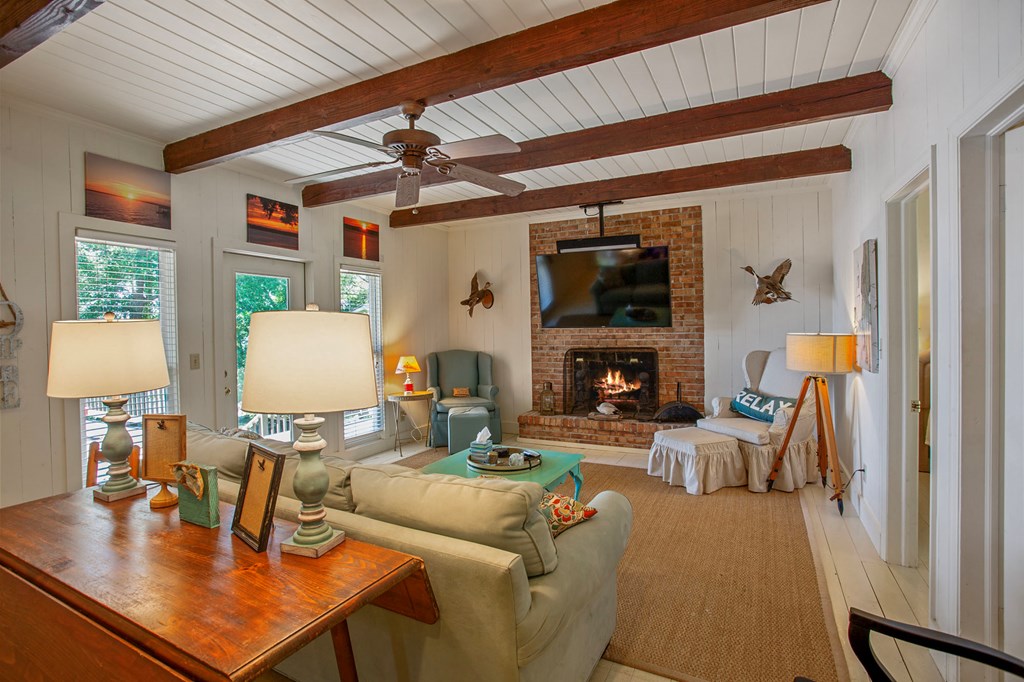
Furnished living room with brick fireplace, exposed ceiling beams, and turquoise coffee table.
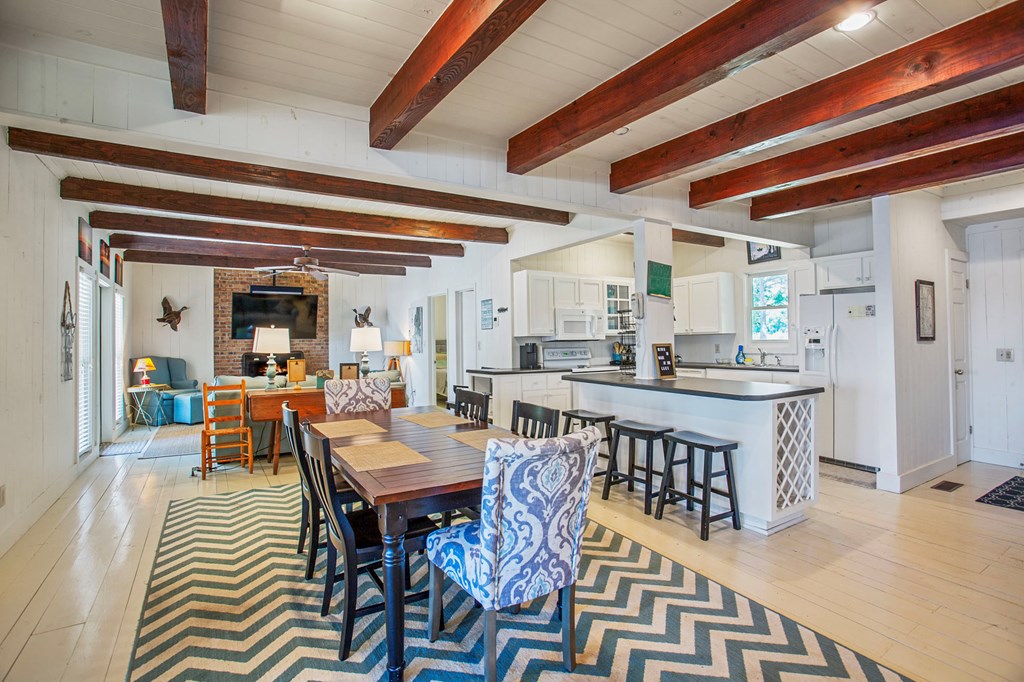
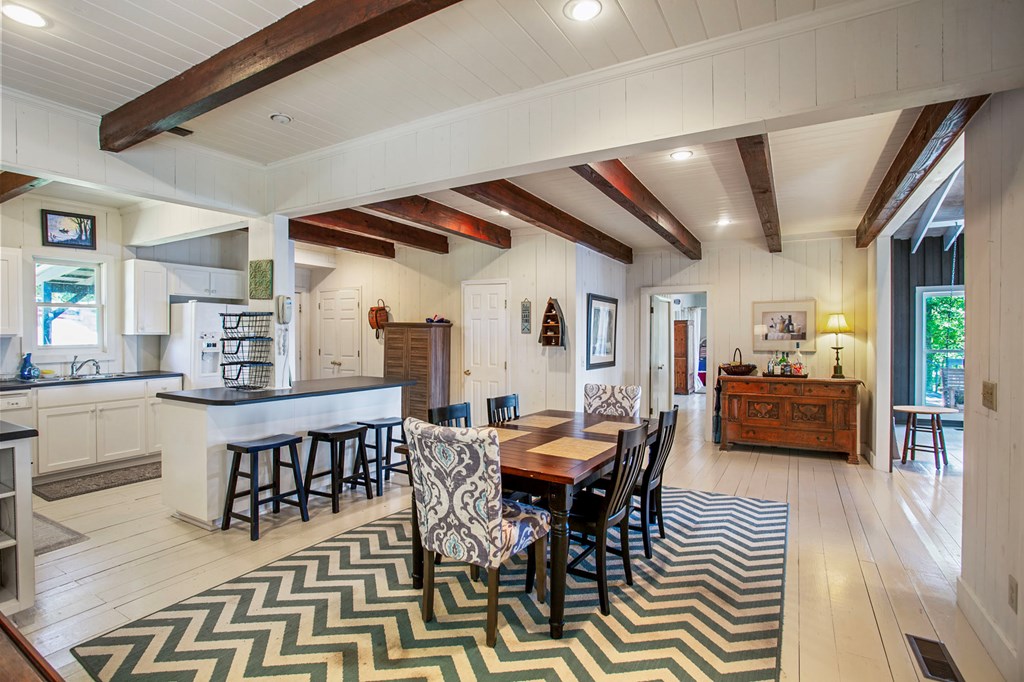
Open-plan kitchen and dining area with a dark island, wooden table, patterned rug, and exposed ceiling beams.
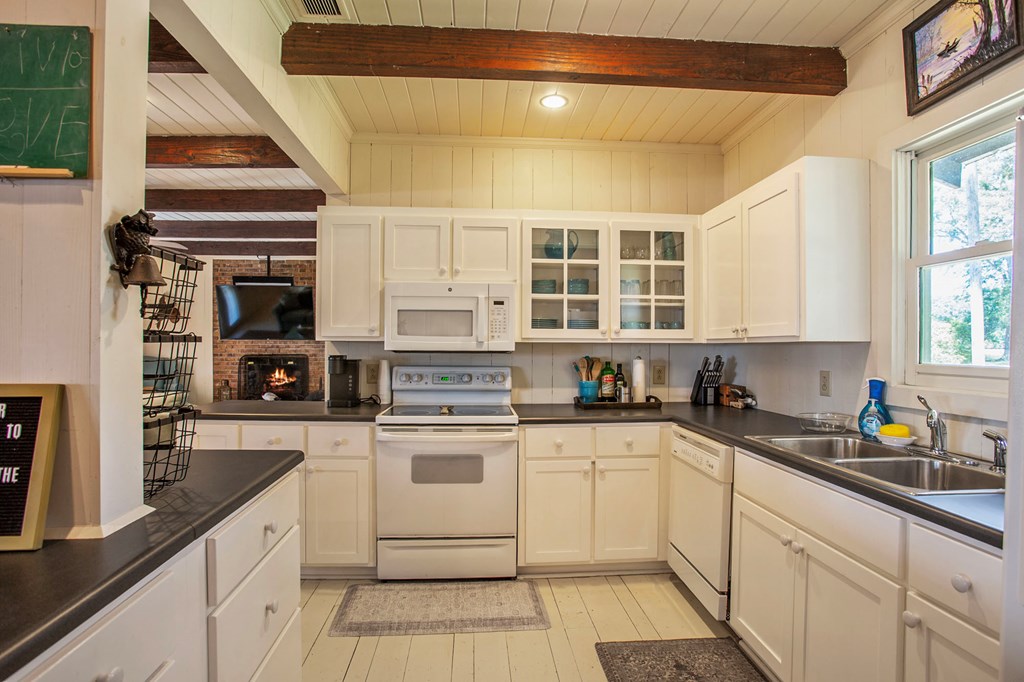
Kitchen with cream-white cabinets, dark countertops, a double sink, and exposed ceiling beams.
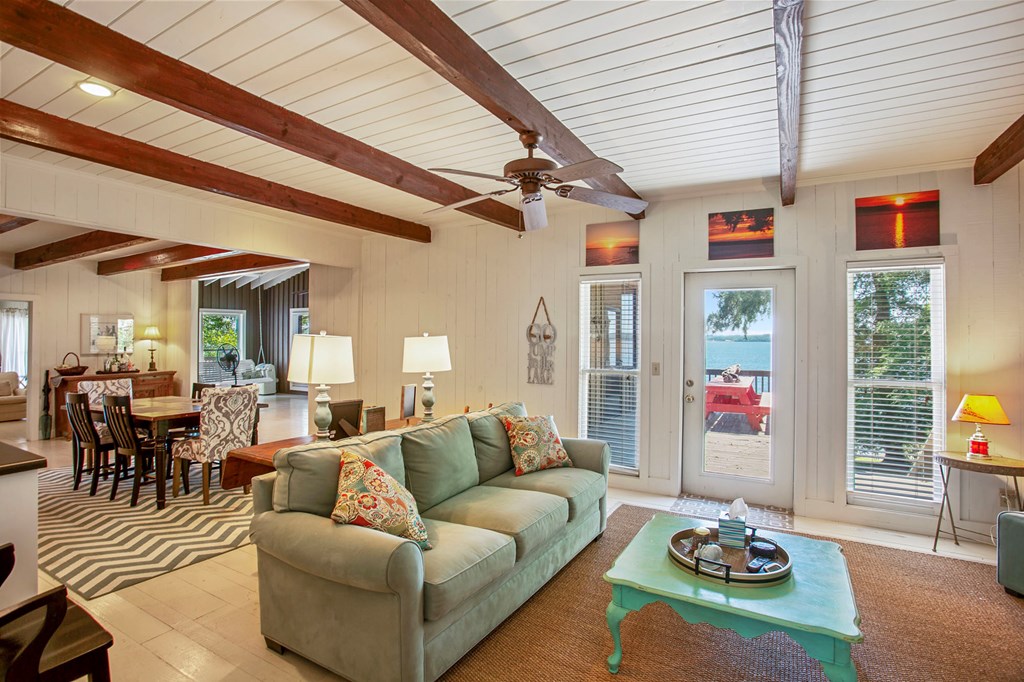
Living room with exposed wood beams, green sofa, and water visible through the glass door.
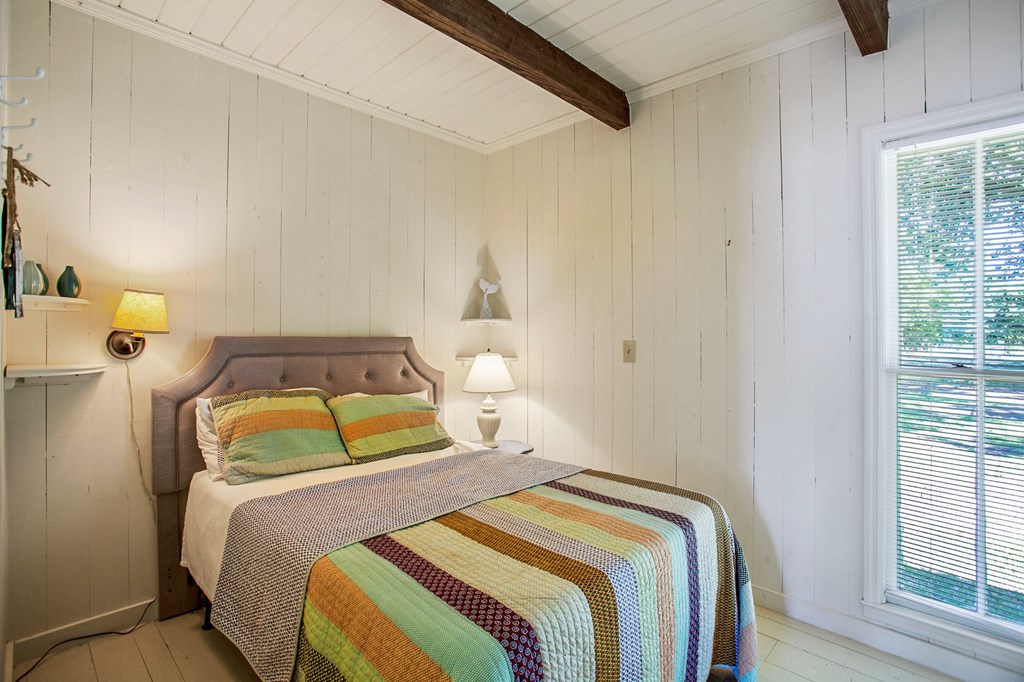
Bedroom with a colorful striped quilt, exposed ceiling beam, and tall window with blinds.
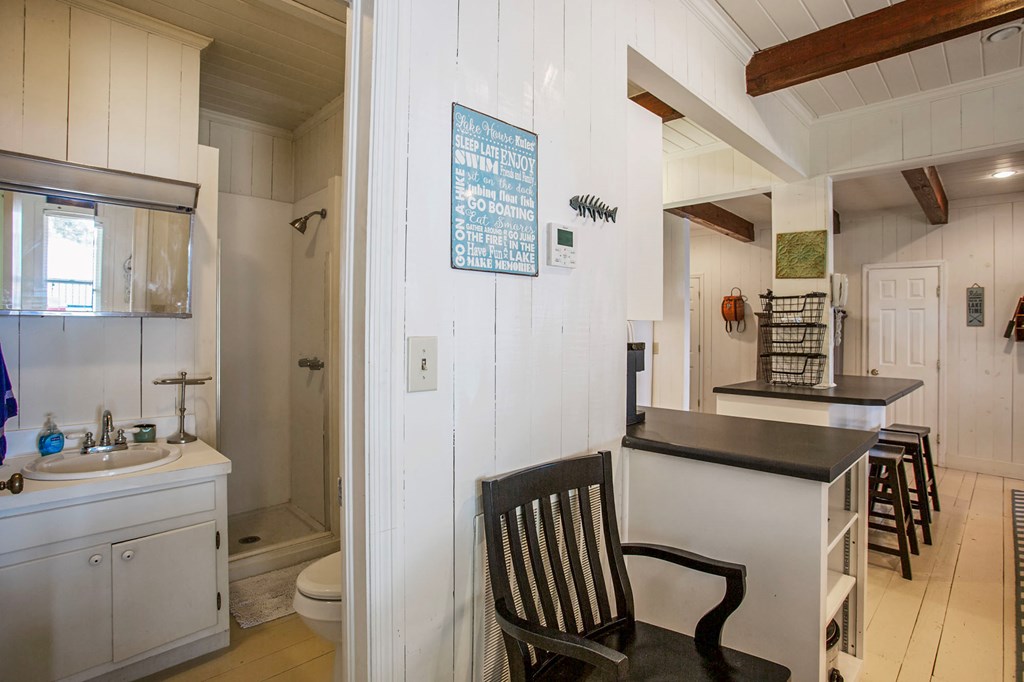
Open kitchen with black island counters beside a compact bathroom with a glass shower.
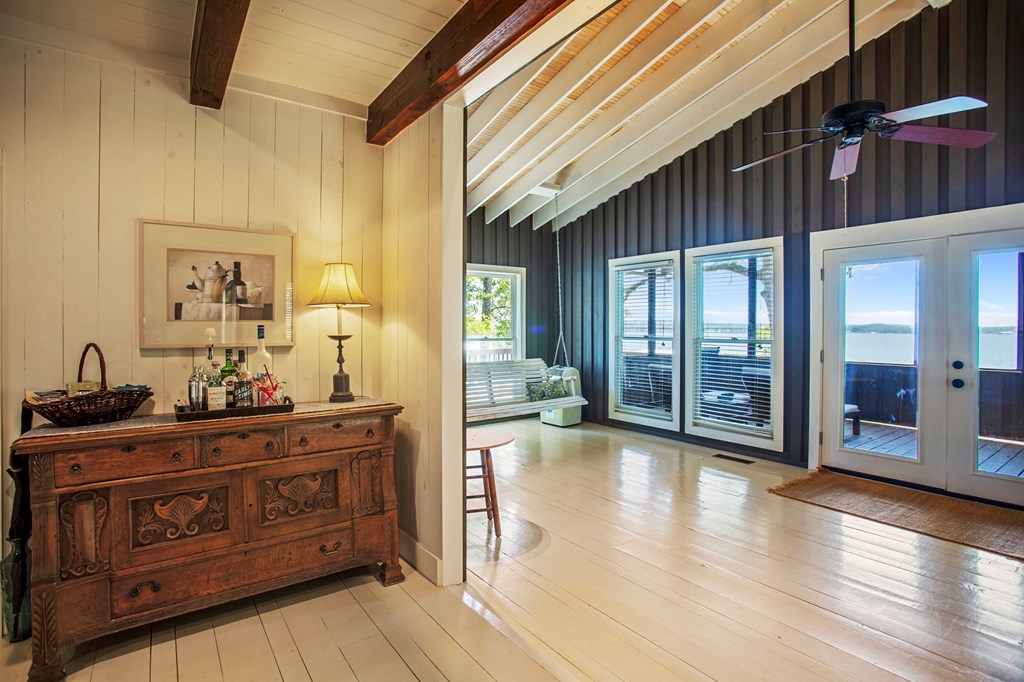
Living area with vaulted exposed beams, white plank floors, and glass doors overlooking the water.
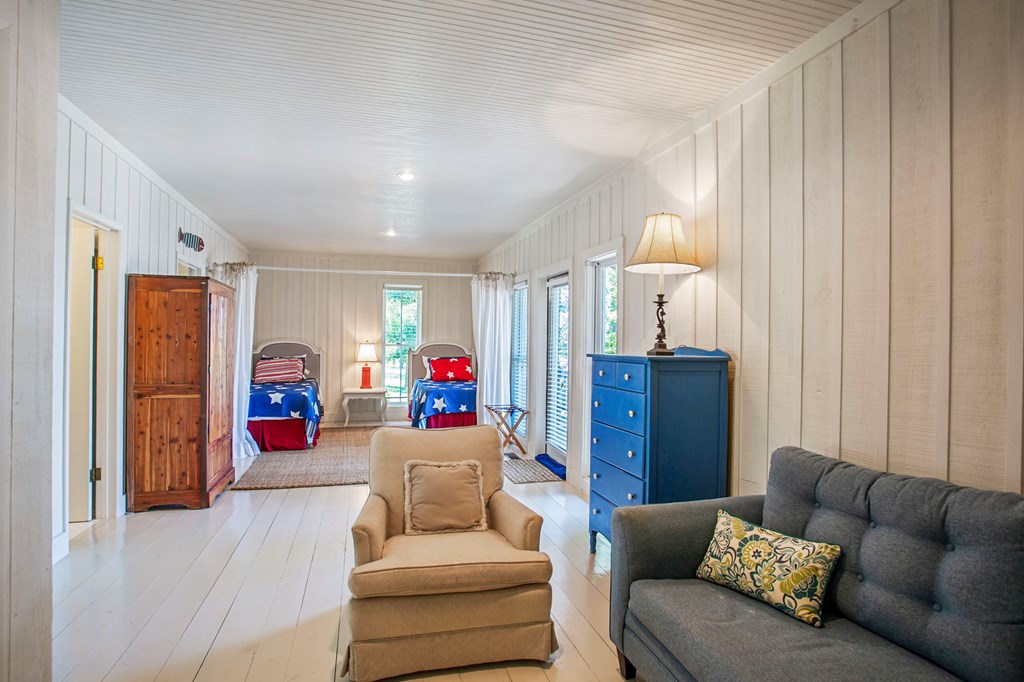
Bedroom with two star-patterned twin beds, a gray sofa, and a tan armchair.
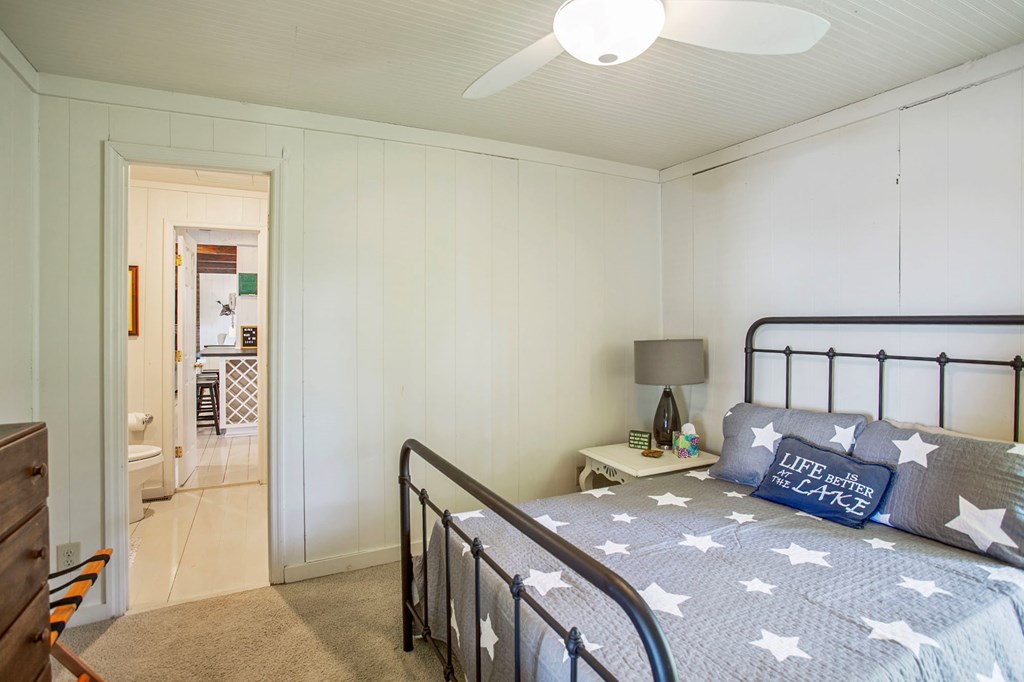
Bedroom with a black metal bed, star-patterned bedding, and an open doorway to the bathroom.
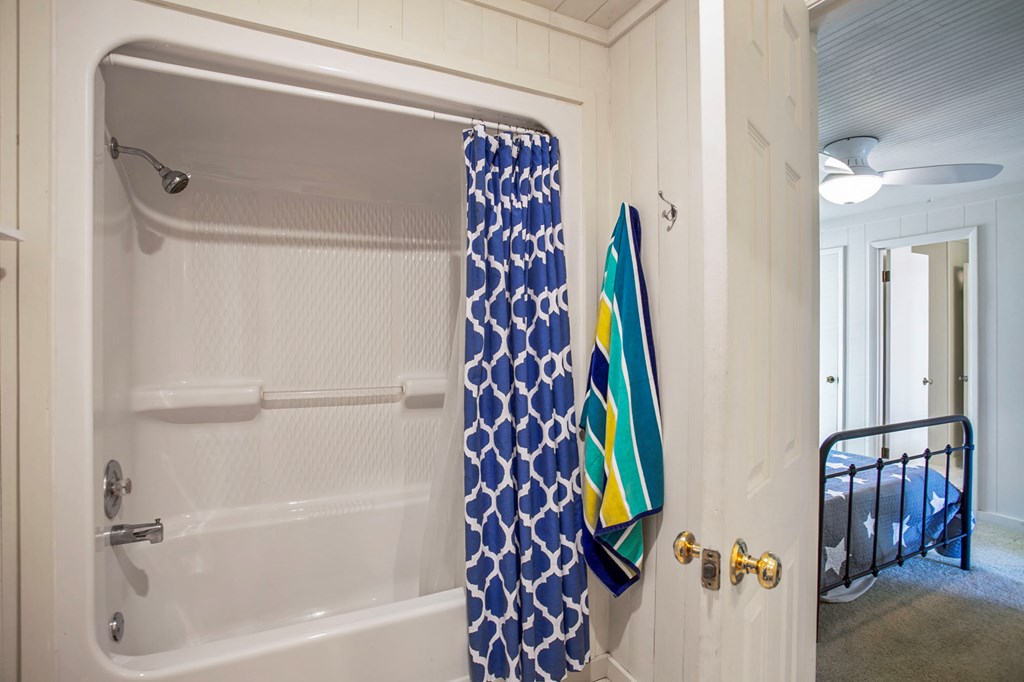
Bathroom with a white tub, blue patterned shower curtain, and colorful towels beside an open bedroom doorway.
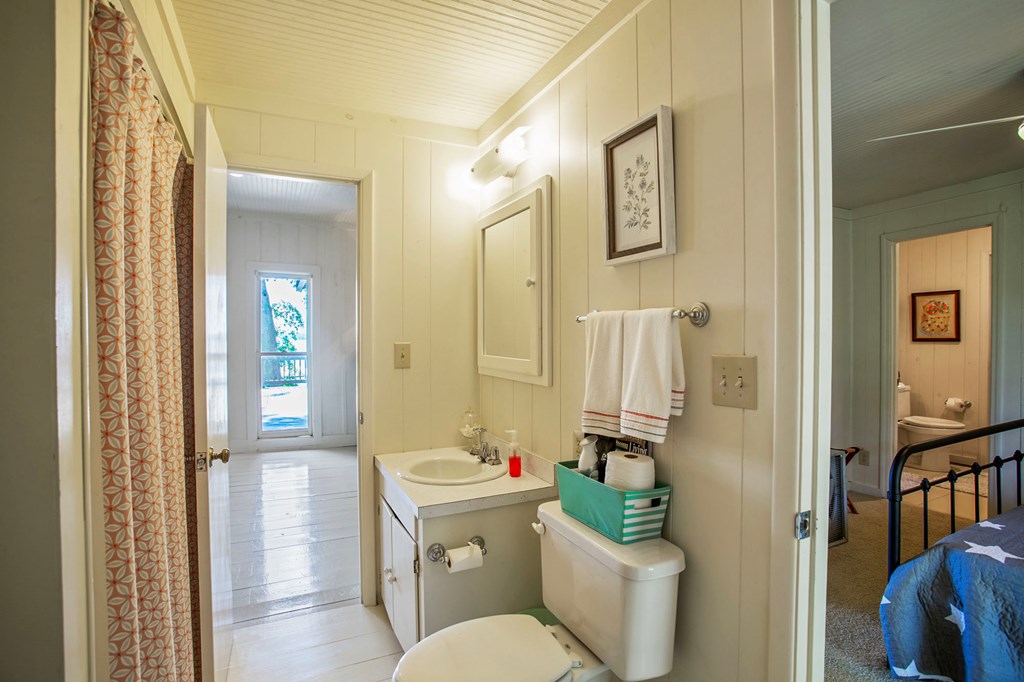
Bathroom with white vanity and toilet, patterned curtain, and open doorways to adjoining rooms.
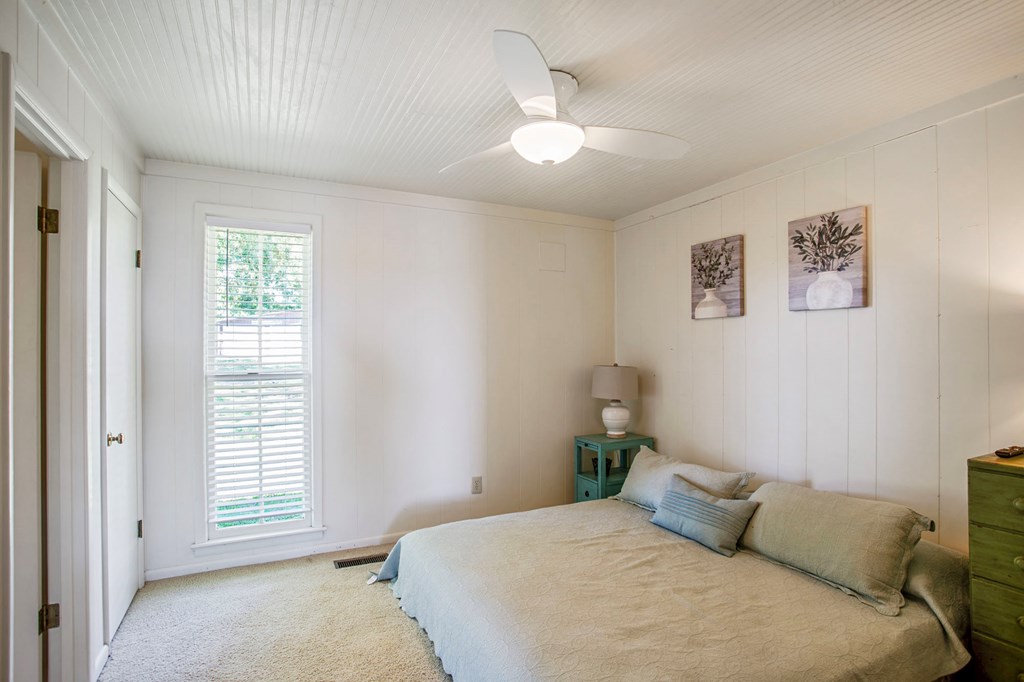
Bedroom with a large bed, pale bedding, window blinds, and a white ceiling fan.
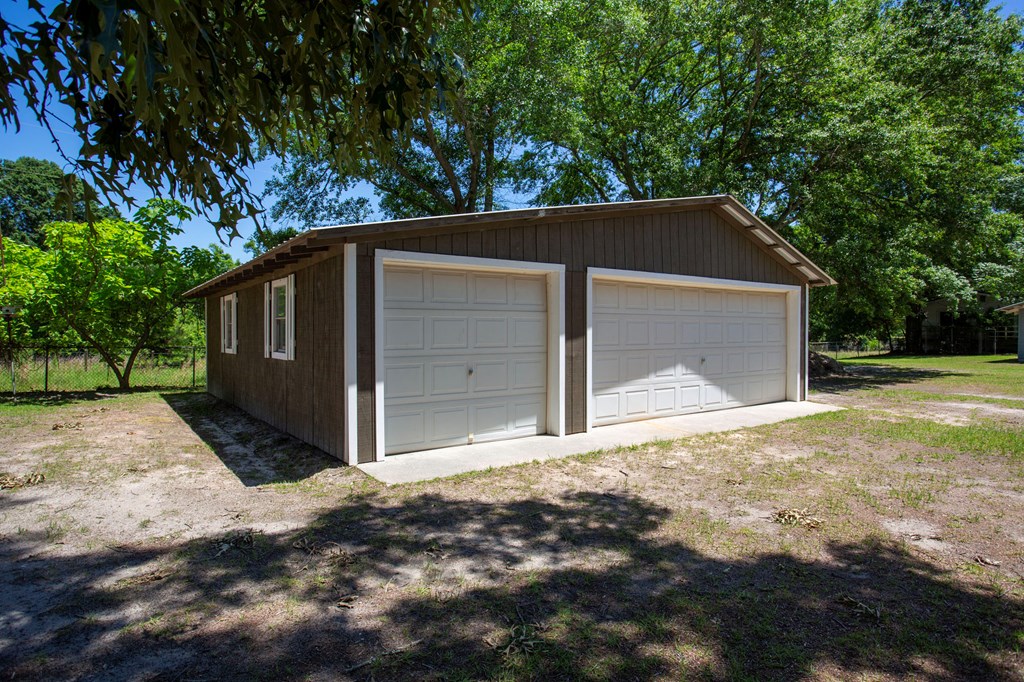
Detached brown garage with two white overhead doors and side windows beneath mature trees.
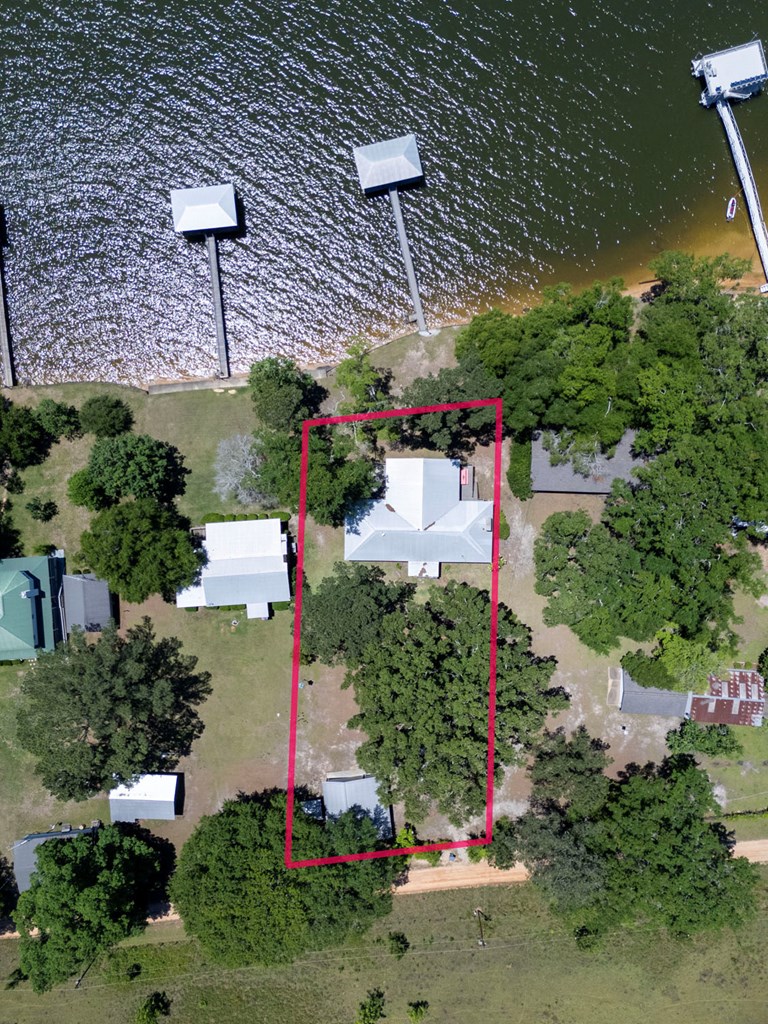
Aerial view of 64 Poya Point’s outlined waterfront lot, home, trees, and nearby lake docks.
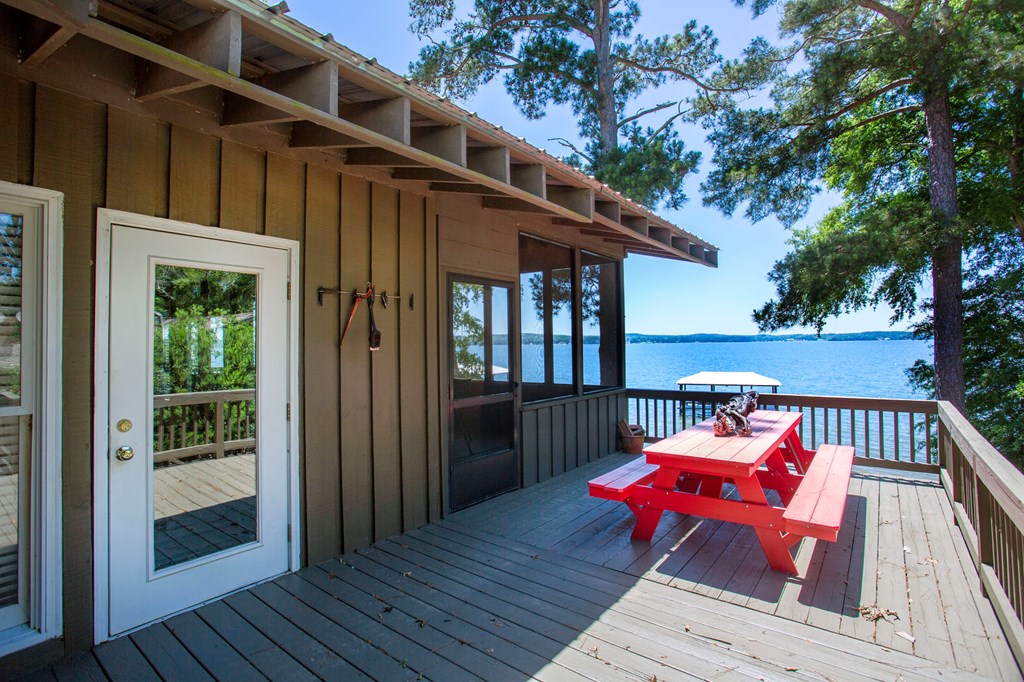
Lakeside deck with a bright red picnic table overlooking the water.
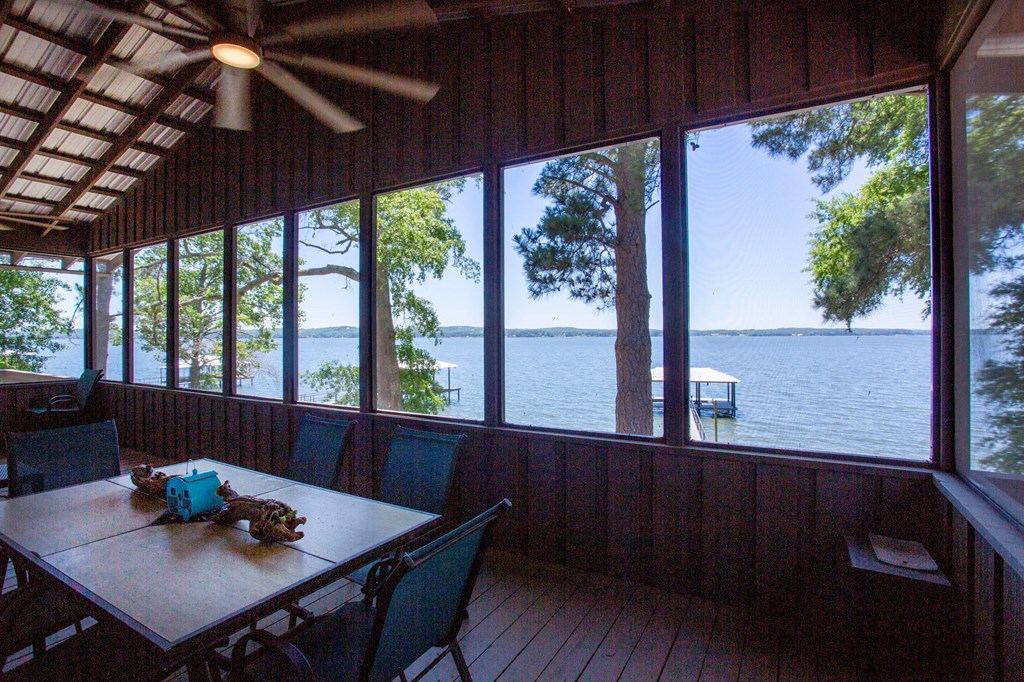
Lakefront sunroom with wide windows overlooking the water and a dining table beneath a ceiling fan.
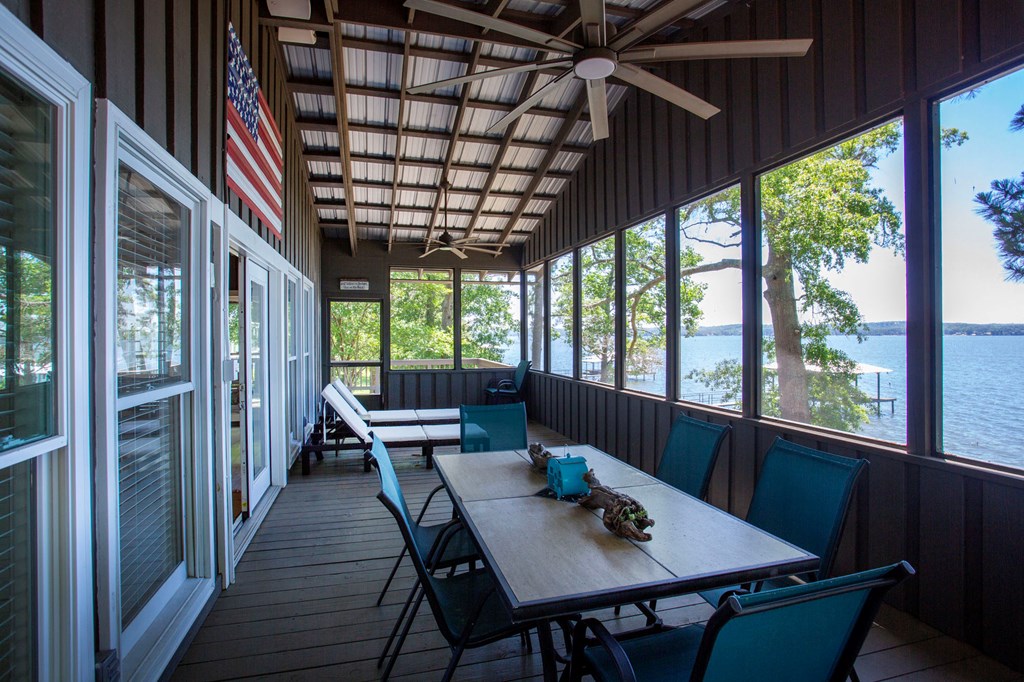
Screened-in porch with a dining set, ceiling fans, and a lake view.
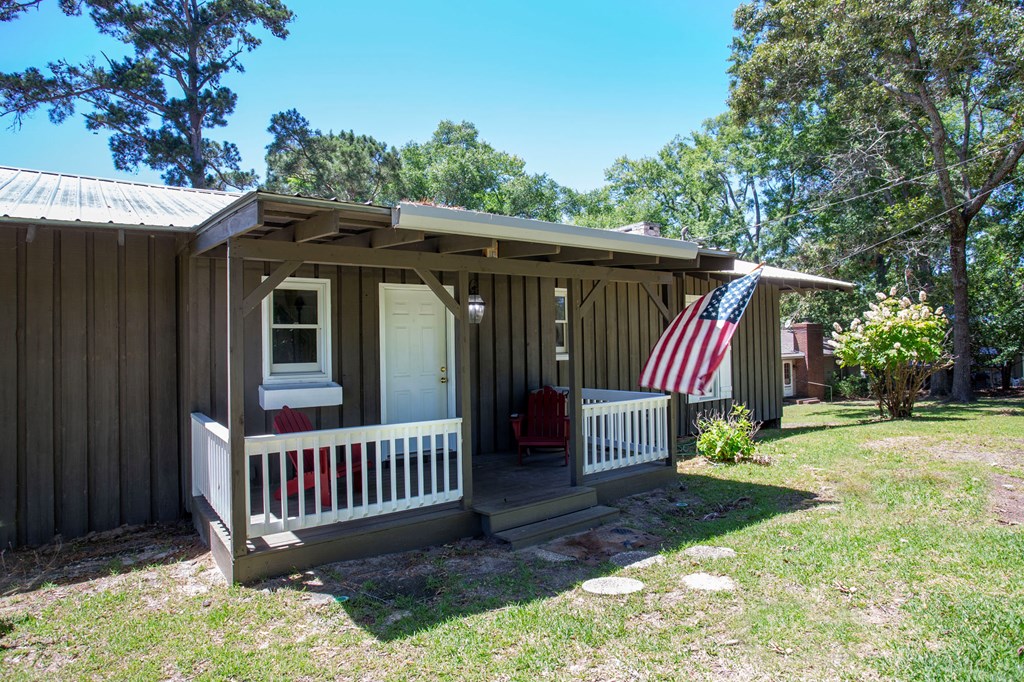
Dark wood-sided home with a covered porch, white railings, red chairs, and an American flag.
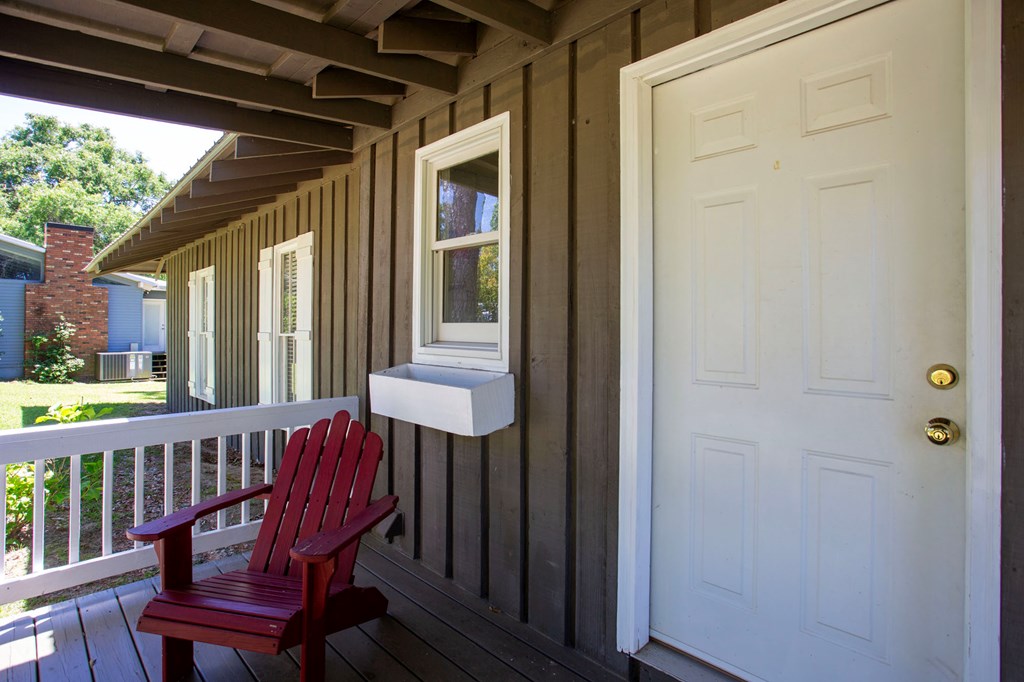
Covered porch with a white entry door, dark wood siding, and a red Adirondack chair.
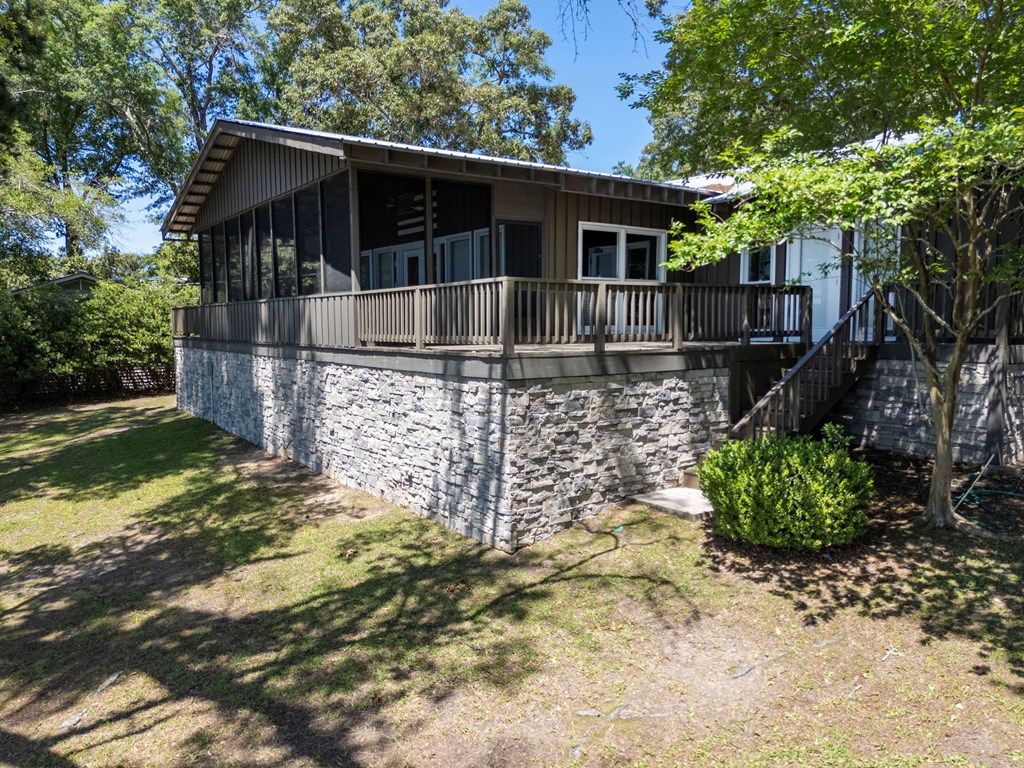
House with a raised screened porch, wooden deck, stone foundation, and shaded lawn.
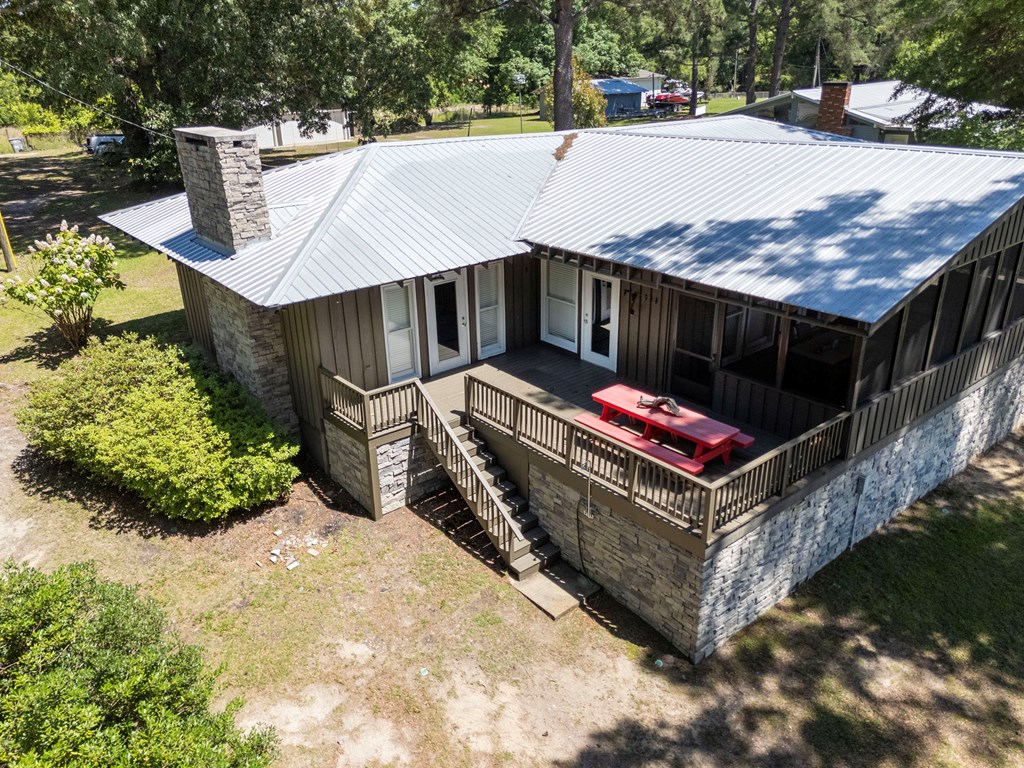
Aerial view of a home with a metal roof, stone chimney, and raised deck with a red picnic table.
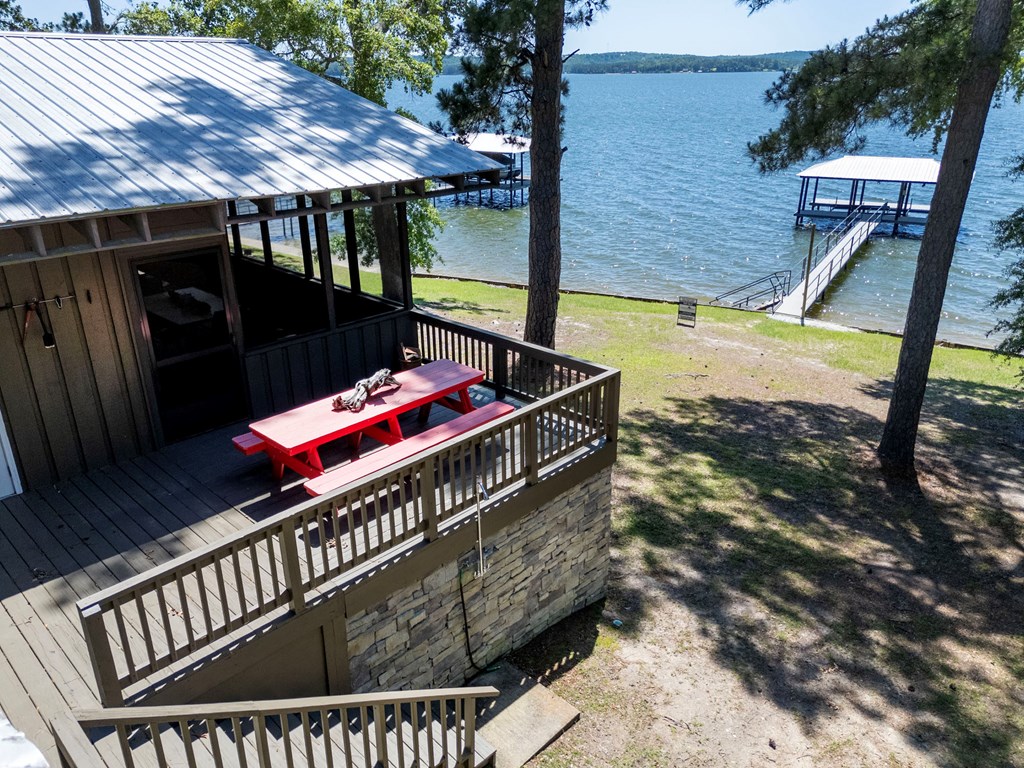
Lakeside home deck with a red picnic table overlooking the water and a private dock.
SEE ALL PHOTOS
Wood-sided house with a stone foundation and broad screened porch, surrounded by mature trees.
Aerial view of a covered dock and wooded waterfront home along the lake.
Covered boat slip at the end of a long dock extending into a lake.
Aerial view of wooded lakefront shoreline with several docks extending into the water.
Single-story lakeside home with a metal roof, covered porch, and mature trees.
Covered dock and railed ramp extending into a lake from a grassy shoreline.
Lakefront with two covered docks extending over the water, framed by pine trees.
Living room with vaulted exposed-beam ceiling, ceiling fan, and open dining area.
Open-plan dining room and kitchen with exposed wood beams, a large island, and a brick fireplace beyond.
Kitchen and living area with a large island, exposed wood beams, and a brick fireplace.
Living room with exposed wood beams, a brick fireplace, and comfortable seating.
Furnished living room with brick fireplace, exposed ceiling beams, and turquoise coffee table.
Open-plan kitchen and dining area with a dark island, wooden table, patterned rug, and exposed ceiling beams.
Kitchen with cream-white cabinets, dark countertops, a double sink, and exposed ceiling beams.
Living room with exposed wood beams, green sofa, and water visible through the glass door.
Bedroom with a colorful striped quilt, exposed ceiling beam, and tall window with blinds.
Open kitchen with black island counters beside a compact bathroom with a glass shower.
Living area with vaulted exposed beams, white plank floors, and glass doors overlooking the water.
Bedroom with two star-patterned twin beds, a gray sofa, and a tan armchair.
Bedroom with a black metal bed, star-patterned bedding, and an open doorway to the bathroom.
Bathroom with a white tub, blue patterned shower curtain, and colorful towels beside an open bedroom doorway.
Bathroom with white vanity and toilet, patterned curtain, and open doorways to adjoining rooms.
Bedroom with a large bed, pale bedding, window blinds, and a white ceiling fan.
Detached brown garage with two white overhead doors and side windows beneath mature trees.
Aerial view of 64 Poya Point’s outlined waterfront lot, home, trees, and nearby lake docks.
Lakeside deck with a bright red picnic table overlooking the water.
Lakefront sunroom with wide windows overlooking the water and a dining table beneath a ceiling fan.
Screened-in porch with a dining set, ceiling fans, and a lake view.
Dark wood-sided home with a covered porch, white railings, red chairs, and an American flag.
Covered porch with a white entry door, dark wood siding, and a red Adirondack chair.
House with a raised screened porch, wooden deck, stone foundation, and shaded lawn.
Aerial view of a home with a metal roof, stone chimney, and raised deck with a red picnic table.
Lakeside home deck with a red picnic table overlooking the water and a private dock.
For Sale

64 Poya Point

64 Poya Point, Fort Gaines, GA 39851

$598,000
Experience waterfront living at its finest at 64 Poya Point on beautiful Lake Eufaula. This stunning 3-bedroom, 3-bath home sits on the main lake with breathtaking open water views and is being sold fully furnished -- just bring your boat and start enjoying lake life immediately. The home also features an additional sleeping porch with twin beds that can easily serve as extra sleeping space or an additional bedroom when needed. Designed with entertaining and relaxation in mind, the home features an open-concept layout filled with natural light and seamless views of the water. The spacious living areas flow effortlessly outdoors, creating the perfect setting for hosting family and friends or simply unwinding after a day on the lake. Step outside to the large screened-in porch, where you can enjoy peaceful mornings and incredible sunsets in comfort year-round. The dock, built in 2017, is equipped with a boat lift and ready for immediate use, while the solid seawall provides lasting shoreline protection and peace of mind. An oversized 3-car garage offers ample space for vehicles, boats, golf carts, and all your lake toys. Turnkey, move-in ready, and located on one of the most desirable stretches of Lake Eufaula, this is a rare opportunity to own a premier waterfront property. Homes like this do not come along often.

3
beds

3
baths

2,600 Sq.Ft. LIVING AREA

0.51 Acres lot

Aerial view of a covered dock and wooded waterfront home along the lake.

Schedule a Showing

We would love to show you our beautiful property. Please select your preferred date and time below. An agent will be in touch shortly to confirm your appointment.

Schedule a Showing

We would love to show you our beautiful property. Please select your preferred date and time below. An agent will be in touch shortly to confirm your appointment.

Thank you for your interest in 64 Poya Point, Fort Gaines, GA 39851. We are reviewing your request and will be in touch shortly!
John Adams Gray

John Adams Gray

Michele Hawkins

Michele Hawkins

Features & Amenities

Interior

  • total bedrooms3
  • Total bathrooms3
  • full bathrooms3
  • Laundry room Inside
  • Fireplace Wood Burning
  • APPLIANCES Dishwasher, Dryer, Refrigerator, Washer, Oven, Microwave
  • other interior Features Bedroom, Breakfast Area, Dining Area, Full Bath, Kitchen, Living Room, Sunroom, Utility Room, Ceiling Fan(s), Storage Shed

Area & Lot

  • Status For Sale
  • Living Area2,600 Sq.Ft.
  • Total Area2,600 Sq.Ft.
  • Lot Area0.51 Acres
  • MLS® ID30995
  • TypeResidential
  • YEAR BUILT1990
  • NeighborhoodFort Gaines
  • Architecture StylesTraditional
  • Water FrontageSeawall, Waterfront, Lake, Lake Front
  • View DescriptionWater

Exterior

  • STORIES1
  • Garage Space3.0
  • water SourceWell
  • roofMetal
  • parking3 Car
  • HEAT TYPECentral
  • AIR CONDITIONINGCentral Air
  • sewerSeptic Tank
  • other exterior FeaturesDock

Financial

  • Sales Price$598,000
  • Zoning RES
View Virtual Tour

Mortgage Calculator

Estimate your monthly mortgage payment, including the principal and interest, property taxes, and HOA. Adjust the values to generate a more accurate rate.

All estimates are provided for informational purposes only. Actual amounts may vary.
$0,000 Your Payment 20 15 65
$0,000 Your Payment

Fort Gaines

Explore

Where You Belong

Helping clients find more than just a home—creating lasting relationships and enriching the community one connection at a time.

Follow Me on Instagram